
560 Birch Hollow Dr
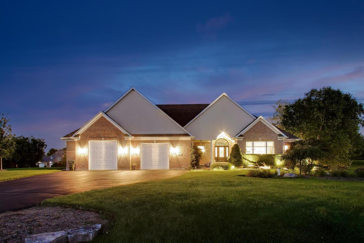
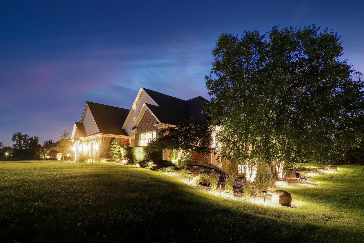
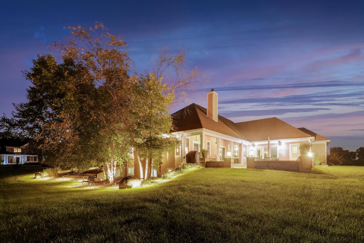
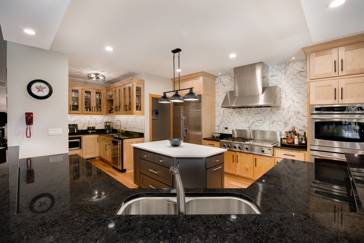
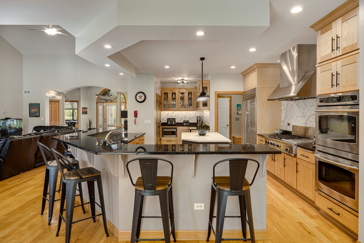
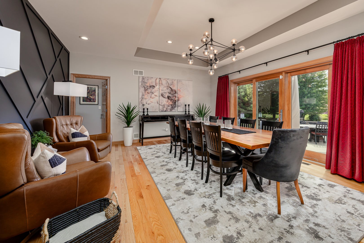
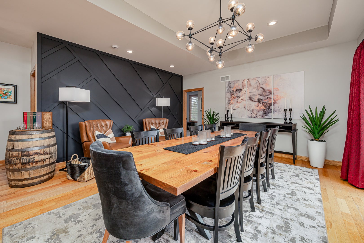
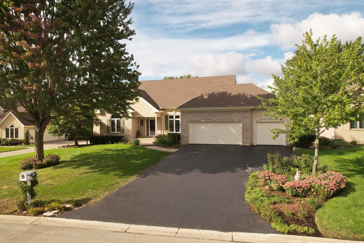
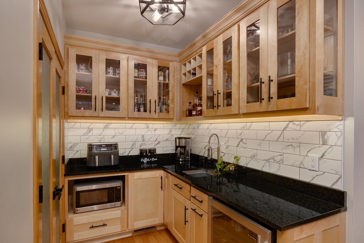
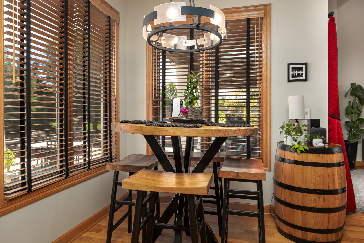
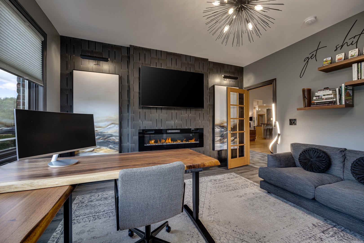
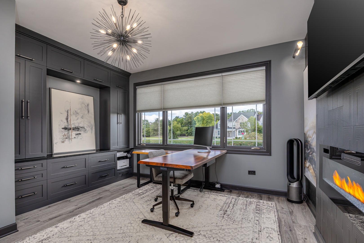
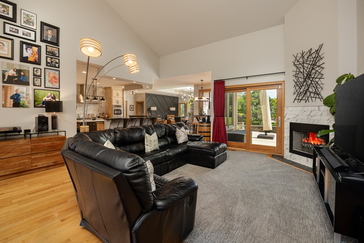
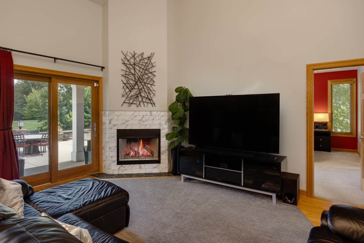
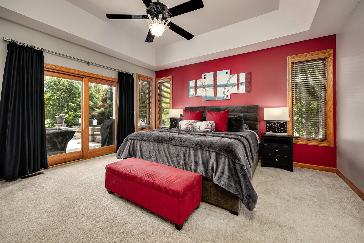
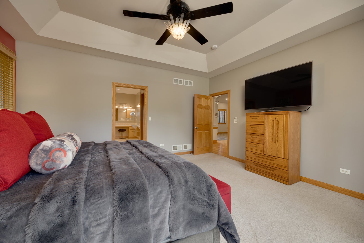
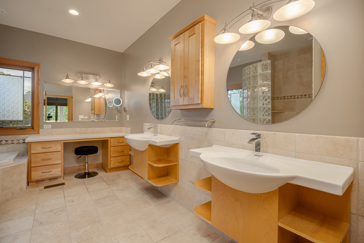
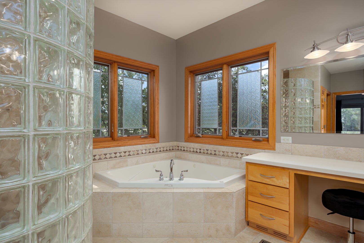
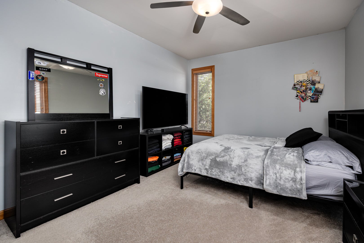
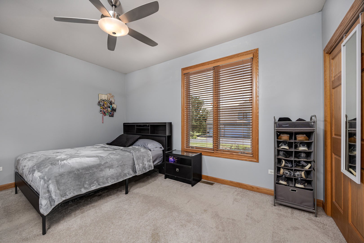
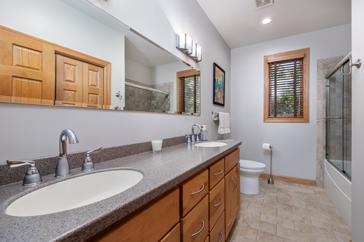
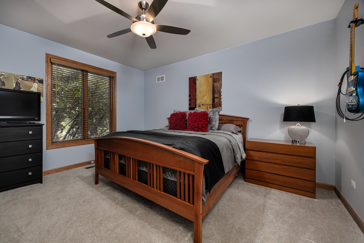
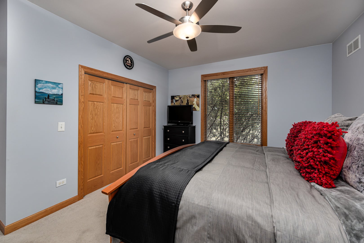
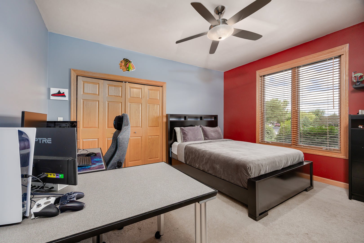
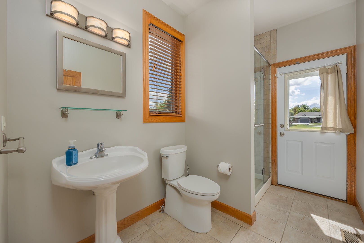
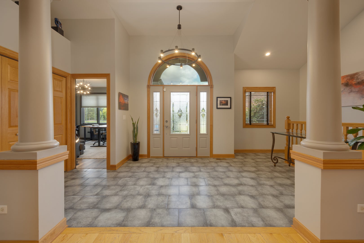
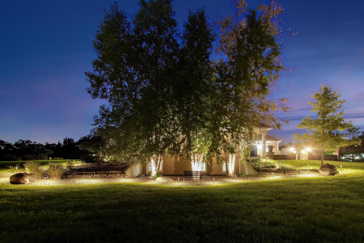
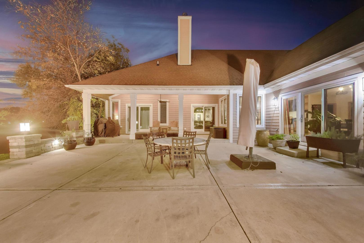
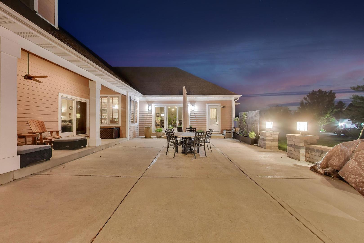
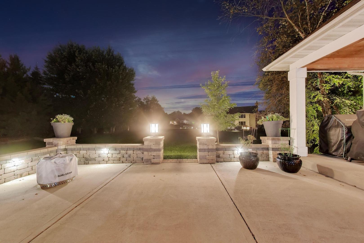
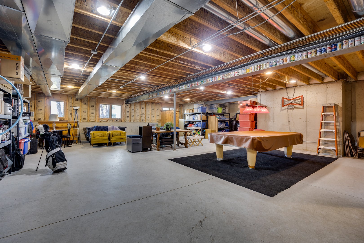
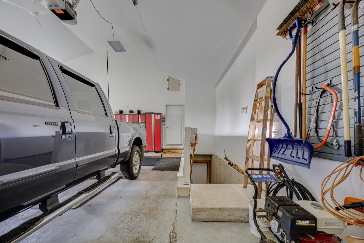
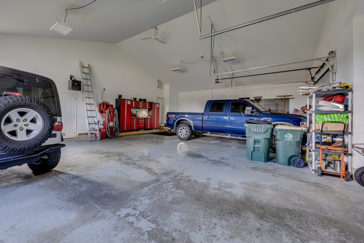
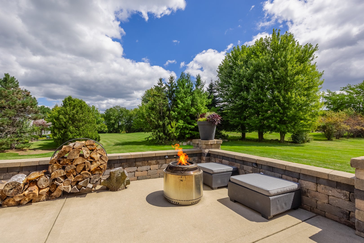
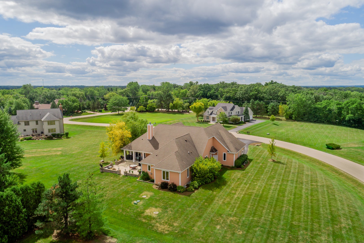
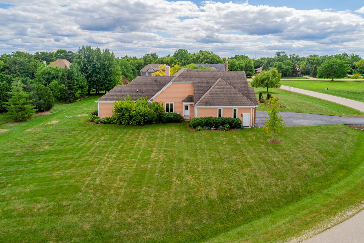
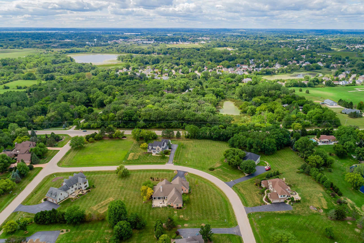
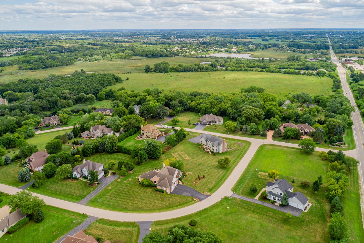
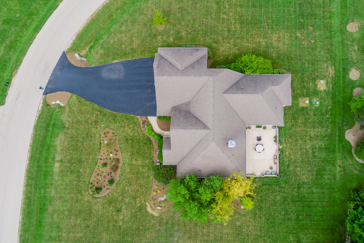
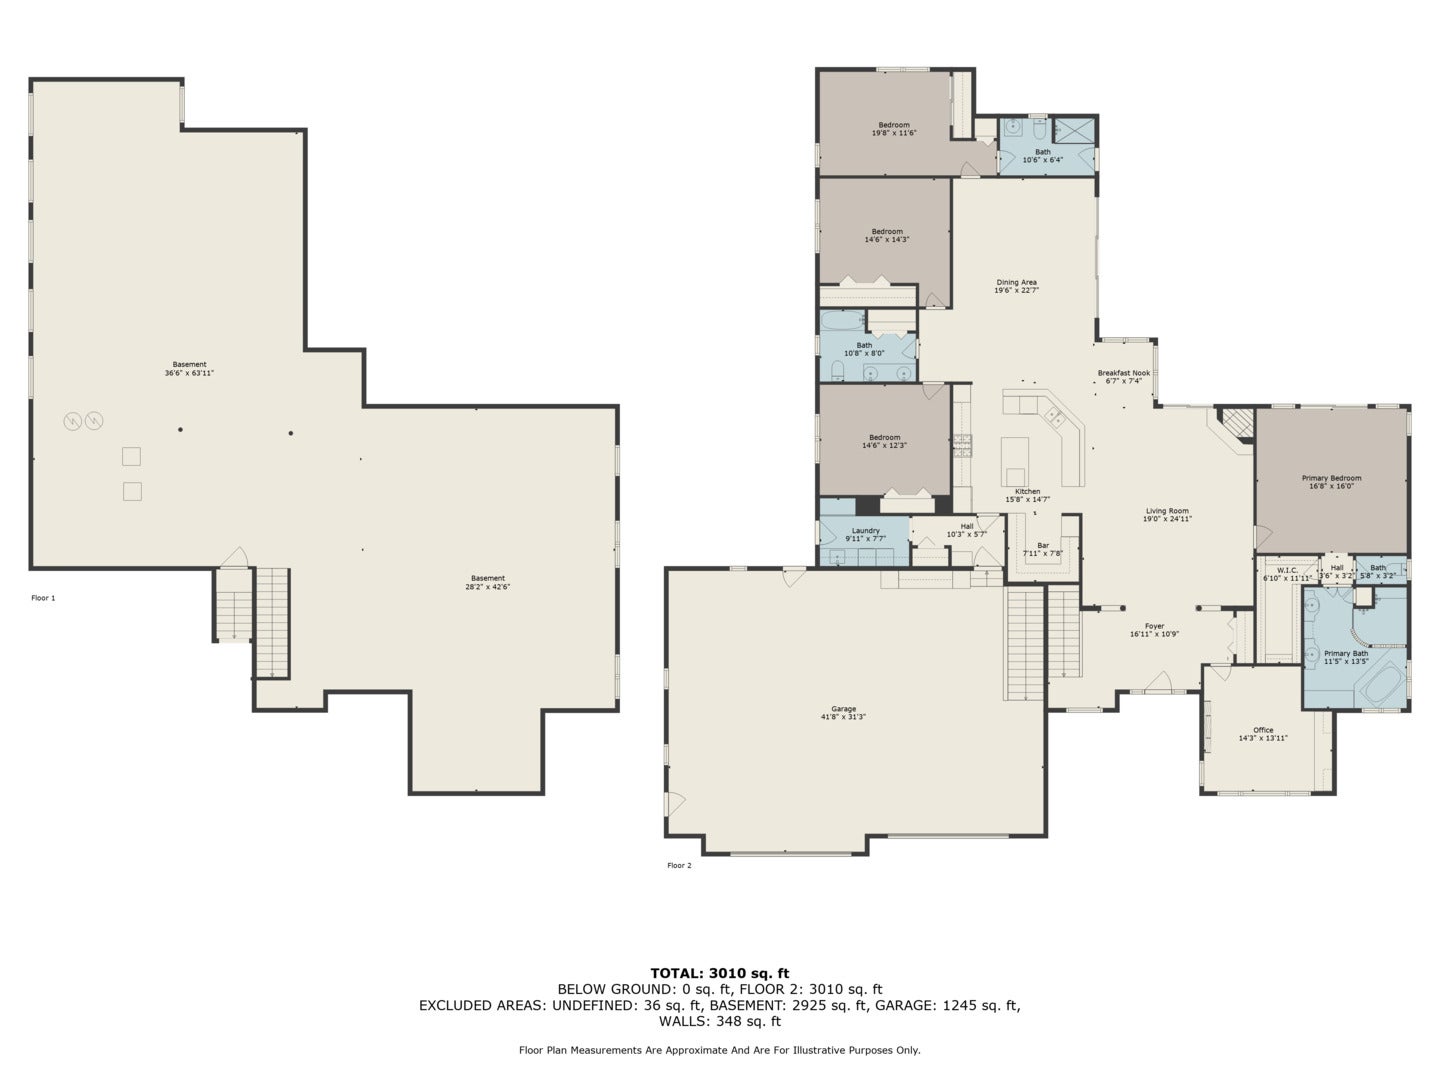
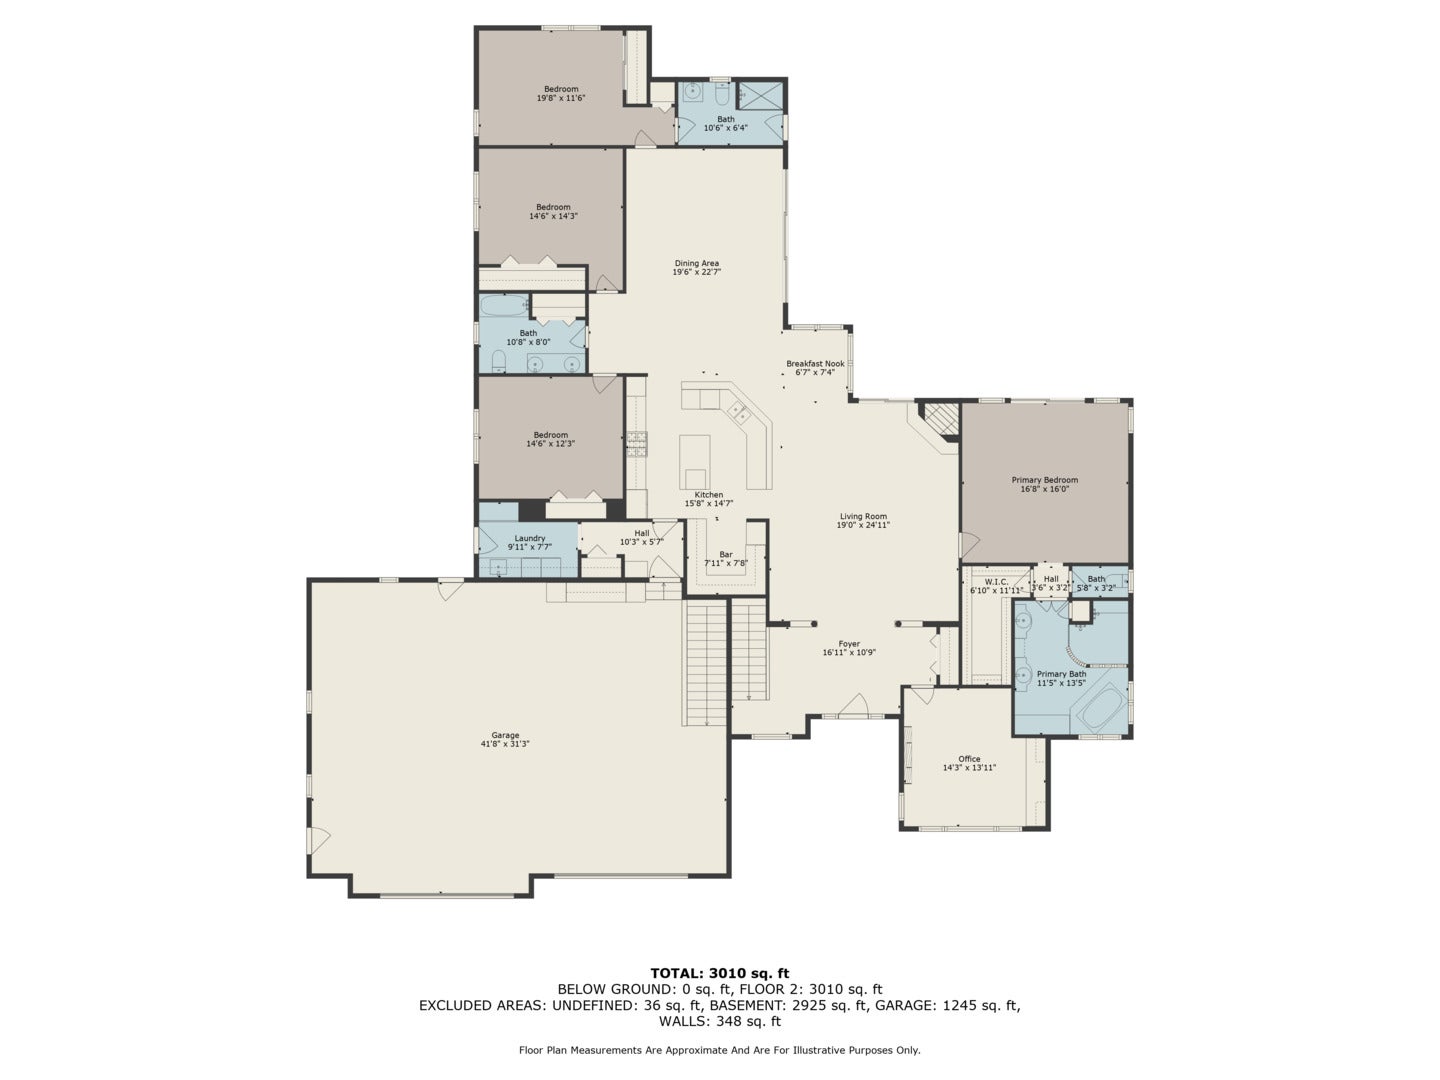
Welcome to 560 Birch Hollow Dr, an exceptional custom ranch home nestled on nearly one acre in sought-after Antioch, steps from the Wisconsin border. Beautifully updated and truly move-in ready, this extraordinary home offers an impressive combination of space, functionality, privacy, and refined living. As you enter, a grand foyer, soaring ceilings, and expansive open-concept design create an immediate sense of elegance and scale. The home features 4 spacious bedrooms and 3 full bathrooms, including two private primary suites, each offering a private ensuite bath and direct exterior access-an ideal arrangement for multi-generational living, extended guests, or a luxurious private retreat. The gourmet kitchen is designed for both everyday living and effortless entertaining, featuring newer custom cabinetry, a large center island with counter height seating for seven, granite countertops, high-end stainless-steel appliances, a custom walk-in pantry, and an oversized butler's pantry providing exceptional storage and preparation space. The beautifully updated dining area offers a fresh, contemporary feel, while the gorgeous 2024 renovated office provides an elegant and functional space for working from home, studying, or relaxing. A convenient mudroom and laundry area connect the garage to the main living spaces and provide excellent storage and functionality. Marvin windows and custom wood blinds throughout add to the home's quality and timeless appeal. The incredible 3,200-square-foot full basement features high ceilings and a wall of egress windows, offering endless possibilities for future living and entertaining space. Create a home theater, recreation area, fitness studio, game room, wine room, additional living space, or your own private retreat. The extra-deep 3-car garage features a cathedral ceiling and oversized door, comfortably accommodating up to 4 vehicles while providing generous clearance for RV or boat storage. Direct access to the basement adds even more convenience and versatility. Outdoor living is equally impressive, with multiple patio entrances leading to a covered lanai and expansive concrete patio. Perfect for entertaining, relaxing, or enjoying crisp autumn evenings, this private outdoor setting is enhanced by beautiful brick retaining walls with built-in accent lighting that also trails through the landscape beds turning this richly appointed home into a warm, safe, lit up view from afar in the evening. The expansive grounds offer plenty of room for outdoor recreation and are large enough to accommodate a private pool. Additional features include dual-zoned heating and air conditioning, two water heaters, reverse osmosis system, water softener, well and septic, and an oversized driveway offering abundant parking. Ideally located with easy access to the highway system, Metra train, beautiful Downtown Antioch, shopping, dining, and award-winning schools. 560 Birch Hollow Dr offers a rare opportunity to enjoy exceptional space, privacy, flexibility, and modern updates in one remarkable property. This fall, come home to something extraordinary!
Listing Information
Facts & Features
Location
Community Information
Architecture
Features & Amenities
Property Features
Square Footage
Tax & Financial Information
Schools
Hillcrest Elementary School
Assigned school for this home
Antioch Upper Grade School
Assigned school for this home
Antioch Community High School
Assigned school for this home
Oakland Elementary School
Emmons Grade School
Millburn Middle School
Antioch Elementary School
Olive C Martin School
School ratings are provided for informational purposes only and are subject to change. Attendance boundaries are for reference only — contact the school or district directly to verify enrollment eligibility.
Historical Data
Price History
| Date | Event | Price |
|---|---|---|
| 09/24/2026 | Listed for sale | $699,000 |
Listed by Anna Fattore · @properties Christies International Real Estate · 6306340700
Listing information provided exclusively for consumers' personal, non-commercial use and may not be used for any purpose other than to identify prospective properties consumers may be interested in purchasing. Information deemed reliable but not guaranteed by the MLS. Copyright 2026, Midwest Real Estate Data (MRED). All rights reserved.
Last Updated: October 20, 2026 at 8:03 AM | Source: Midwest Real Estate Data (MRED) | MLS#: 12767888

Similar Homes For Sale In Antioch

Start Your Real Estate Journey
Whether you have questions about this listing, want to schedule a showing, or just want to talk through your options, Shawn Strach is here to help. Reach out and expect a response within one business day.
How can I help?
Shawn Strach is here to help. Reach out and expect a response within one business day.
Thanks — Shawn Strach will be in touch shortly.
Make A Plan For Your Purchase
Know what you can afford before you start shopping — then run the numbers on any home you have in mind.
How much house can I afford?
- Principal & interest
- Property taxes
- Homeowner's insurance
- HOA dues
If your monthly savings are applied to the loan principal.
Enter your income, debts, and down payment to see how much home you may qualify for. Estimates only — not a lending decision.
Want to know more?
Matt Brua is here to help. Reach out and expect a response within one business day.
✓ Thanks — Matt Brua will be in touch shortly.
Your Next Chapter Starts With Just A Few Steps
Before you fall in love with a home, know what you can afford. Fill out a quick pre-approval so you're ready to make your move — on your timeline.

Pre-approval made easy
We're here to help you find the best option, not to help the best option find you. Trust that your information will not be shared with many different lenders like so many platforms do.
What type of home are you looking for?
How do you plan to use your new home?
Where are you in the home buying process?
Are you currently working with a real estate agent?
Do you currently own a home?
Is this your first time purchasing a home?
Do you plan to sell your current home before purchasing a new one?
Have you or your spouse served in the US military?
Veterans and active US military may be eligible for a $0 down VA loan.
What is your price range?
What is your current employment status?
What is your household pre-tax annual income?
What is your credit score?
Have you had a bankruptcy or foreclosure in the past 3 years?
Almost done — where can we reach you?
✓ Thank you for your time!
You'll hear back within one business day with your next steps.