
1646 Sayre Ave
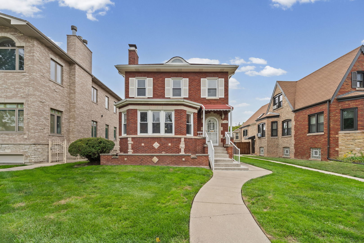
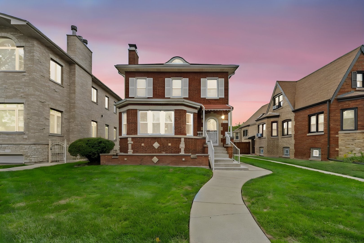
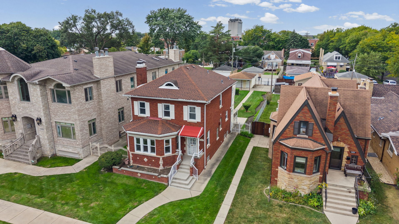
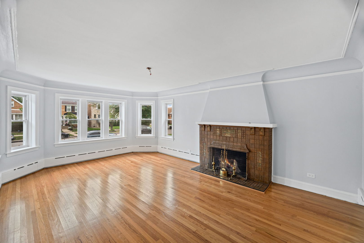
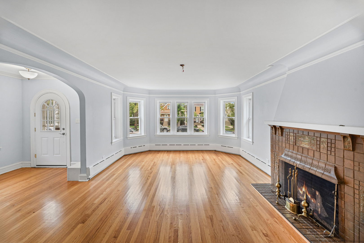
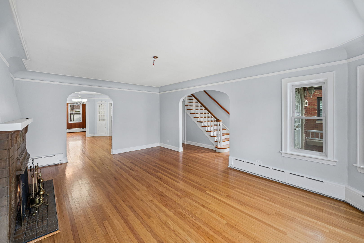
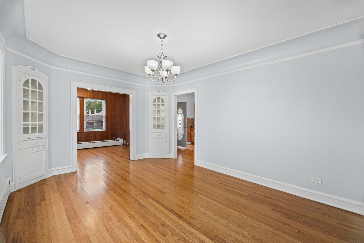
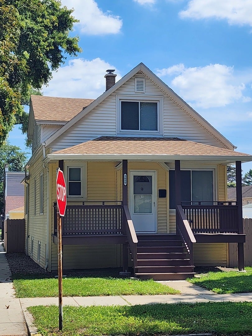
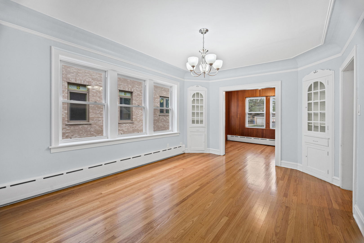
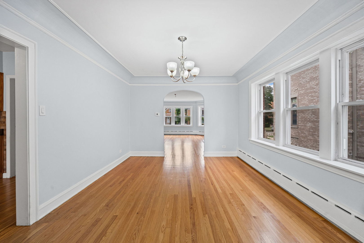
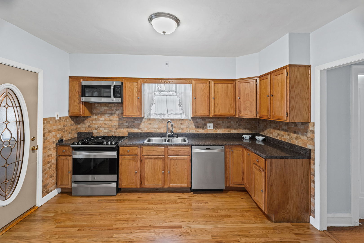
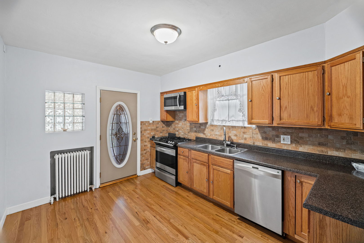
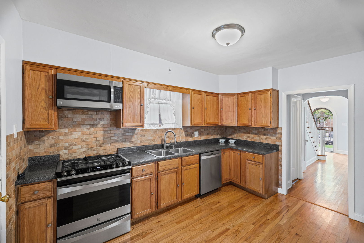
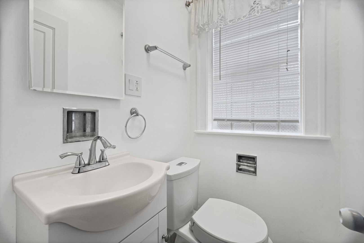
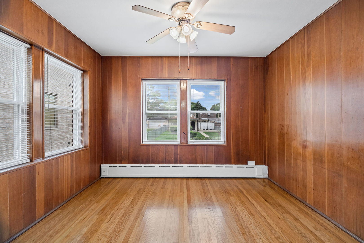
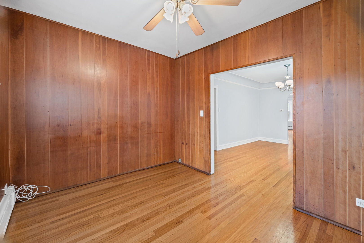
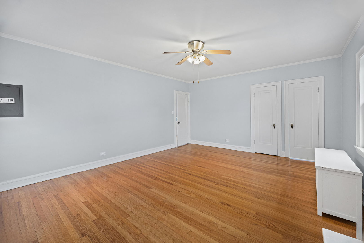
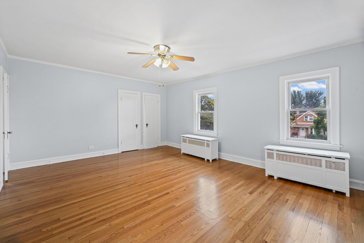
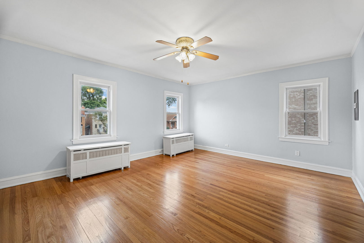
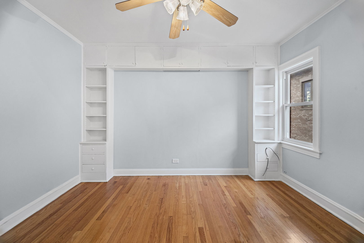
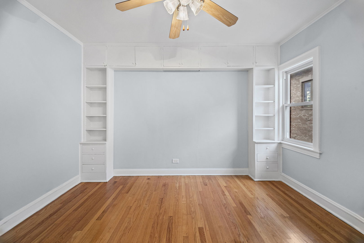
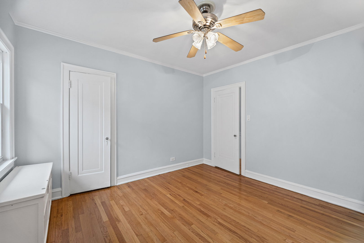
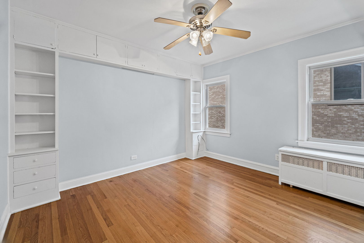
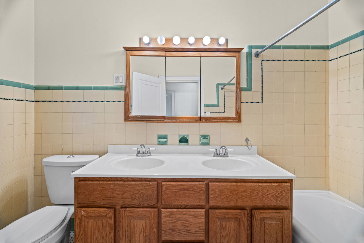
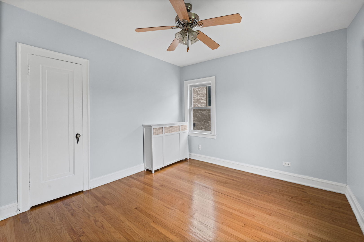
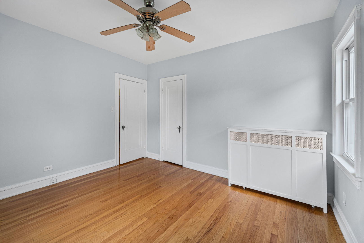
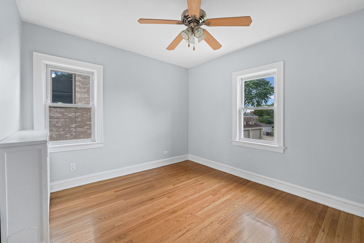
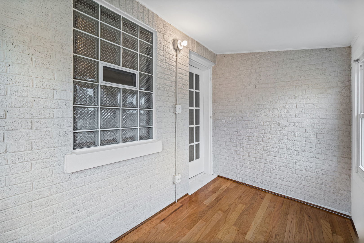
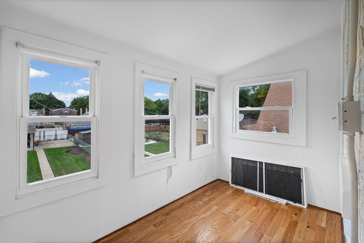
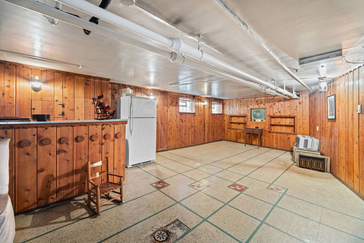
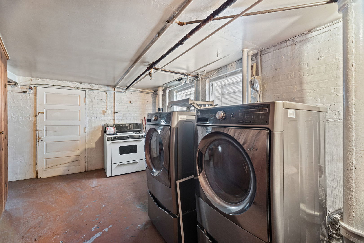
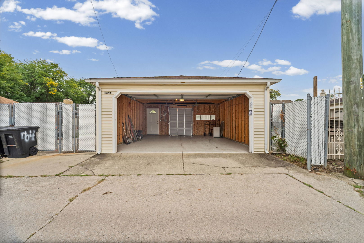
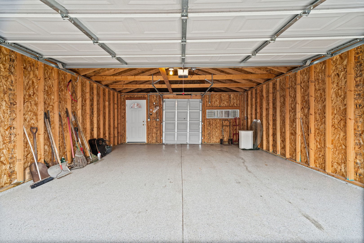
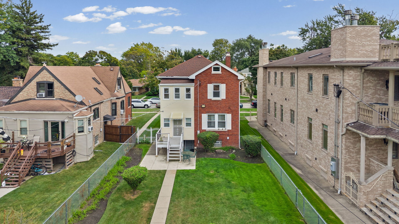
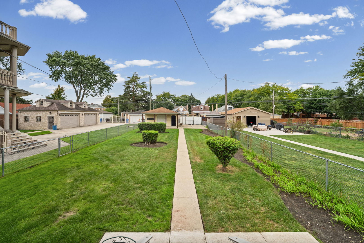
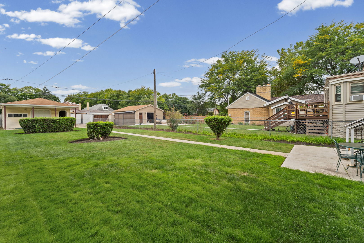
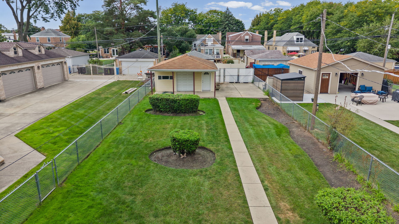
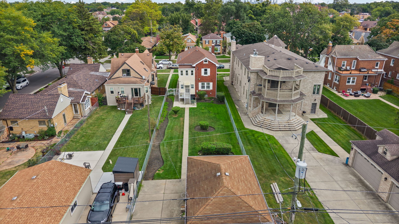
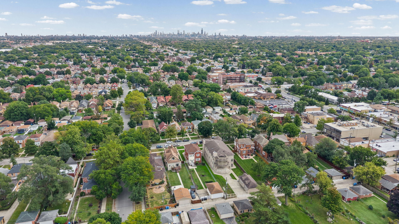
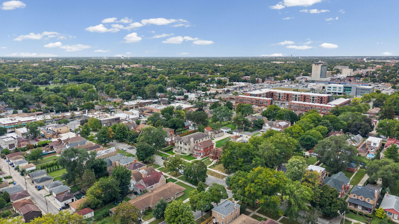
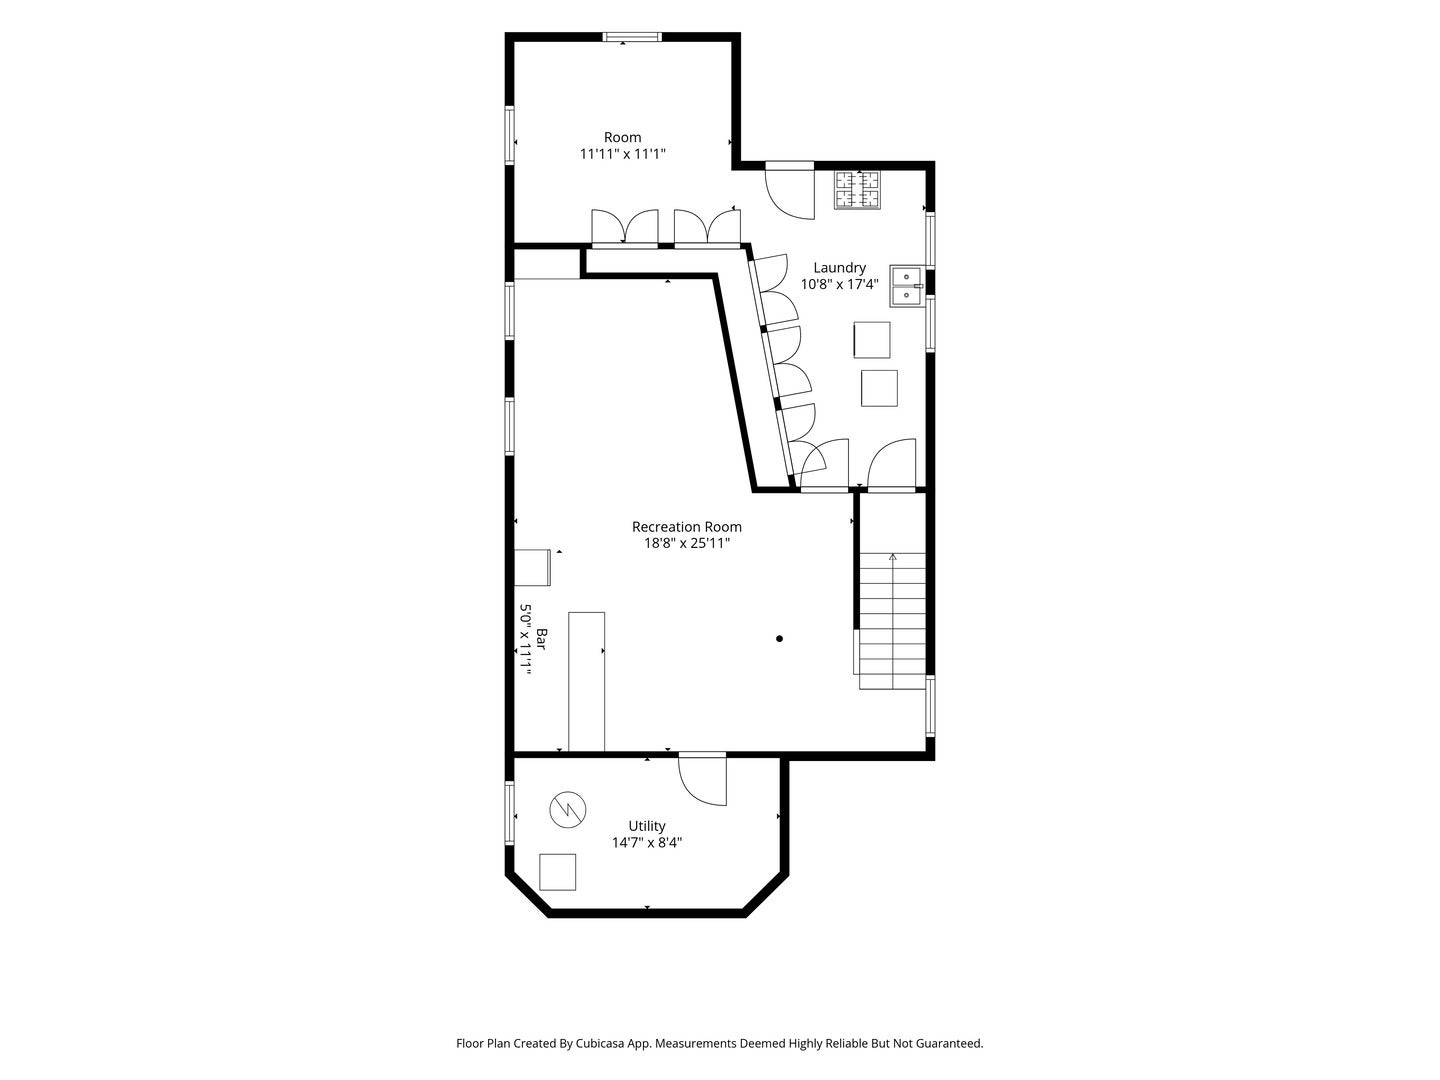
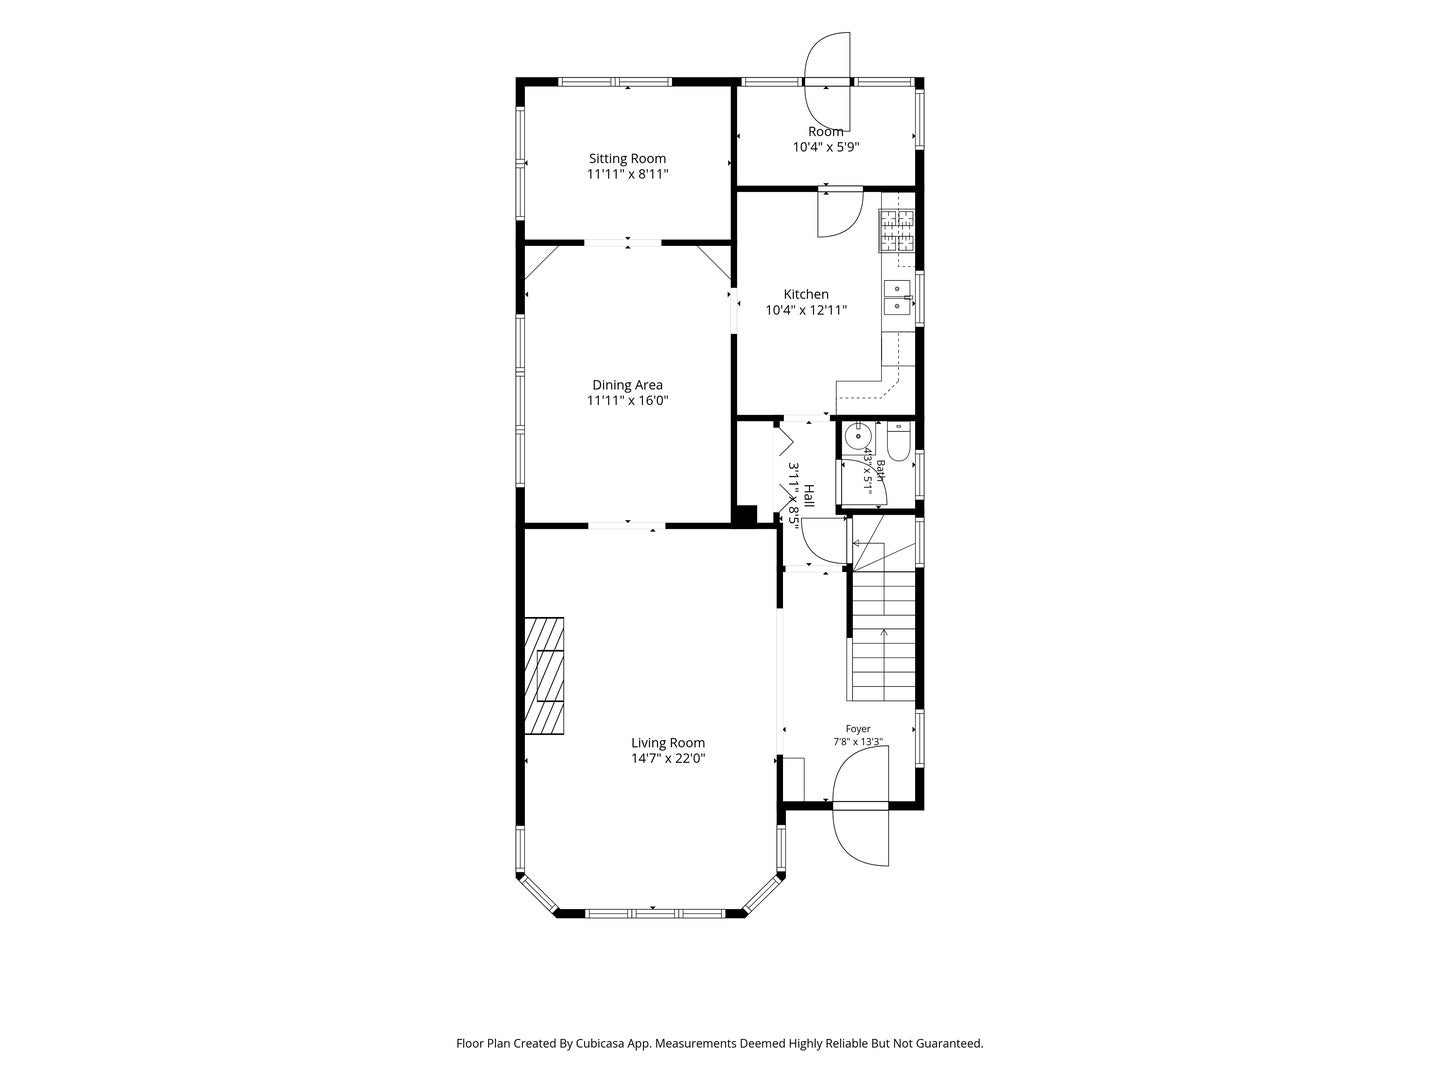
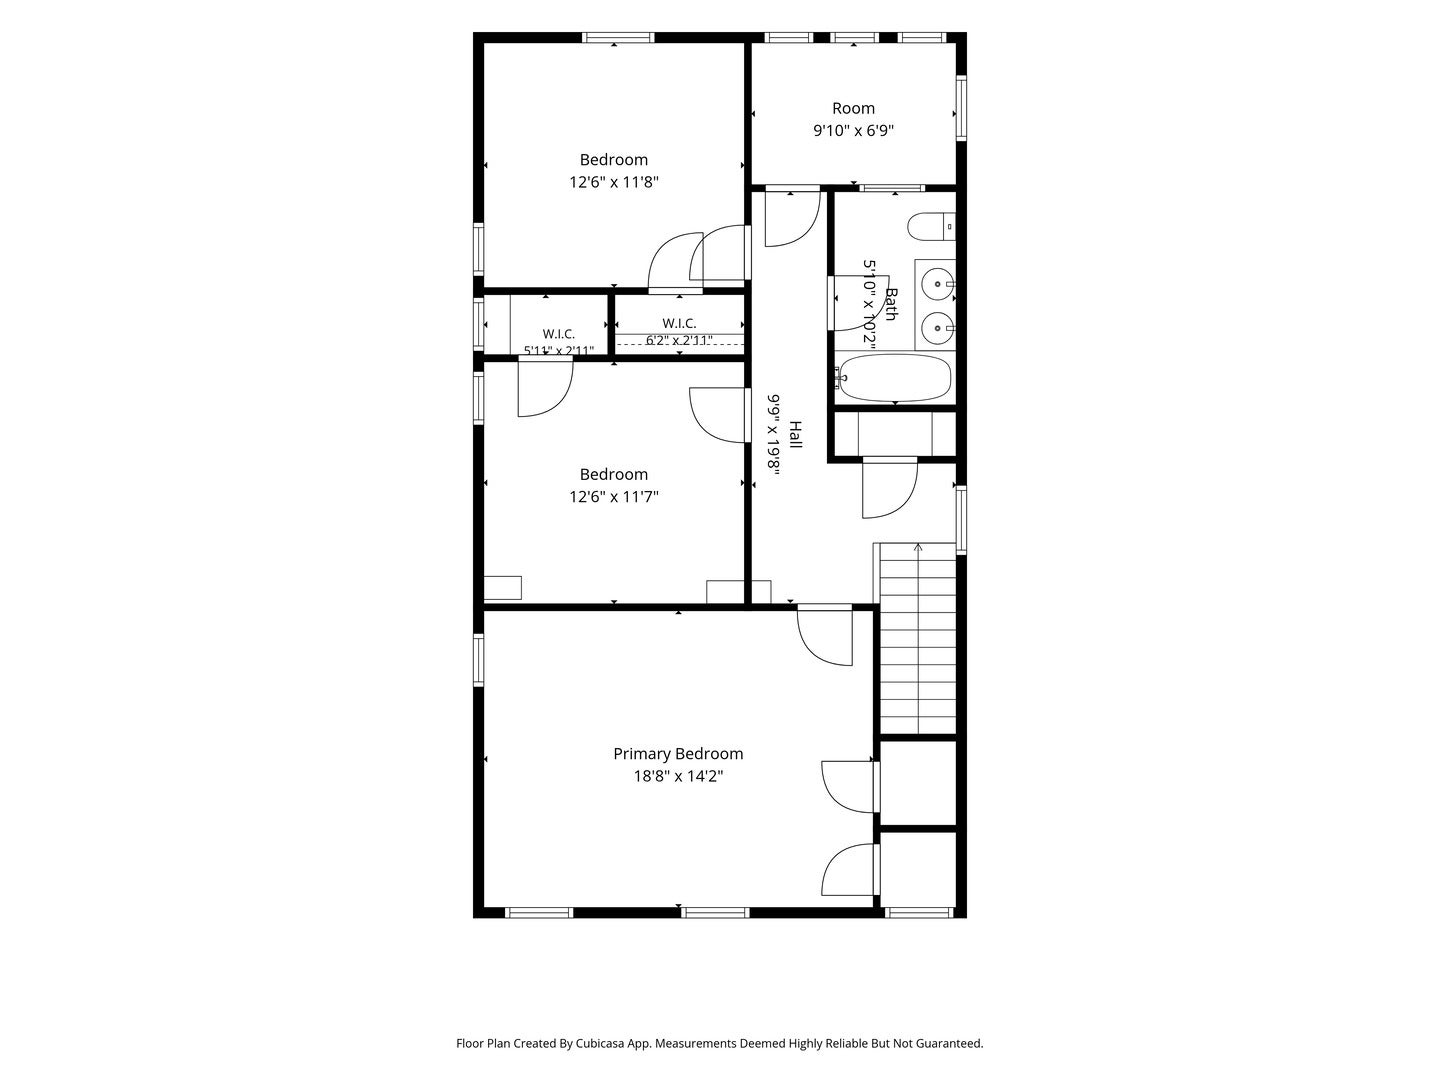
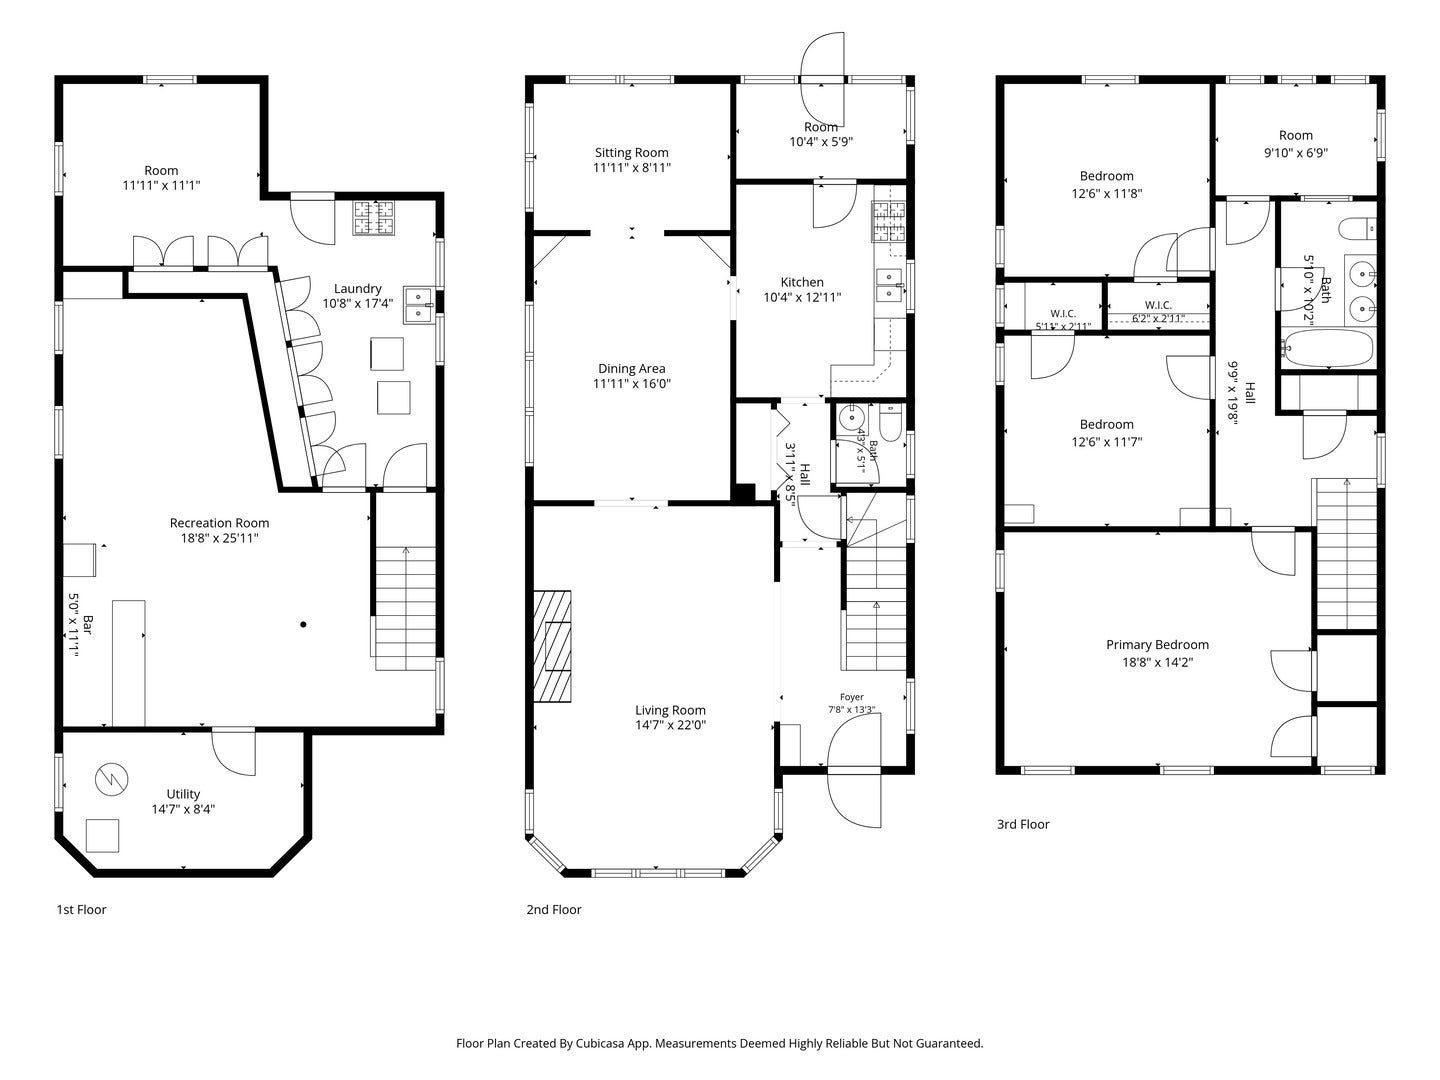
Welcome to a home filled with warmth, character, and wonderful possibilities-a place thoughtfully designed for everyday living, meaningful gatherings, and all the beautiful moments in between. Nestled along a lovely street lined with beautiful mature trees, this charming two-story residence with a full basement offers an abundance of space, natural light, and flexibility, creating a home that can comfortably evolve along with you. Step inside and immediately appreciate the generously sized living room, where large windows welcome an abundance of natural light and create a bright, inviting atmosphere with a charming fireplace. The spacious dining room provides a wonderful setting for intimate dinners and memorable celebrations, while the great-sized kitchen is perfectly positioned at the heart of the home, allowing for an effortless flow from one space to the next. Adding even more versatility to the main level is a charming den ready to follow your imagination-envision a sophisticated home office, children's playroom, cozy library, creative studio, or simply a peaceful retreat to unwind with your favorite book. Upstairs, you'll discover four generously sized bedrooms, offering plenty of room to comfortably settle in and grow. An additional cozy space creates another delightful little escape, perfectly suited for a reading room, study, or home office. The full basement brings its own personality and a wonderful touch of nostalgia, featuring a vintage bar and classic plank wood walls that give the space unmistakable character. Preserve its retro charm or reimagine it as an entertainment room, recreation space, or casual gathering area. A dedicated laundry area and abundant storage add everyday practicality, and the home also features a flood-control system incorporated into the original construction. Step outside and the possibilities continue. The large backyard is ready for summer evenings, lively celebrations, barbecues, and unforgettable gatherings with family and friends. The garage is in great condition and features an epoxy-coated floor and generous height capable of accommodating an approximately 7-foot-tall SUV. A sweet little porch by the garage service door adds another comfortable spot to sit, relax, or enjoy the outdoors. The location makes it even more special-within walking distance of Lindberg Park and just a few minutes' drive from Oak Park Country Club and Thatcher Woods, bringing recreation and nature wonderfully close to home. With four bedrooms, two full bathrooms, expansive living spaces, oversized windows, a versatile den, full basement, generous backyard, and a beautiful tree-lined setting, this home offers the space and character to make it uniquely yours. The property offers outdoors sprinkler system as well for making your landscape staying vibrant. The flower or plant little square designed in front of the property was done by the owner to match with the home as well through the design. Your home awaits-ready for your new chapter to begin!
Listing Information
Facts & Features
Location
Community Information
Architecture
Features & Amenities
Property Features
Square Footage
Tax & Financial Information
Schools
Horace Mann Elementary School
Acero Charter Roberto Clemente Elementary
Oliver W Holmes Elementary School
Whittier Elementary School
William Hatch Elementary School
Willard Elementary School
Elm Middle School
Lovett Elementary School
School ratings are provided for informational purposes only and are subject to change. Attendance boundaries are for reference only — contact the school or district directly to verify enrollment eligibility.
Historical Data
Price History
| Date | Event | Price |
|---|---|---|
| 10/21/2026 | Price change | $585,900 |
| 09/24/2026 | Listed for sale | $599,900 |
Listed by Ioana Todericiu · HomeSmart Connect LLC · 8474955000
Listing information provided exclusively for consumers' personal, non-commercial use and may not be used for any purpose other than to identify prospective properties consumers may be interested in purchasing. Information deemed reliable but not guaranteed by the MLS. Copyright 2026, Midwest Real Estate Data (MRED). All rights reserved.
Last Updated: October 27, 2026 at 5:10 AM | Source: Midwest Real Estate Data (MRED) | MLS#: 12767841

Similar Homes For Sale In Chicago
Start Your Real Estate Journey
Whether you have questions about this listing, want to schedule a showing, or just want to talk through your options, Shawn Strach is here to help. Reach out and expect a response within one business day.
How can I help?
Shawn Strach is here to help. Reach out and expect a response within one business day.
Thanks — Shawn Strach will be in touch shortly.
Make A Plan For Your Purchase
Know what you can afford before you start shopping — then run the numbers on any home you have in mind.
How much house can I afford?
- Principal & interest
- Property taxes
- Homeowner's insurance
- HOA dues
If your monthly savings are applied to the loan principal.
Enter your income, debts, and down payment to see how much home you may qualify for. Estimates only — not a lending decision.
Want to know more?
Matt Brua is here to help. Reach out and expect a response within one business day.
✓ Thanks — Matt Brua will be in touch shortly.
Your Next Chapter Starts With Just A Few Steps
Before you fall in love with a home, know what you can afford. Fill out a quick pre-approval so you're ready to make your move — on your timeline.

Pre-approval made easy
We're here to help you find the best option, not to help the best option find you. Trust that your information will not be shared with many different lenders like so many platforms do.
What type of home are you looking for?
How do you plan to use your new home?
Where are you in the home buying process?
Are you currently working with a real estate agent?
Do you currently own a home?
Is this your first time purchasing a home?
Do you plan to sell your current home before purchasing a new one?
Have you or your spouse served in the US military?
Veterans and active US military may be eligible for a $0 down VA loan.
What is your price range?
What is your current employment status?
What is your household pre-tax annual income?
What is your credit score?
Have you had a bankruptcy or foreclosure in the past 3 years?
Almost done — where can we reach you?
✓ Thank you for your time!
You'll hear back within one business day with your next steps.