
1009 Dempster St
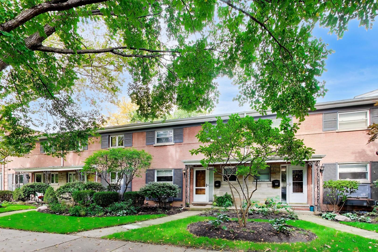
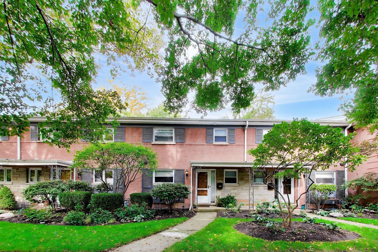
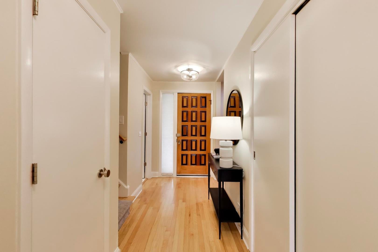
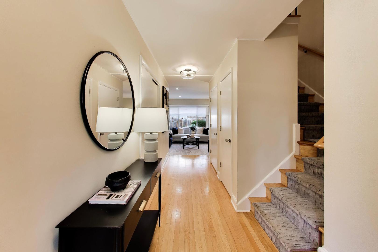
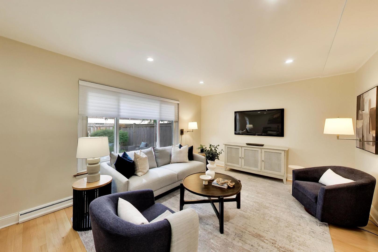
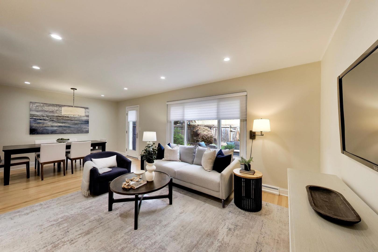
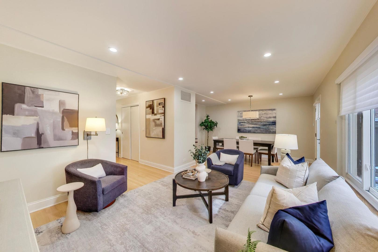
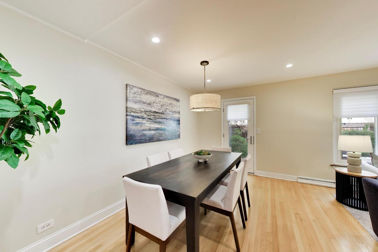
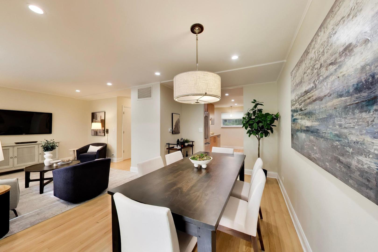
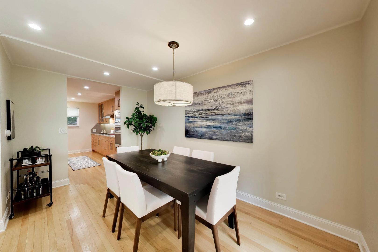
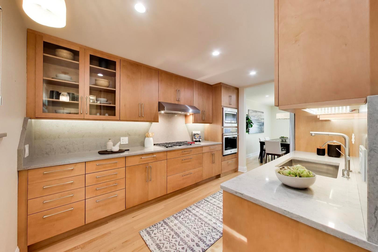
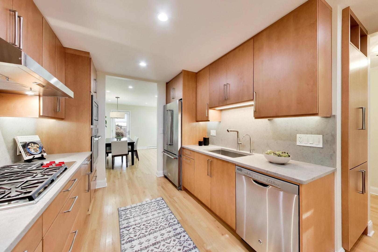
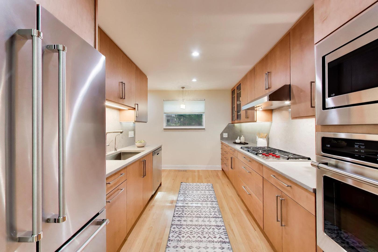
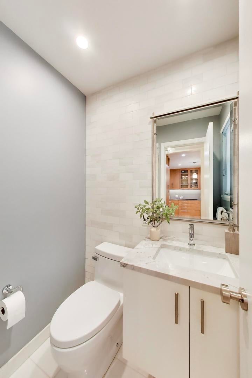
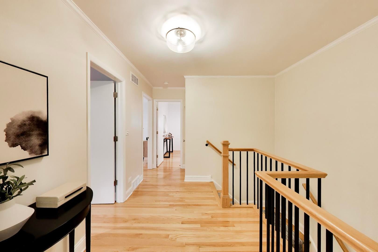
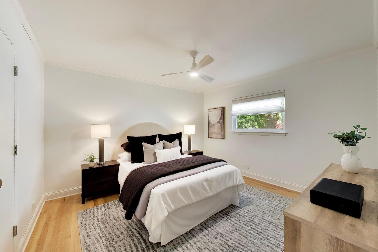
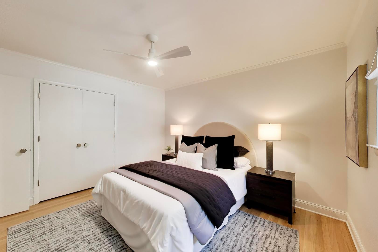
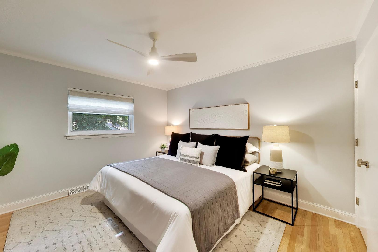
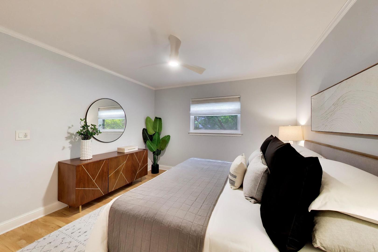
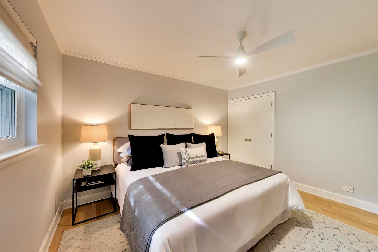
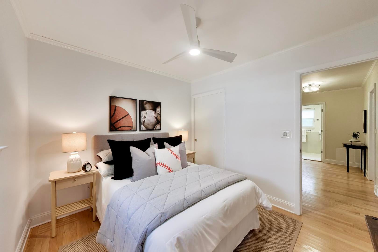
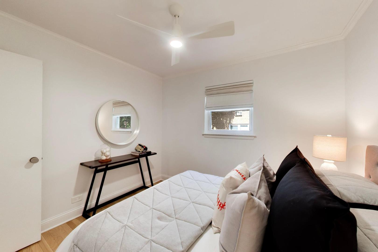
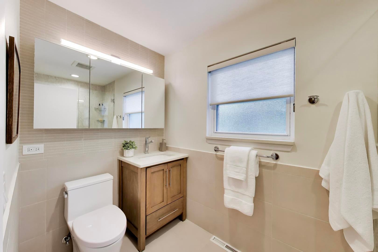
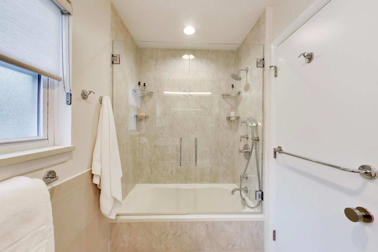
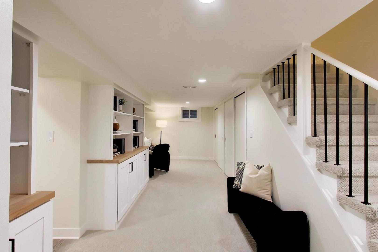
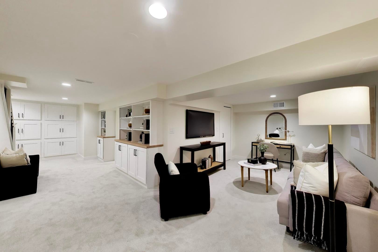
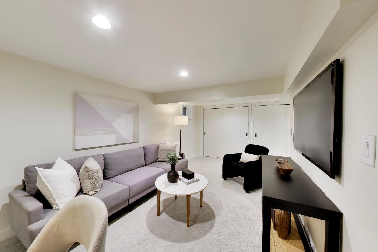
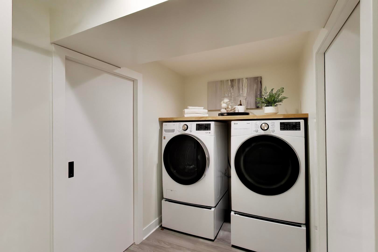
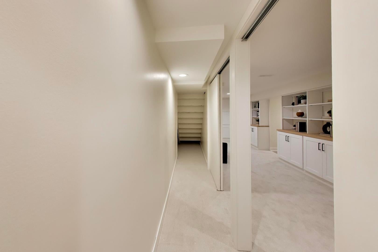
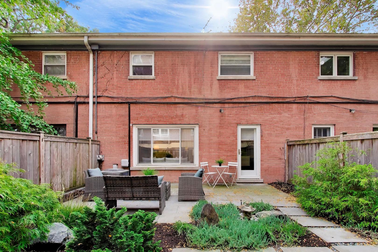
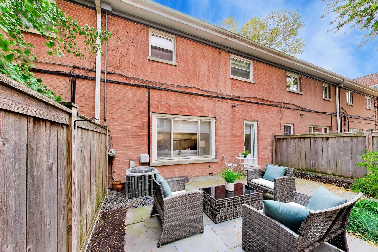
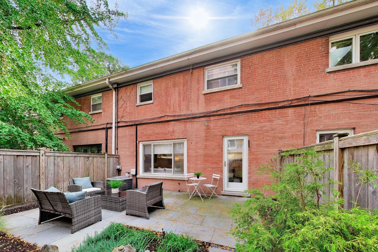
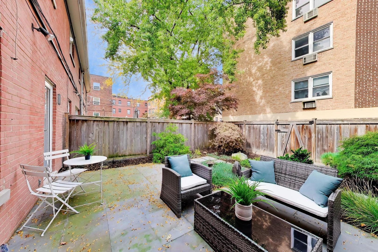
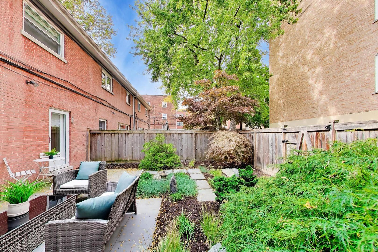
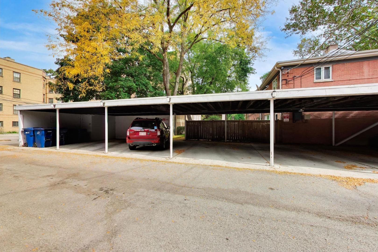
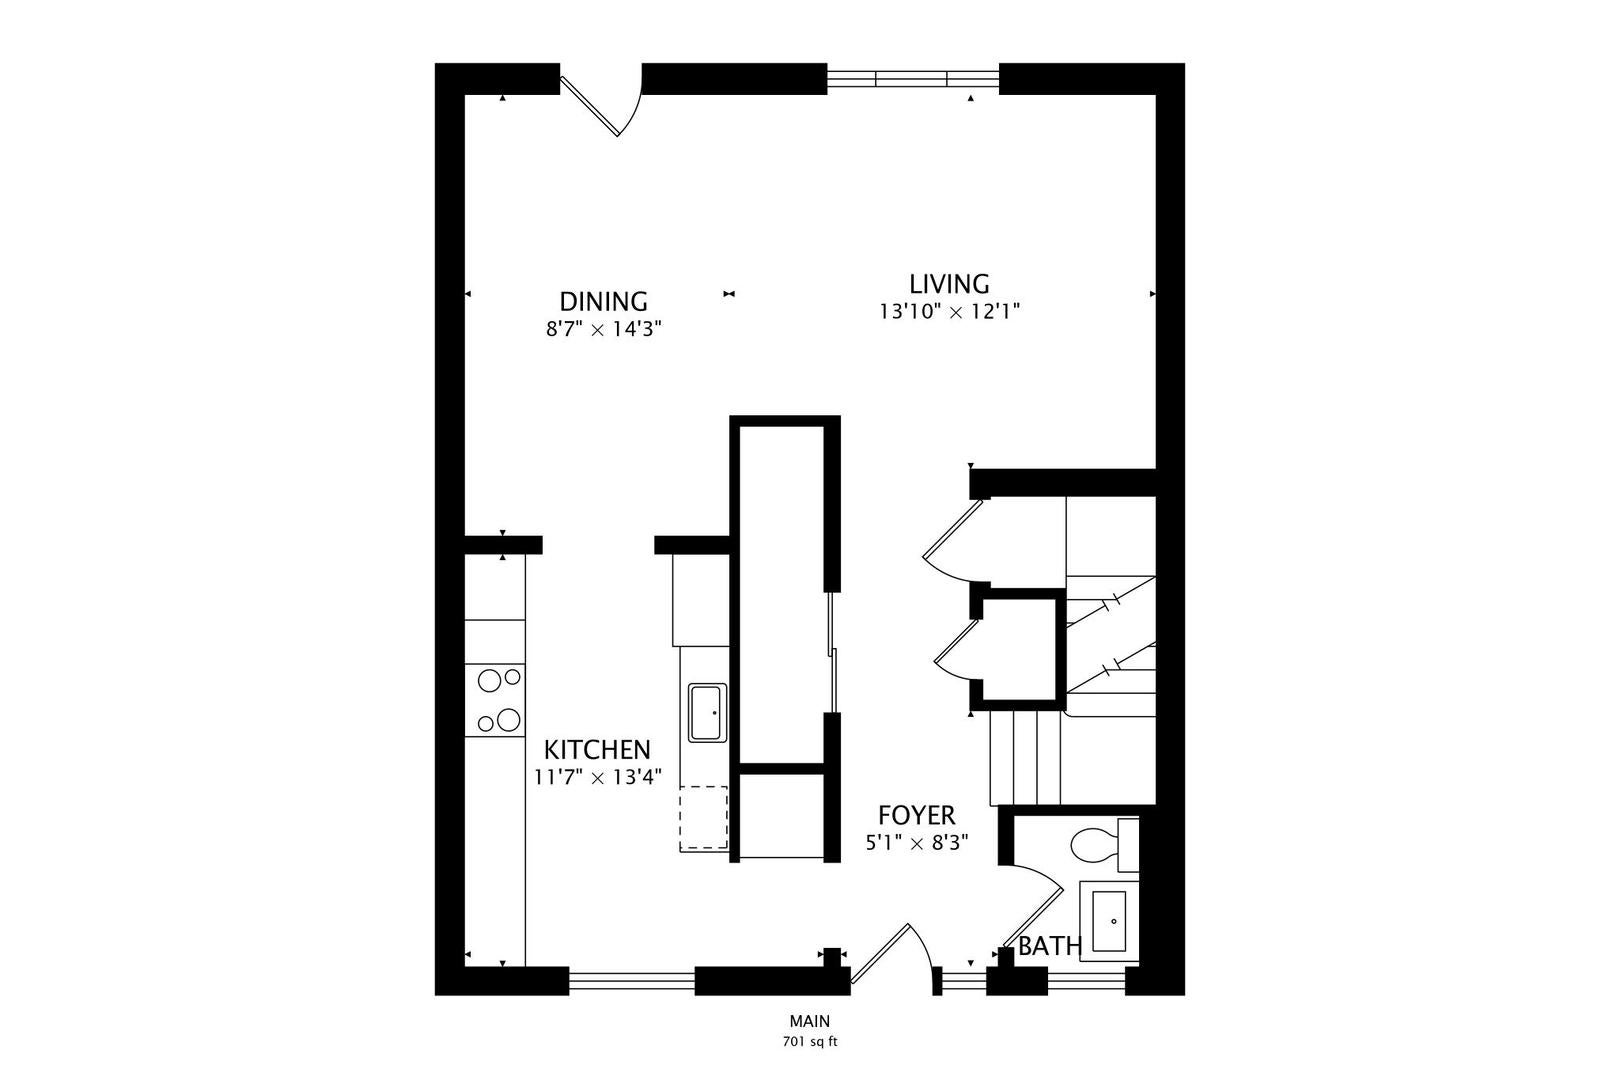
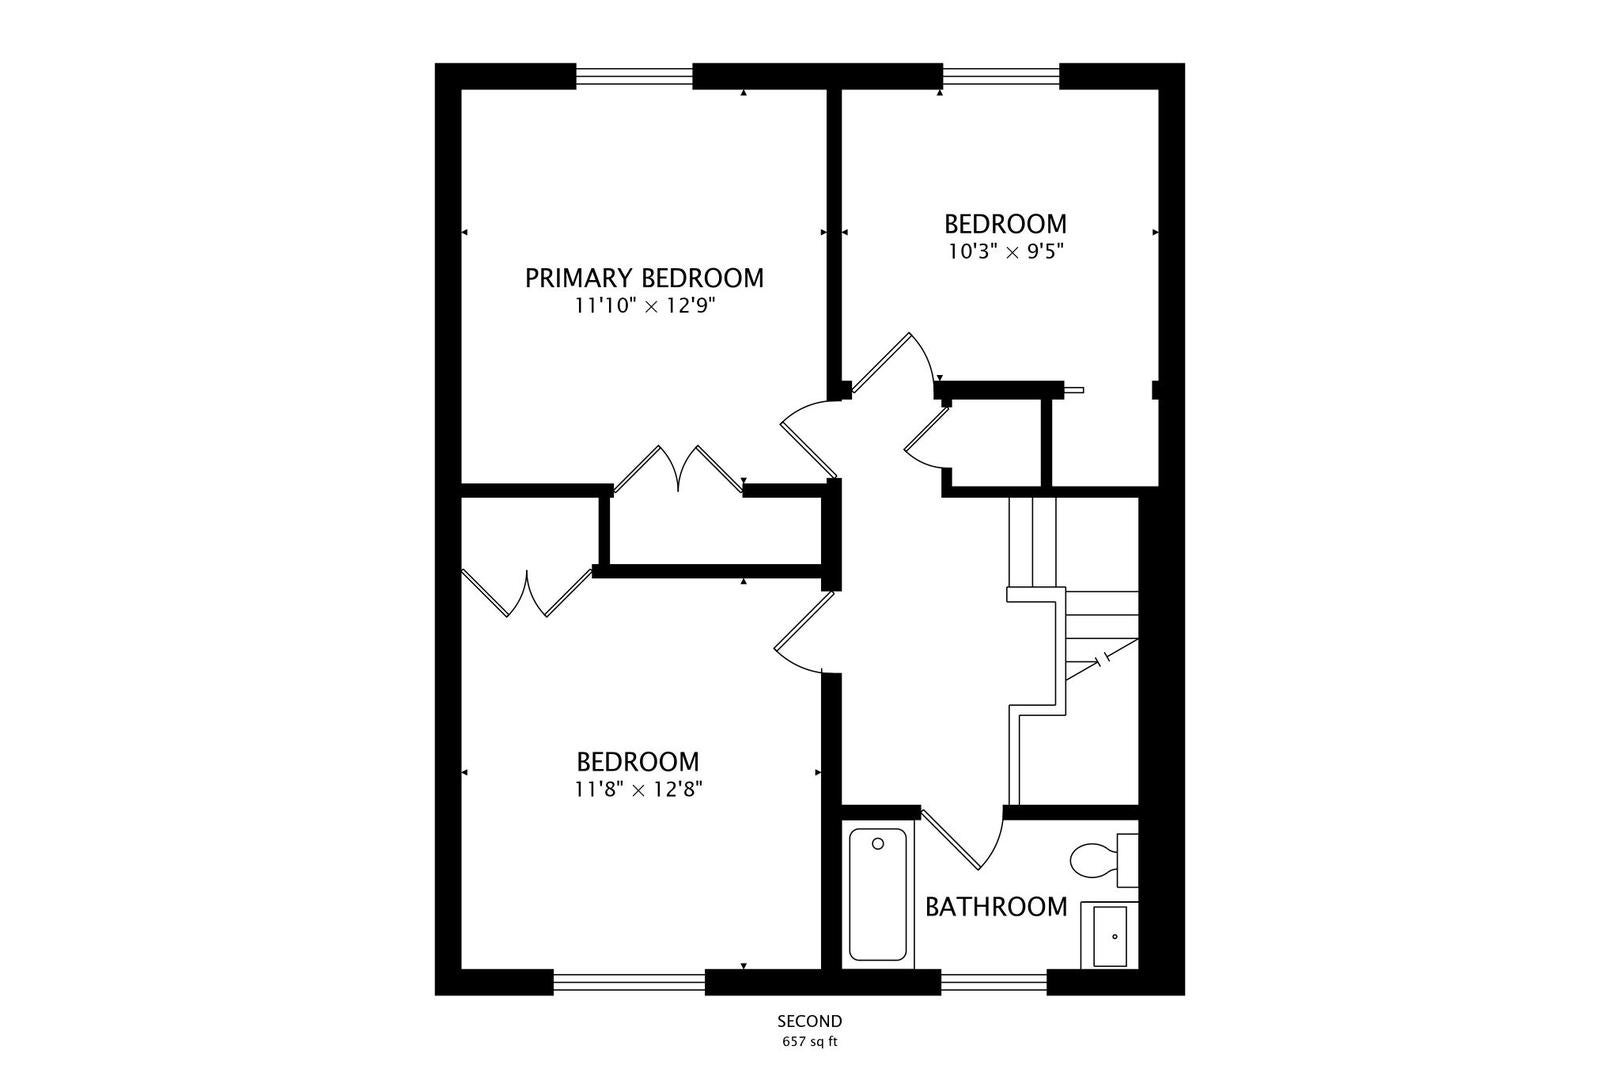
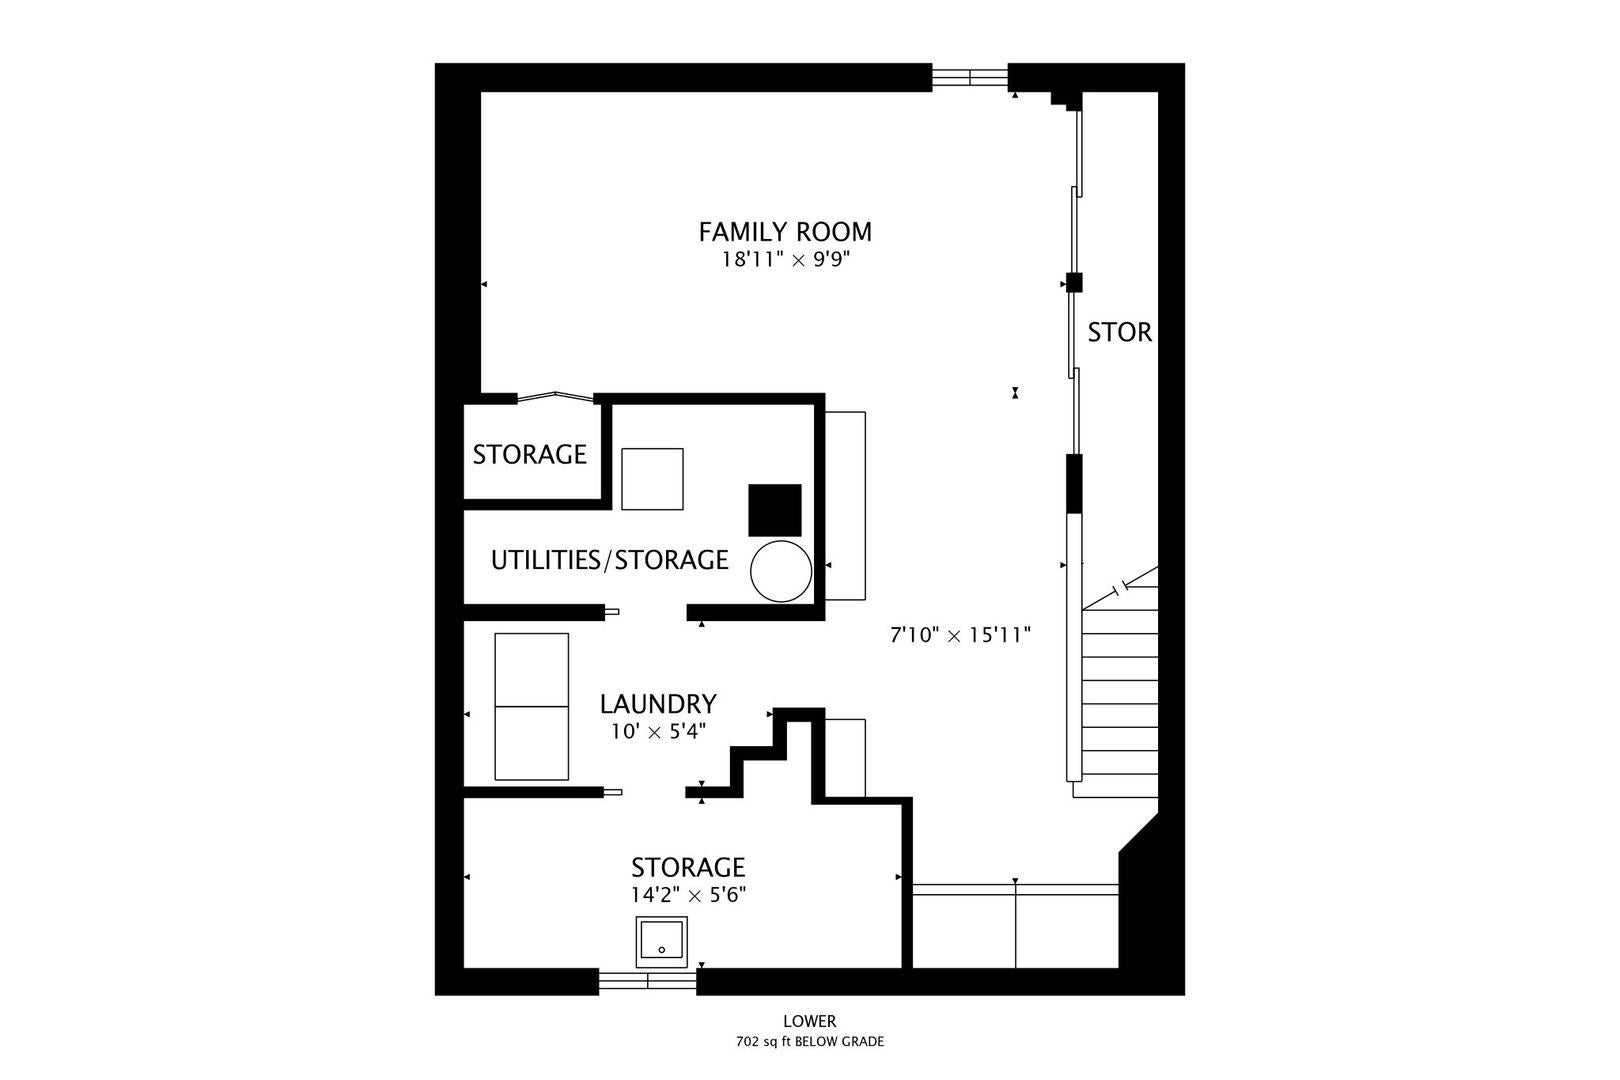
Beautifully UPDATED mid-century TOWNHOUSE in DOWNTOWN Evanston. Fantastic WALK-TO-EVERYTHING location plus the convenience of on-site COVERED PARKING. Everything has been done--& with exquisite care & a DISCERNING EYE FOR QUALITY. From the Wolf cooktop to the Hunter Douglas blinds, from the custom stair railings to the Visual Comfort light fixtures, NO DETAIL has been OVERLOOKED. This TURNKEY home is in PRISTINE CONDITION with a level of finish you rarely find at this price point. Stepping through the front door, you have a clear line of sight through the hallway and living room to the professionally LANDSCAPED BACK YARD. Seen through the picture windows in the bright living room, the bluestone terrace, mature perennials, & Japanese maples bring a ZEN GARDEN-LIKE TRANQUILITY into the house. And knowing there's an IRRIGATION SYSTEM will make you feel even more relaxed! Plenty of room in the combo living / dining room for a large dining room table as well as living room furniture. A wide opening into the kitchen means it FLOWS SEAMLESSLY into the living / dining room. The KITCHEN IS A COOK'S DREAM with custom cabinets, quartz counters / backsplash, a vented hood, & stainless steel appliances, including a Wolf cooktop & a GE Cafe oven. Under-sink water filter (MultiPure Aquaversa). Large coat closet & a STYLISHLY UPDATED POWDER ROOM--floating vanity, marble counter & tile--round out the 1st floor. All THREE BEDROOMS are ON the 2ND FLOOR, off a spacious landing. Great room sizes and generous closets, as well as a linen closet on the landing. Minka Aire ceiling fans & Hunter Douglas blinds in all the bedrooms. Thoughtfully UPDATED FULL BATHROOM. You can FEEL THE QUALITY in the plumbing fixtures, solid core doors & new door hardware. The RECENTLY FINISHED BASEMENT has a large L-shaped rec room with elegant built-in book shelves & white Shaker cabinets. There's also a CLEVERLY DESIGNED LAUNDRY ROOM with a folding surface & built-in hanging space. Ample ADDITIONAL STORAGE in the basement is another plus. CENTRAL AIR. HARDWOOD FLOORS on 1st & 2nd floors, spotless newer carpet & luxury vinyl plank in the basement. NEWER MECHANICALS & APPLIANCES. And all this in an UNBEATABLE LOCATION: DEWEY school district; close to the L and METRA; & steps from all the cafes, restaurants, stores that DOWNTOWN EVANSTON has to offer. Plus the LAKE FRONT and Evanston's wonderful BEACHES are less than a mile away. Don't miss the very best of urban-suburban living!
Listing Information
Facts & Features
Location
Community Information
Architecture
Features & Amenities
Property Features
Tax & Financial Information
Schools
Dewey Elementary School
Assigned school for this home
Nichols Middle School
Assigned school for this home
Chute Middle School
Evanston Township High School
Dawes Elementary School
Joseph E Hill Education Center
Dr ML King Junior Literary&Fine Arts
Lincoln Elementary School
School ratings are provided for informational purposes only and are subject to change. Attendance boundaries are for reference only — contact the school or district directly to verify enrollment eligibility.
Historical Data
Price History
| Date | Event | Price |
|---|---|---|
| 10/14/2026 | Listed for sale | $550,000 |
Listed by Christopher Gaggero · @properties Christie's International Real Estate · 8477630200
Listing information provided exclusively for consumers' personal, non-commercial use and may not be used for any purpose other than to identify prospective properties consumers may be interested in purchasing. Information deemed reliable but not guaranteed by the MLS. Copyright 2026, Midwest Real Estate Data (MRED). All rights reserved.
Last Updated: October 24, 2026 at 8:06 AM | Source: Midwest Real Estate Data (MRED) | MLS#: 12766274

Start Your Real Estate Journey
Whether you have questions about this listing, want to schedule a showing, or just want to talk through your options, Shawn Strach is here to help. Reach out and expect a response within one business day.
How can I help?
Shawn Strach is here to help. Reach out and expect a response within one business day.
Thanks — Shawn Strach will be in touch shortly.
Make A Plan For Your Purchase
Know what you can afford before you start shopping — then run the numbers on any home you have in mind.
How much house can I afford?
- Principal & interest
- Property taxes
- Homeowner's insurance
- HOA dues
If your monthly savings are applied to the loan principal.
Enter your income, debts, and down payment to see how much home you may qualify for. Estimates only — not a lending decision.
Want to know more?
Matt Brua is here to help. Reach out and expect a response within one business day.
✓ Thanks — Matt Brua will be in touch shortly.
Your Next Chapter Starts With Just A Few Steps
Before you fall in love with a home, know what you can afford. Fill out a quick pre-approval so you're ready to make your move — on your timeline.

Pre-approval made easy
We're here to help you find the best option, not to help the best option find you. Trust that your information will not be shared with many different lenders like so many platforms do.
What type of home are you looking for?
How do you plan to use your new home?
Where are you in the home buying process?
Are you currently working with a real estate agent?
Do you currently own a home?
Is this your first time purchasing a home?
Do you plan to sell your current home before purchasing a new one?
Have you or your spouse served in the US military?
Veterans and active US military may be eligible for a $0 down VA loan.
What is your price range?
What is your current employment status?
What is your household pre-tax annual income?
What is your credit score?
Have you had a bankruptcy or foreclosure in the past 3 years?
Almost done — where can we reach you?
✓ Thank you for your time!
You'll hear back within one business day with your next steps.