
362 Biscayne Ln
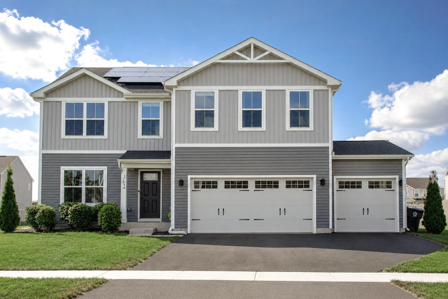
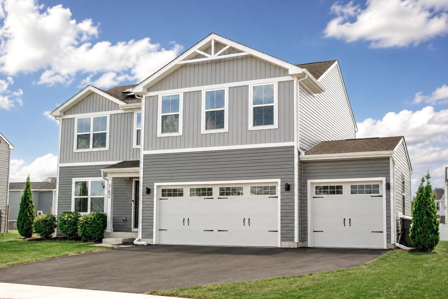
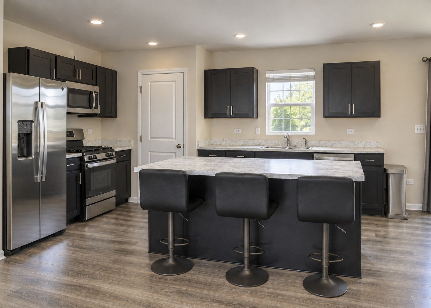
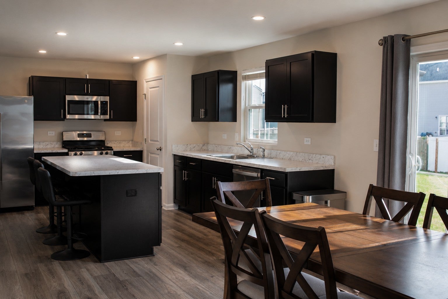
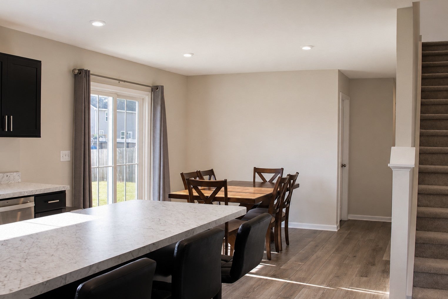
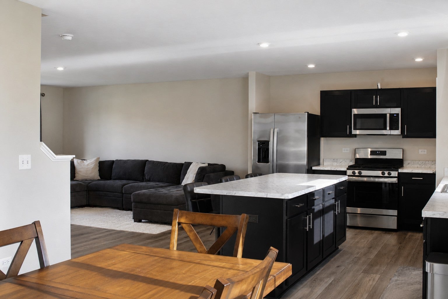
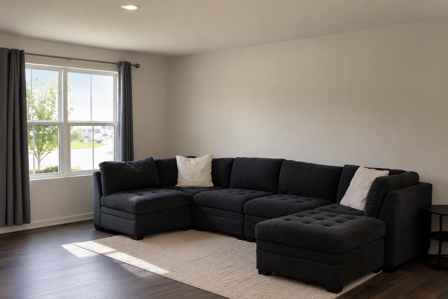
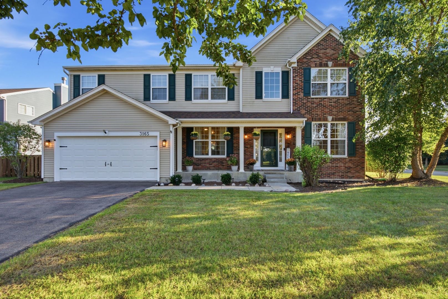
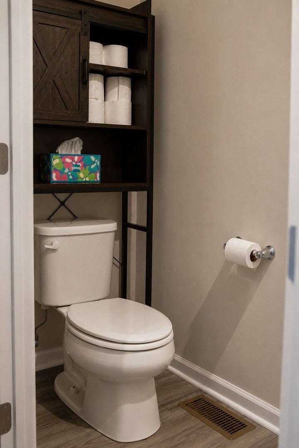
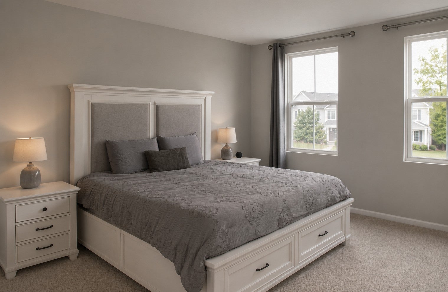
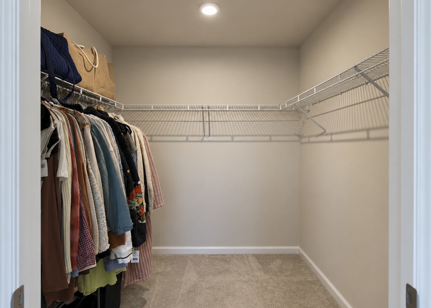
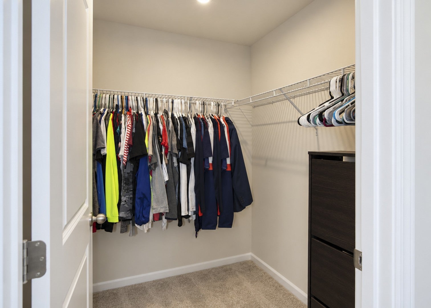
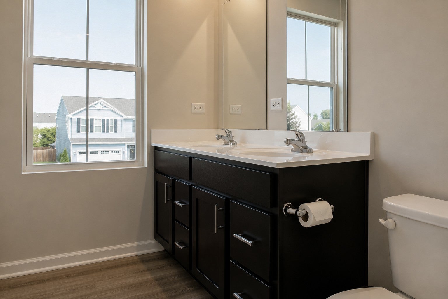
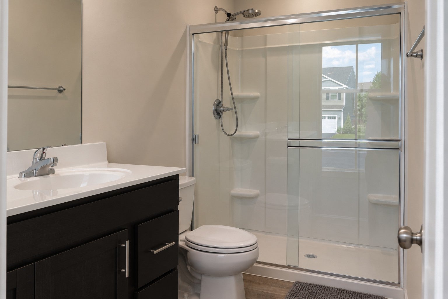
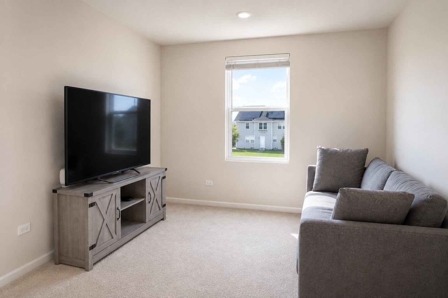
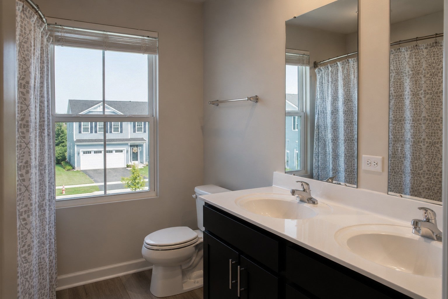
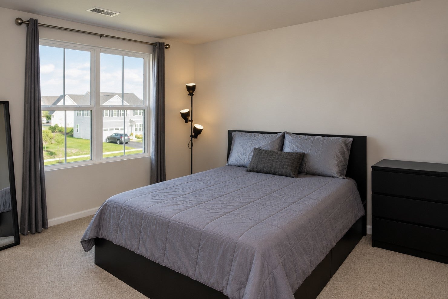
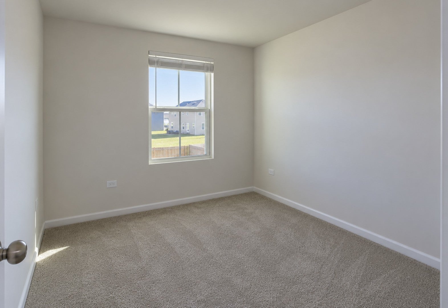
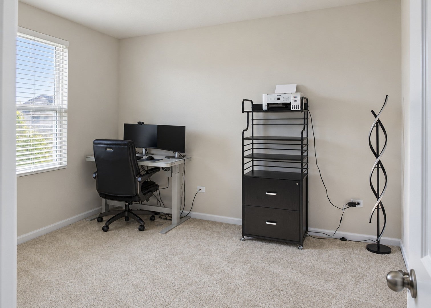
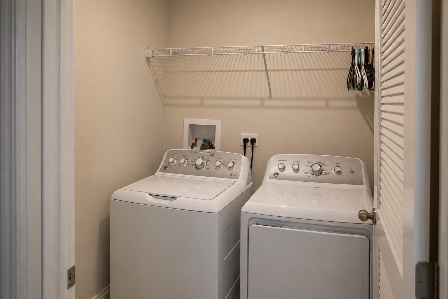
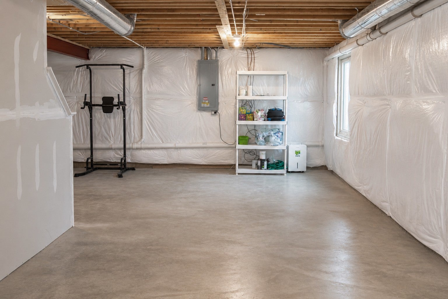
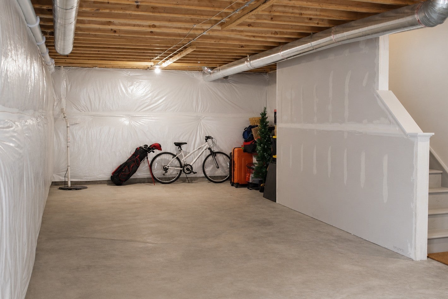
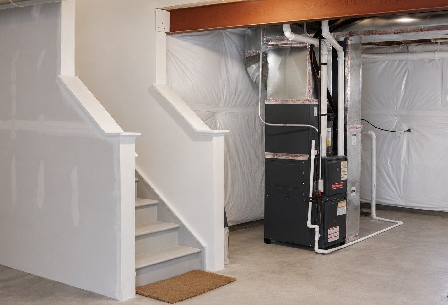
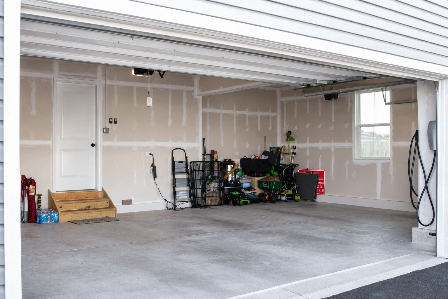
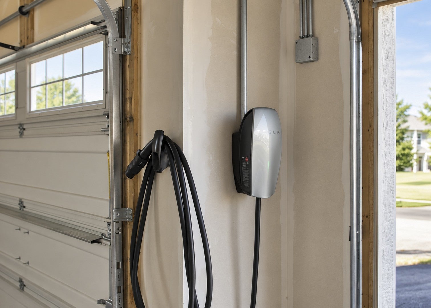
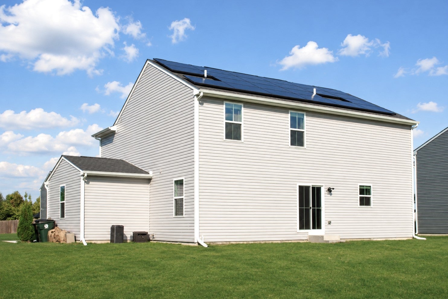
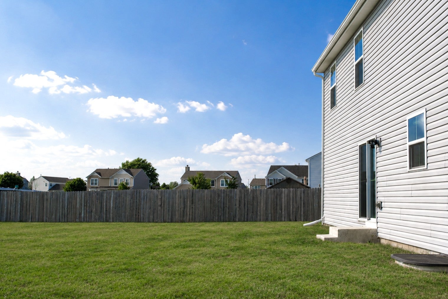
Welcome to 362 Biscayne Lane - where modern comfort, thoughtful upgrades, and room to grow come together in the heart of Bristol Bay! Built in 2024 and truly move-in ready, this beautifully maintained 4-bedroom, 2.5-bath home offers approximately 2,203 square feet of thoughtfully designed living space with a modern, open-concept layout. From the moment you step inside, you'll be welcomed by a bright and inviting atmosphere, complemented by updated luxury vinyl flooring throughout the first floor, recessed lighting, and a seamless flow between the main living areas. Adding peace of mind for the next homeowner, the property also includes a remaining structural warranty by Ryan Homes. At the heart of the home is a spacious kitchen featuring stainless steel appliances, a large island, generous pantry, and modern finishes-perfect for everything from quiet mornings to entertaining friends and family. The first-floor flex room provides the versatility today's buyers are looking for and makes an ideal home office, study, or additional living space. Upstairs, a spacious loft offers even more room to relax, work, or play. The generously sized primary suite is designed to be your private retreat, featuring two walk-in closets and a private bathroom with a walk-in shower and dual vanity bathroom sinks. Two of the three additional bedrooms also feature walk-in closets, while the second-floor laundry and abundant storage throughout the home make everyday living easy and organized. The full unfinished basement provides an exciting opportunity to create the space you've always wanted-or simply enjoy exceptional storage. A 3-car garage adds valuable parking and storage, while the centrally located Tesla Wall Connector V2 with J1772 adapter offers convenient Level 2 EV charging for Tesla and non-Tesla EVs. One of the home's most notable features is its 12 kWh solar energy system, featuring 30 panels installed in 2024 and equipped with Enphase microinverters. The system produces an average of approximately 14.5 MWh of energy annually and is designed to significantly reduce electricity costs while providing long-term value to the home. Historically, the homeowners' electric bills consist primarily of delivery and standard customer charges of approximately $20 because of the solar system. The solar system is subject to a purchase agreement with a locked-in monthly payment of $172, with no annual increase to the solar payment. Enjoy the benefits and have greater control of energy costs as electricity rates continue to rise. Outside, you'll enjoy a spacious 0.26-acre lot that offers a blank canvas to create the outdoor space you've always envisioned. The yard is nearly fully fenced, providing added privacy and a comfortable setting to enjoy your outdoor space.There is also some front-yard landscaping, outdoor lighting, and a sliding glass door opening to the backyard. Additional conveniences include an Ecobee Smart Thermostat with two temperature sensors, energy-efficient windows, a Ring Doorbell, and Ring Floodlight camera in the backyard. Located in the quiet Bristol Bay subdivision with NO HOA, this home offers convenient access to Bristol Bay Regional Park, shopping, restaurants, and Raging Waves. You'll have the benefits of a peaceful neighborhood while remaining close to the places you need and enjoy. Newer construction. Thoughtful upgrades. Energy-conscious living. A larger lot. A 3-car garage. Plenty of space to make your own. 362 Biscayne Lane isn't just move-in ready-it's ready for what's next. Come take a look and imagine yourself here.
Listing Information
Facts & Features
Location
Community Information
Architecture
Features & Amenities
Property Features
Square Footage
Tax & Financial Information
Schools
Bristol Bay Elementary School
Assigned school for this home
Yorkville High School
Assigned school for this home
Grande Reserve Elementary School
Lakewood Creek Elementary
Autumn Creek Elementary School
Fox Chase Elementary School
Bristol Grade School
Circle Center Grade School
School ratings are provided for informational purposes only and are subject to change. Attendance boundaries are for reference only — contact the school or district directly to verify enrollment eligibility.
Historical Data
Price History
| Date | Event | Price |
|---|---|---|
| 09/22/2026 | Listed for sale | $465,000 |
Listed by Ryan Cherney · Circle One Realty · 6305282300
Listing information provided exclusively for consumers' personal, non-commercial use and may not be used for any purpose other than to identify prospective properties consumers may be interested in purchasing. Information deemed reliable but not guaranteed by the MLS. Copyright 2026, Midwest Real Estate Data (MRED). All rights reserved.
Last Updated: September 28, 2026 at 5:10 AM | Source: Midwest Real Estate Data (MRED) | MLS#: 12766104

Similar Homes For Sale In Yorkville
Start Your Real Estate Journey
Whether you have questions about this listing, want to schedule a showing, or just want to talk through your options, Shawn Strach is here to help. Reach out and expect a response within one business day.
How can I help?
Shawn Strach is here to help. Reach out and expect a response within one business day.
Thanks — Shawn Strach will be in touch shortly.
Make A Plan For Your Purchase
Know what you can afford before you start shopping — then run the numbers on any home you have in mind.
How much house can I afford?
- Principal & interest
- Property taxes
- Homeowner's insurance
- HOA dues
If your monthly savings are applied to the loan principal.
Enter your income, debts, and down payment to see how much home you may qualify for. Estimates only — not a lending decision.
Want to know more?
Matt Brua is here to help. Reach out and expect a response within one business day.
✓ Thanks — Matt Brua will be in touch shortly.
Your Next Chapter Starts With Just A Few Steps
Before you fall in love with a home, know what you can afford. Fill out a quick pre-approval so you're ready to make your move — on your timeline.

Pre-approval made easy
We're here to help you find the best option, not to help the best option find you. Trust that your information will not be shared with many different lenders like so many platforms do.
What type of home are you looking for?
How do you plan to use your new home?
Where are you in the home buying process?
Are you currently working with a real estate agent?
Do you currently own a home?
Is this your first time purchasing a home?
Do you plan to sell your current home before purchasing a new one?
Have you or your spouse served in the US military?
Veterans and active US military may be eligible for a $0 down VA loan.
What is your price range?
What is your current employment status?
What is your household pre-tax annual income?
What is your credit score?
Have you had a bankruptcy or foreclosure in the past 3 years?
Almost done — where can we reach you?
✓ Thank you for your time!
You'll hear back within one business day with your next steps.