
625 David St
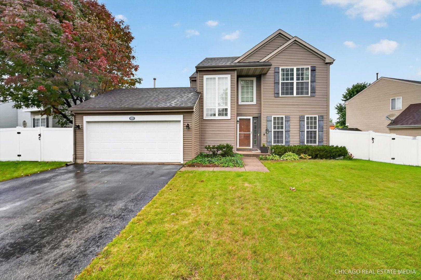
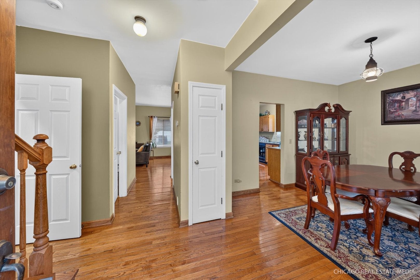
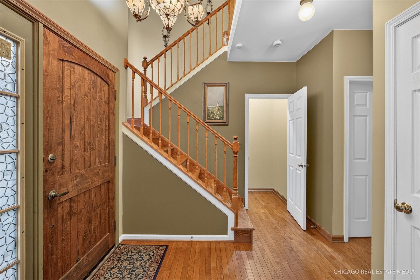
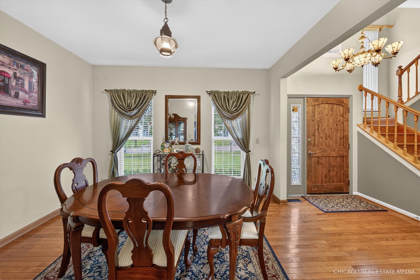
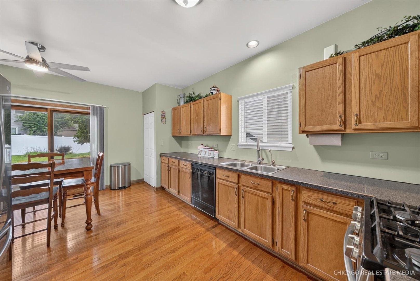
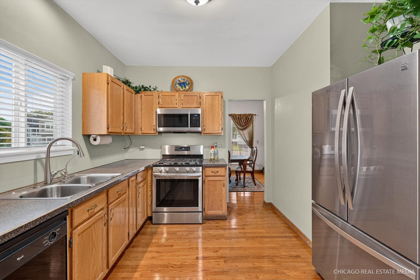
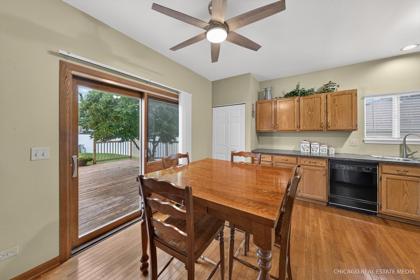
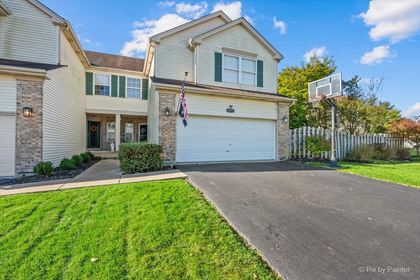
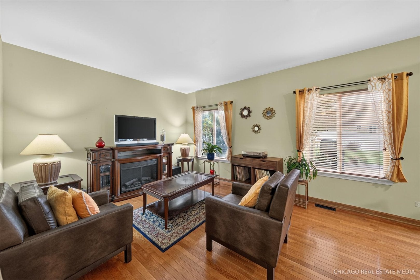
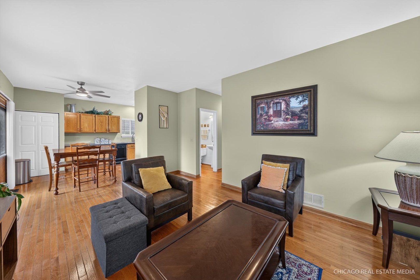
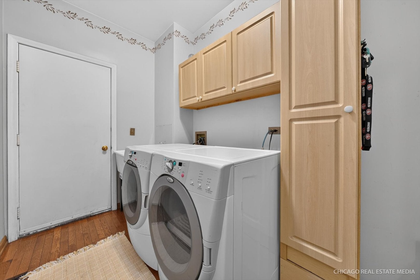
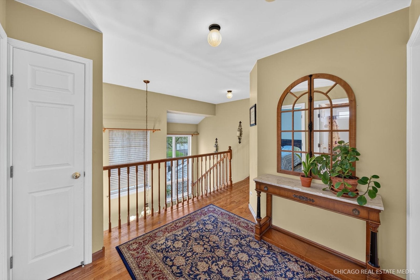
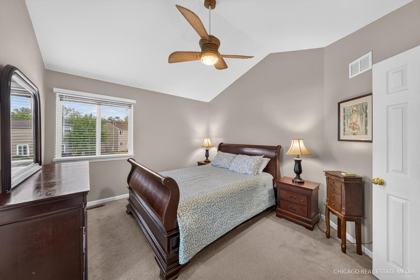
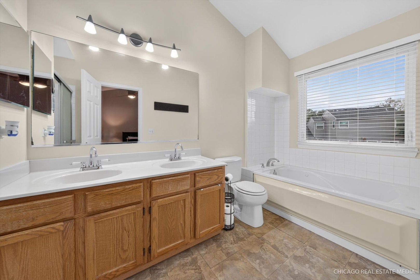
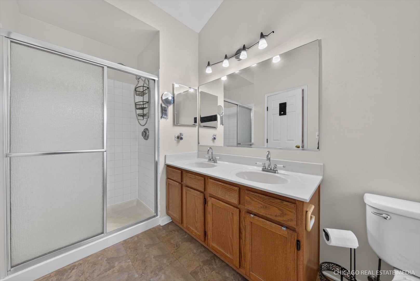
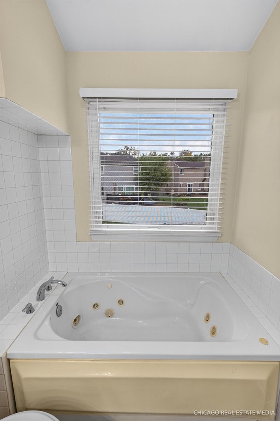
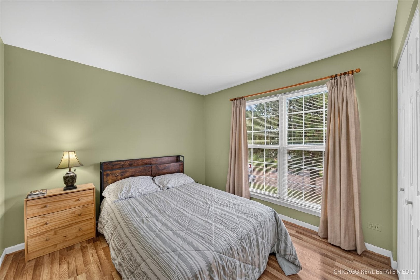
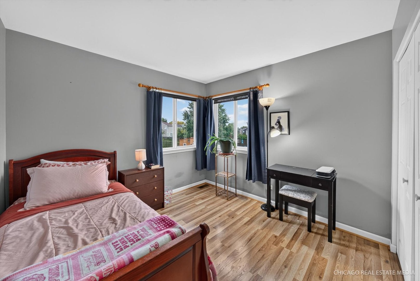
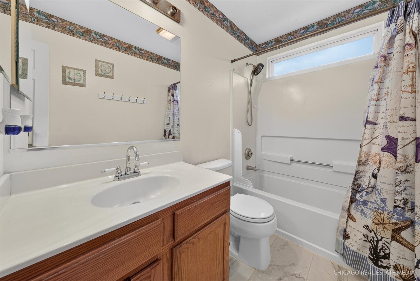
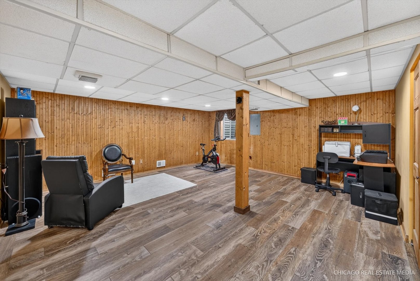
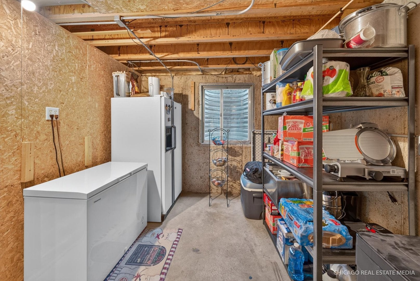
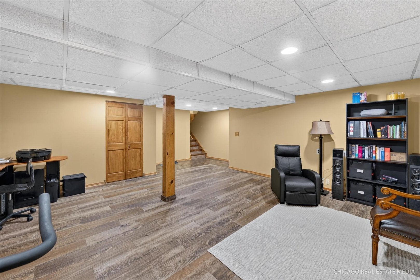
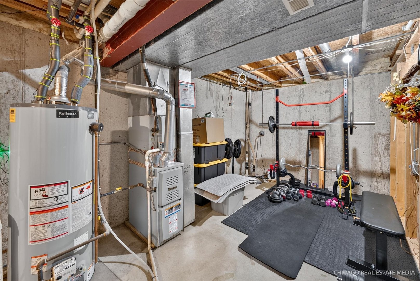
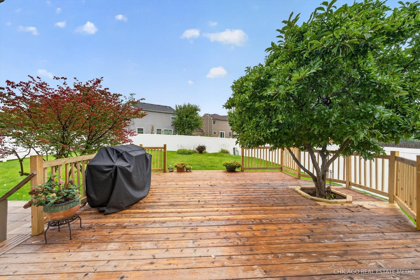
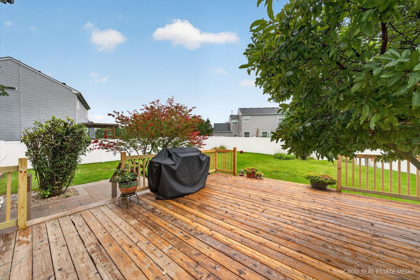
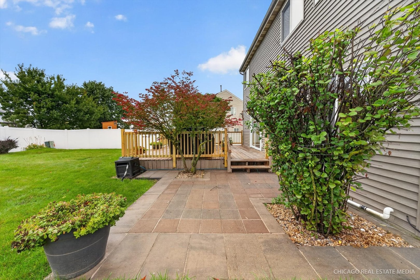
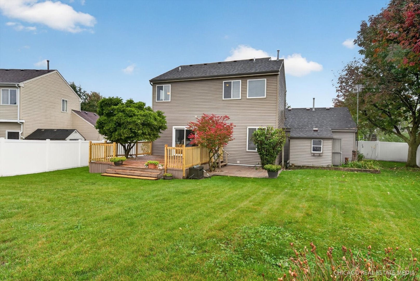
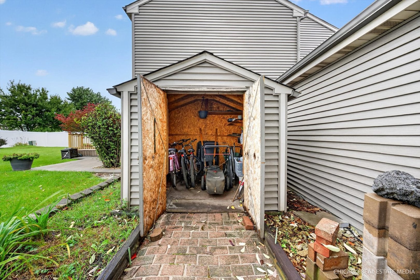
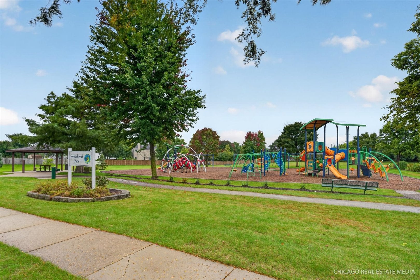
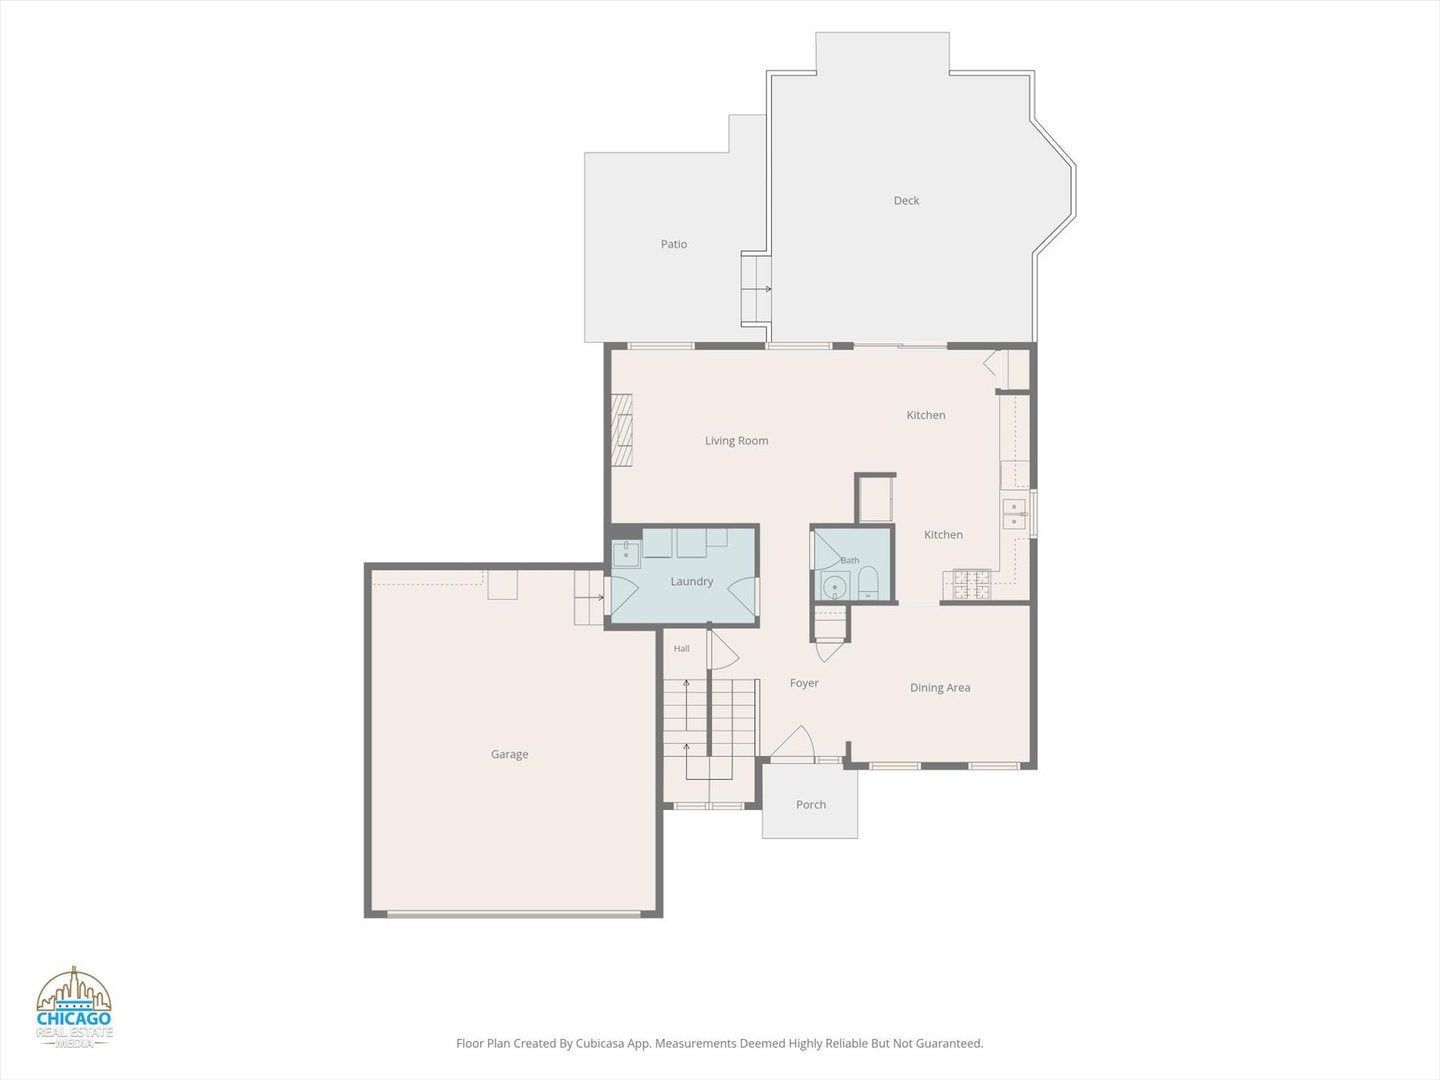
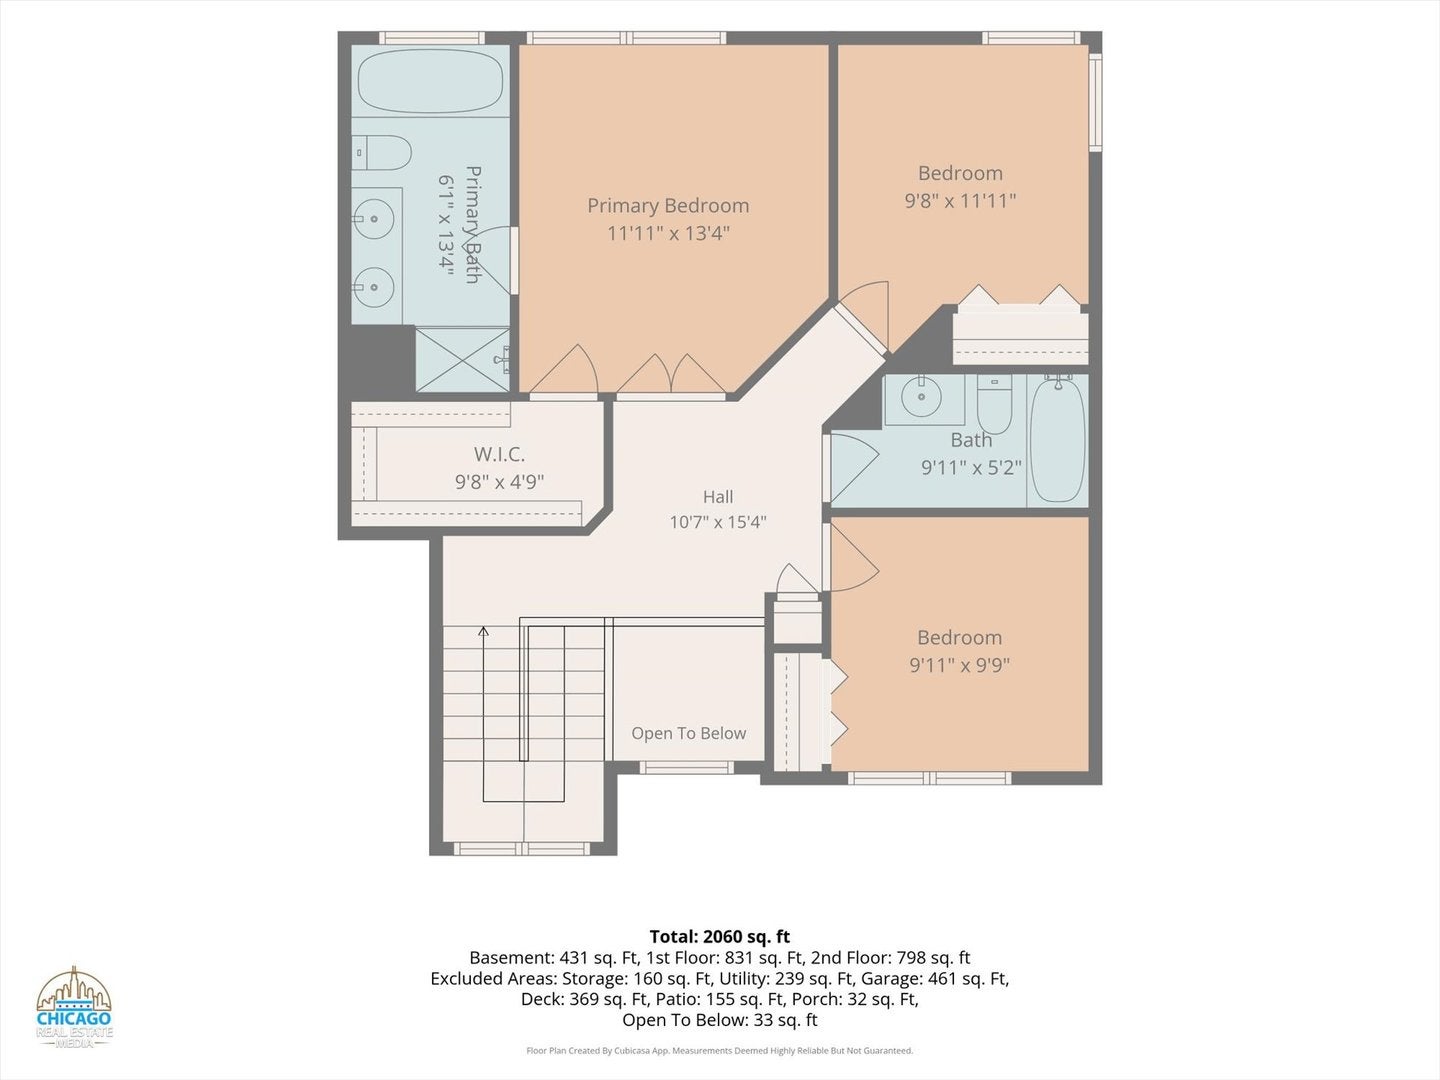
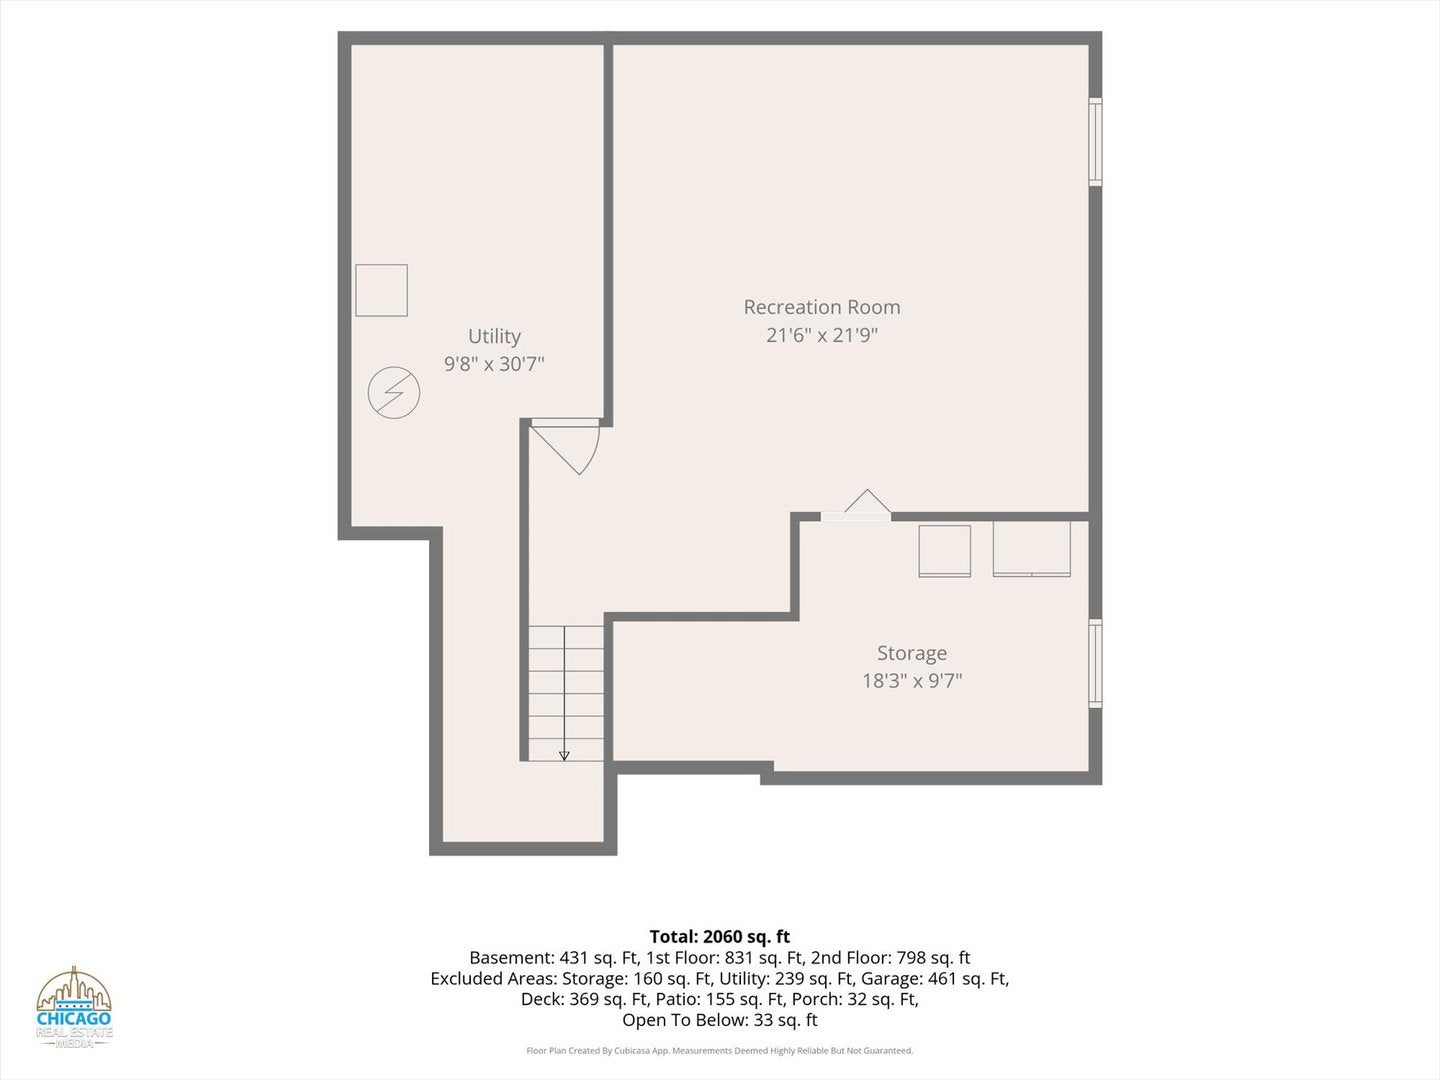
Looking for a home where fireside warmth embraces you after a long day and a finished basement allows different ways to relax? Set back from the street on a 7,834 sq ft lot, this 3-bedroom, 3-bath residence offers 2,060 sq ft with a versatile lower level, all wrapped in a classic exterior with low shrubs, a broad lawn, and a front porch with a serene neighborhood view! Your timbered front door is a statement piece, bordered by decorative glass, making a memorable first impression. Inside, large windows draw natural light across warm wood-style flooring, earth-toned finishes, and detailed trim. Just beyond the chandelier-lit foyer, the dining alcove presents an inviting setting for dinner parties and celebrations, while the staircase showcases attractive millwork along its bannisters. The living room centers around an elegant wood mantel with built-ins surrounding the fireplace, giving books, artwork, and favorite mementos a place to shine. Its seamless connection to the open kitchen keeps conversation flowing while meals come together. Sleek countertops, handsome cabinetry, and stainless steel appliances create an appealing workspace for everyday cooking or trying a new recipe. Nearby, a breakfast nook sits beside wide glass sliders leading directly outdoors. Upstairs, your primary suite offers a relaxing change of pace with a vaulted ceiling, walk-in closet, and an ensuite featuring dual sinks, a separate shower, and a jetted soaking tub. Two more bedrooms and a hall bath complete the upper level, providing flexibility for guests, hobbies, or a dedicated office for working remotely. Downstairs, the recreational area adds even more possibilities. Wood-paneled accent walls bring character to a setting ready for movie nights, game tables, exercise equipment, or casual entertaining. Storage and utility rooms help keep necessities organized and out of sight. When warmer weather arrives, open the sliders and bring the gathering outside. The broad wooden deck is ready for weekend BBQs, alfresco dining, or an evening under the starlit sky. A lower patio extension supplies additional hosting or seating arrangements, while a newer fence, installed about five years ago, and an outdoor shed add useful function to the yard. An attached 2-car garage, central AC, and a laundry room with convenient cubbies round out the home's practical features. Enjoy easy access to Boulder Ridge Country Club, local parks, schools, shopping, and restaurants, with I-90 providing an effortless connection to the greater Chicago area and Lake Michigan shoreline. Come see how naturally your next chapter could take shape here!
Listing Information
Facts & Features
Location
Community Information
Architecture
Features & Amenities
Property Features
Square Footage
Tax & Financial Information
Schools
Algonquin Middle School
Assigned school for this home
Kenneth E Neubert Elementary School
Algonquin Lakes Elementary School
Westfield Community School
Coventry Elementary School
Canterbury Elementary School
Harry D Jacobs High School
Crystal Lake South High School
School ratings are provided for informational purposes only and are subject to change. Attendance boundaries are for reference only — contact the school or district directly to verify enrollment eligibility.
Historical Data
Price History
| Date | Event | Price |
|---|---|---|
| 09/20/2026 | Listed for sale | $385,000 |
Listed by Steve Rollins · Compass · 8473066158
Listing information provided exclusively for consumers' personal, non-commercial use and may not be used for any purpose other than to identify prospective properties consumers may be interested in purchasing. Information deemed reliable but not guaranteed by the MLS. Copyright 2026, Midwest Real Estate Data (MRED). All rights reserved.
Last Updated: October 23, 2026 at 5:14 PM | Source: Midwest Real Estate Data (MRED) | MLS#: 12764658

Similar Homes For Sale In Lake In The Hills
Start Your Real Estate Journey
Whether you have questions about this listing, want to schedule a showing, or just want to talk through your options, Shawn Strach is here to help. Reach out and expect a response within one business day.
How can I help?
Shawn Strach is here to help. Reach out and expect a response within one business day.
Thanks — Shawn Strach will be in touch shortly.
Make A Plan For Your Purchase
Know what you can afford before you start shopping — then run the numbers on any home you have in mind.
How much house can I afford?
- Principal & interest
- Property taxes
- Homeowner's insurance
- HOA dues
If your monthly savings are applied to the loan principal.
Enter your income, debts, and down payment to see how much home you may qualify for. Estimates only — not a lending decision.
Want to know more?
Matt Brua is here to help. Reach out and expect a response within one business day.
✓ Thanks — Matt Brua will be in touch shortly.
Your Next Chapter Starts With Just A Few Steps
Before you fall in love with a home, know what you can afford. Fill out a quick pre-approval so you're ready to make your move — on your timeline.

Pre-approval made easy
We're here to help you find the best option, not to help the best option find you. Trust that your information will not be shared with many different lenders like so many platforms do.
What type of home are you looking for?
How do you plan to use your new home?
Where are you in the home buying process?
Are you currently working with a real estate agent?
Do you currently own a home?
Is this your first time purchasing a home?
Do you plan to sell your current home before purchasing a new one?
Have you or your spouse served in the US military?
Veterans and active US military may be eligible for a $0 down VA loan.
What is your price range?
What is your current employment status?
What is your household pre-tax annual income?
What is your credit score?
Have you had a bankruptcy or foreclosure in the past 3 years?
Almost done — where can we reach you?
✓ Thank you for your time!
You'll hear back within one business day with your next steps.