
622 Birchwood Dr
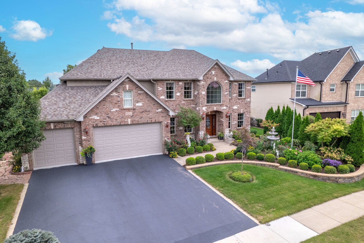
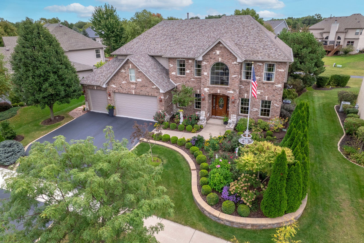
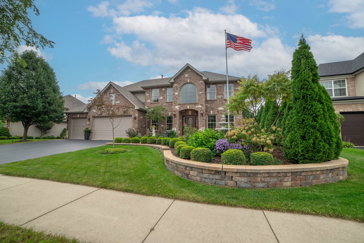
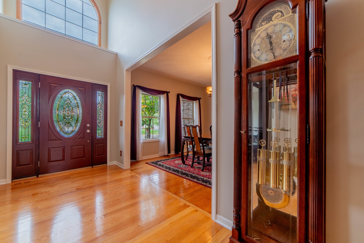
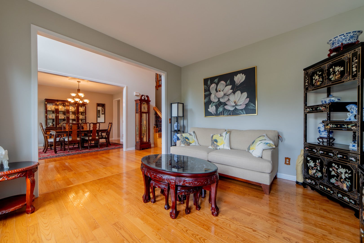
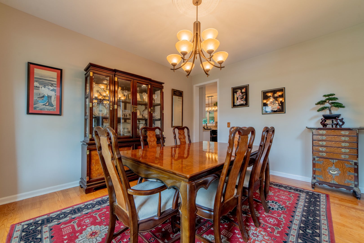
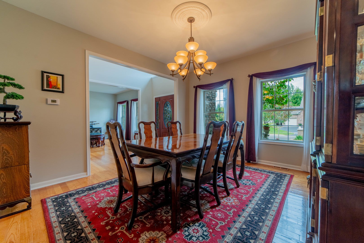
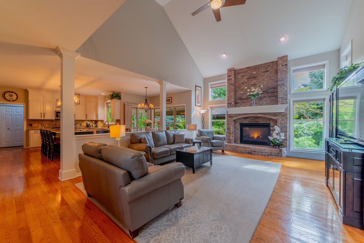
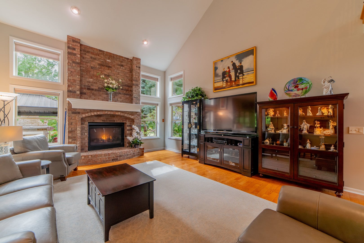
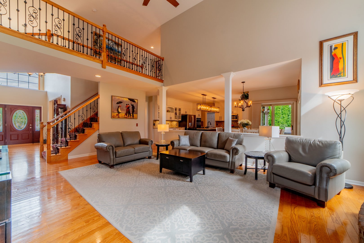
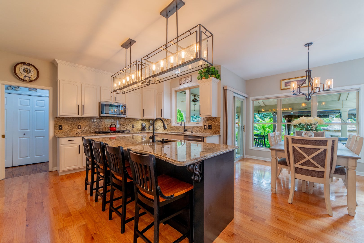
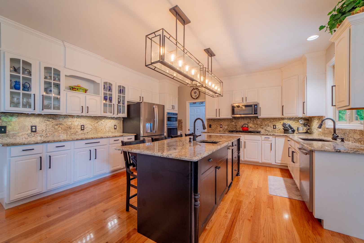
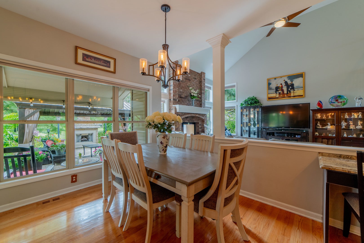
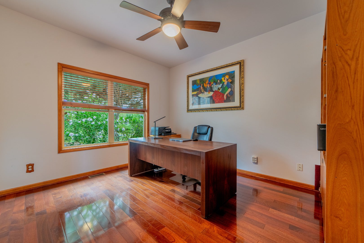
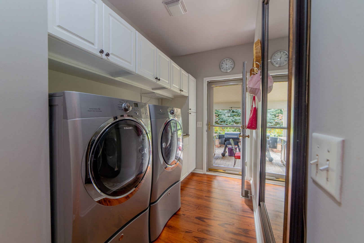
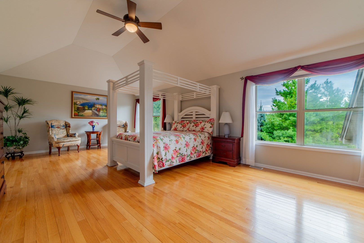
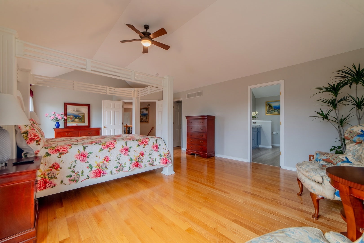
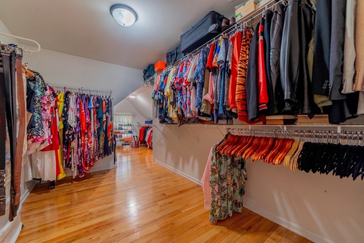
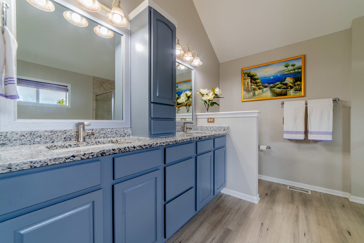
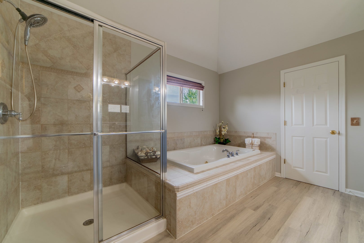
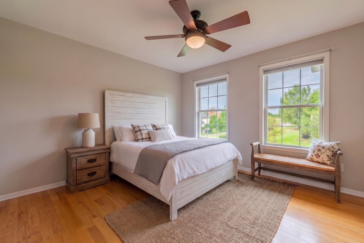
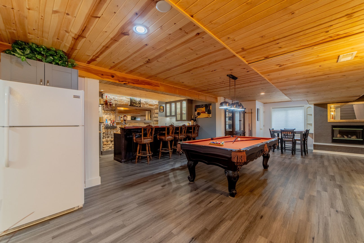
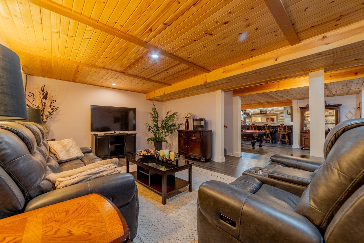
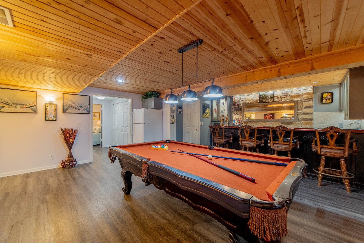
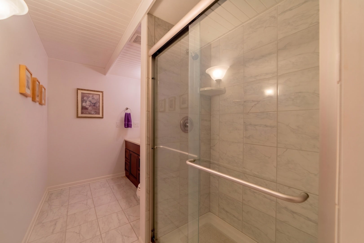
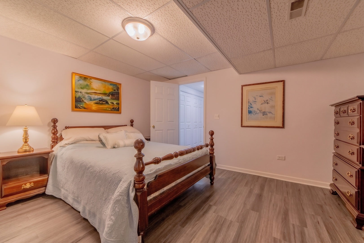
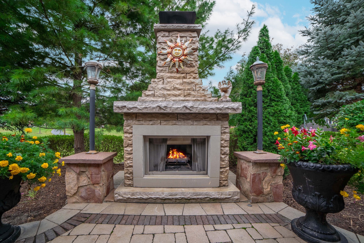
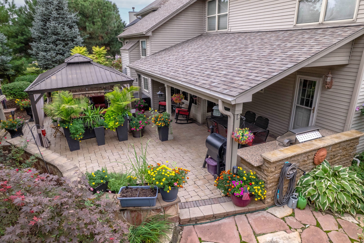
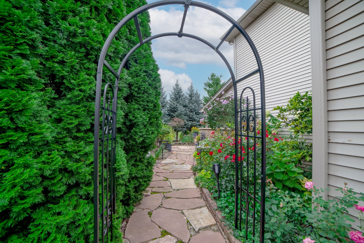
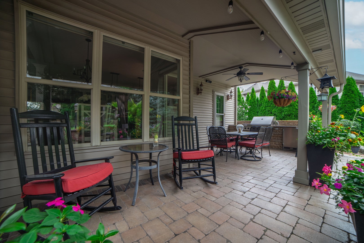
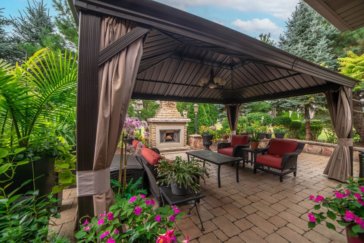
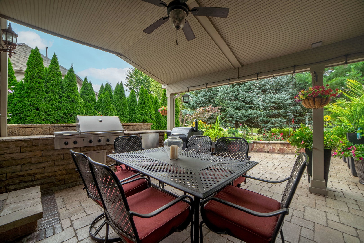
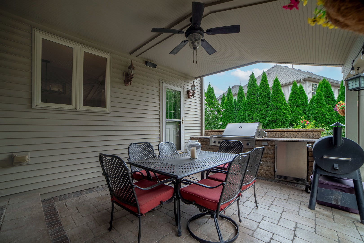
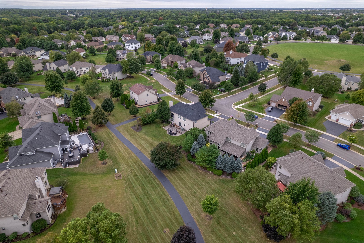
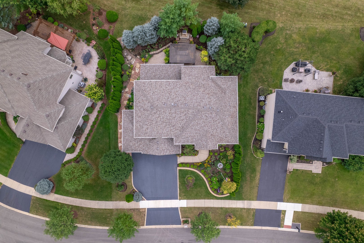
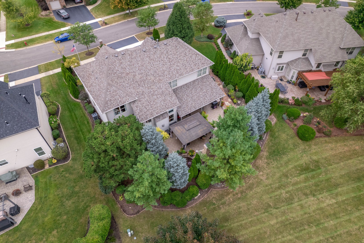
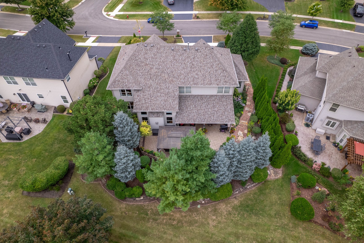
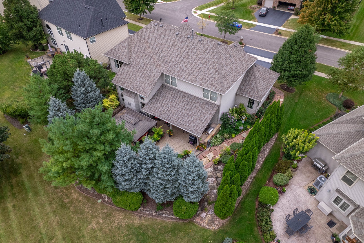
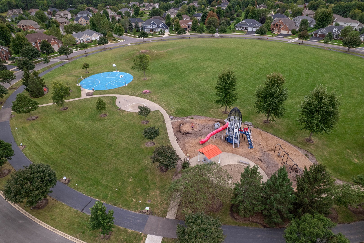
ABSOLUTELY GORGEOUS GARDENS take center stage at this exceptional Heartland Circle home! Mature trees, established perennials and enchanting design bring color and charm to this spectacular property throughout the seasons. Inside, the heart of the home is the completely updated kitchen. Painted cabinetry, gorgeous granite countertops and backsplash along with a new oversized island with a prep sink create a space that is as functional as it is beautiful. The cabinets and island include clever hidden storage solutions! The kitchen opens naturally to the rest of the home, making it ideal for everyday living and entertaining. The main level offers a classic, spacious layout with hardwood flooring throughout. Formal living and dining rooms provide plenty of space for entertaining, while the family room makes a statement with its floor-to-ceiling brick fireplace, easily turned on with a flick of a switch. A first-floor office and convenient laundry room with built-in cabinetry and backyard access add to the home's functionality. Upstairs, you'll find four spacious bedrooms, including a large primary suite with a truly dreamy extended walk-in closet. The updated finished basement expands the living space even further with new LVP flooring, 5th bedroom, full bathroom, updated full bar, remodeled fireplace and entertainment room. The 3-car heated garage is equally impressive with windows, built-in cabinets and epoxy flooring. The outdoor living space is where this property really comes alive! Enjoy an oversized brick paver patio and winding paths, a pergola, metal canopy, and fabulous built-in grill and refrigerator. The outdoor fireplace is currently set up for gas but can also be used as a wood-burning fireplace. With perennial gardens and flowers filling the yard, every corner offers something to enjoy! Jump on the walking path located behind the house or head to the nearby park with a rocket ship playground! Major updates include a new furnace in 2025, roof in 2023, and new refrigerator, stove and microwave in 2025. The AC and water heater were replaced in 2017. So close to downtown Yorkville with all the shops, locally owned restaurants and riverfront. Yes, this is the ONE!
Listing Information
Facts & Features
Location
Community Information
Architecture
Features & Amenities
Property Features
Square Footage
Tax & Financial Information
Schools
Yorkville Intermediate School
Grande Reserve Elementary School
Bristol Bay Elementary School
Autumn Creek Elementary School
Yorkville Early Childhood Center
Circle Center Grade School
Prairie Point Elementary School
Yorkville Grade School
School ratings are provided for informational purposes only and are subject to change. Attendance boundaries are for reference only — contact the school or district directly to verify enrollment eligibility.
Historical Data
Price History
| Date | Event | Price |
|---|---|---|
| 09/18/2026 | Listed for sale | $600,000 |
Listed by Carolyn Alzueta · Charles Rutenberg Realty of IL · 6309291100
Listing information provided exclusively for consumers' personal, non-commercial use and may not be used for any purpose other than to identify prospective properties consumers may be interested in purchasing. Information deemed reliable but not guaranteed by the MLS. Copyright 2026, Midwest Real Estate Data (MRED). All rights reserved.
Last Updated: September 28, 2026 at 2:12 PM | Source: Midwest Real Estate Data (MRED) | MLS#: 12763361

Similar Homes For Sale In Yorkville
Start Your Real Estate Journey
Whether you have questions about this listing, want to schedule a showing, or just want to talk through your options, Shawn Strach is here to help. Reach out and expect a response within one business day.
How can I help?
Shawn Strach is here to help. Reach out and expect a response within one business day.
Thanks — Shawn Strach will be in touch shortly.
Make A Plan For Your Purchase
Know what you can afford before you start shopping — then run the numbers on any home you have in mind.
How much house can I afford?
- Principal & interest
- Property taxes
- Homeowner's insurance
- HOA dues
If your monthly savings are applied to the loan principal.
Enter your income, debts, and down payment to see how much home you may qualify for. Estimates only — not a lending decision.
Want to know more?
Matt Brua is here to help. Reach out and expect a response within one business day.
✓ Thanks — Matt Brua will be in touch shortly.
Your Next Chapter Starts With Just A Few Steps
Before you fall in love with a home, know what you can afford. Fill out a quick pre-approval so you're ready to make your move — on your timeline.

Pre-approval made easy
We're here to help you find the best option, not to help the best option find you. Trust that your information will not be shared with many different lenders like so many platforms do.
What type of home are you looking for?
How do you plan to use your new home?
Where are you in the home buying process?
Are you currently working with a real estate agent?
Do you currently own a home?
Is this your first time purchasing a home?
Do you plan to sell your current home before purchasing a new one?
Have you or your spouse served in the US military?
Veterans and active US military may be eligible for a $0 down VA loan.
What is your price range?
What is your current employment status?
What is your household pre-tax annual income?
What is your credit score?
Have you had a bankruptcy or foreclosure in the past 3 years?
Almost done — where can we reach you?
✓ Thank you for your time!
You'll hear back within one business day with your next steps.