
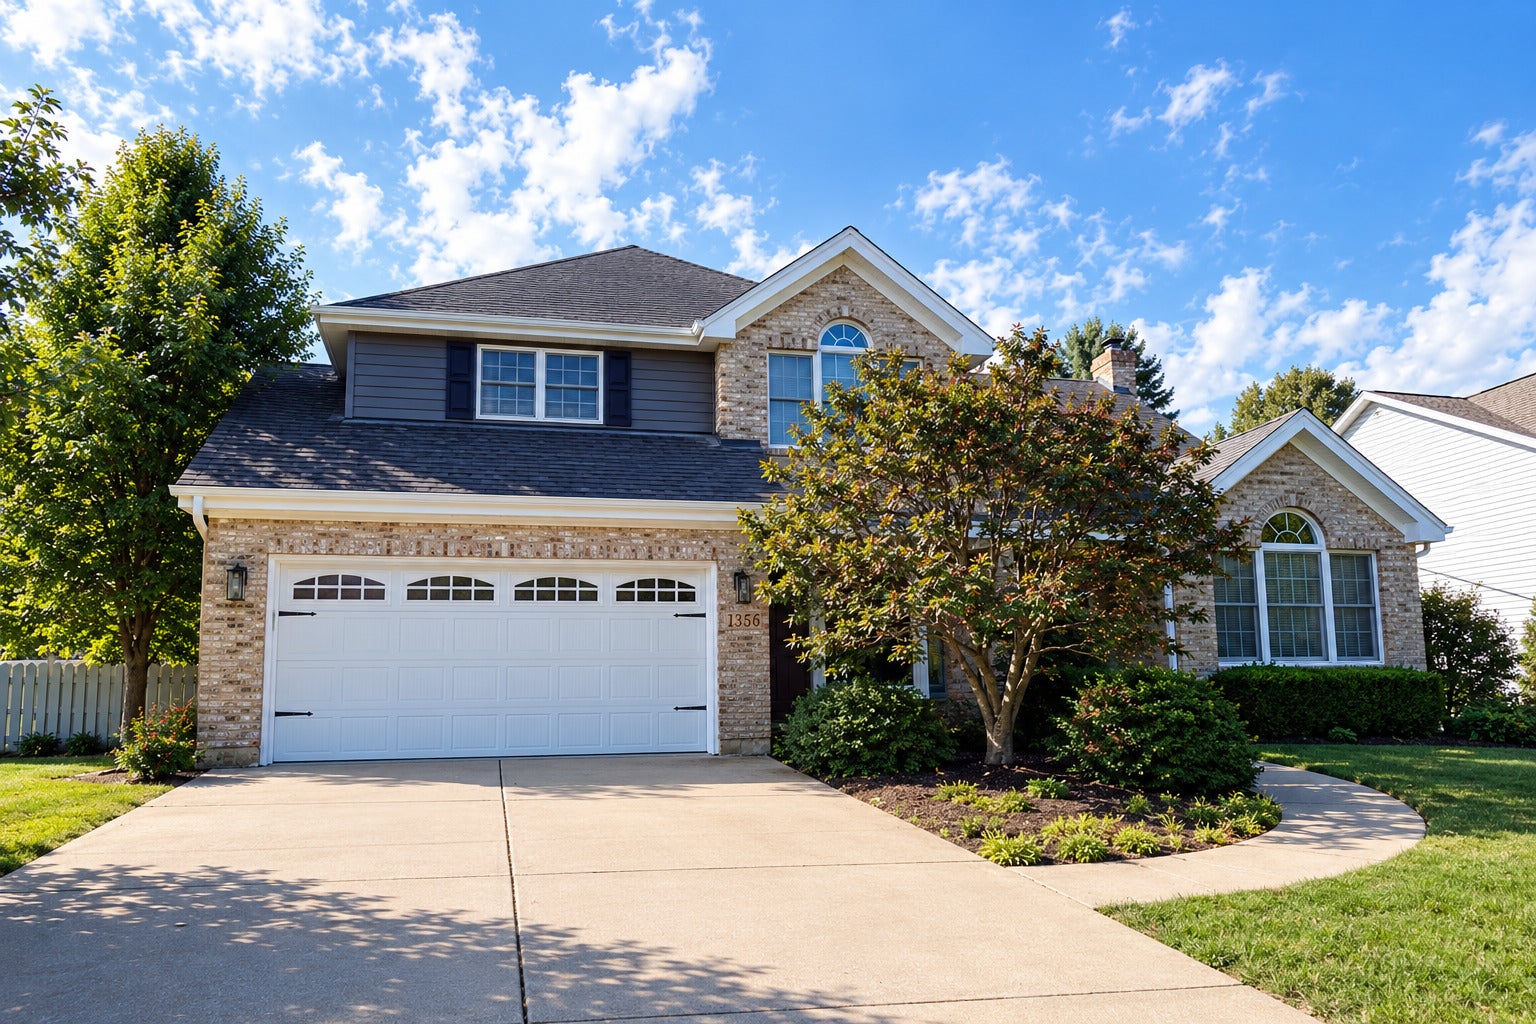
1356 Green Pheasant Ln
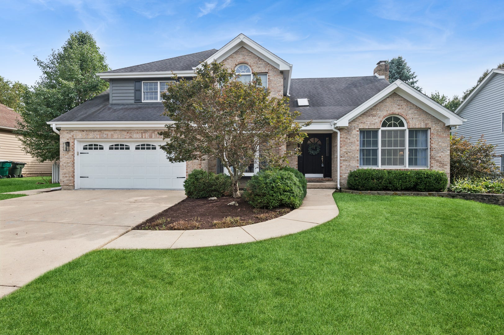
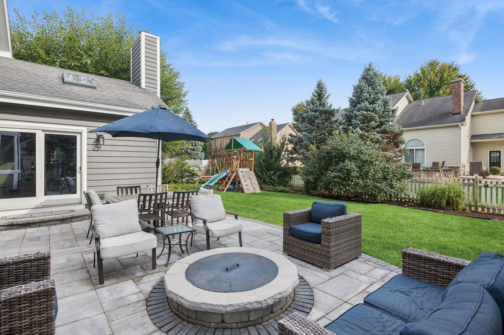
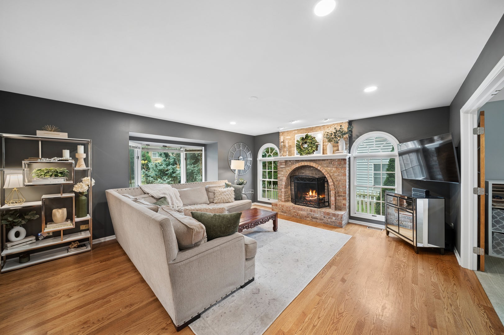
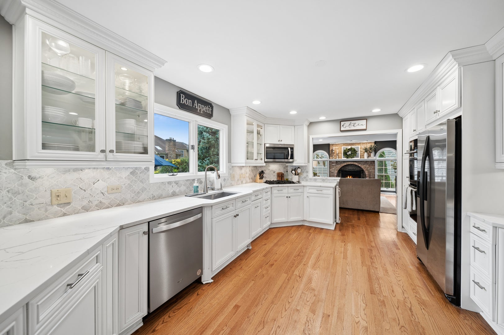
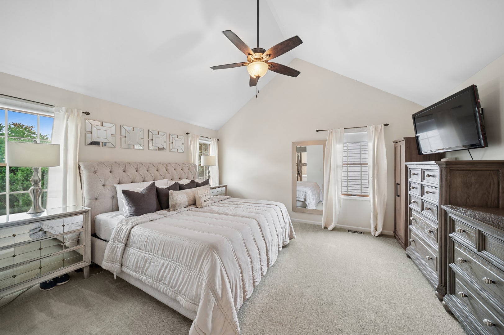
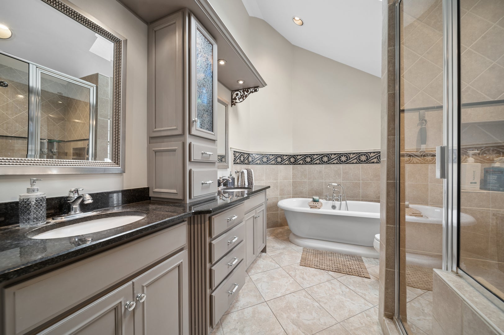
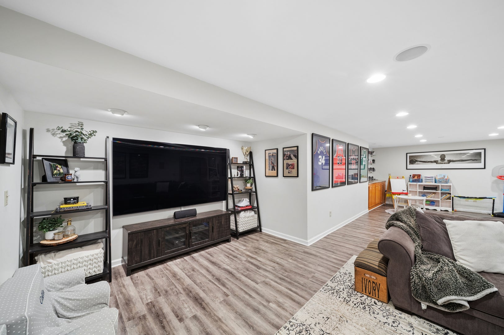
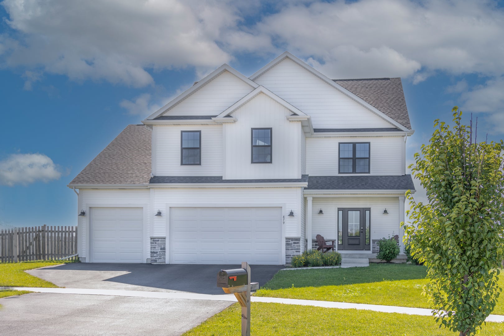
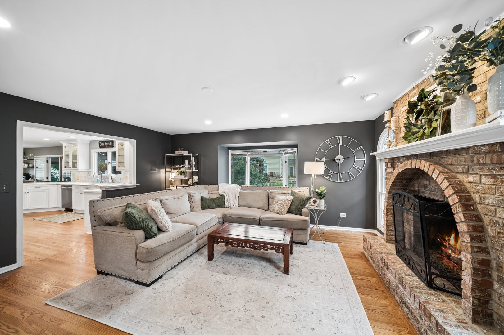
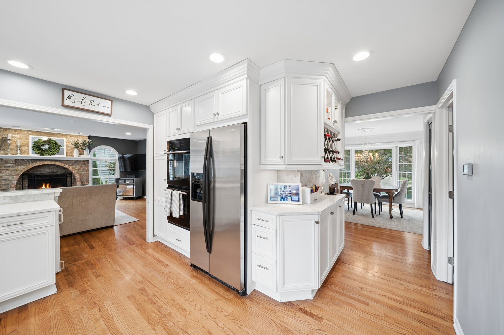
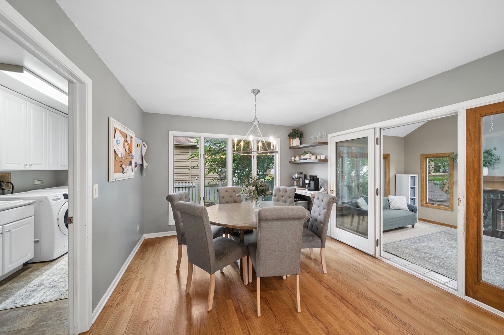
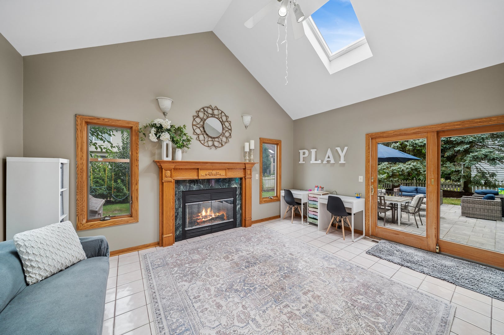
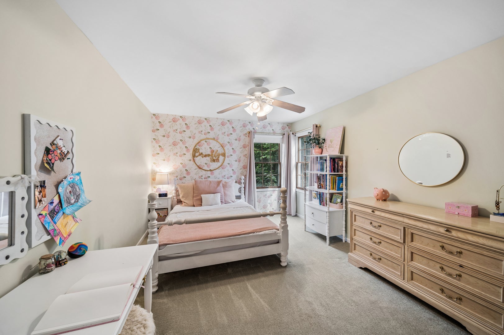
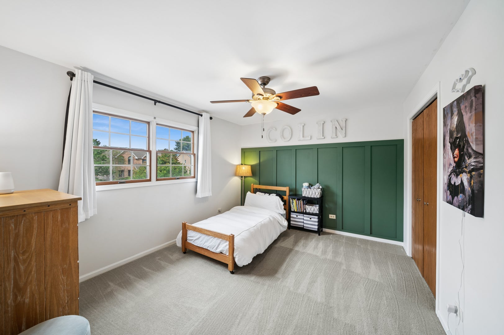
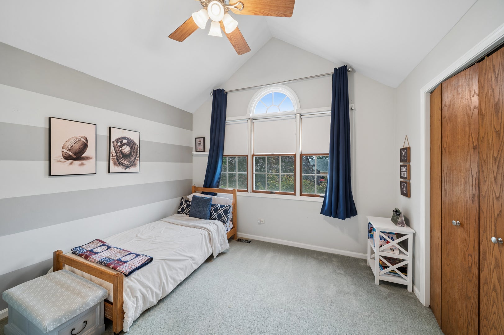
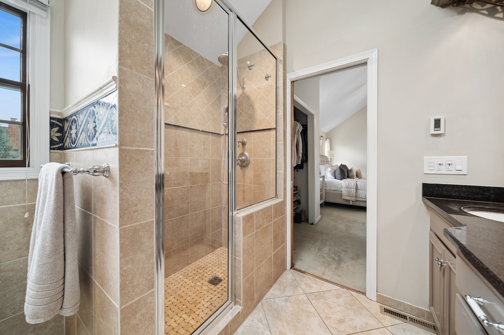
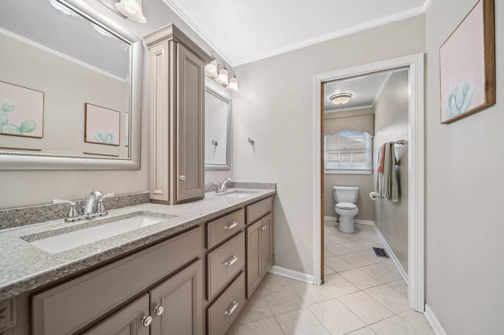
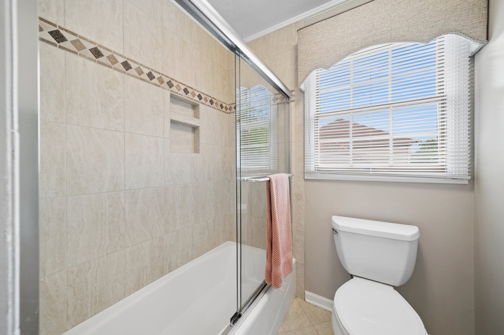
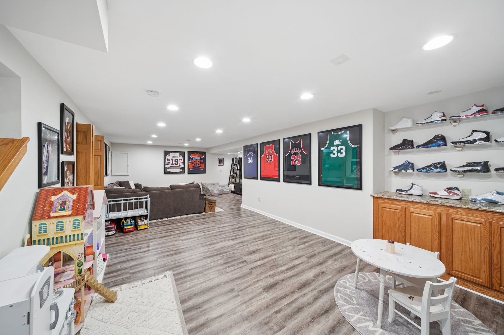
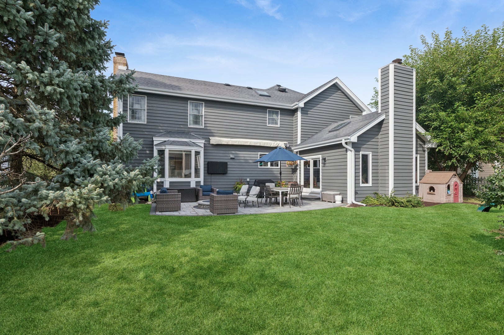
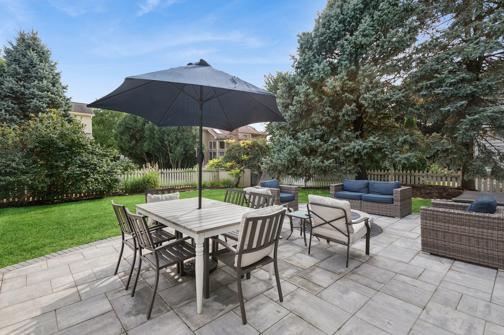
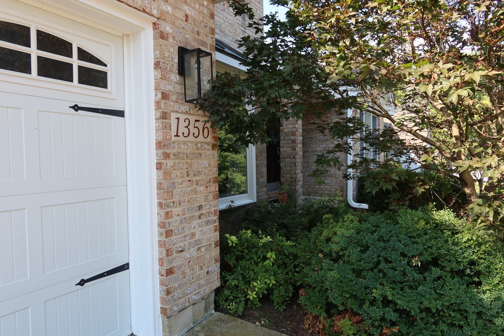
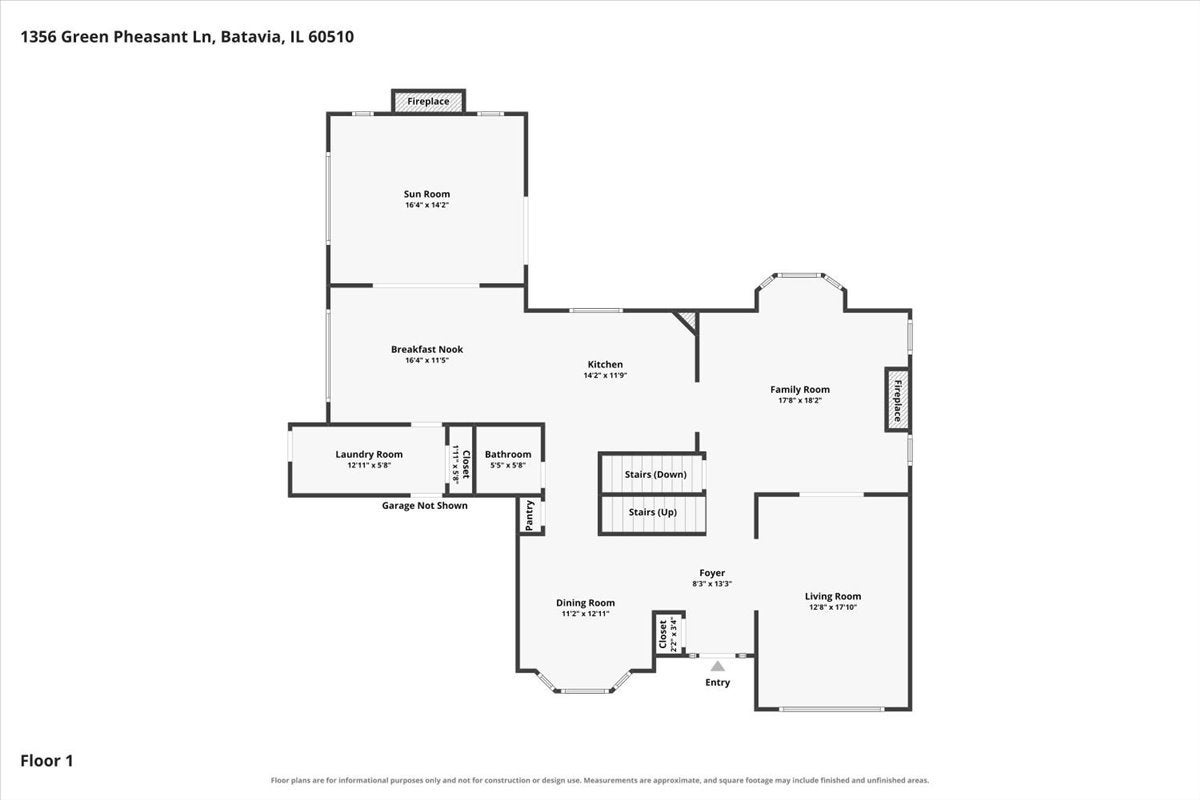
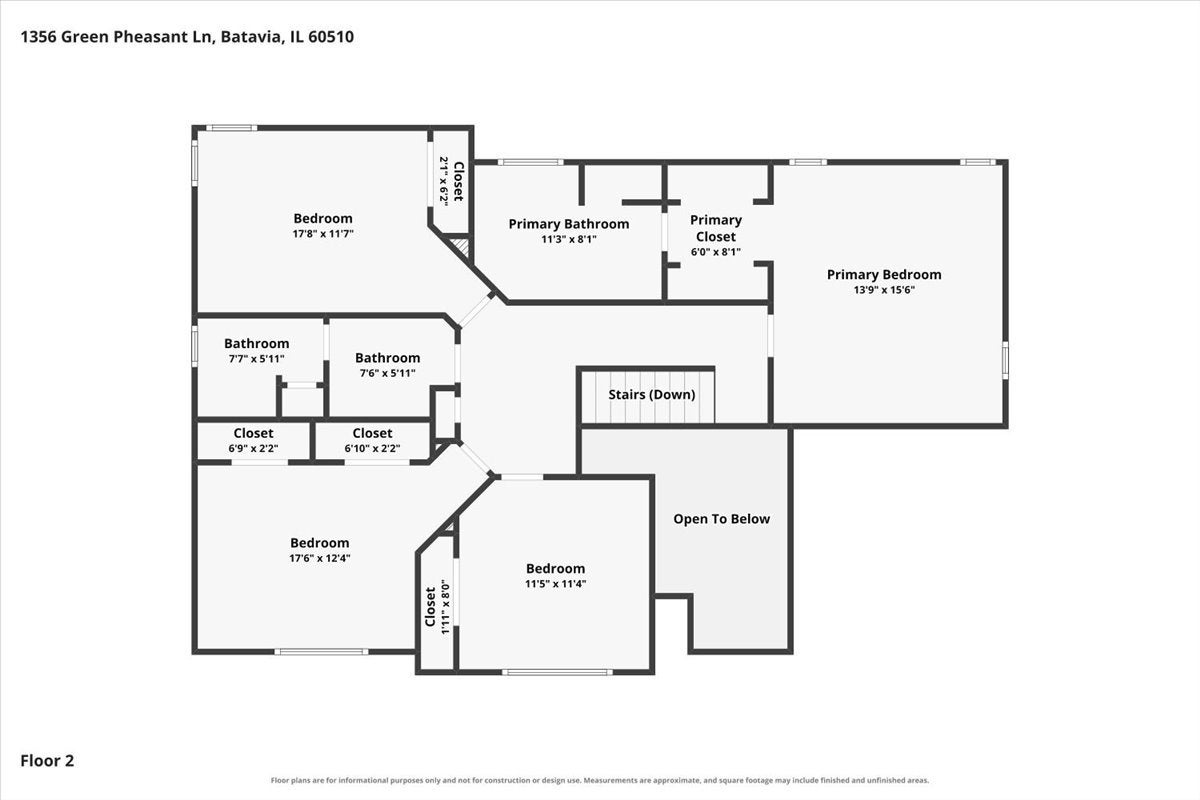
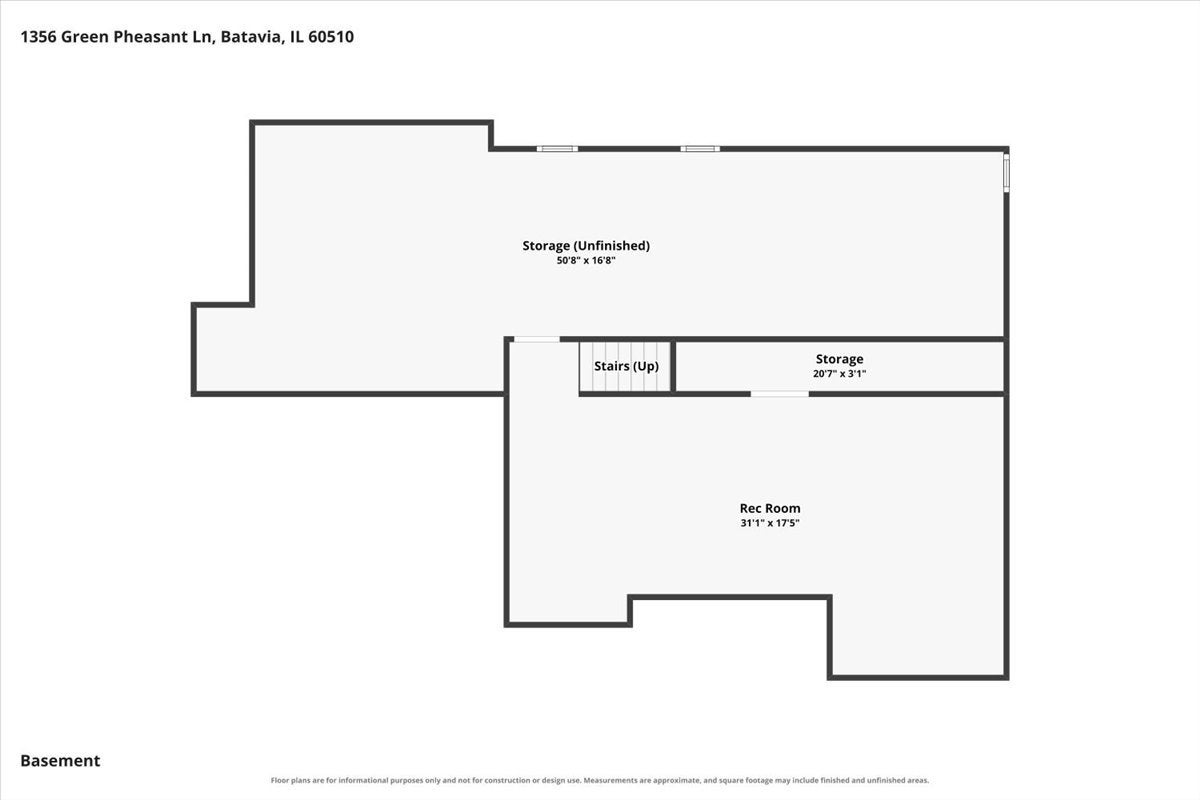
WEST-SIDE OF BATAVIA ON COVETED GREEN PHEASANT LANE! Set in sought-after Harvell Farms, this beautifully maintained and thoughtfully updated home pairs a memorable address with bright living spaces, a finished basement, and an exceptional backyard. Near Batavia High School and Alice Gustafson School, it offers 4 bedrooms, 2.5 baths, an updated kitchen, a luxury primary suite, and a four-season room you can enjoy year-round. From the moment you enter the two-story foyer, NATUAL LIGHT makes this home feel warm and welcoming. Beautiful PICTURE WINDOWS brighten the living room, dining room, family room, and even the kitchen, bringing outdoor views into nearly every first-floor gathering space. Four skylights and a solar tube add even more light throughout the home. The updated kitchen combines white cabinetry, QUARTZ countertops, stainless steel appliances, a stylish backsplash, updated sink and lighting, modern hardware, and ADDED PANTRY STORAGE. With generous workspace and room to gather, it's ready for everyday meals as well as holidays with friends and family. The adjoining family room offers a BRICK FIREPLACE and a picture window overlooking the yard, while the formal dining room provides a lovely setting for special occasions. Upstairs, the spacious primary suite is a welcome retreat. Its beautifully updated bath features a FREESTANDING SOAKING TUB and separate shower, giving you the choice of a long, relaxing soak or an easy start to the day. Custom tilework and adjustable HEATED FLOORS with a timer add comfort and a polished finish. All bedrooms have been freshly painted and include ceiling fans with lights. The 2nd Floor Hall bath has the MUST HAVE double sink with room for everyone during bedtime routine (plus a private shower/toilet with pocket door). One of the home's standout spaces is the FOUR-SEASON ROOM overlooking the backyard. With its own fireplace, it's a place to unwind in every season, from summer mornings to snowy evenings. The FINISHED BASEMENT adds flexible space for recreation, a home office, fitness, hobbies, or movie nights, with LVP flooring and freshly painted walls and trim. A generous unfinished area provides valuable storage and room for future possibilities. With the finished basement this home has over 3700 SQ FEET! Outside, the beautifully landscaped, fully fenced yard is designed to be enjoyed. The 2021 patio features a GAS-START FIRE PIT and gas grill hookup for easy outdoor dining and evenings by the fire. Outdoor furniture, lighting, and a TV are available to remain. Exterior painting was completed in 2026. Beyond the home, Batavia offers a strong sense of community and hometown pride. Batavia Bulldog spirit can be felt throughout the city, with students earning recognition in education, music, athletics, and more. Green Pheasant Lane is an address Batavia buyers recognize. Come experience the natural light, inviting spaces, luxury primary bath, four-season room, and backyard that make this Harvell home feel special.
Listing Information
Facts & Features
Location
Community Information
Architecture
Features & Amenities
Property Features
Square Footage
Tax & Financial Information
Schools
Batavia Senior High School
Goodwin Elementary School
Geneva Middle School South
Alice Gustafson Elementary School
Fearn Elementary School
Jewel Middle School
Western Avenue Elementary School
Sam Rotolo Middle School
School ratings are provided for informational purposes only and are subject to change. Attendance boundaries are for reference only — contact the school or district directly to verify enrollment eligibility.
Historical Data
Price History
| Date | Event | Price |
|---|---|---|
| 09/25/2026 | Price change | $635,000 |
| 09/17/2026 | Listed for sale | $650,000 |
Listed by Cindy Pierce · Baird & Warner · 6307781855
Listing information provided exclusively for consumers' personal, non-commercial use and may not be used for any purpose other than to identify prospective properties consumers may be interested in purchasing. Information deemed reliable but not guaranteed by the MLS. Copyright 2026, Midwest Real Estate Data (MRED). All rights reserved.
Last Updated: September 30, 2026 at 3:15 PM | Source: Midwest Real Estate Data (MRED) | MLS#: 12762282

Similar Homes For Sale In Batavia
Start Your Real Estate Journey
Whether you have questions about this listing, want to schedule a showing, or just want to talk through your options, Shawn Strach is here to help. Reach out and expect a response within one business day.
How can I help?
Shawn Strach is here to help. Reach out and expect a response within one business day.
Thanks — Shawn Strach will be in touch shortly.
Make A Plan For Your Purchase
Know what you can afford before you start shopping — then run the numbers on any home you have in mind.
How much house can I afford?
- Principal & interest
- Property taxes
- Homeowner's insurance
- HOA dues
If your monthly savings are applied to the loan principal.
Enter your income, debts, and down payment to see how much home you may qualify for. Estimates only — not a lending decision.
Want to know more?
Matt Brua is here to help. Reach out and expect a response within one business day.
✓ Thanks — Matt Brua will be in touch shortly.
Your Next Chapter Starts With Just A Few Steps
Before you fall in love with a home, know what you can afford. Fill out a quick pre-approval so you're ready to make your move — on your timeline.

Pre-approval made easy
We're here to help you find the best option, not to help the best option find you. Trust that your information will not be shared with many different lenders like so many platforms do.
What type of home are you looking for?
How do you plan to use your new home?
Where are you in the home buying process?
Are you currently working with a real estate agent?
Do you currently own a home?
Is this your first time purchasing a home?
Do you plan to sell your current home before purchasing a new one?
Have you or your spouse served in the US military?
Veterans and active US military may be eligible for a $0 down VA loan.
What is your price range?
What is your current employment status?
What is your household pre-tax annual income?
What is your credit score?
Have you had a bankruptcy or foreclosure in the past 3 years?
Almost done — where can we reach you?
✓ Thank you for your time!
You'll hear back within one business day with your next steps.