
25 606 Jewell Rd
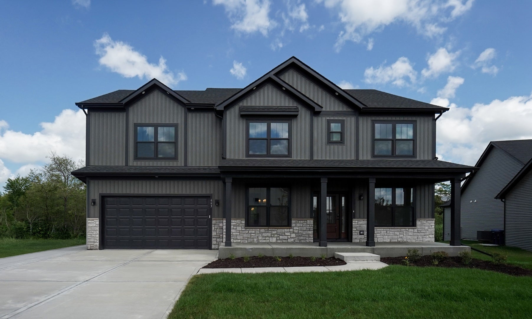
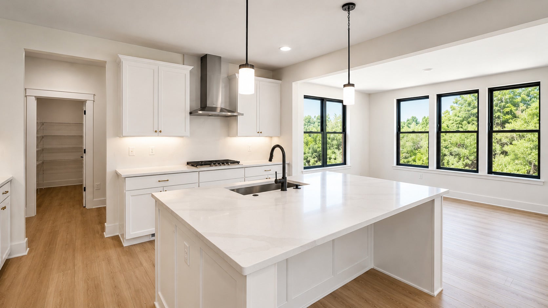
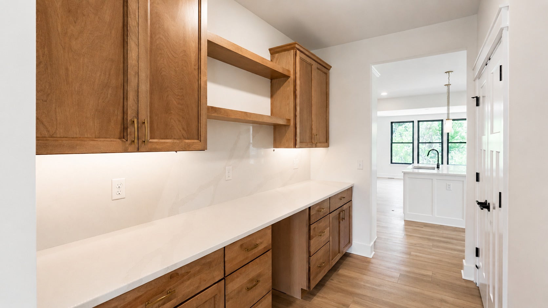
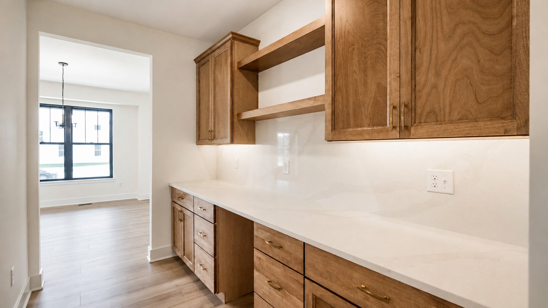
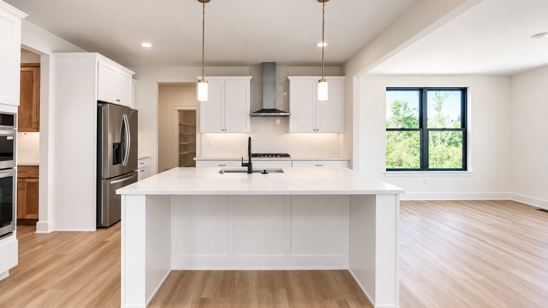
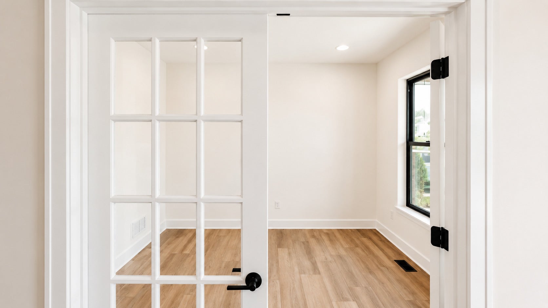
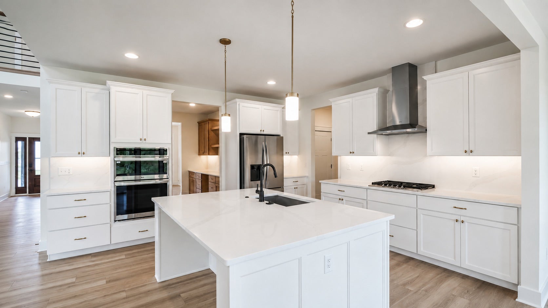
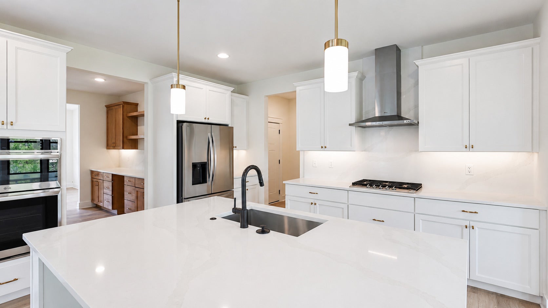
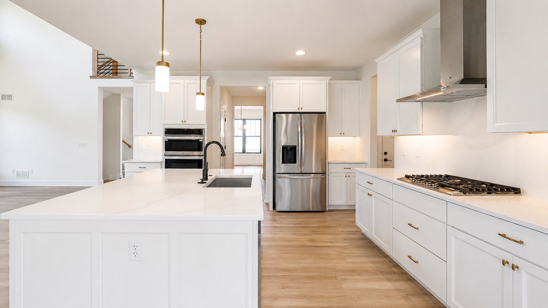
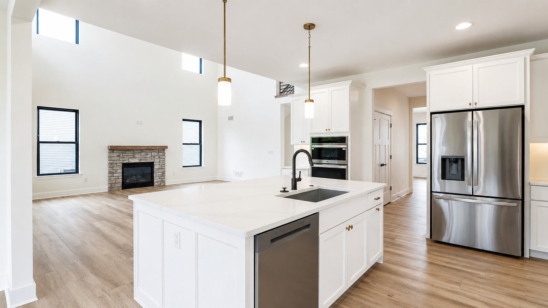
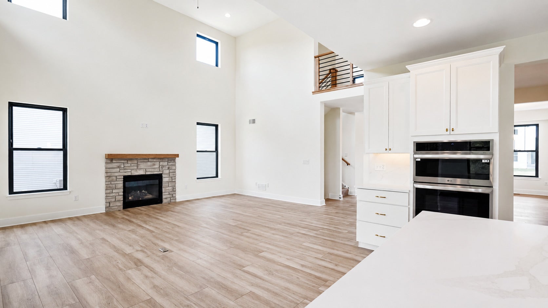
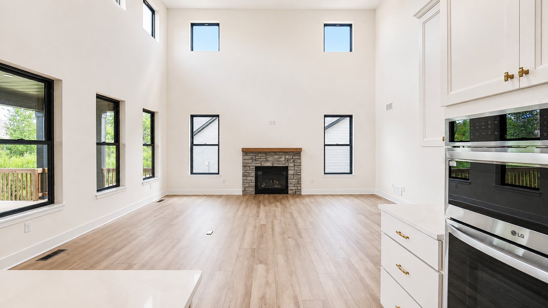
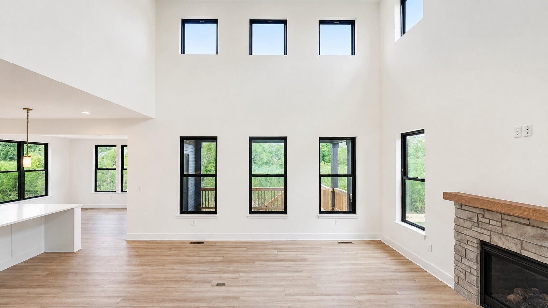
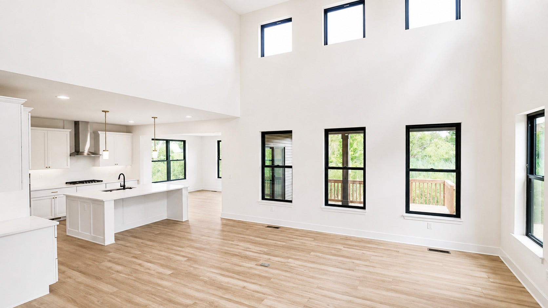
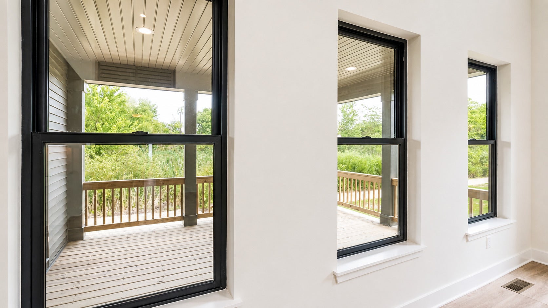
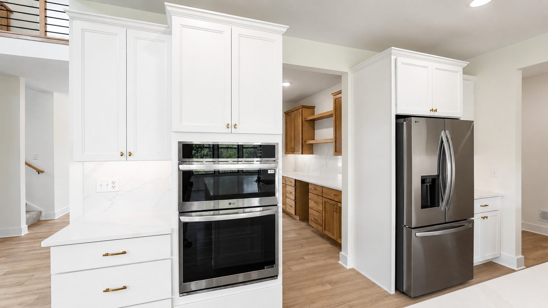
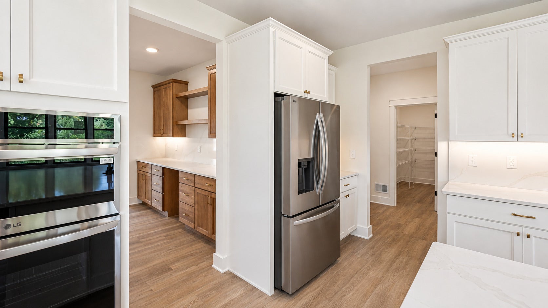
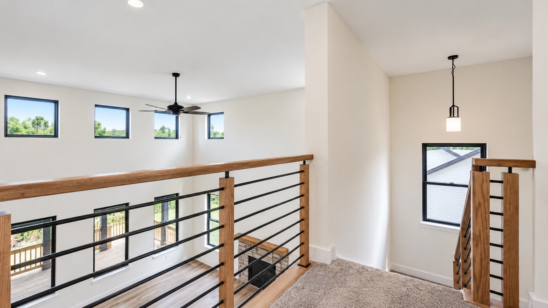
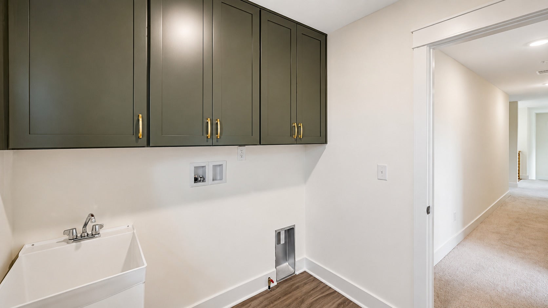
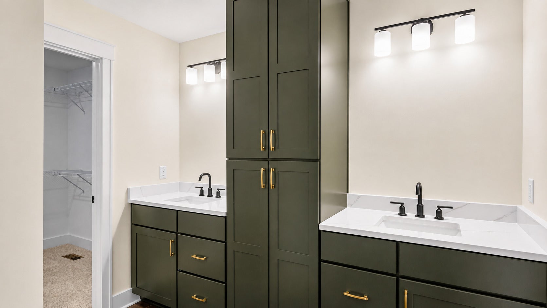
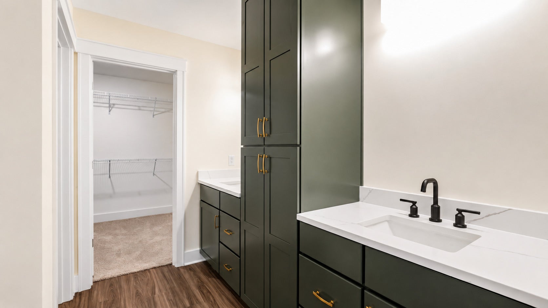
New home under construction presented by Silverthorne Homes. Set in a sought-after Wheaton location, this brand-new Ontario plan is a one-of-a-kind Luxury Home, bringing elevated design, distinctive finishes, and the opportunity for new construction to Herrick Drive. From the moment you arrive, this home makes a statement. A Luxury Home Elevation is complemented by black windows, warm cedar front porch posts, decorative garage hardware, and a farmhouse-style front door finished in Aged Oak stain. Together, these carefully selected details create an exterior that feels timeless, sophisticated, and welcoming. Inside, the Ontario's impressive layout pairs everyday functionality with spaces designed to stand out. A private main-floor office with double French doors creates a dedicated space for working from home, while the formal dining area connects to the kitchen through a convenient butler's pantry. At the heart of the home, the gourmet kitchen features split-color cabinetry, gourmet appliances, and an extended 24" island with decorative posts and two statement pendants overhead. A walk-in pantry provides even more storage just steps away. The kitchen opens into a breathtaking two-story great room with a tray ceiling, additional lighting, and an open connection to the rest of the main living space. Just beyond, the rear covered porch extends your living space outdoors, creating the perfect setting for slow mornings, summer evenings, and entertaining throughout the seasons. Throughout the home, elevated selections bring the entire design together. Square oak stair railings with crisp white accents, an Aged Bronze modern farmhouse lighting package, matte black plumbing fixtures and door hardware, and walls painted in Sherwin-Williams City Loft create a warm, modern palette with just the right amount of contrast. Upstairs, three spacious secondary bedrooms, a centrally located hall bath, second-floor laundry, and generous storage surround an Owner's Suite designed to feel like a private retreat. The Luxury Owner's Bath layout adds another level of comfort and sophistication, creating a space made for unwinding at the beginning and end of each day. Located at 25W606 Jewell Road in Wheaton, this home is more than a new build-it's one of Silverthorne's exclusive Luxury Homes. With elevated architecture, carefully curated selections, and a location outside of our traditional community offerings, it represents a rare opportunity to own a brand-new Silverthorne home in Wheaton.
Listing Information
Facts & Features
Location
Community Information
Architecture
Features & Amenities
Property Features
Square Footage
Tax & Financial Information
Schools
Monroe Middle School
Assigned school for this home
Wheaton North High School
Assigned school for this home
Longfellow Elementary School
Winfield Central School
Washington Elementary School
Whittier Elementary School
Pleasant Hill Elementary School
Carl Sandburg Elementary School
School ratings are provided for informational purposes only and are subject to change. Attendance boundaries are for reference only — contact the school or district directly to verify enrollment eligibility.
Historical Data
Price History
| Date | Event | Price |
|---|---|---|
| 09/15/2026 | Listed for sale | $1,009,683 |
Listed by Mark Southwood · Home Sell Flat LLC · 8152012665
Listing information provided exclusively for consumers' personal, non-commercial use and may not be used for any purpose other than to identify prospective properties consumers may be interested in purchasing. Information deemed reliable but not guaranteed by the MLS. Copyright 2026, Midwest Real Estate Data (MRED). All rights reserved.
Last Updated: September 20, 2026 at 5:09 AM | Source: Midwest Real Estate Data (MRED) | MLS#: 12759684

Similar Homes For Sale In Wheaton
Start Your Real Estate Journey
Whether you have questions about this listing, want to schedule a showing, or just want to talk through your options, Shawn Strach is here to help. Reach out and expect a response within one business day.
How can I help?
Shawn Strach is here to help. Reach out and expect a response within one business day.
Thanks — Shawn Strach will be in touch shortly.
Make A Plan For Your Purchase
Know what you can afford before you start shopping — then run the numbers on any home you have in mind.
How much house can I afford?
- Principal & interest
- Property taxes
- Homeowner's insurance
- HOA dues
If your monthly savings are applied to the loan principal.
Enter your income, debts, and down payment to see how much home you may qualify for. Estimates only — not a lending decision.
Want to know more?
Matt Brua is here to help. Reach out and expect a response within one business day.
✓ Thanks — Matt Brua will be in touch shortly.
Your Next Chapter Starts With Just A Few Steps
Before you fall in love with a home, know what you can afford. Fill out a quick pre-approval so you're ready to make your move — on your timeline.

Pre-approval made easy
We're here to help you find the best option, not to help the best option find you. Trust that your information will not be shared with many different lenders like so many platforms do.
What type of home are you looking for?
How do you plan to use your new home?
Where are you in the home buying process?
Are you currently working with a real estate agent?
Do you currently own a home?
Is this your first time purchasing a home?
Do you plan to sell your current home before purchasing a new one?
Have you or your spouse served in the US military?
Veterans and active US military may be eligible for a $0 down VA loan.
What is your price range?
What is your current employment status?
What is your household pre-tax annual income?
What is your credit score?
Have you had a bankruptcy or foreclosure in the past 3 years?
Almost done — where can we reach you?
✓ Thank you for your time!
You'll hear back within one business day with your next steps.