
3215 Wild Meadow Ln
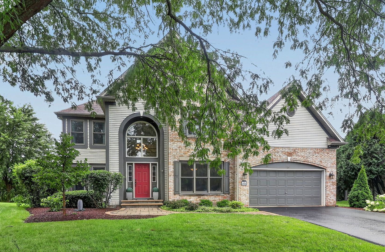
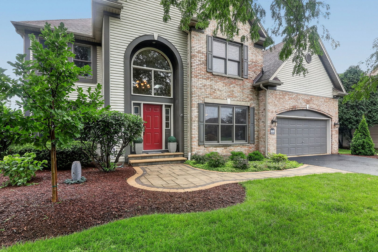
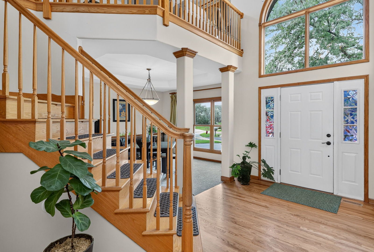
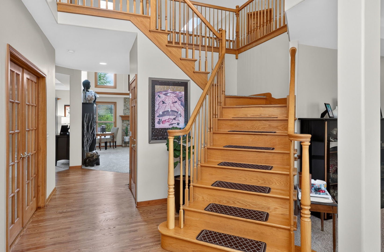
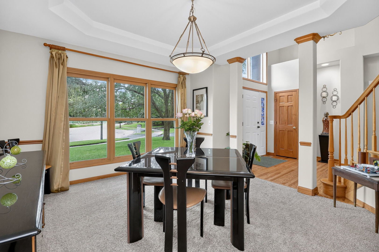
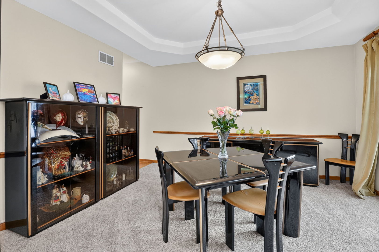
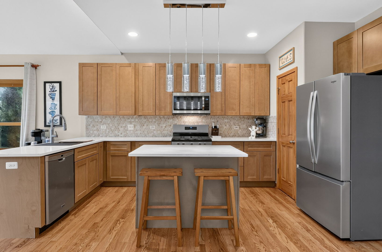
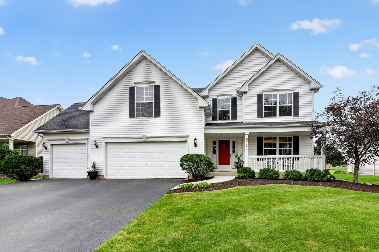
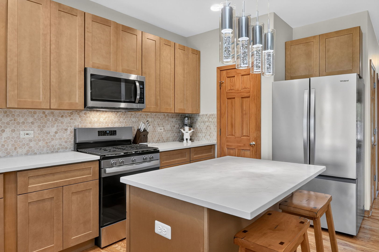
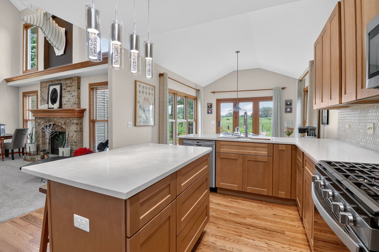
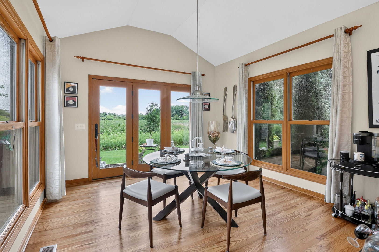
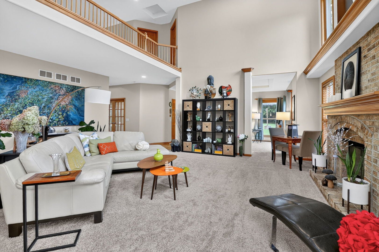
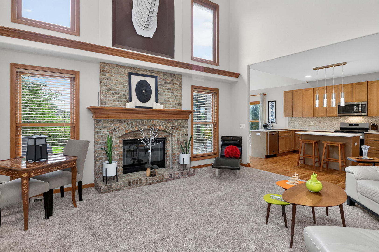
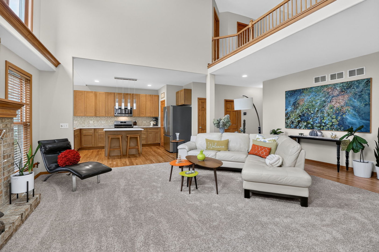
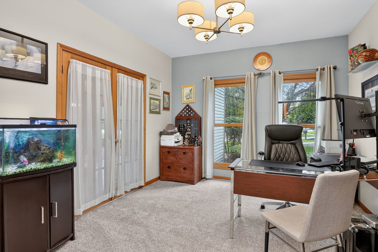
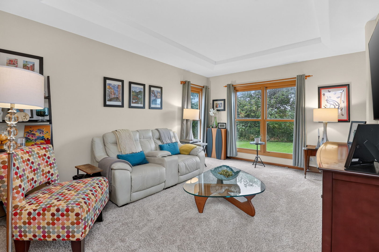
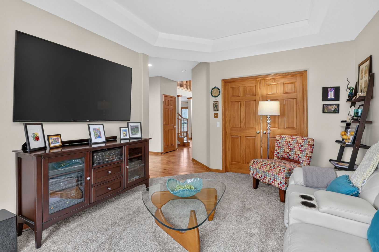
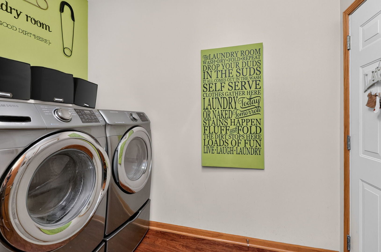
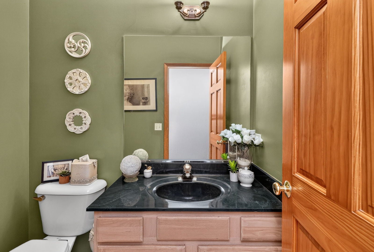
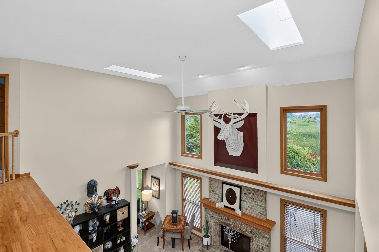
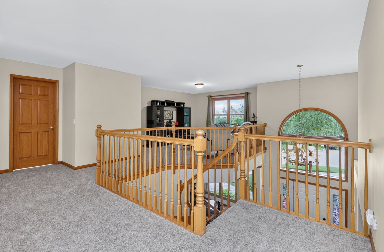
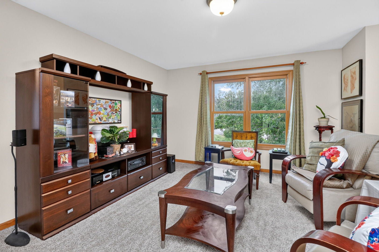
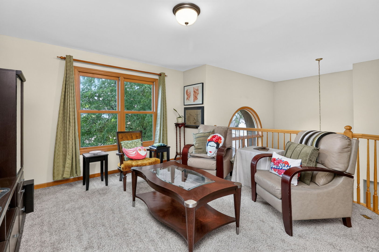
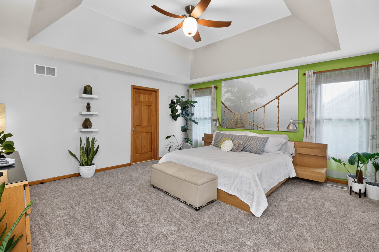
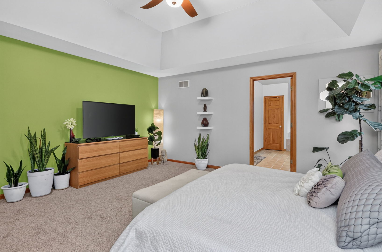
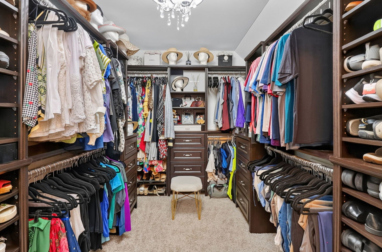
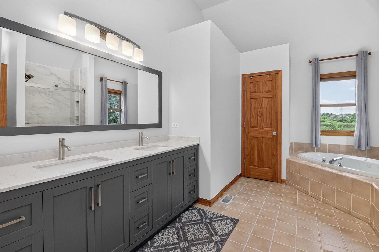
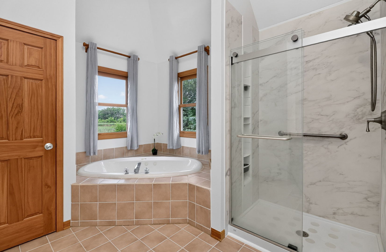
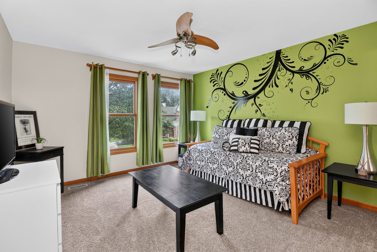
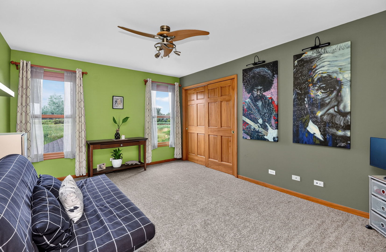
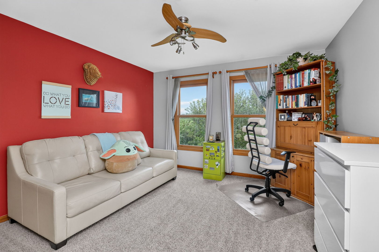
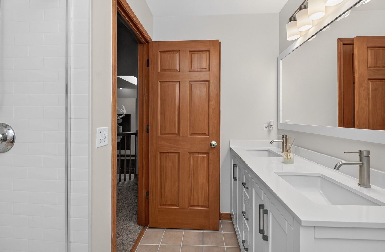
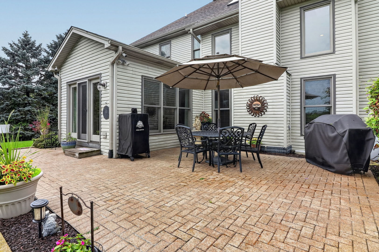
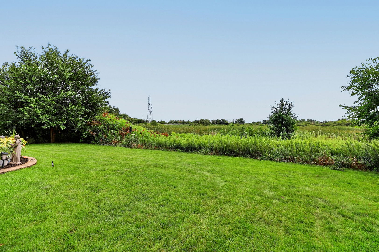
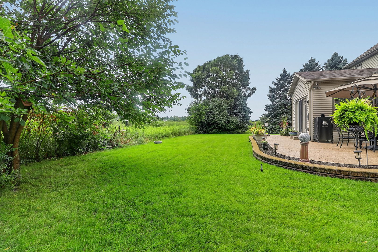
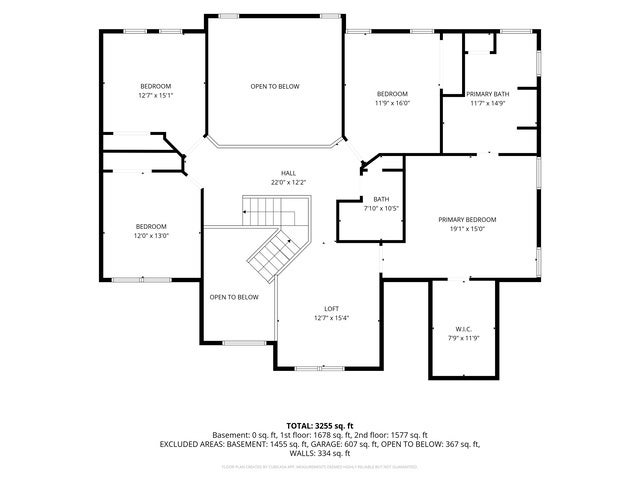
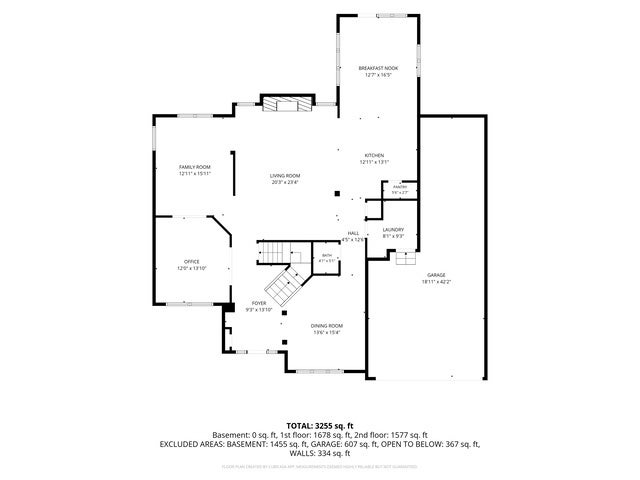
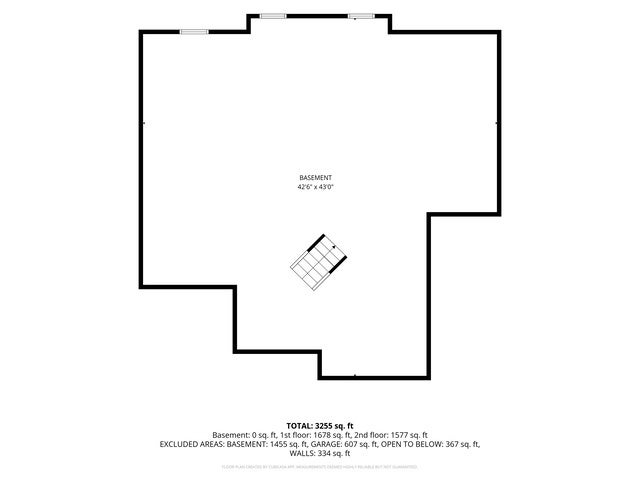
Price improvement of $25,000. Tour before it's gone! Timeless Elegance Surrounded by Nature. Tucked away on a quiet cul-de-sac in one of the neighborhood's most desirable locations, this exceptional custom-built home offers over 3,474 square feet of living space, breathtaking views of a protected prairie preserve, plus extensive recent renovations and major improvements. Combining timeless architecture, generous room sizes, modern updates, and an irreplaceable natural setting, this is a rare opportunity to enjoy luxury living surrounded by scenic ponds, walking trails, sunsets, peace and tranquility. Step inside to a dramatic two-story foyer with an elegant turned staircase, soaring ceilings, and professionally refinished hardwood floors completed in August 2026. The spectacular two-story family room features a striking fireplace and walls of windows framing picturesque prairie views. At the heart of the home is the completely remodeled kitchen, finished in August 2026, featuring updated finishes, abundant cabinetry, a large center island, and brand-new appliances. Designed for entertaining and everyday living, the kitchen opens to the vaulted breakfast room, where sliding glass doors lead to a professionally landscaped brick paver patio. Enjoy morning coffee, outdoor dining, or relaxing evenings overlooking the backyard and protected nature preserve. One of the largest custom-built floor plans in the neighborhood, this home offers 4 spacious bedrooms, a huge second-floor loft, and a first-floor den that can serve as a home office, library, or guest space. Elegant tray and vaulted ceilings throughout add architectural character and enhance the home's spacious feel. The luxurious primary suite is a private retreat featuring vaulted ceilings and a beautifully updated spa-inspired bathroom with a Jacuzzi tub, skylight, separate shower, and serene views. The bathrooms were remodeled in August 2026 with updated finishes and fixtures. Additional interior improvements include brand-new carpeting installed in August 2026 and professionally refinished hardwood flooring, creating a fresh, move-in-ready appearance. Formal living and dining rooms provide elegant entertaining spaces, while oversized windows showcase the stunning surroundings. A full basement offers endless possibilities for future living space, recreation, a home gym, theater, or storage. The oversized 3-car tandem garage provides flexibility for vehicles, hobbies, or a workshop. Beyond the cosmetic renovations, this home has benefited from numerous significant improvements. The water heater was replaced in April 2026, the driveway was fully replaced in 2023, and the air conditioning and heating system was replaced with an energy-efficient HVAC system in May 2018. The home also features a full roof replacement completed in July 2017. In addition, 29 energy-efficient windows were replaced in three phases between 2010 and 2014, enhancing comfort and efficiency. Step outside and discover a backyard designed for beauty and tranquility. Professionally landscaped grounds, an expansive brick paver patio, and open green space create an ideal setting for entertaining or unwinding while overlooking the protected prairie preserve with scenic ponds, walking trails, and abundant wildlife. Whether enjoying morning coffee, watching wildlife, strolling the prairie trails, or watching the sunset, this home offers a peaceful and inspiring lifestyle. With a brand-new remodeled kitchen and appliances, remodeled bathrooms, new carpeting, refinished hardwood floors, a 2026 water heater, newer driveway, energy-efficient HVAC system, replaced roof, and 29 energy-efficient windows, this extraordinary home has been thoughtfully improved throughout. Add exceptional living space, timeless custom architecture, and one of the most spectacular settings in the neighborhood, and the result is a truly special, move-in-ready home where luxury, comfort, and nature come together.
Listing Information
Facts & Features
Location
Community Information
Architecture
Features & Amenities
Property Features
Square Footage
Tax & Financial Information
Schools
McCarty Elementary School
Assigned school for this home
Still Middle School
Assigned school for this home
Waubonsie Valley High School
Assigned school for this home
Georgetown Elementary School
Nancy Young Elementary School
Reba O Steck Elementary School
Peter M Gombert Elementary School
Prairie Children Preschool
School ratings are provided for informational purposes only and are subject to change. Attendance boundaries are for reference only — contact the school or district directly to verify enrollment eligibility.
Historical Data
Price History
| Date | Event | Price |
|---|---|---|
| 09/11/2026 | Listed for sale | $649,900 |
Listed by Vitali Kniazkov · Coldwell Banker Realty · 6303699000
Listing information provided exclusively for consumers' personal, non-commercial use and may not be used for any purpose other than to identify prospective properties consumers may be interested in purchasing. Information deemed reliable but not guaranteed by the MLS. Copyright 2026, Midwest Real Estate Data (MRED). All rights reserved.
Last Updated: September 23, 2026 at 1:21 PM | Source: Midwest Real Estate Data (MRED) | MLS#: 12757350

Similar Homes For Sale In Aurora
Start Your Real Estate Journey
Whether you have questions about this listing, want to schedule a showing, or just want to talk through your options, Shawn Strach is here to help. Reach out and expect a response within one business day.
How can I help?
Shawn Strach is here to help. Reach out and expect a response within one business day.
Thanks — Shawn Strach will be in touch shortly.
Make A Plan For Your Purchase
Know what you can afford before you start shopping — then run the numbers on any home you have in mind.
How much house can I afford?
- Principal & interest
- Property taxes
- Homeowner's insurance
- HOA dues
If your monthly savings are applied to the loan principal.
Enter your income, debts, and down payment to see how much home you may qualify for. Estimates only — not a lending decision.
Want to know more?
Matt Brua is here to help. Reach out and expect a response within one business day.
✓ Thanks — Matt Brua will be in touch shortly.
Your Next Chapter Starts With Just A Few Steps
Before you fall in love with a home, know what you can afford. Fill out a quick pre-approval so you're ready to make your move — on your timeline.

Pre-approval made easy
We're here to help you find the best option, not to help the best option find you. Trust that your information will not be shared with many different lenders like so many platforms do.
What type of home are you looking for?
How do you plan to use your new home?
Where are you in the home buying process?
Are you currently working with a real estate agent?
Do you currently own a home?
Is this your first time purchasing a home?
Do you plan to sell your current home before purchasing a new one?
Have you or your spouse served in the US military?
Veterans and active US military may be eligible for a $0 down VA loan.
What is your price range?
What is your current employment status?
What is your household pre-tax annual income?
What is your credit score?
Have you had a bankruptcy or foreclosure in the past 3 years?
Almost done — where can we reach you?
✓ Thank you for your time!
You'll hear back within one business day with your next steps.