
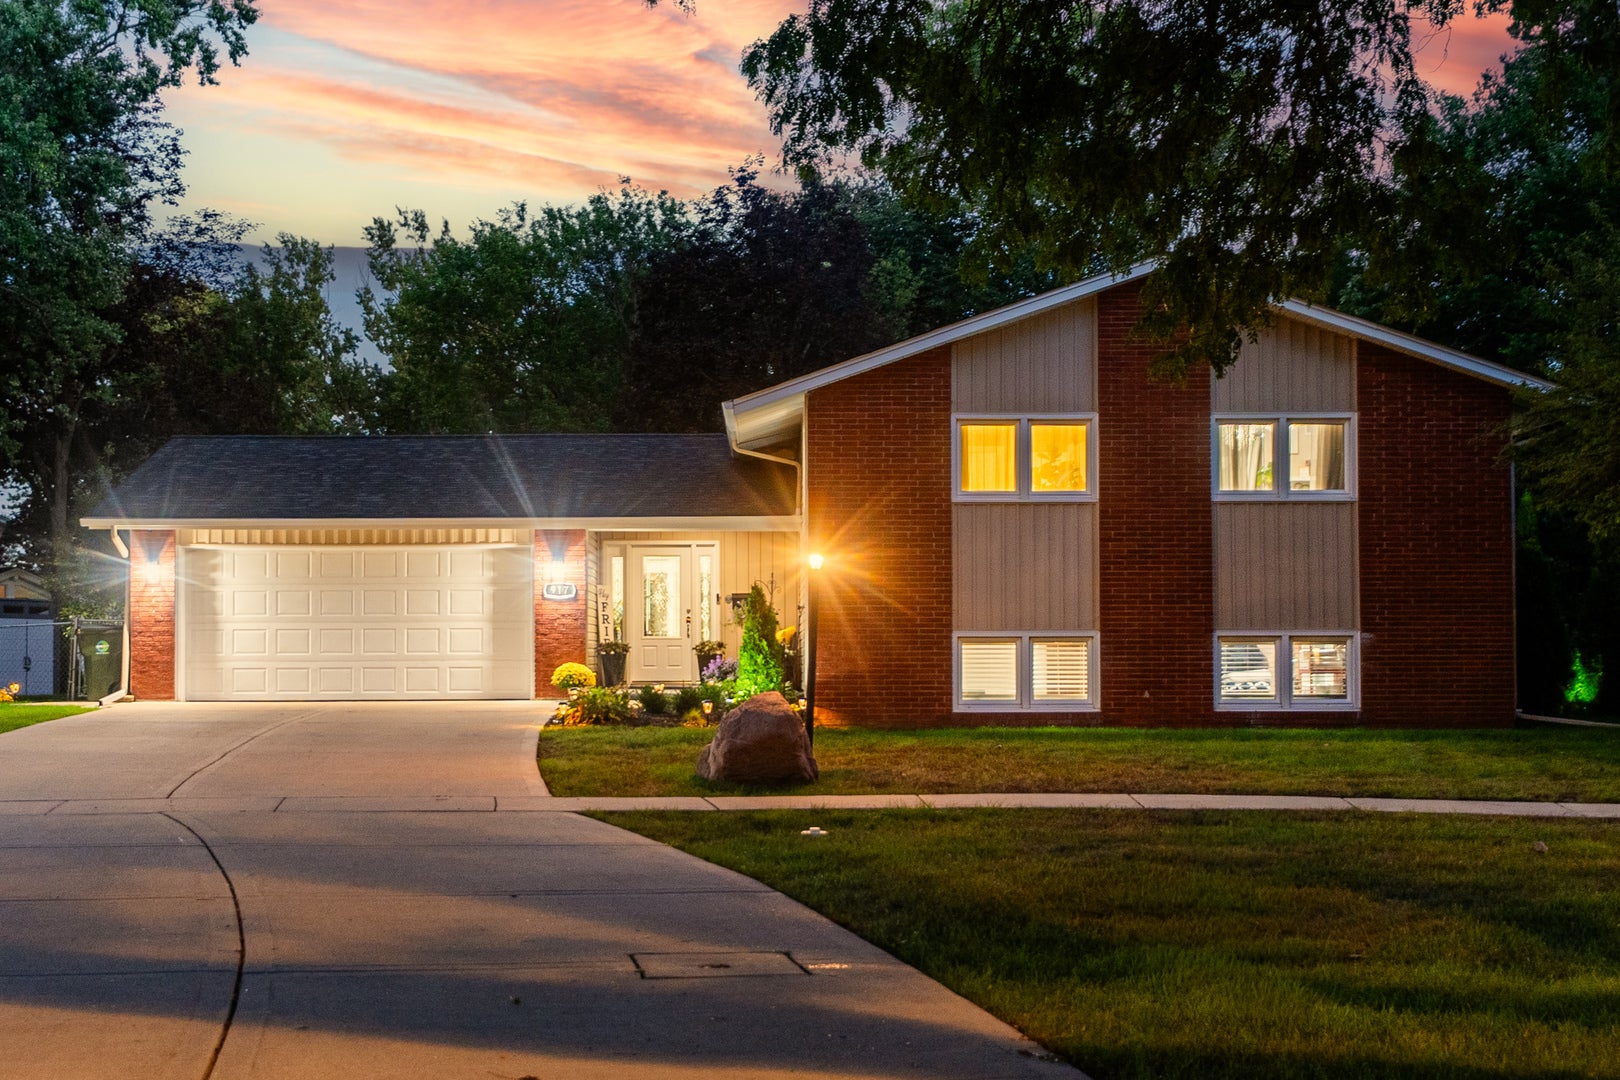
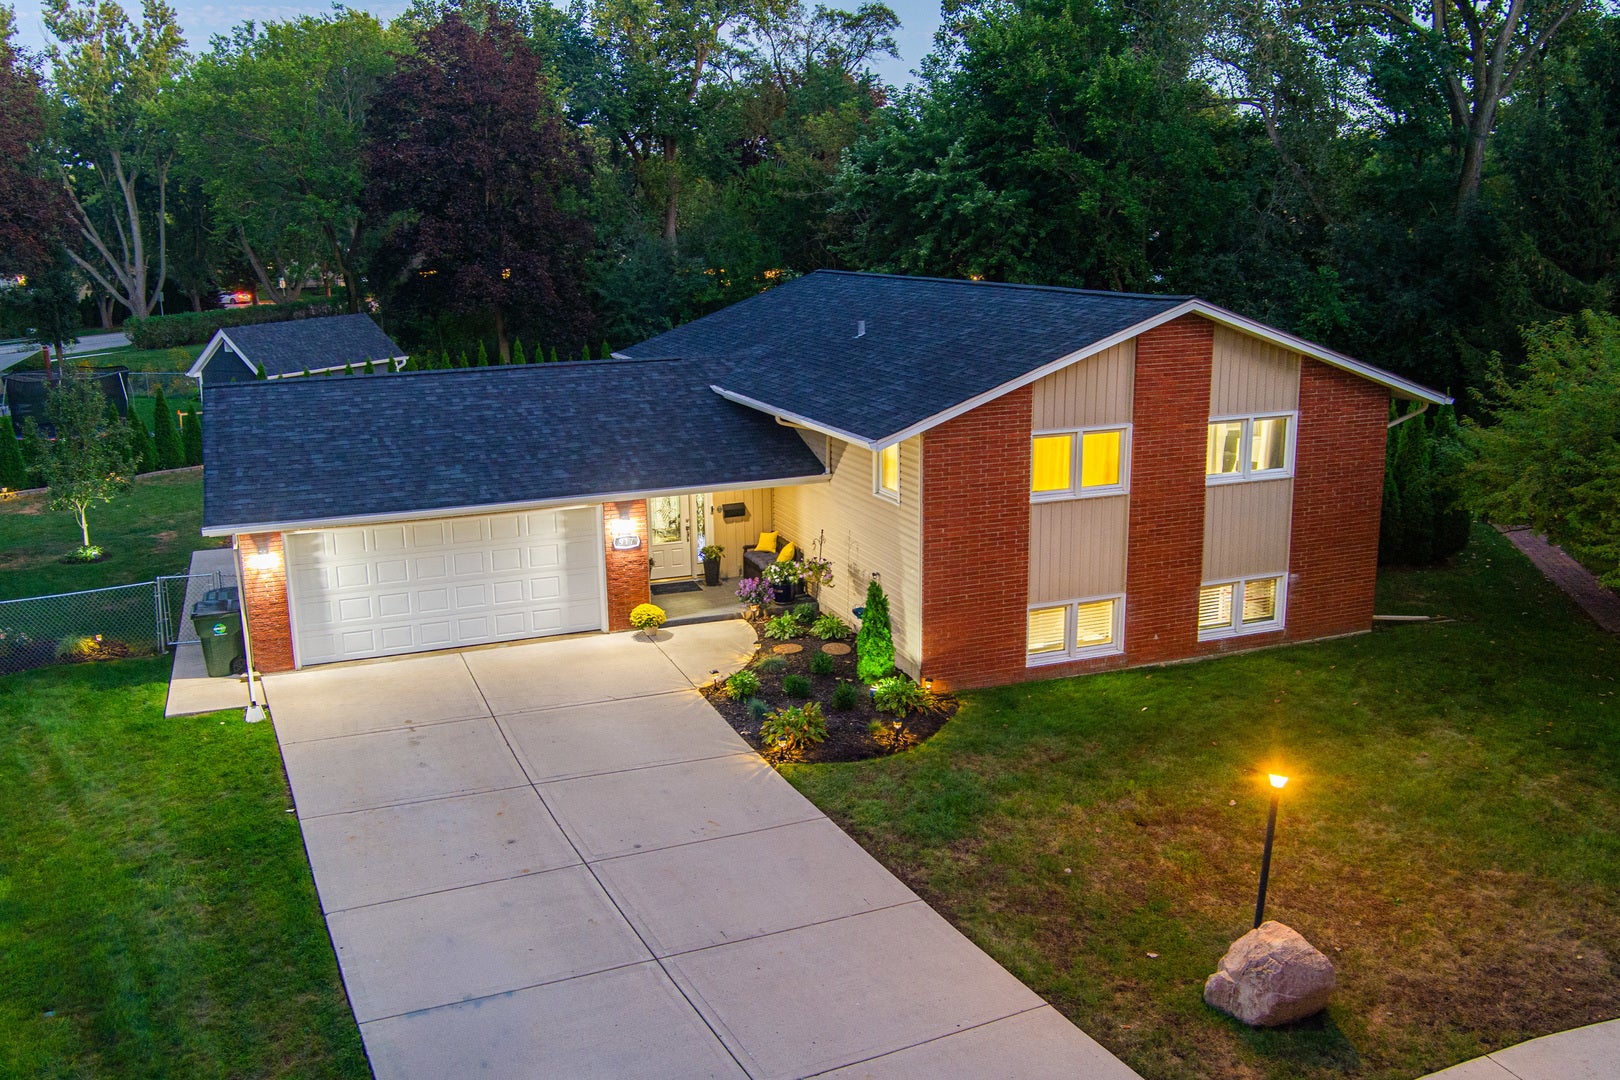
917 Schirra Dr
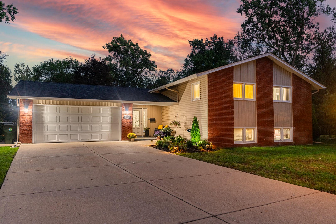
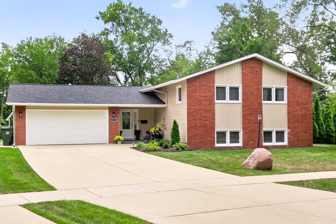
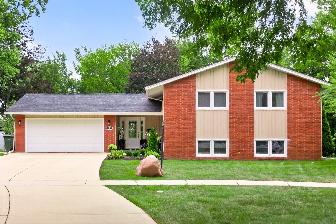
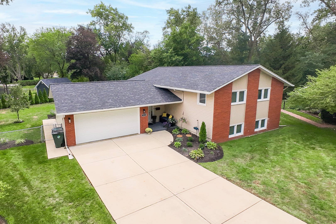
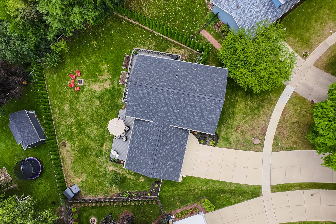
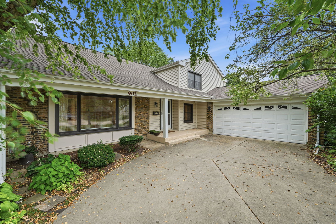
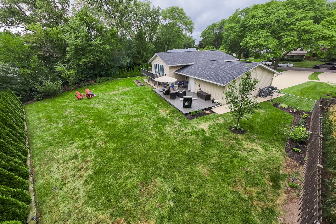
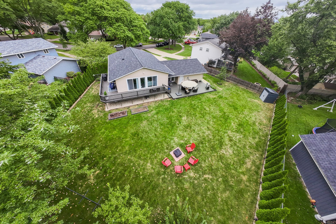
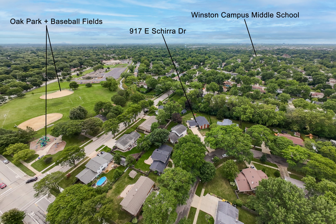
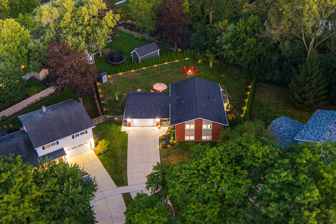
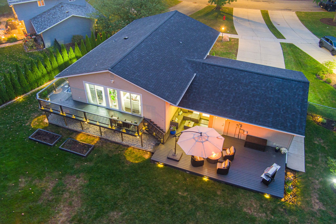
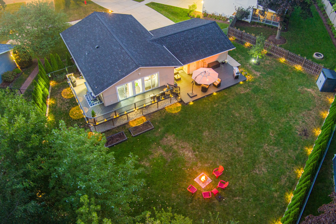
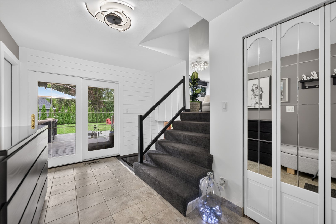
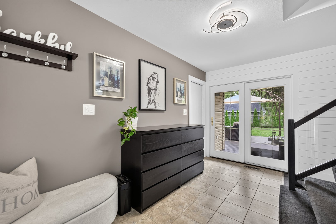
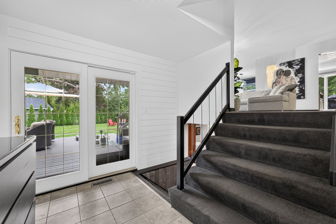
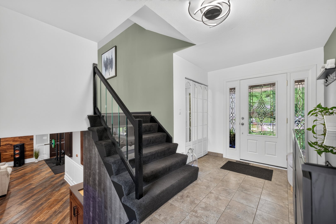
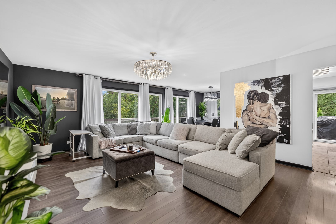
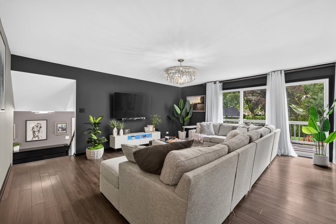
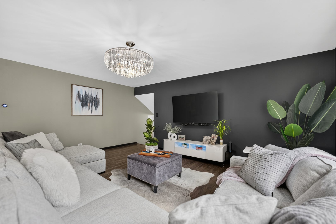
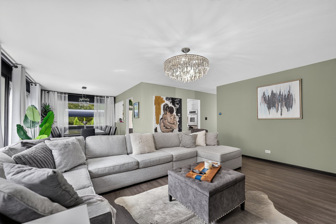
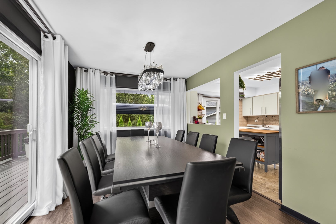
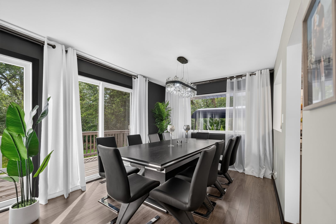
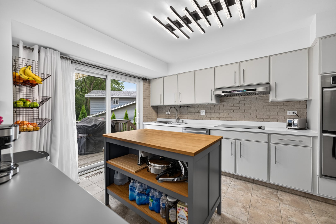
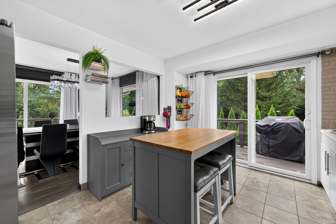
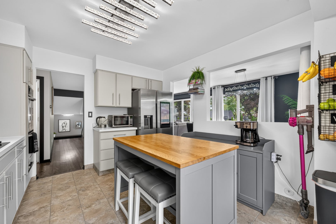
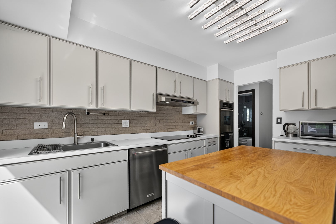
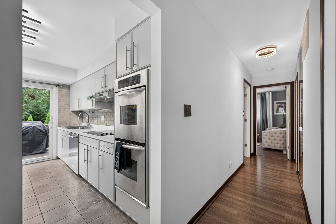
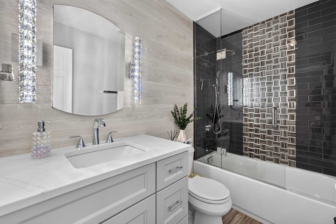
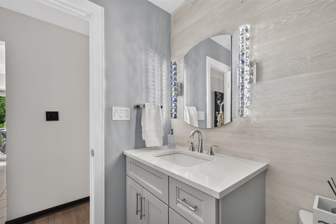
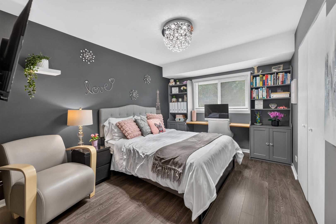
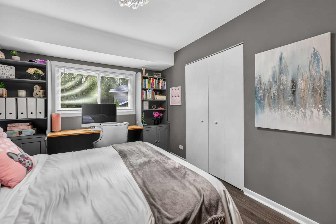
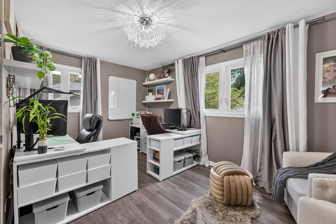
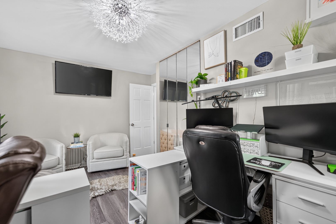
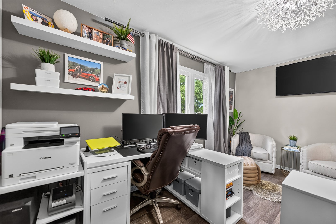
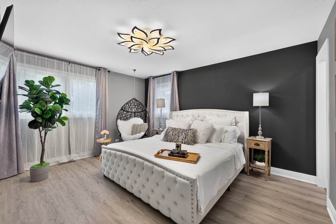
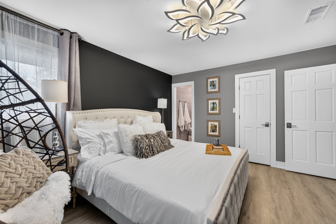
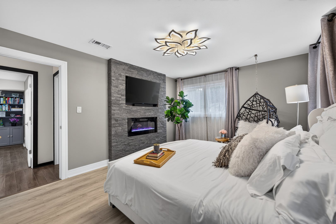
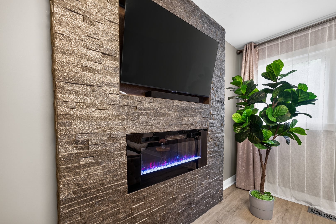
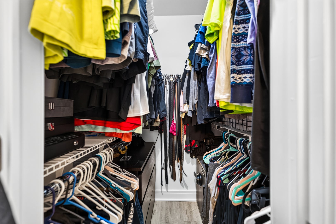
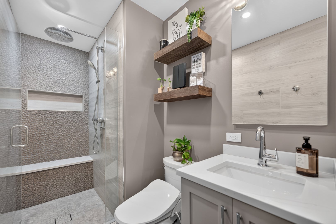
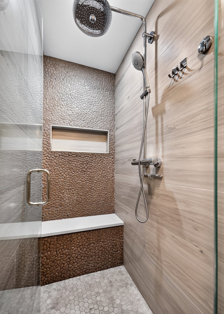
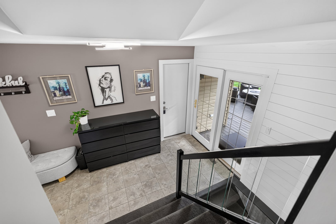
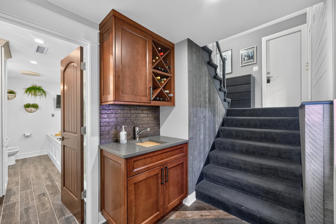
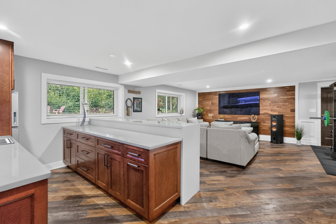
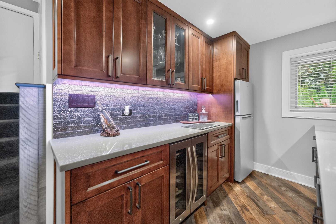
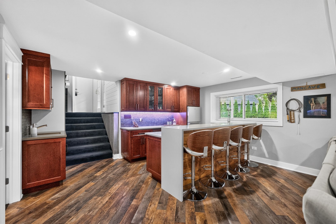
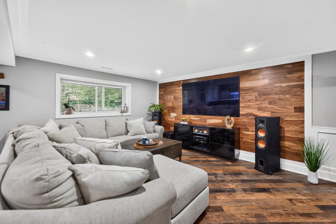
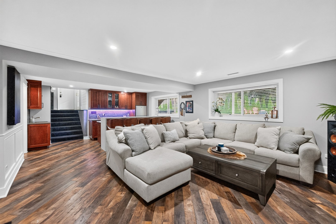
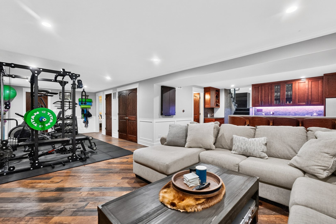
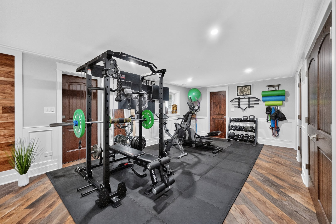
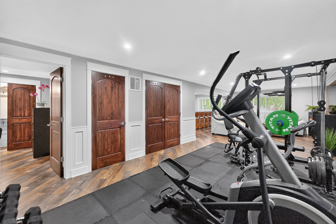
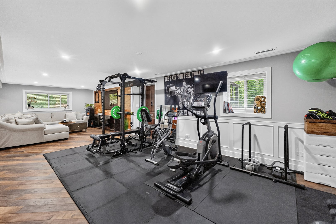
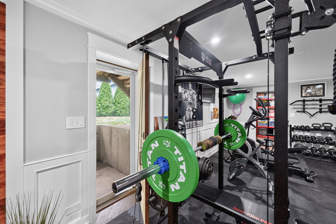
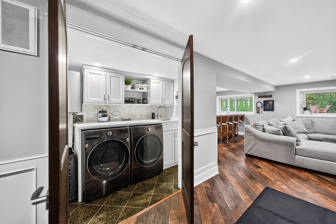
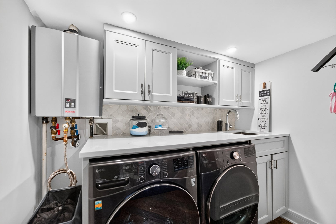
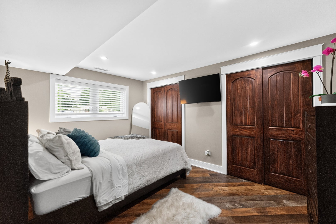
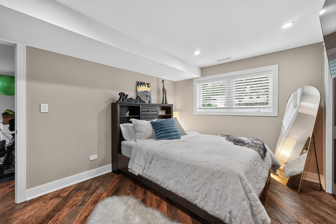
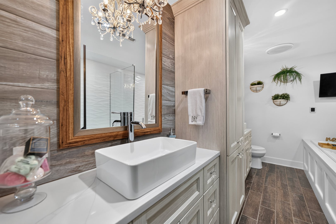
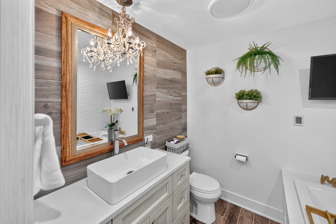
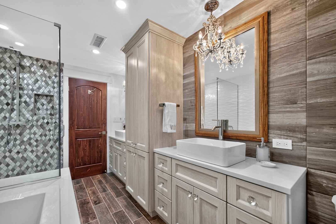
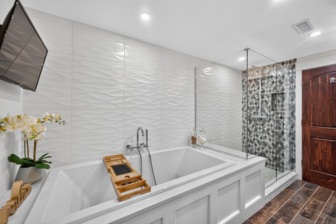
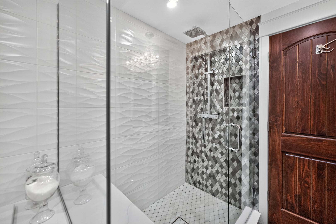
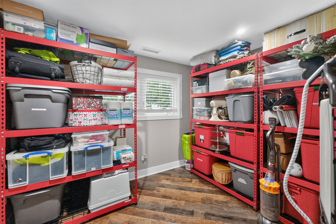
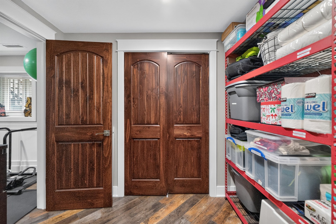
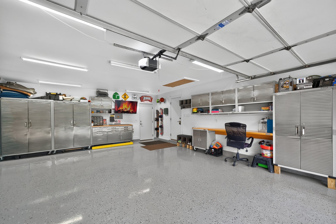
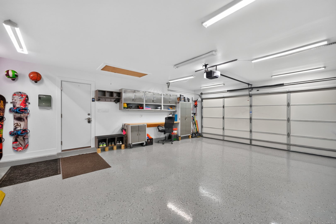
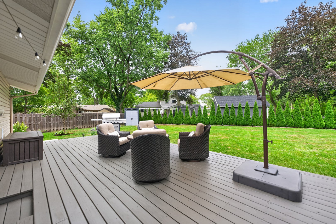
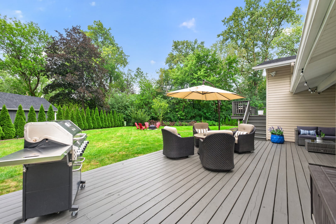
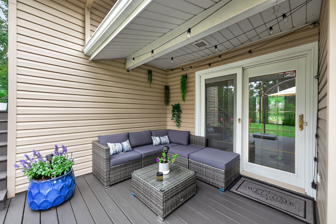
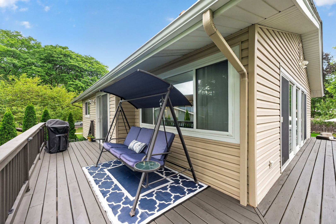
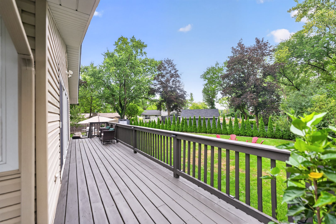
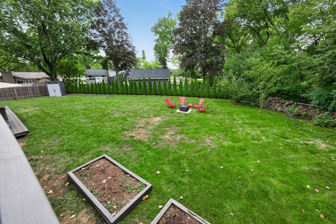
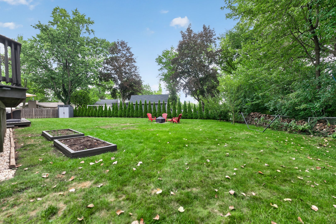
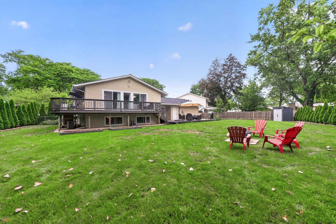
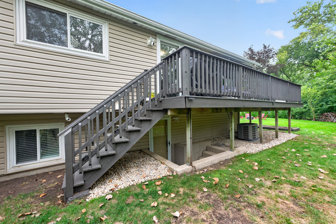
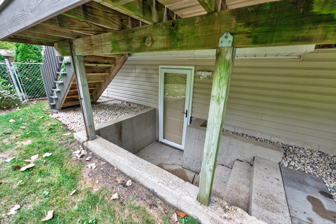
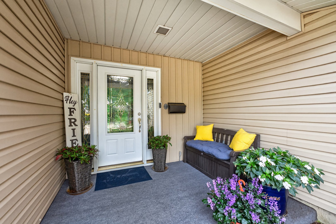
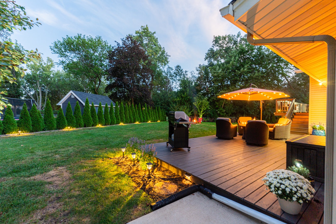
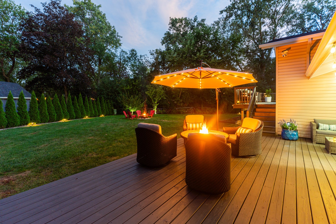
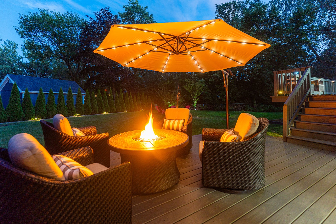
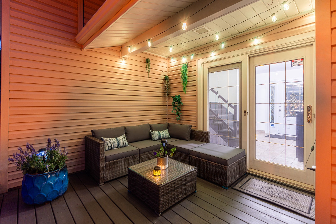
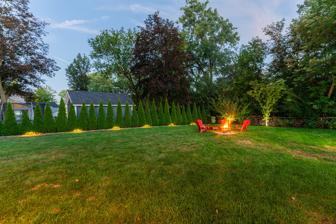
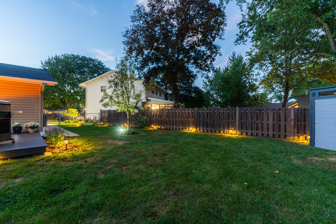
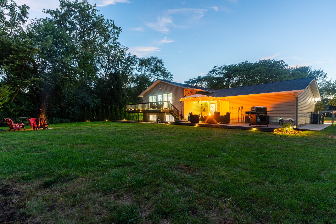
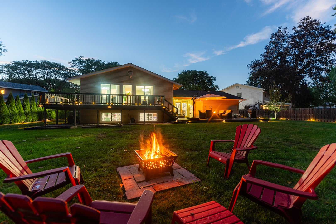
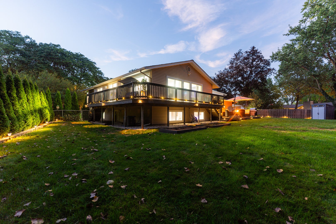
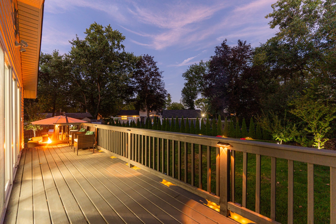
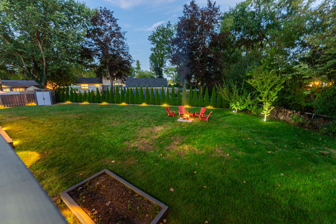
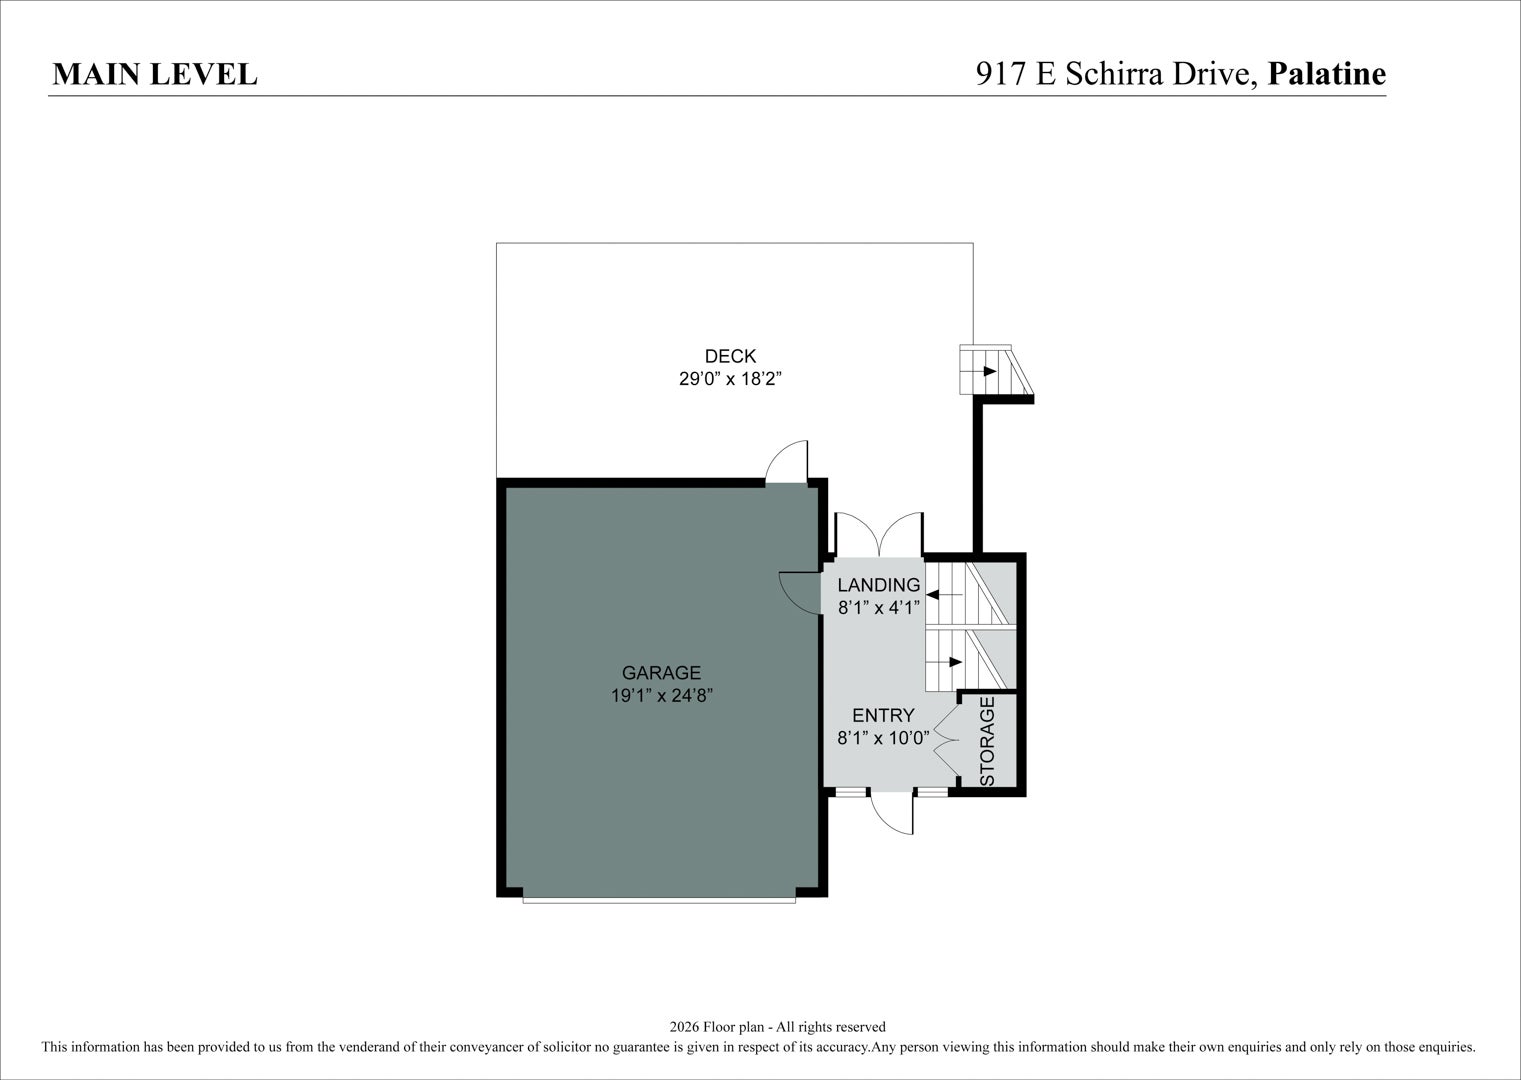
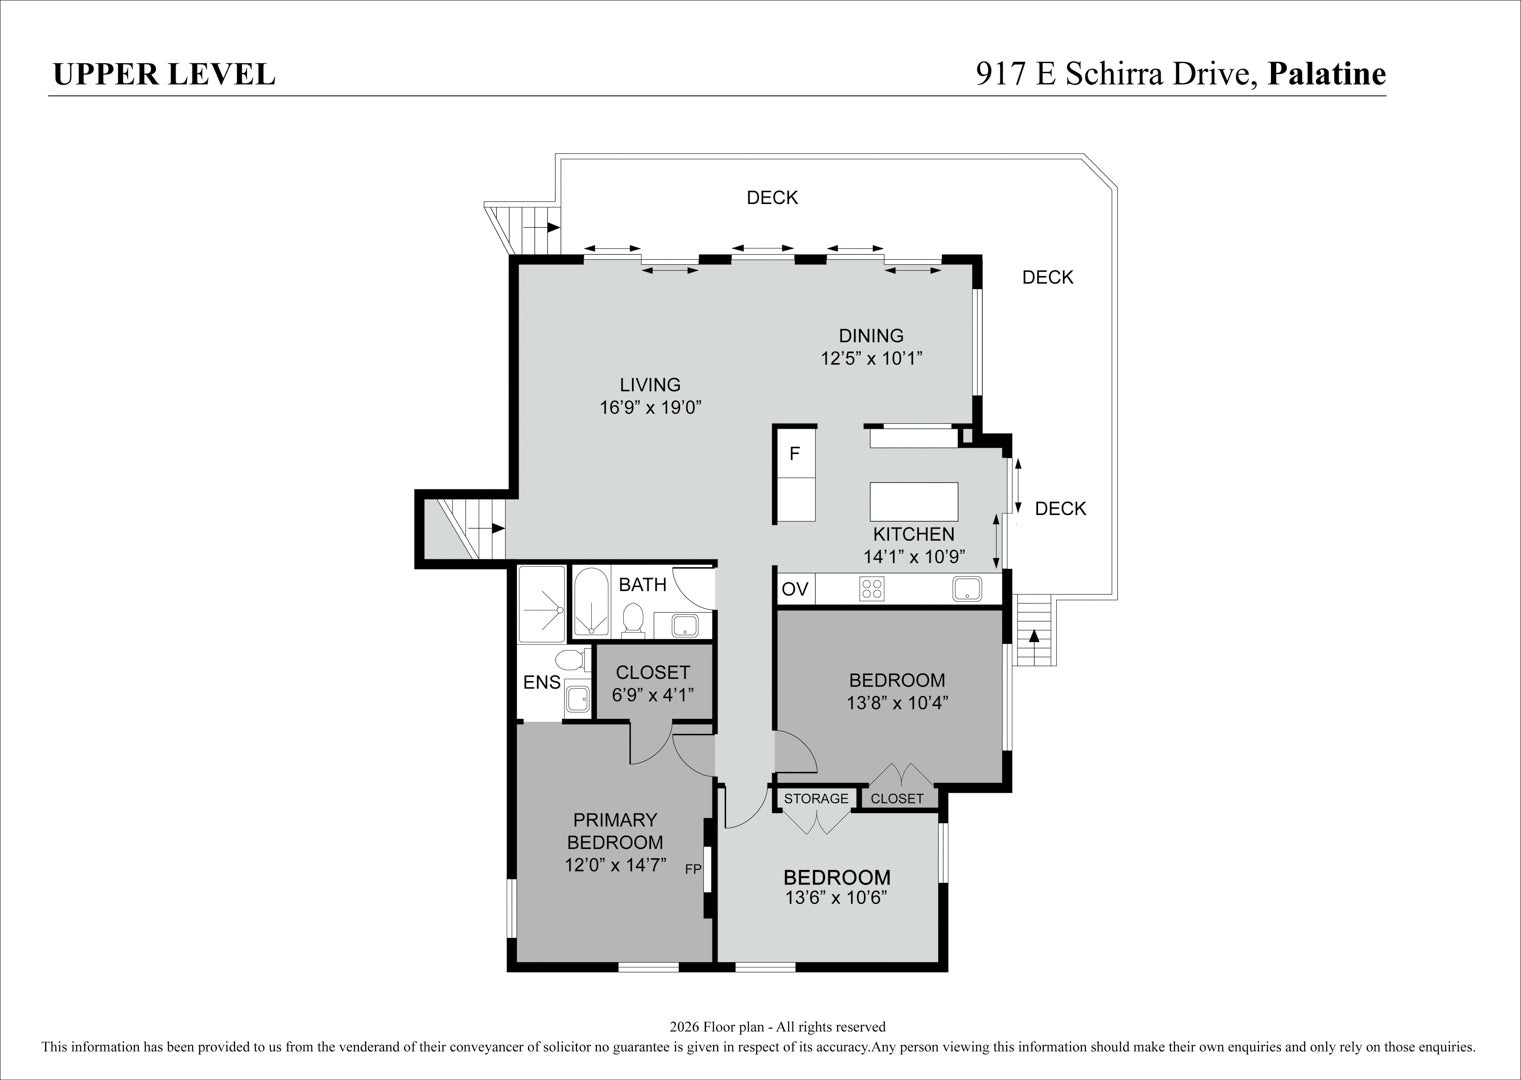
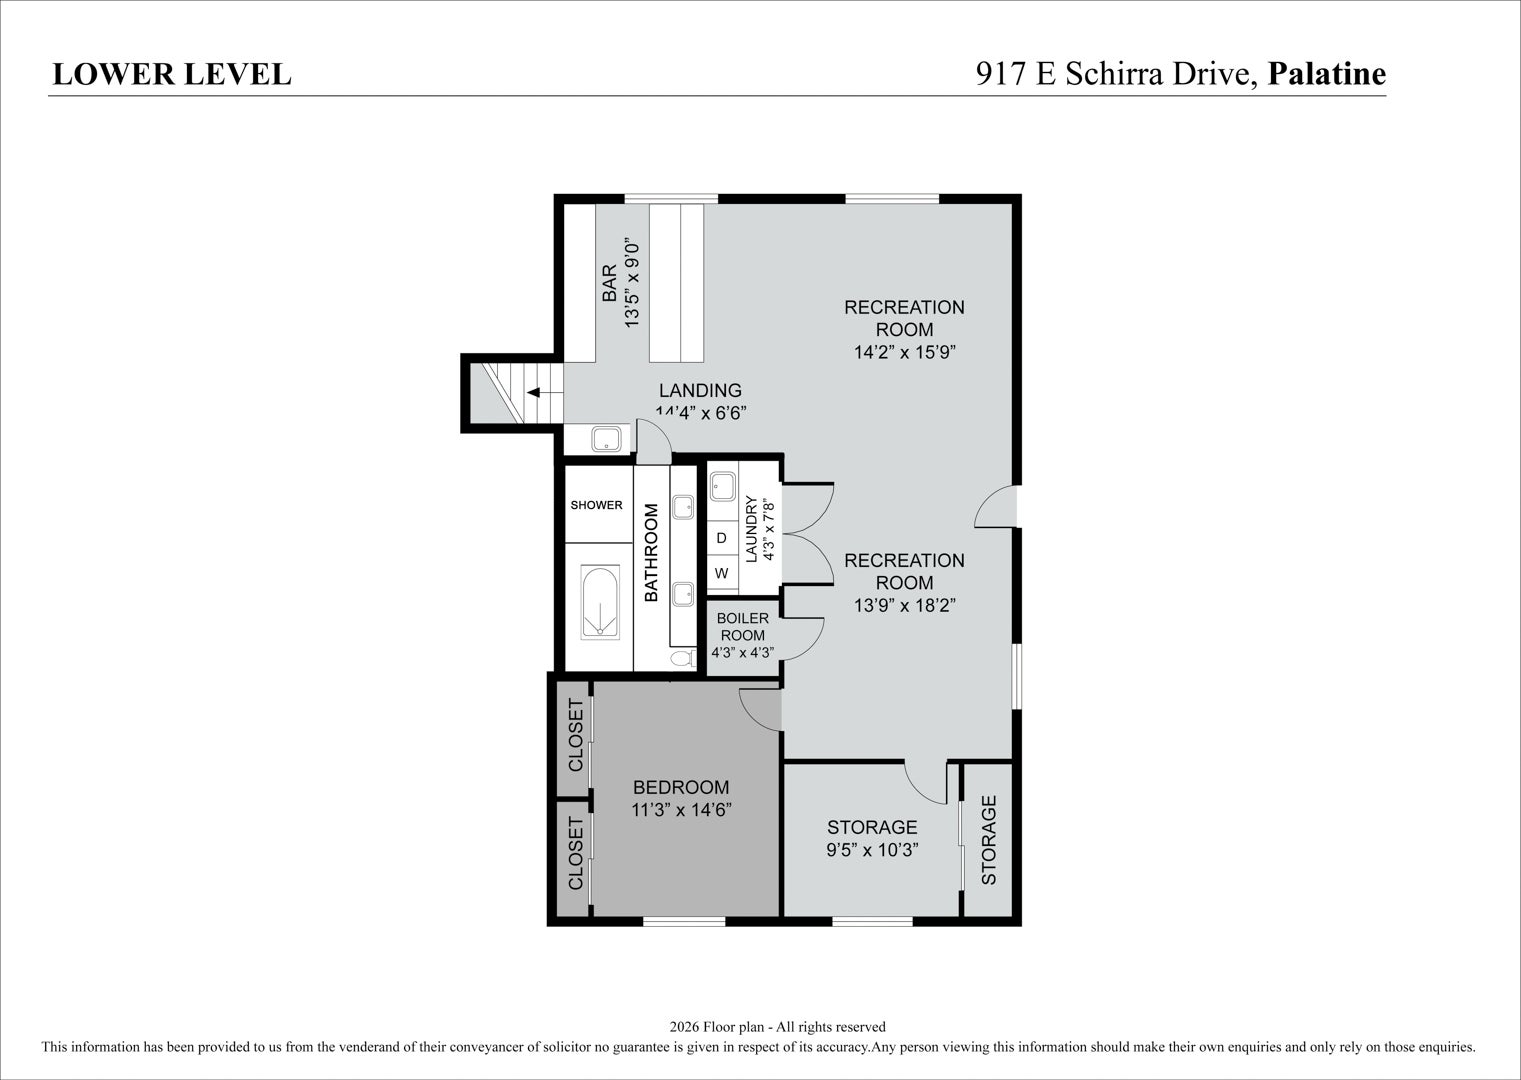
Totally upgraded home and owners have spared no expense with the high quality materials used in designing this very special home...incredible photos show all of the details and workmanship. The home sits on a large, cul de sac lot with mature trees and professionally landscaped. The lower level features a wet bar with under cabinet lighting, decorative backsplash, wine refrigerator, ten foot bar with seating and recessed lights throughout the entire lower level. The rec room features an L shape with tons of room for storage and an additional bedroom as well. The separate laundry room features newer (2021) LG front loading washer and dryer, quartz countertop, built in cabinetry, recessed lights and a deep stainless steel sink and faucet. The lower level bathroom is the highlight of this space. It was completely remodeled in 2021, and features a deep soak in tub with two deep porcelain sinks, a stunning, decorative chandelier, a double vanity with extra storage and an overhead Bluetooth speaker system. On the main level, there are so many windows and natural light to this open space. The living room and dining room include decorative chandeliers, sliding glass doors to the wrap around deck, which is perfect for ease of access. The kitchen has been updated and includes all SS Appliances, including a Samsung HD Smart Fridge with built in screen and a voice/touch control Brano Range Hood, along with a decorative chandelier. The guest bathroom was updated in 2021 with exquisite features, such as, decorative lighting, quartz topped vanity, waterfall showerhead, and decorative tile in shower. The master bedroom and bathroom (updated in 2022) has so much to offer! The master bathroom has a bidet, rainfall shower head, walk in shower with built in shelving, decorative stone wall covering, bench and recessed lighting along with a quartz topped vanity. The stunning master bedroom features floor to ceiling brickwork with an electric fireplace that creates a calming ambience. The outdoor space is also unmatched. The property features professionally landscaped trees for privacy, including fruit trees and bushes (pear, raspberry, plum and redcurrant). The fenced yard has a fire pit, solar lighting around the entire yard, and a multi-level, wrap around deck (updated in 2026) - perfect for entertaining! The home has security cameras around the premises, which makes staying connected so easy. The garage features epoxied floors, a heater, access to the attic and tons of built in storage. The extra long concrete driveway offers space for any size vehicle. The covered, front porch makes another great addition to this home. Don't miss out on this rare opportunity in Palatine! APPROXIMATE SQUARE FOOTAGE:2,870 SEE ATTACHED FLYER WITH LIST OF ALL IMPROVEMENTS AND UPDATES. See broker remarks for information about showings.
Listing Information
Facts & Features
Location
Community Information
Architecture
Features & Amenities
Property Features
Square Footage
Tax & Financial Information
Schools
Jane Addams Elementary School
Assigned school for this home
Winston Campus Middle School
Assigned school for this home
Palatine High School
Assigned school for this home
Walter R Sundling Middle School
Greenbrier Elementary School
Patton Elementary School
Lincoln Elementary School
Stuart R Paddock School
School ratings are provided for informational purposes only and are subject to change. Attendance boundaries are for reference only — contact the school or district directly to verify enrollment eligibility.
Historical Data
Price History
| Date | Event | Price |
|---|---|---|
| 09/14/2026 | Listed for sale | $599,900 |
Listed by Timothy Sotis · RE/MAX Suburban · 6309804000
Listing information provided exclusively for consumers' personal, non-commercial use and may not be used for any purpose other than to identify prospective properties consumers may be interested in purchasing. Information deemed reliable but not guaranteed by the MLS. Copyright 2026, Midwest Real Estate Data (MRED). All rights reserved.
Last Updated: September 21, 2026 at 1:03 AM | Source: Midwest Real Estate Data (MRED) | MLS#: 12757131

Similar Homes For Sale In Palatine
Start Your Real Estate Journey
Whether you have questions about this listing, want to schedule a showing, or just want to talk through your options, Shawn Strach is here to help. Reach out and expect a response within one business day.
How can I help?
Shawn Strach is here to help. Reach out and expect a response within one business day.
Thanks — Shawn Strach will be in touch shortly.
Make A Plan For Your Purchase
Know what you can afford before you start shopping — then run the numbers on any home you have in mind.
How much house can I afford?
- Principal & interest
- Property taxes
- Homeowner's insurance
- HOA dues
If your monthly savings are applied to the loan principal.
Enter your income, debts, and down payment to see how much home you may qualify for. Estimates only — not a lending decision.
Want to know more?
Matt Brua is here to help. Reach out and expect a response within one business day.
✓ Thanks — Matt Brua will be in touch shortly.
Your Next Chapter Starts With Just A Few Steps
Before you fall in love with a home, know what you can afford. Fill out a quick pre-approval so you're ready to make your move — on your timeline.

Pre-approval made easy
We're here to help you find the best option, not to help the best option find you. Trust that your information will not be shared with many different lenders like so many platforms do.
What type of home are you looking for?
How do you plan to use your new home?
Where are you in the home buying process?
Are you currently working with a real estate agent?
Do you currently own a home?
Is this your first time purchasing a home?
Do you plan to sell your current home before purchasing a new one?
Have you or your spouse served in the US military?
Veterans and active US military may be eligible for a $0 down VA loan.
What is your price range?
What is your current employment status?
What is your household pre-tax annual income?
What is your credit score?
Have you had a bankruptcy or foreclosure in the past 3 years?
Almost done — where can we reach you?
✓ Thank you for your time!
You'll hear back within one business day with your next steps.