
2571 Douglas Ave
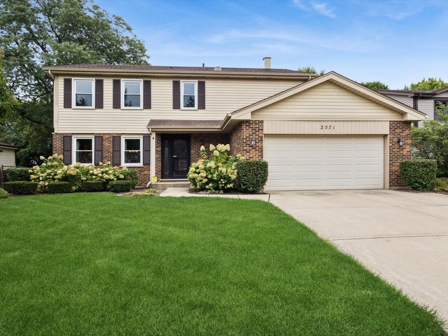
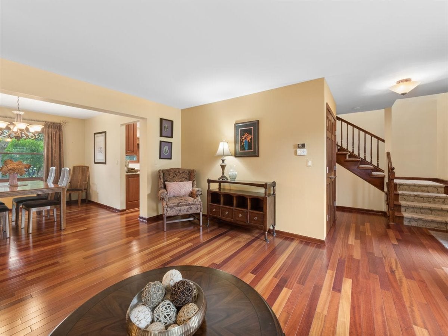
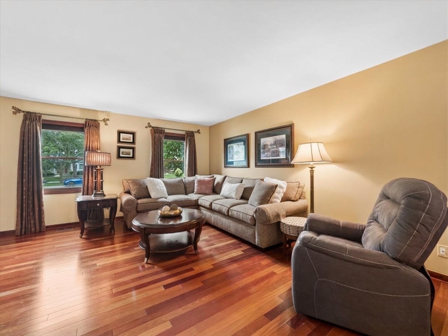
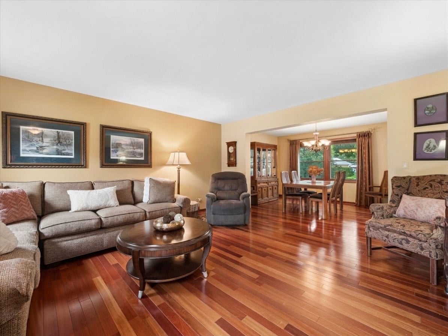
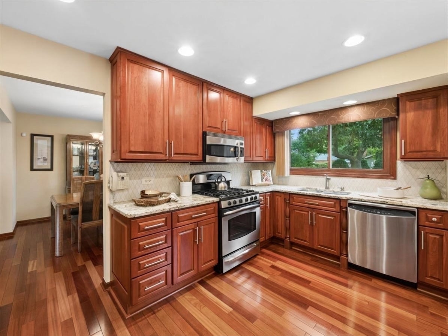
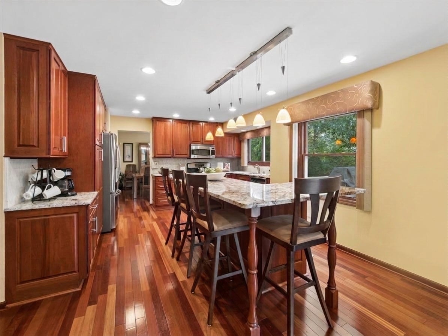
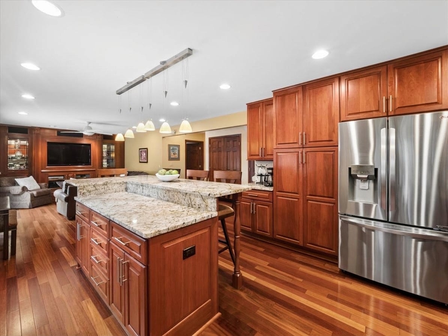
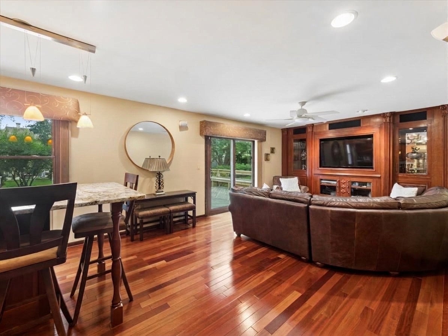
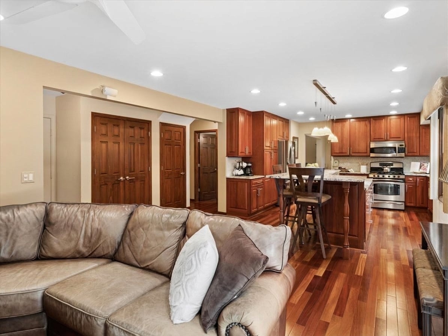
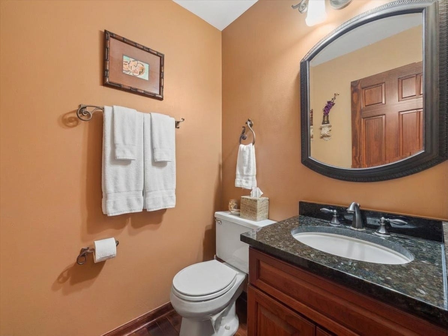
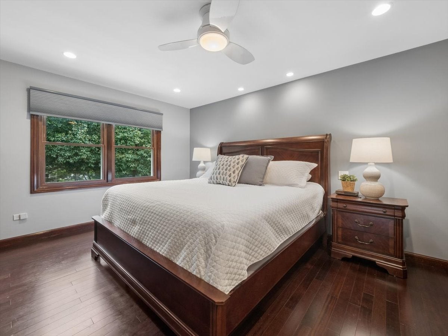
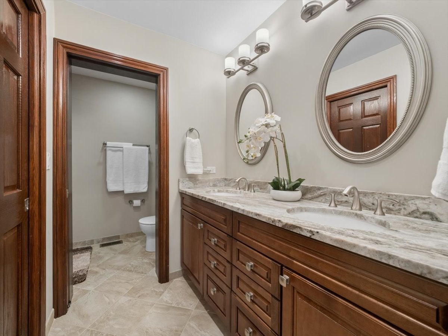
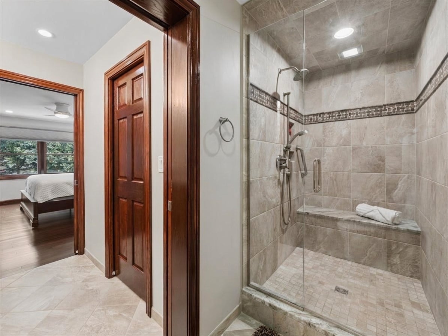
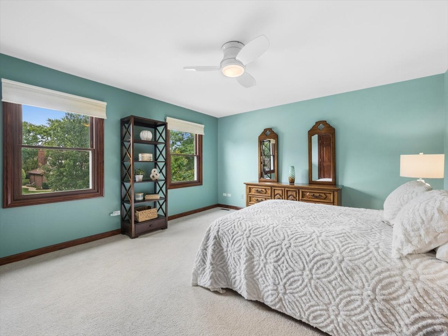
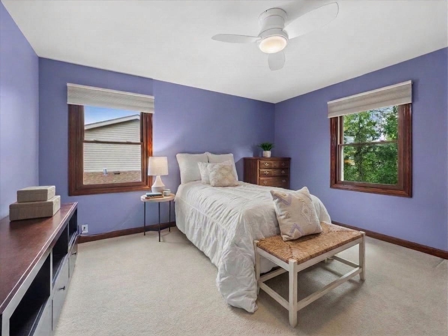
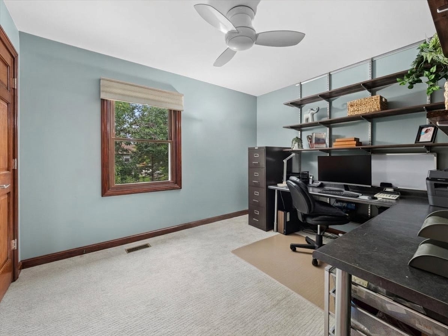
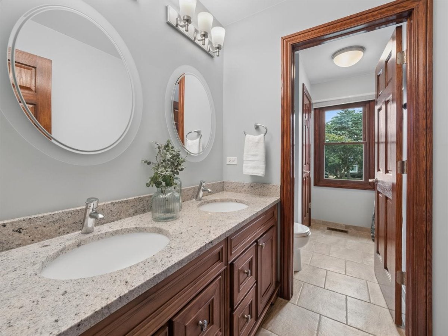
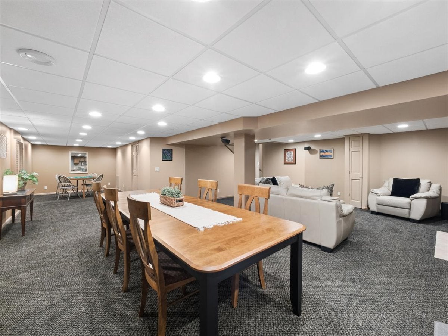
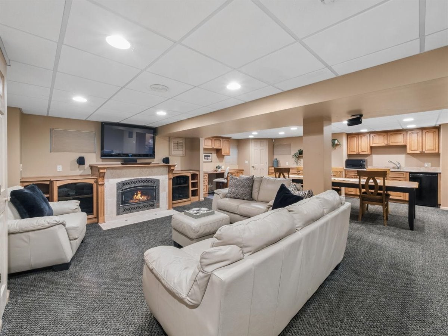
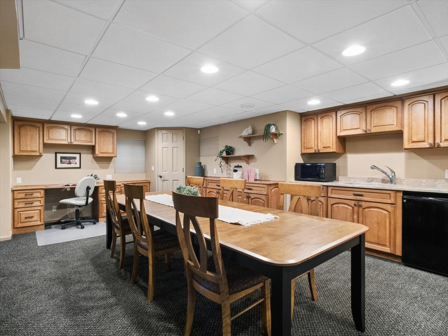
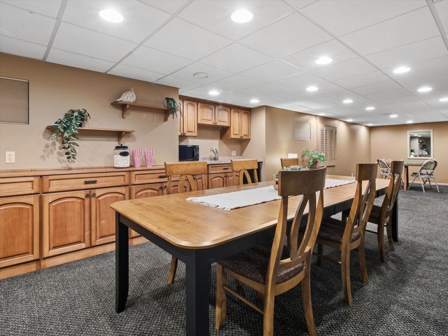
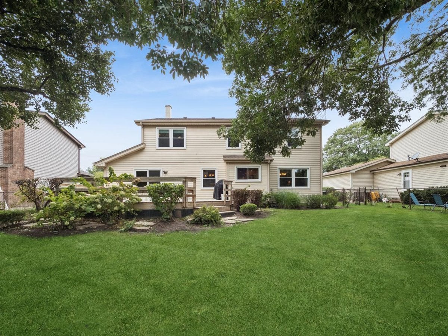
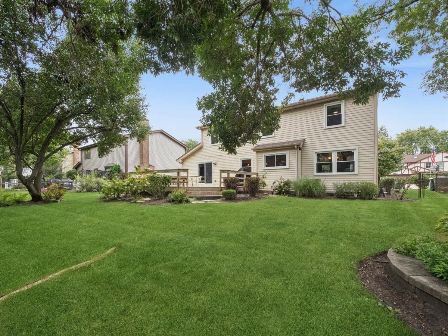
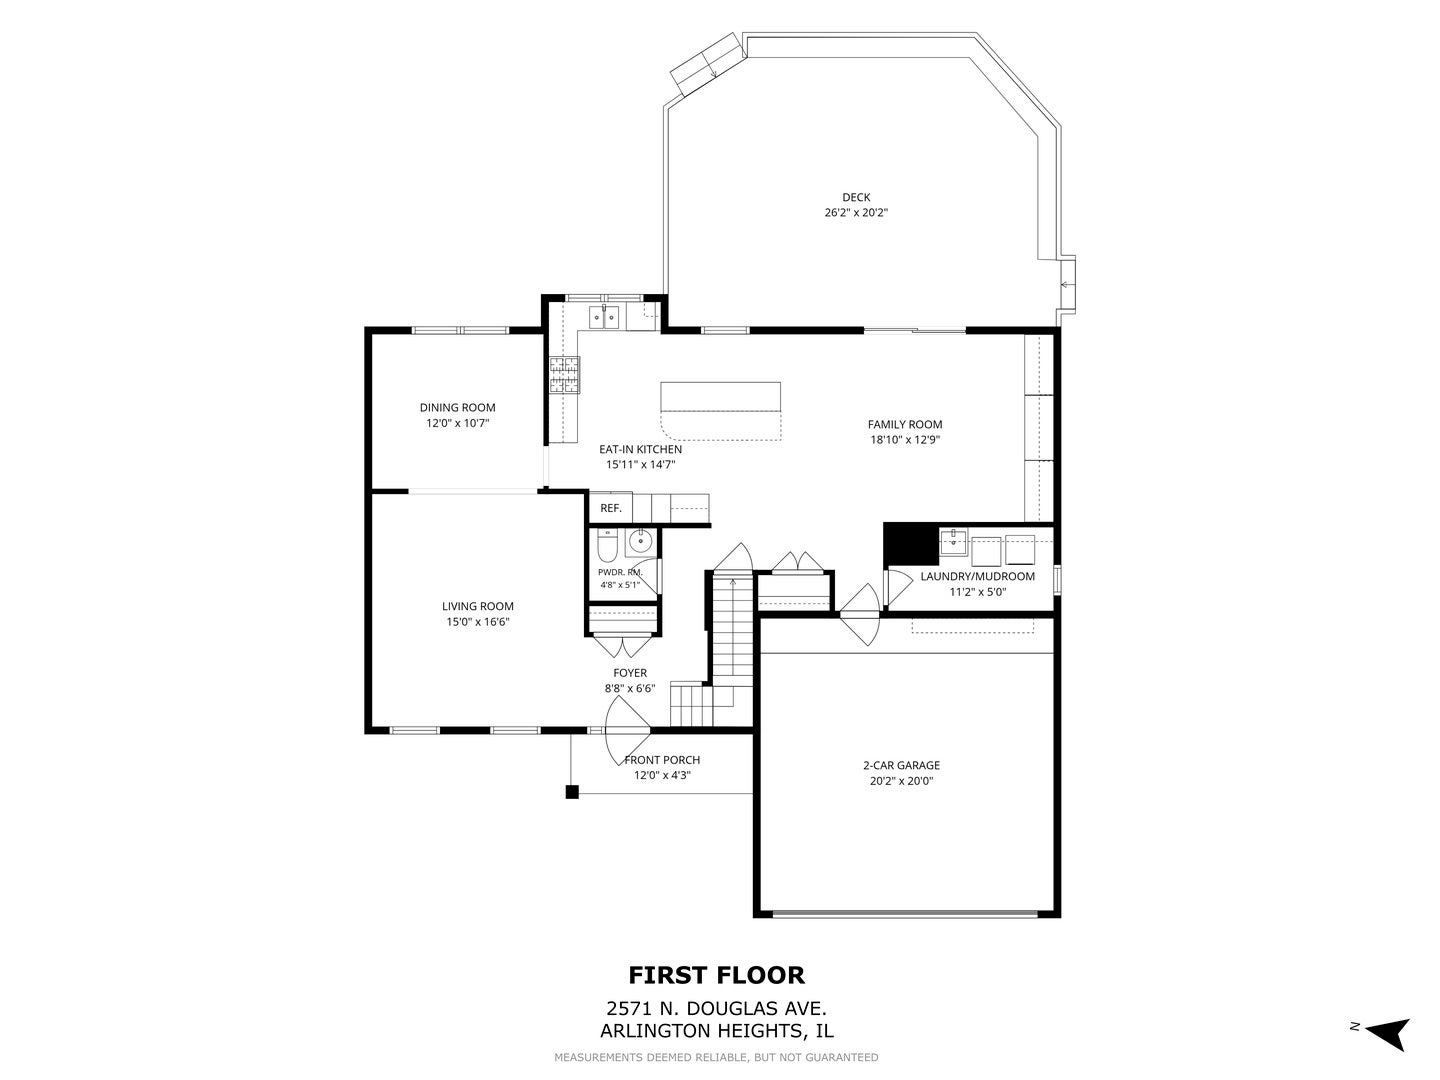
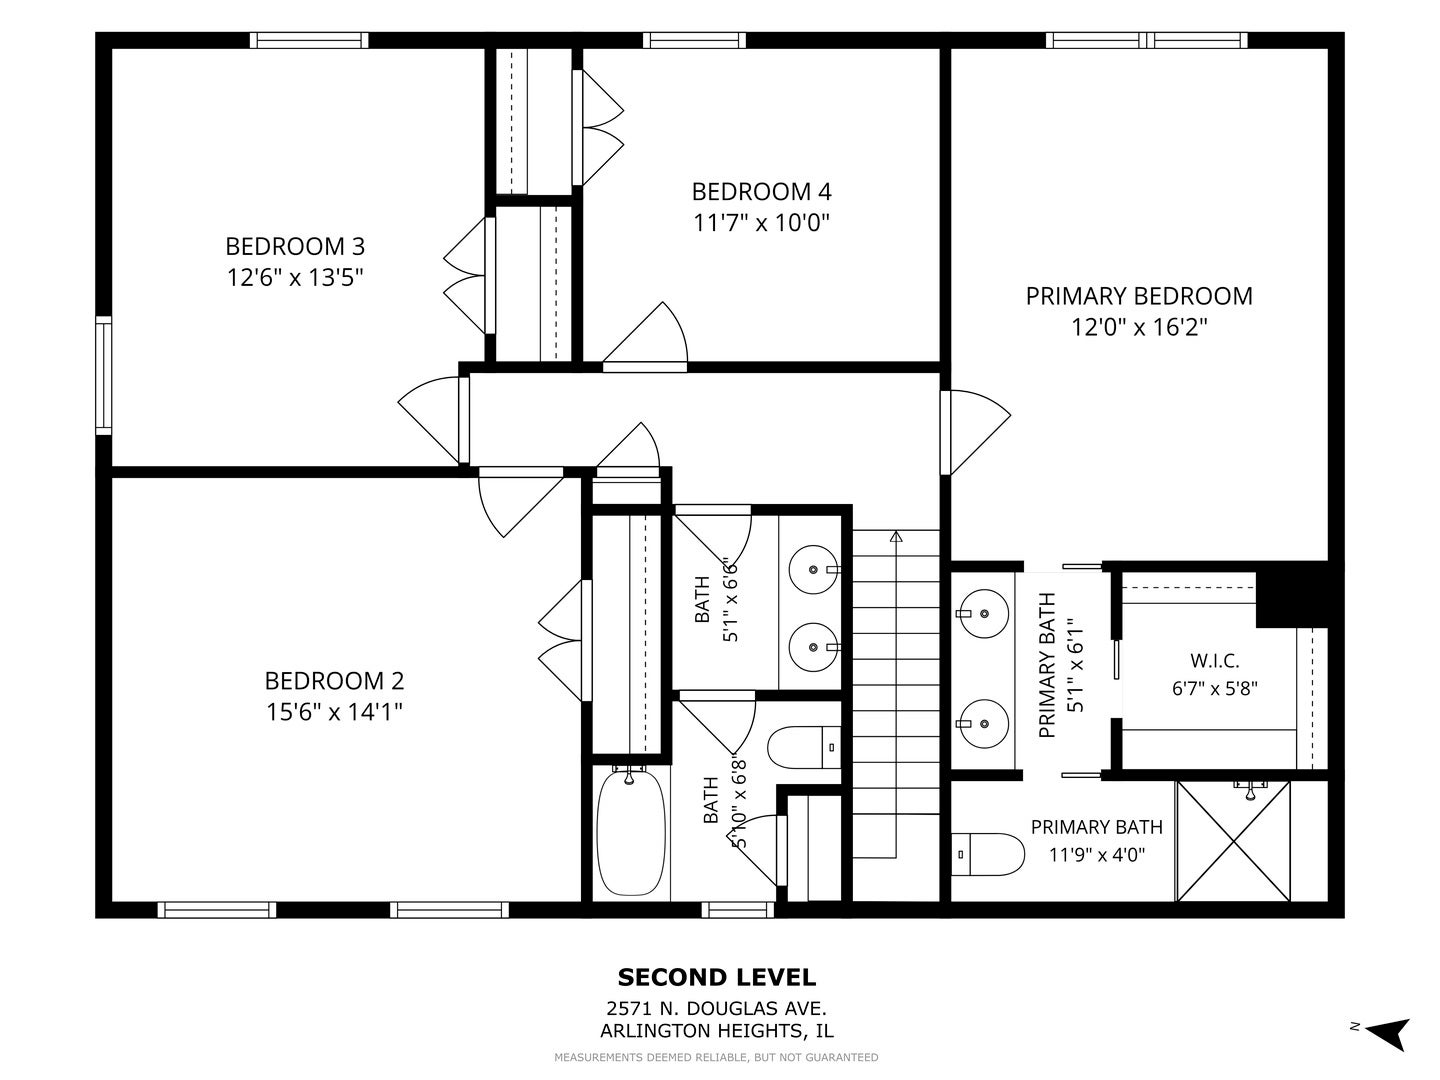
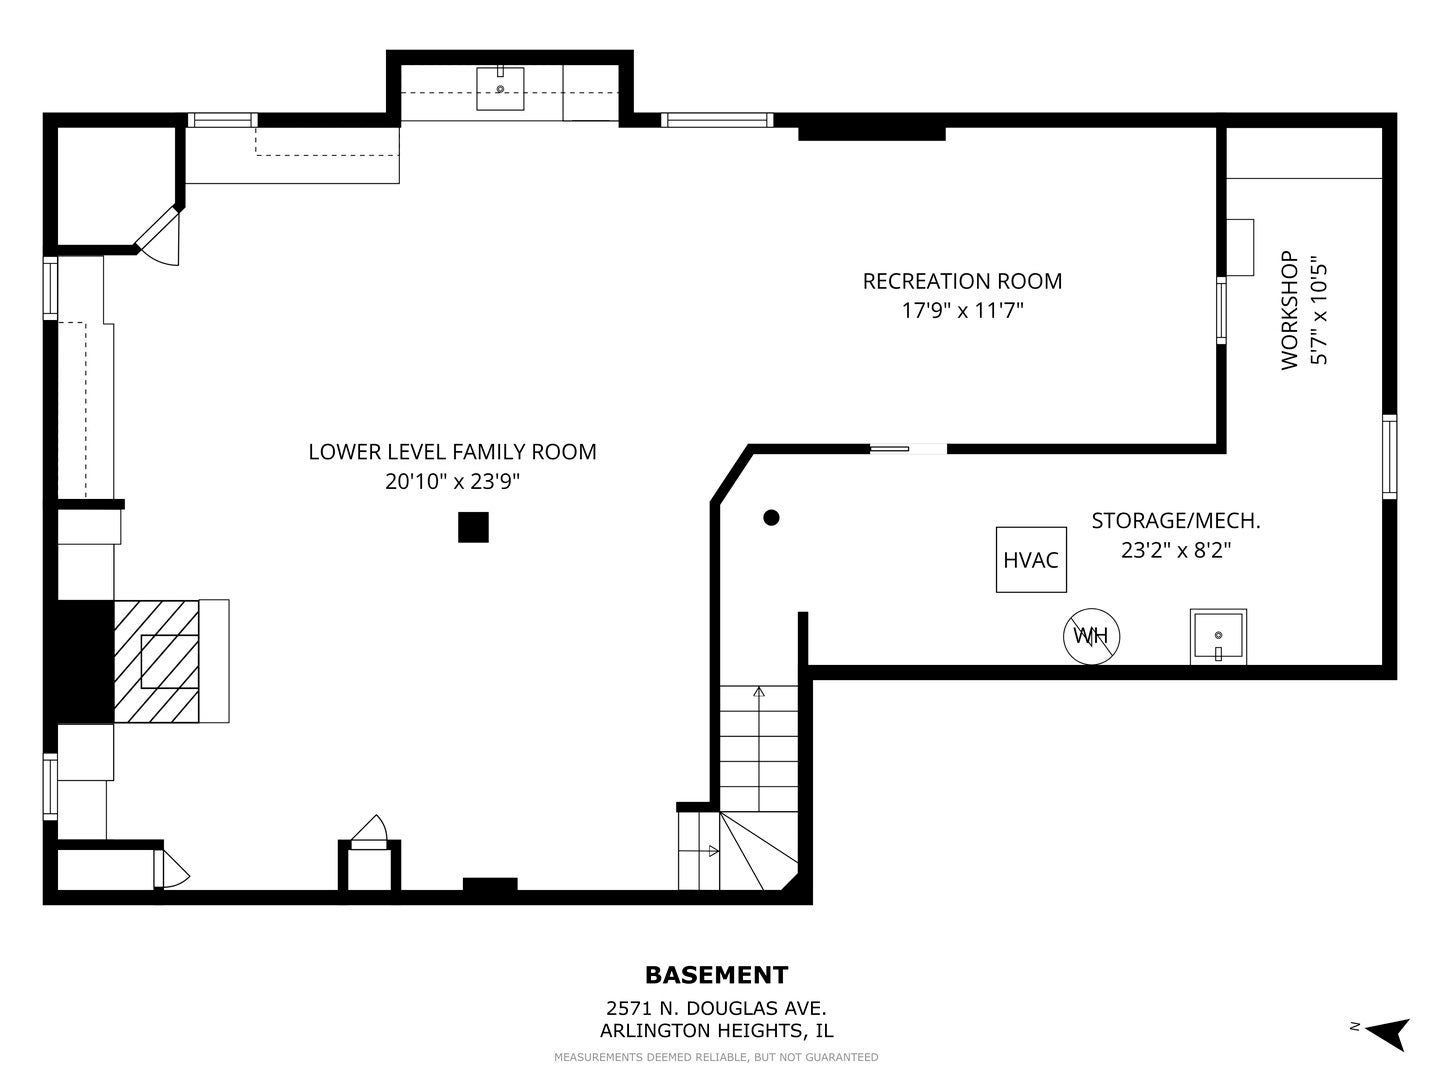
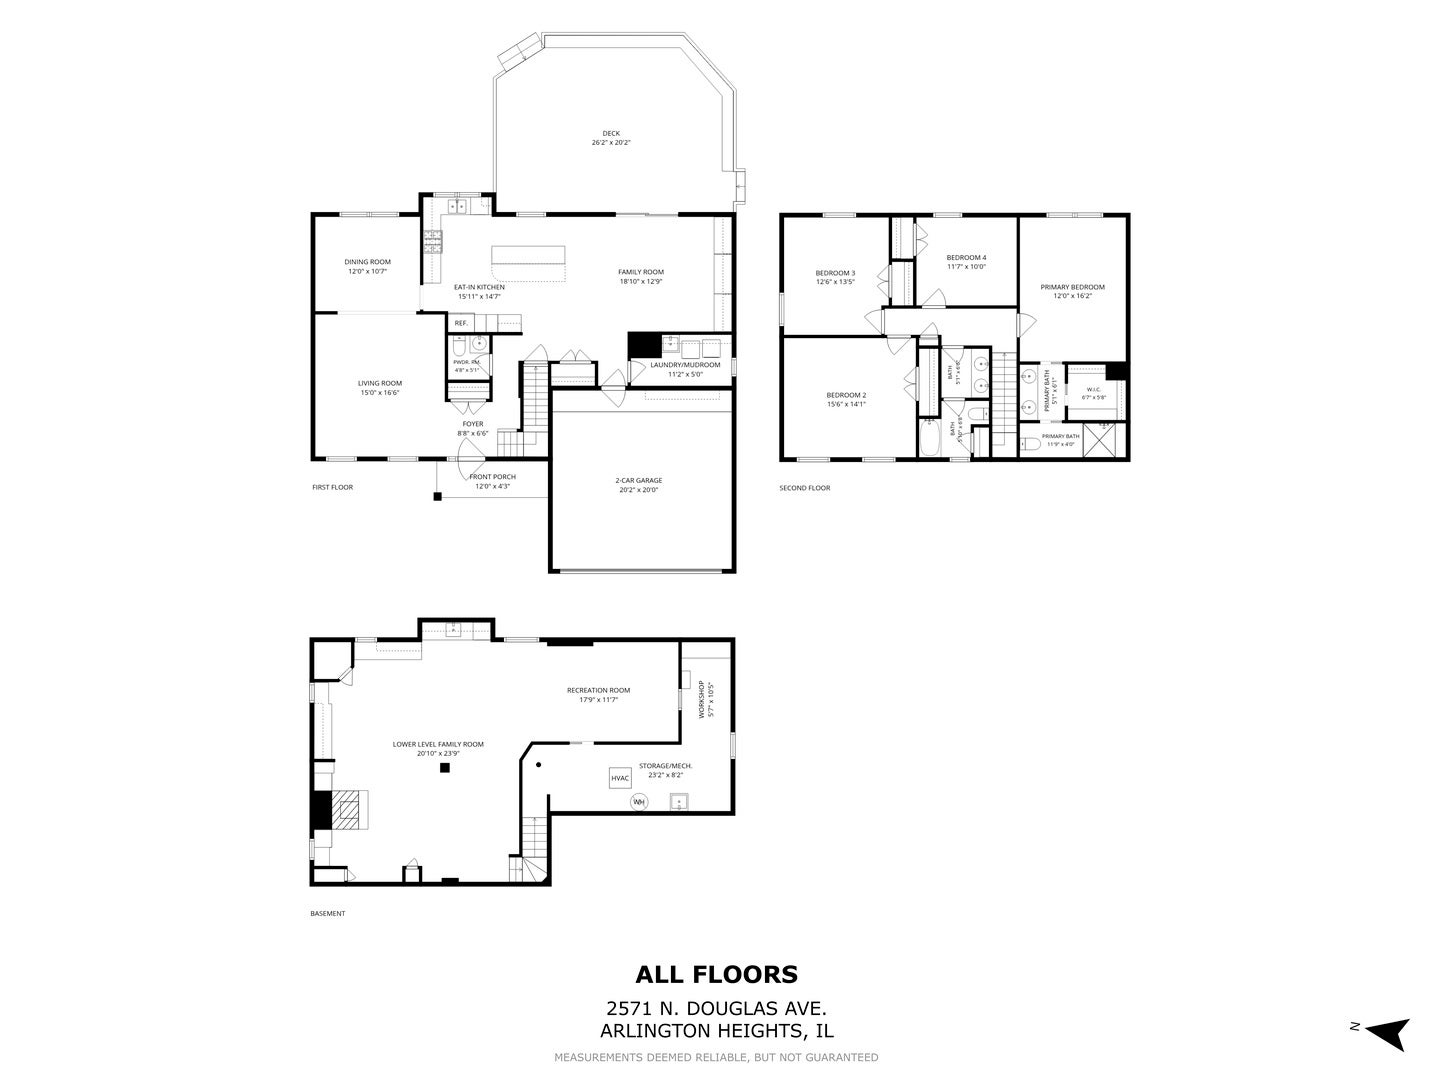
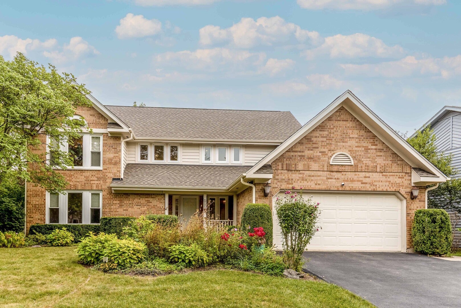
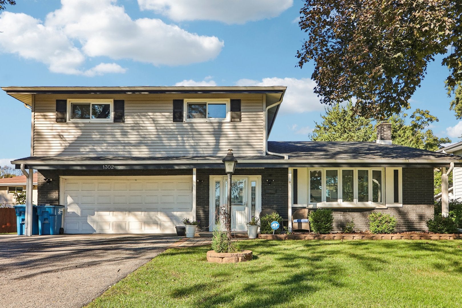
Welcome to this beautiful home in Arlington Heights' popular Ivy Hill neighborhood, where every level is designed the way you want to live. Highly sought after for its excellent schools, access to community parks and pool, and friendly atmosphere, the area offers the perfect backdrop to a lifetime of memories. The home itself gives you 3 floors and over 3,000 sq feet of finished space to live, gather, and relax with an open floor plan on the main level, 4 spacious bedrooms on the 2nd level and a very nice, finished basement. Timeless features such as wood flooring and cabinetry match up beautifully with lifestyle amenities, including open flows from the kitchen to the family room and a large island sure to be the central hub for casual meals, homework supervision, and conversation with friends. Abundant cabinetry and counter space make it easy to be organized, and stainless appliances, pretty stone countertops, and a marble backsplash create an elegant and classic look. A formal dining room sets the stage for holiday dinners or intimate get-togethers, and the living room offers a pretty place to sit and get lost in a good book. You'll enjoy views through the seasons from the large front windows. A convenient main-level laundry/mudroom doubles as a family drop zone, allowing you to keep shoes, bags, and other items neatly stored away. Upstairs, you'll find spacious bedrooms, including the primary with a walk-in closet and remodeled ensuite bath featuring dual sinks, a large vanity for storage, and a private shower and toilet area. There are 3 additional bedrooms, ample closets, and a shared hall bath featuring dual sinks, large vanity, and separate toilet/shower space - ideal for busy mornings. Head downstairs to the finished basement and you'll find a world of possibilities-large enough for multiple zones and flexible to fit your lifestyle. A fireplace, tons of built-ins, plus a mini kitchen with sink and small fridge all provide the perfect spot to host lively game-day gatherings, friends' night activities, sleepovers, or family movie night. A built-in desk offers a private spot to work from home, and a corner niche could be set up for workout or playroom space. Enjoy the deck off the kitchen and a fenced-in yard that offers convenience for pets. Big-ticket exterior items-roof (2024) and new windows and patio door (2025) are added perks. Great location in Ivy Hill, this home is just one block from Camelot Park, pool, and playground, and a few blocks from Ivy Hill Elementary and Lake Arlington, and minutes from shopping, dining, and vibrant downtown Arlington Heights.
Listing Information
Facts & Features
Location
Community Information
Architecture
Features & Amenities
Property Features
Square Footage
Tax & Financial Information
Schools
Ivy Hill Elementary School
Assigned school for this home
Thomas Middle School
Assigned school for this home
Buffalo Grove High School
Assigned school for this home
Greenbrier Elementary School
Joyce Kilmer Elementary School
Patton Elementary School
MacArthur Middle School
Booth Tarkington Elementary School
School ratings are provided for informational purposes only and are subject to change. Attendance boundaries are for reference only — contact the school or district directly to verify enrollment eligibility.
Historical Data
Price History
| Date | Event | Price |
|---|---|---|
| 09/22/2026 | Listed for sale | $725,000 |
Listed by Shaunna Burhop · Baird & Warner · 8473921855
Listing information provided exclusively for consumers' personal, non-commercial use and may not be used for any purpose other than to identify prospective properties consumers may be interested in purchasing. Information deemed reliable but not guaranteed by the MLS. Copyright 2026, Midwest Real Estate Data (MRED). All rights reserved.
Last Updated: October 7, 2026 at 8:51 PM | Source: Midwest Real Estate Data (MRED) | MLS#: 12757057

Similar Homes For Sale In Arlington Heights
Start Your Real Estate Journey
Whether you have questions about this listing, want to schedule a showing, or just want to talk through your options, Shawn Strach is here to help. Reach out and expect a response within one business day.
How can I help?
Shawn Strach is here to help. Reach out and expect a response within one business day.
Thanks — Shawn Strach will be in touch shortly.
Make A Plan For Your Purchase
Know what you can afford before you start shopping — then run the numbers on any home you have in mind.
How much house can I afford?
- Principal & interest
- Property taxes
- Homeowner's insurance
- HOA dues
If your monthly savings are applied to the loan principal.
Enter your income, debts, and down payment to see how much home you may qualify for. Estimates only — not a lending decision.
Want to know more?
Matt Brua is here to help. Reach out and expect a response within one business day.
✓ Thanks — Matt Brua will be in touch shortly.
Your Next Chapter Starts With Just A Few Steps
Before you fall in love with a home, know what you can afford. Fill out a quick pre-approval so you're ready to make your move — on your timeline.

Pre-approval made easy
We're here to help you find the best option, not to help the best option find you. Trust that your information will not be shared with many different lenders like so many platforms do.
What type of home are you looking for?
How do you plan to use your new home?
Where are you in the home buying process?
Are you currently working with a real estate agent?
Do you currently own a home?
Is this your first time purchasing a home?
Do you plan to sell your current home before purchasing a new one?
Have you or your spouse served in the US military?
Veterans and active US military may be eligible for a $0 down VA loan.
What is your price range?
What is your current employment status?
What is your household pre-tax annual income?
What is your credit score?
Have you had a bankruptcy or foreclosure in the past 3 years?
Almost done — where can we reach you?
✓ Thank you for your time!
You'll hear back within one business day with your next steps.