
28 670 Batavia Rd
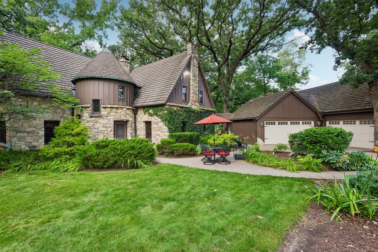
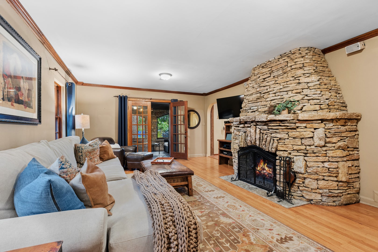
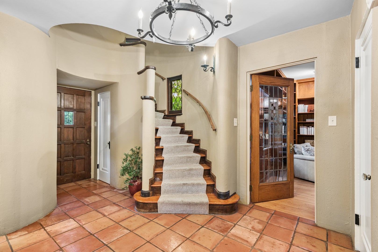
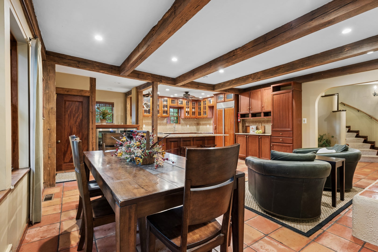
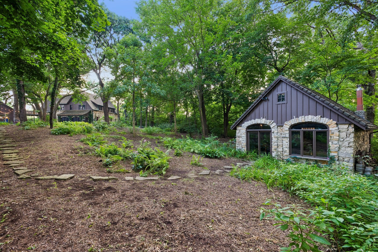
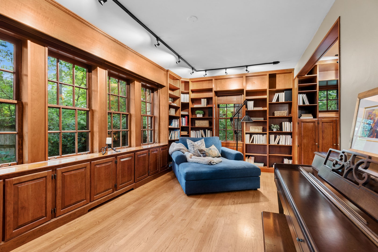
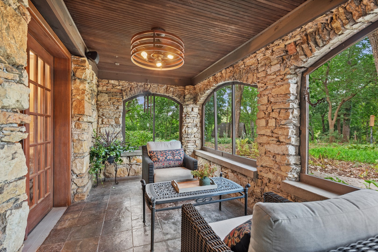
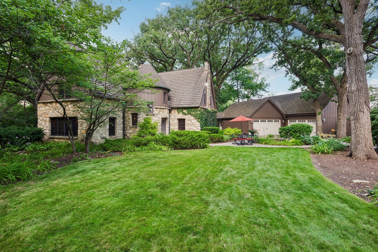
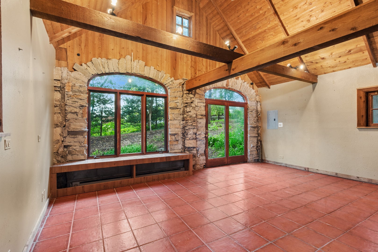
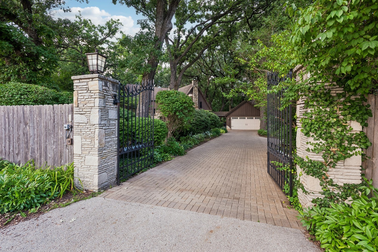
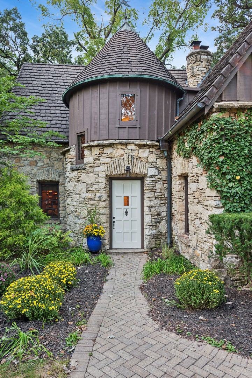
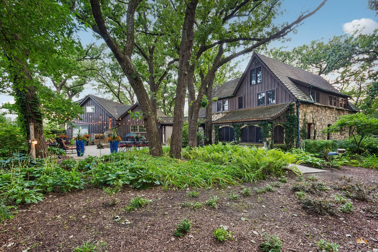
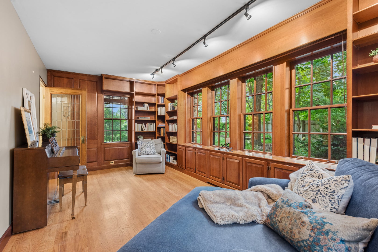
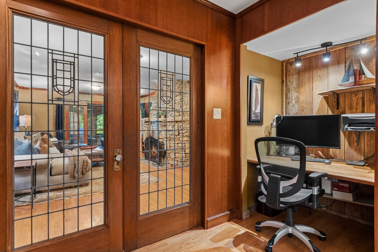
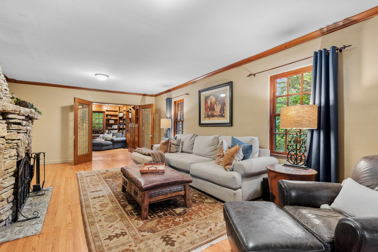
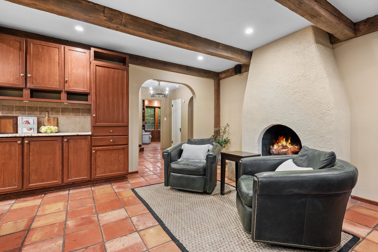
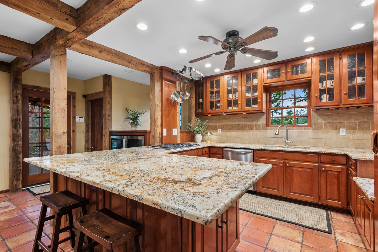
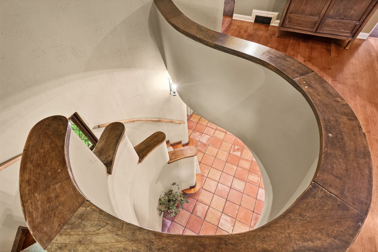
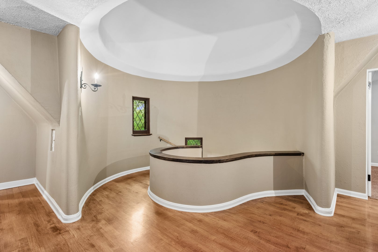
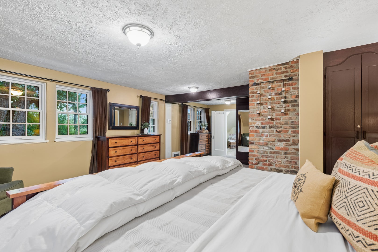
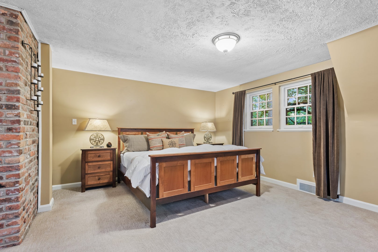
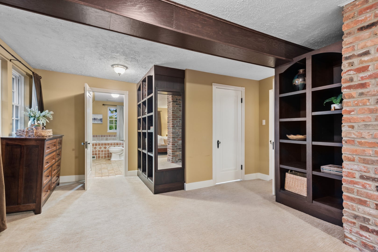
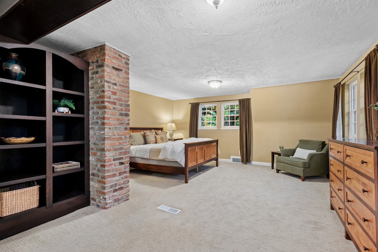
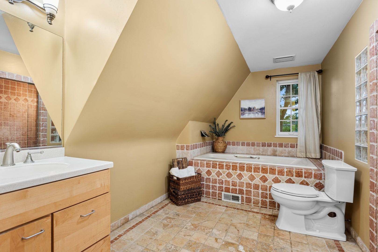
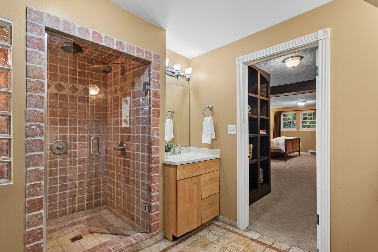
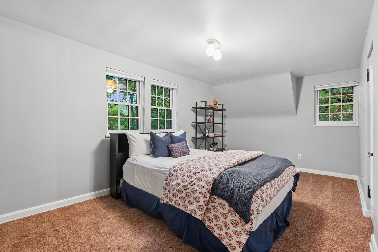
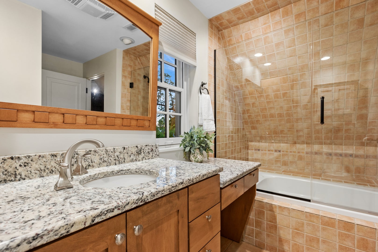
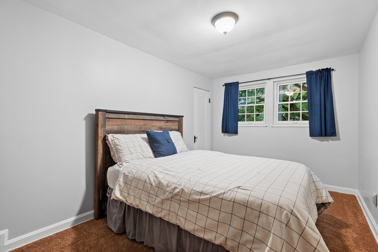
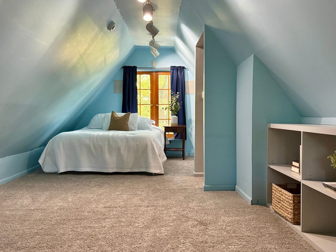
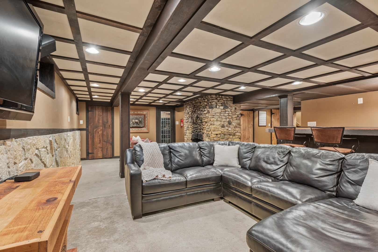
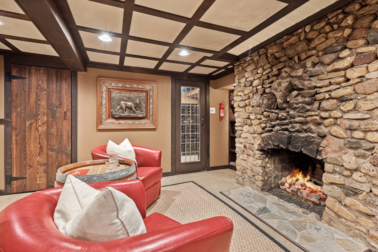
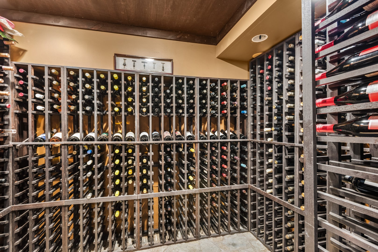
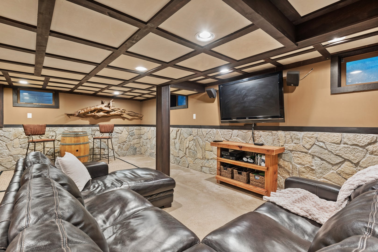
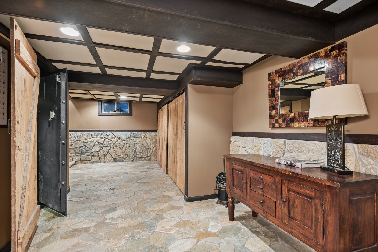
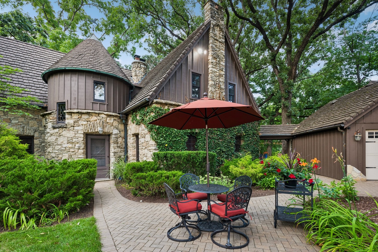
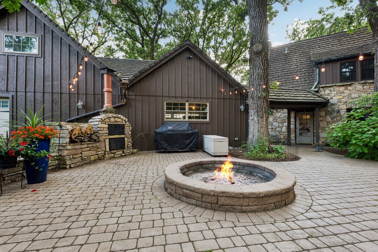
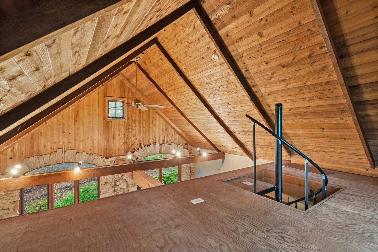
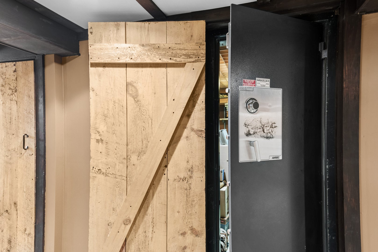
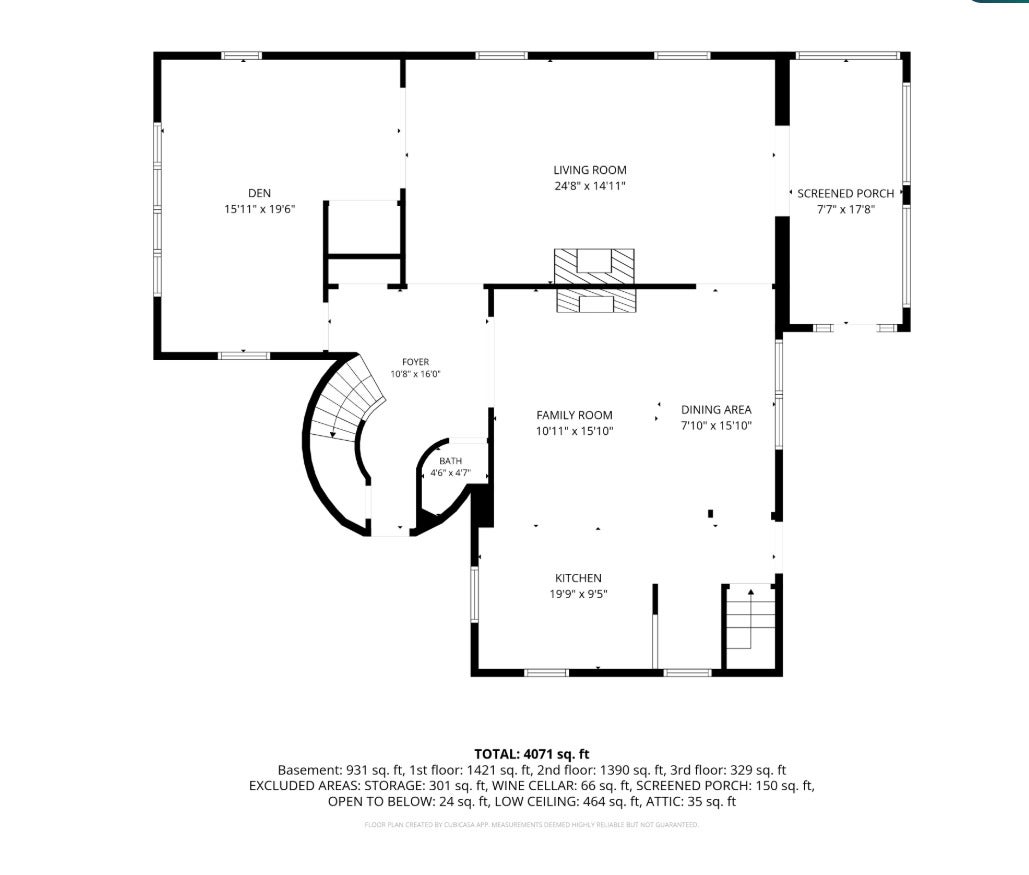
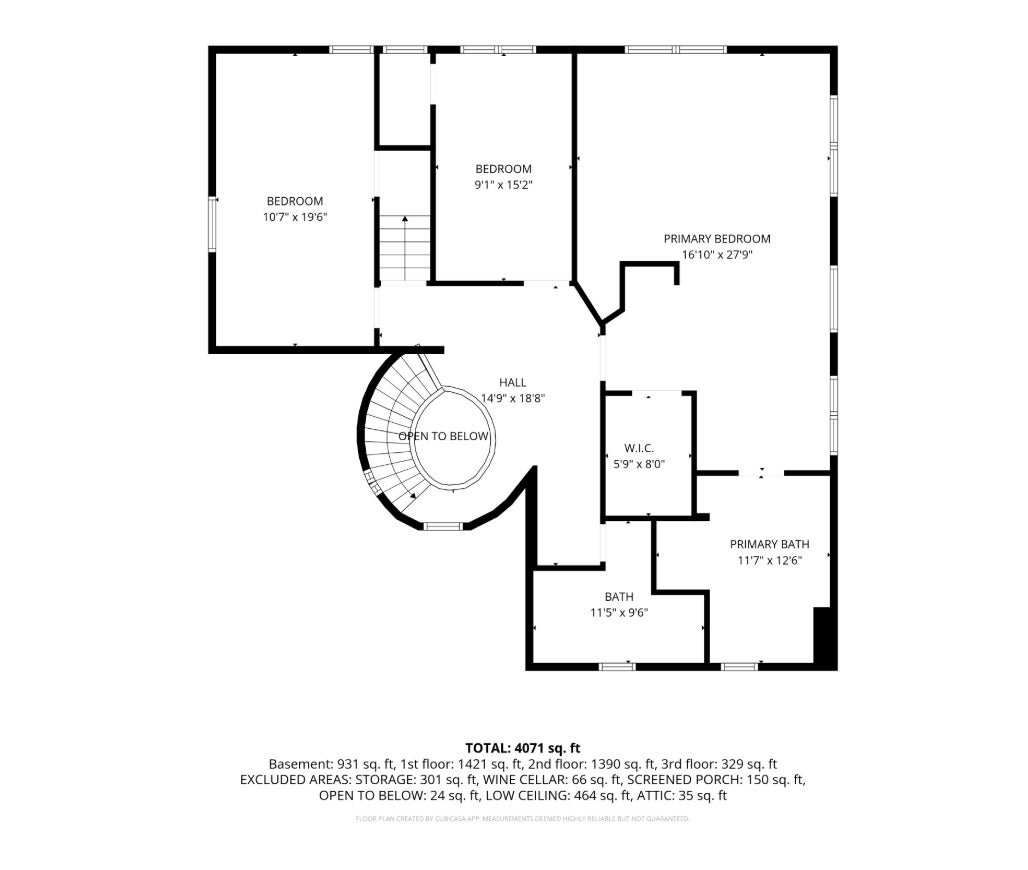
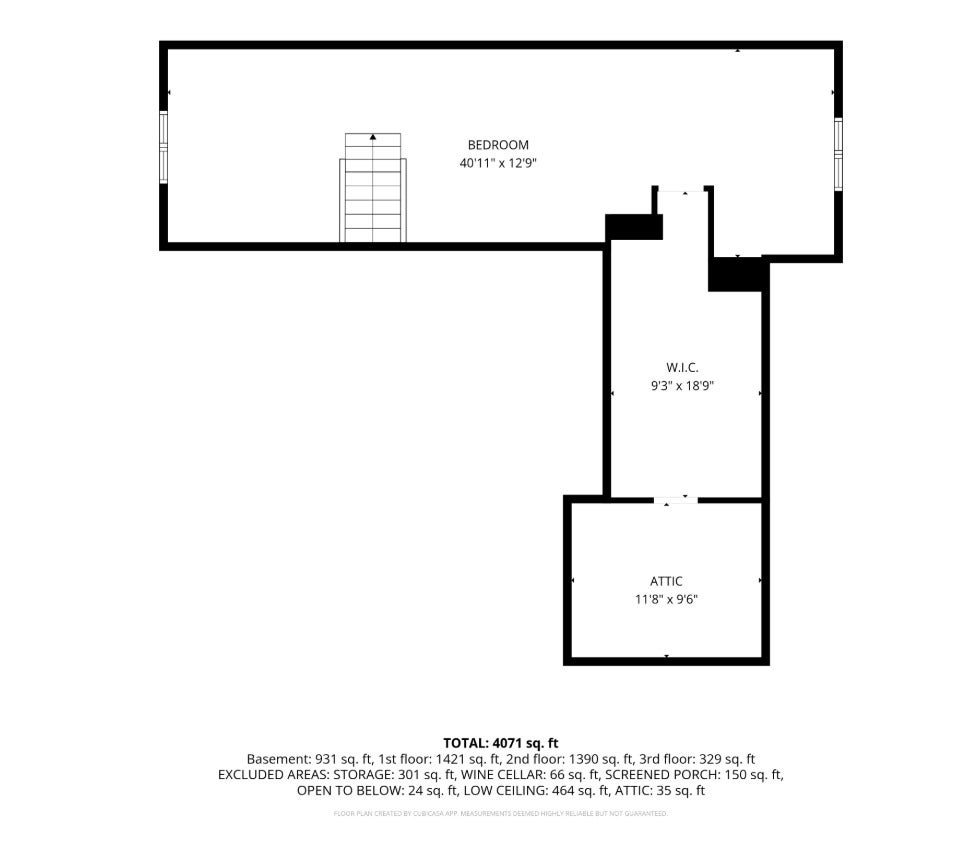
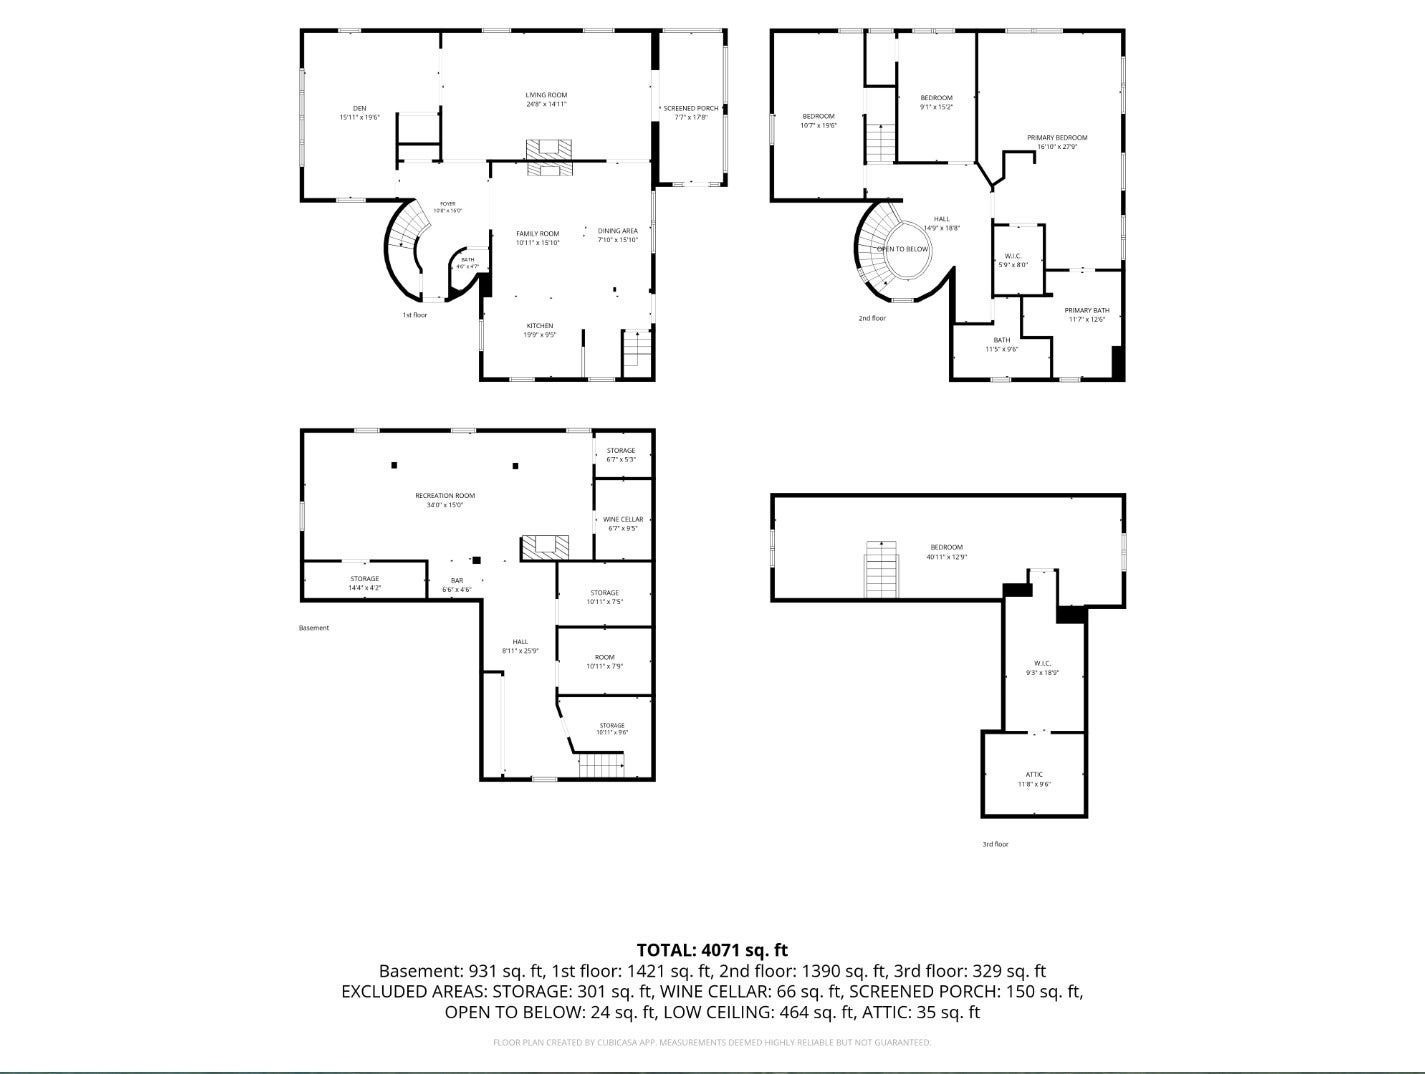
Welcome to Castlewood, a truly one-of-a-kind 1933 French Normandy stone estate set on approximately 1.25 heavily wooded acres along the DuPage River and bordering Blackwell Forest Preserve. Beyond the main residence, the property includes a detached coach house/studio with full bath and loft, along with expansive garage space for multiple vehicles and a second-floor workshop and storage area. Behind its gated entrance, towering 100-plus-year-old trees and extensive gardens originally designed by landscape architect Anthony Tyznik of The Morton Arboretum create an exceptional sense of privacy and place, with successive blooms bringing color to the grounds from early spring through fall. A sweeping brick-paver drive and courtyard welcome you to the home, while the wooded grounds extend toward the river. Yet this remarkable property is just minutes from I-88 and convenient to downtown Wheaton and Naperville. Rich in architectural character and craftsmanship, the residence is constructed of local yellow limestone and distinguished by steeply pitched rooflines, leaded-glass doors and windows, beautiful millwork, exposed beams, handmade Mexican tile floors, a dramatic curved staircase and multiple fireplaces. The kitchen features an expansive granite-topped peninsula, custom cabinetry and Sub-Zero refrigerator and opens to an inviting fireside sitting area. A cherry library with custom built-ins, family room with a dramatic stone fireplace, and charming screened stone porch create warm and memorable living spaces throughout. Upstairs, the home's distinctive architecture continues with a beautifully curved stair hall that rises into the home's turret, creating one of its most memorable interior spaces. The primary suite includes a private bath and custom built-ins, while two additional bedrooms share another full bath. One level above, the finished attic provides a spacious fourth bedroom and additional flexible living space. The finished basement adds another layer of character with a family room, substantial stone fireplace, bar, wine cellar, walk-in vault and additional entertaining space. Outside, the brick-paver patio and courtyard with an outdoor fireplace and oven offer wonderful spaces for entertaining or simply enjoying the peaceful wooded setting. The detached coach house/studio features soaring wood ceilings, exposed beams, a stone fireplace, full bath and loft, offering exceptional flexibility as a home office, guest space or private retreat. Car collectors and anyone needing serious workspace will appreciate the expansive garage space with room for multiple vehicles and a second-floor workshop and storage area. Rarely does a property combine this level of architectural interest, history, privacy, acreage and versatility in such a convenient western suburban location. Castlewood is more than a home-it is a private estate with a character and sense of place all its own.
Listing Information
Facts & Features
Location
Community Information
Architecture
Features & Amenities
Property Features
Square Footage
Tax & Financial Information
Schools
Bower Elementary School
Assigned school for this home
Hubble Middle School
Assigned school for this home
Longwood Elementary School
Brookdale Elementary School
Clifford Johnson School
Currier Elementary School
Wiesbrook Elementary School
Wheaton Warrenville South High School
School ratings are provided for informational purposes only and are subject to change. Attendance boundaries are for reference only — contact the school or district directly to verify enrollment eligibility.
Historical Data
Price History
| Date | Event | Price |
|---|---|---|
| 09/24/2026 | Listed for sale | $1,000,000 |
Listed by Kathleen Davine · Baird & Warner Fox Valley-Geneva · 6303771855
Listing information provided exclusively for consumers' personal, non-commercial use and may not be used for any purpose other than to identify prospective properties consumers may be interested in purchasing. Information deemed reliable but not guaranteed by the MLS. Copyright 2026, Midwest Real Estate Data (MRED). All rights reserved.
Last Updated: October 12, 2026 at 12:17 PM | Source: Midwest Real Estate Data (MRED) | MLS#: 12753231

Similar Homes For Sale In Warrenville
Start Your Real Estate Journey
Whether you have questions about this listing, want to schedule a showing, or just want to talk through your options, Shawn Strach is here to help. Reach out and expect a response within one business day.
How can I help?
Shawn Strach is here to help. Reach out and expect a response within one business day.
Thanks — Shawn Strach will be in touch shortly.
Make A Plan For Your Purchase
Know what you can afford before you start shopping — then run the numbers on any home you have in mind.
How much house can I afford?
- Principal & interest
- Property taxes
- Homeowner's insurance
- HOA dues
If your monthly savings are applied to the loan principal.
Enter your income, debts, and down payment to see how much home you may qualify for. Estimates only — not a lending decision.
Want to know more?
Matt Brua is here to help. Reach out and expect a response within one business day.
✓ Thanks — Matt Brua will be in touch shortly.
Your Next Chapter Starts With Just A Few Steps
Before you fall in love with a home, know what you can afford. Fill out a quick pre-approval so you're ready to make your move — on your timeline.

Pre-approval made easy
We're here to help you find the best option, not to help the best option find you. Trust that your information will not be shared with many different lenders like so many platforms do.
What type of home are you looking for?
How do you plan to use your new home?
Where are you in the home buying process?
Are you currently working with a real estate agent?
Do you currently own a home?
Is this your first time purchasing a home?
Do you plan to sell your current home before purchasing a new one?
Have you or your spouse served in the US military?
Veterans and active US military may be eligible for a $0 down VA loan.
What is your price range?
What is your current employment status?
What is your household pre-tax annual income?
What is your credit score?
Have you had a bankruptcy or foreclosure in the past 3 years?
Almost done — where can we reach you?
✓ Thank you for your time!
You'll hear back within one business day with your next steps.