
874 Writer Ct
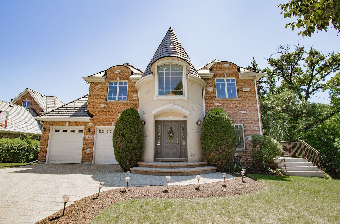
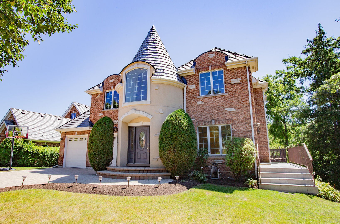
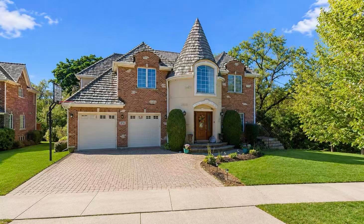
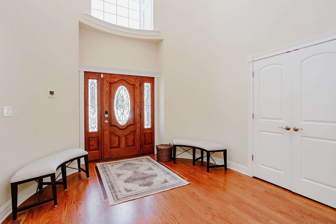
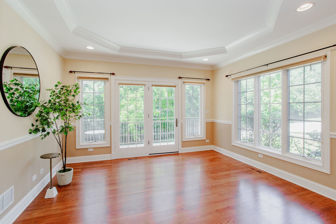
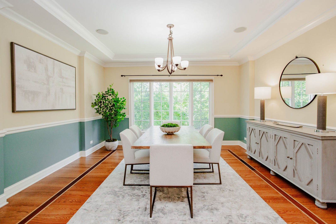
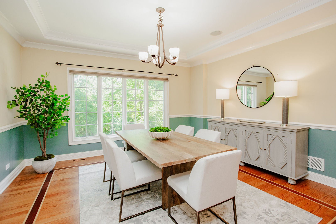
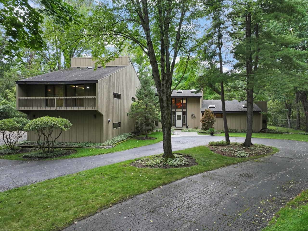
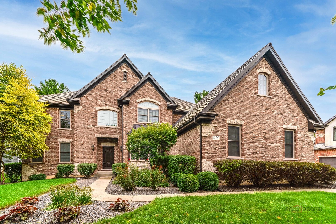
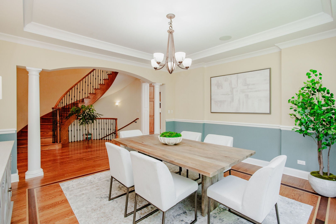
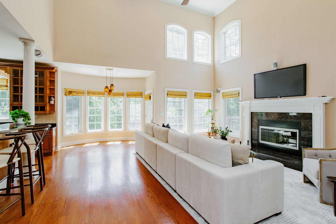
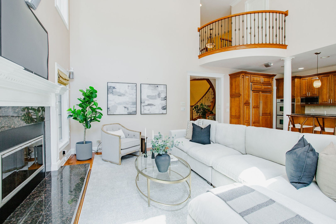
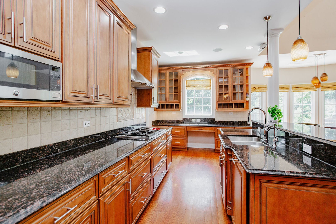
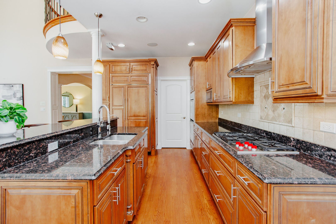
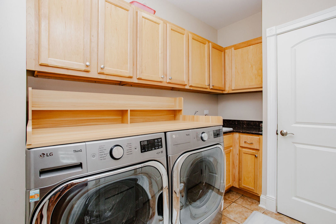
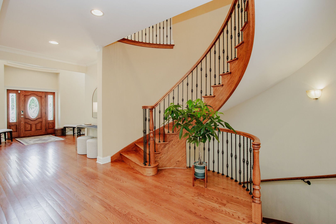
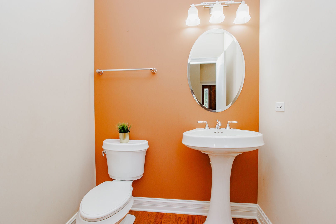
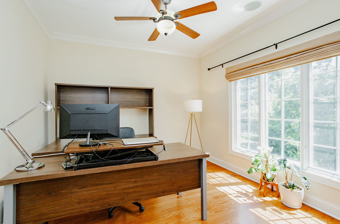
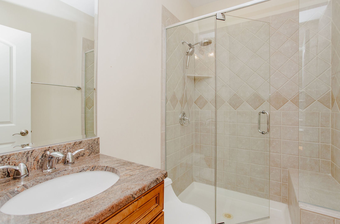
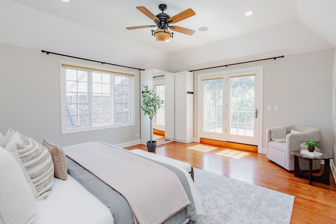
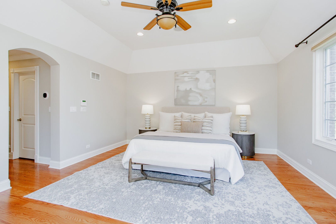
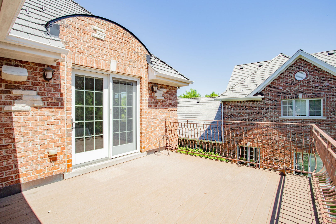
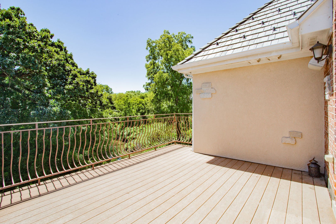
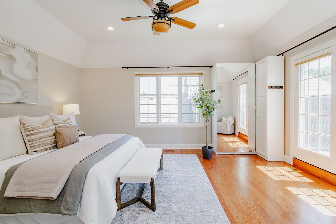
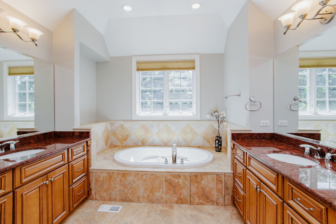
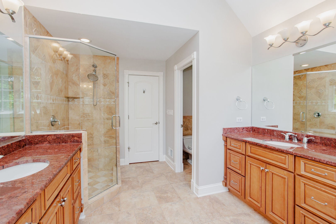
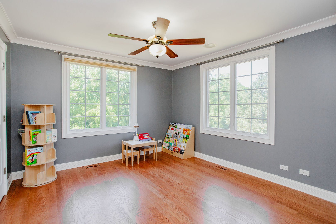
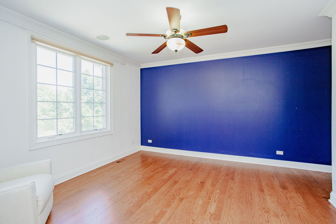
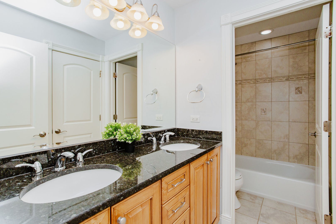
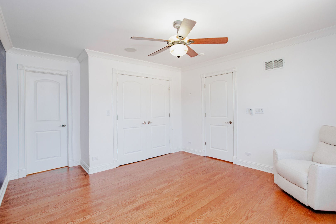
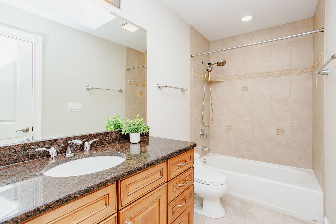
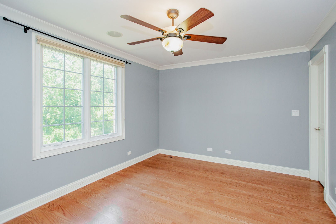
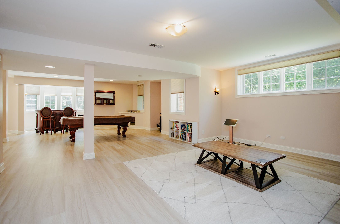
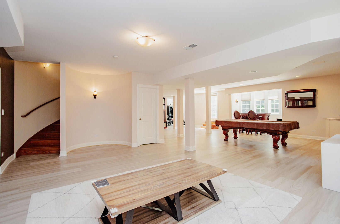
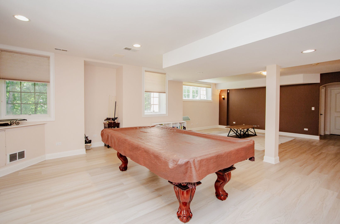
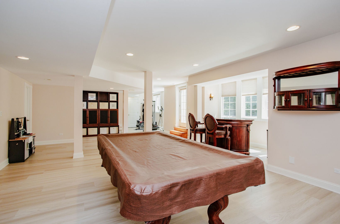
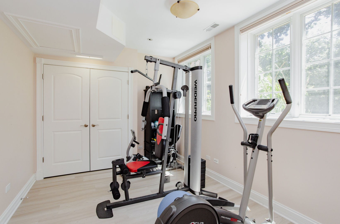
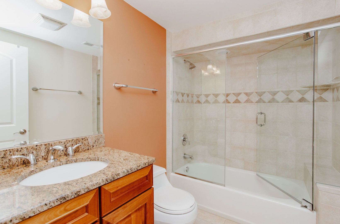
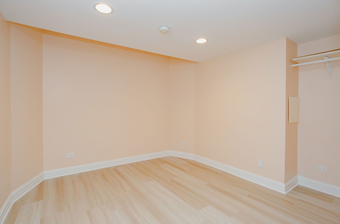
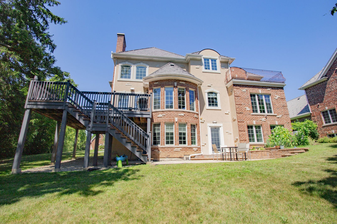
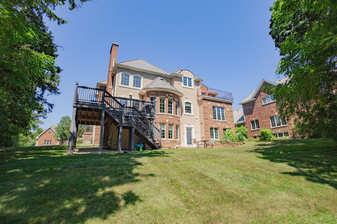
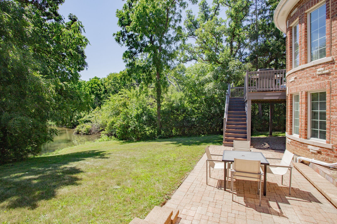
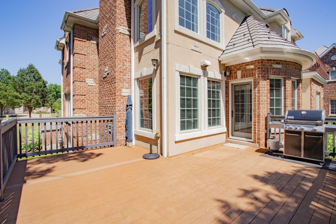
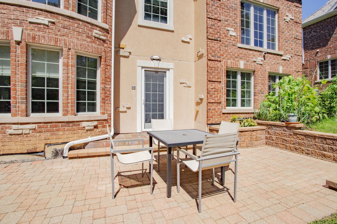
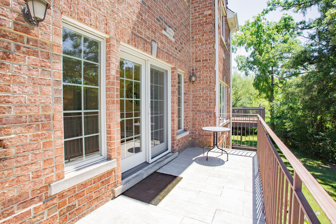
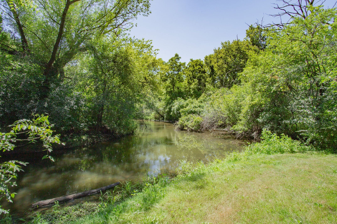
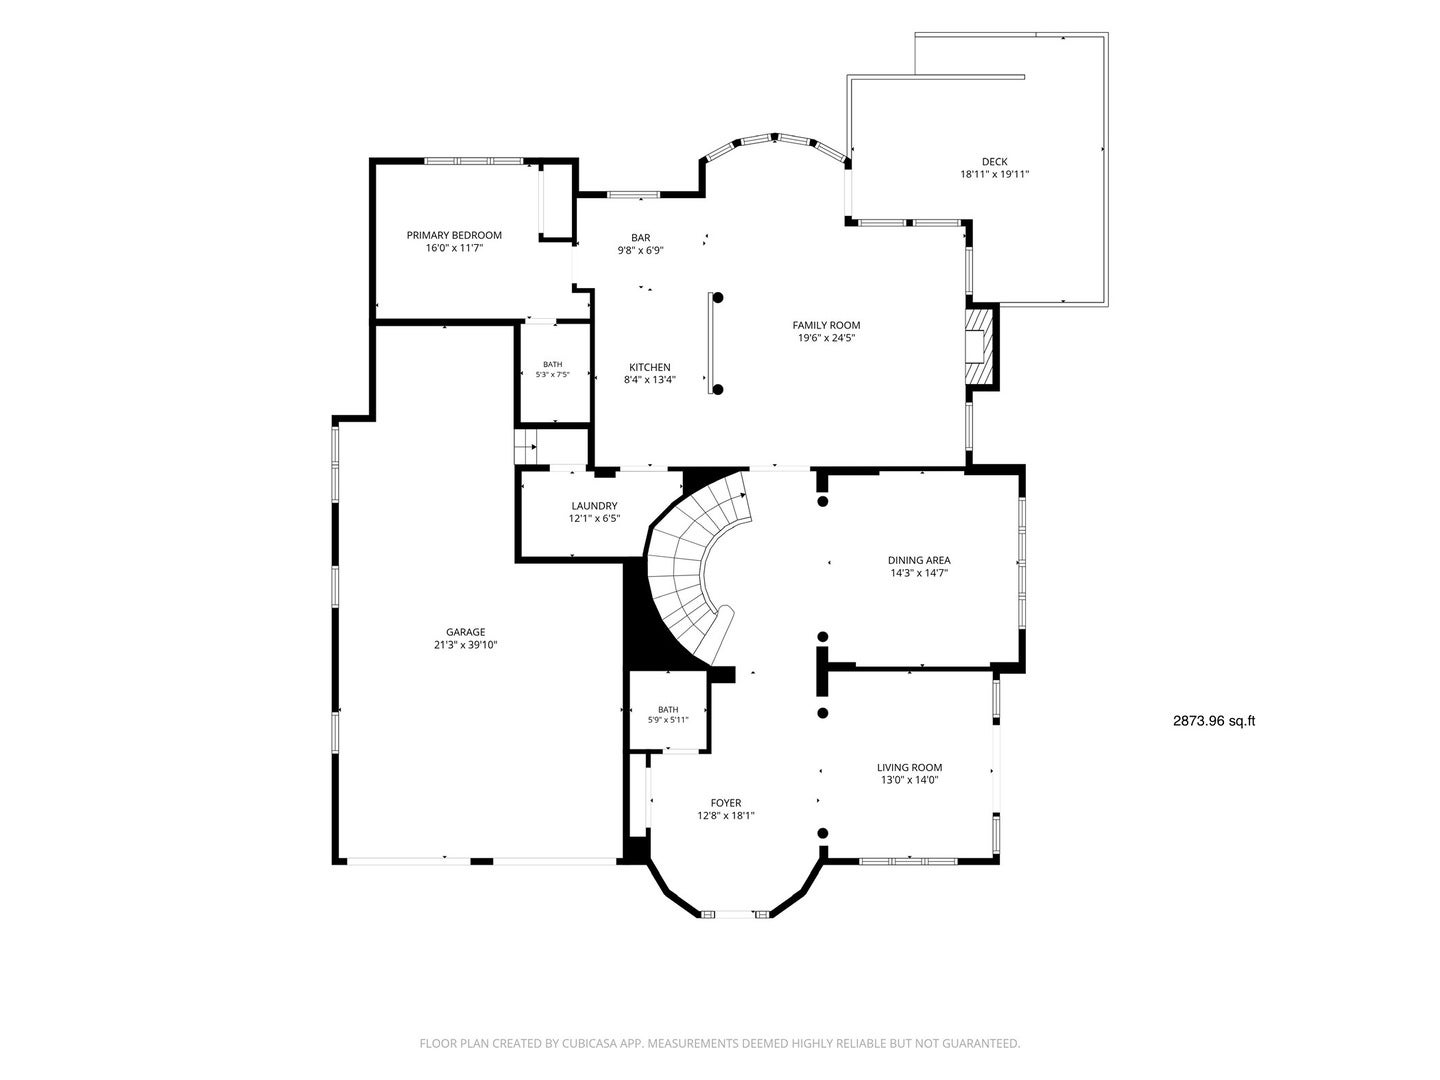
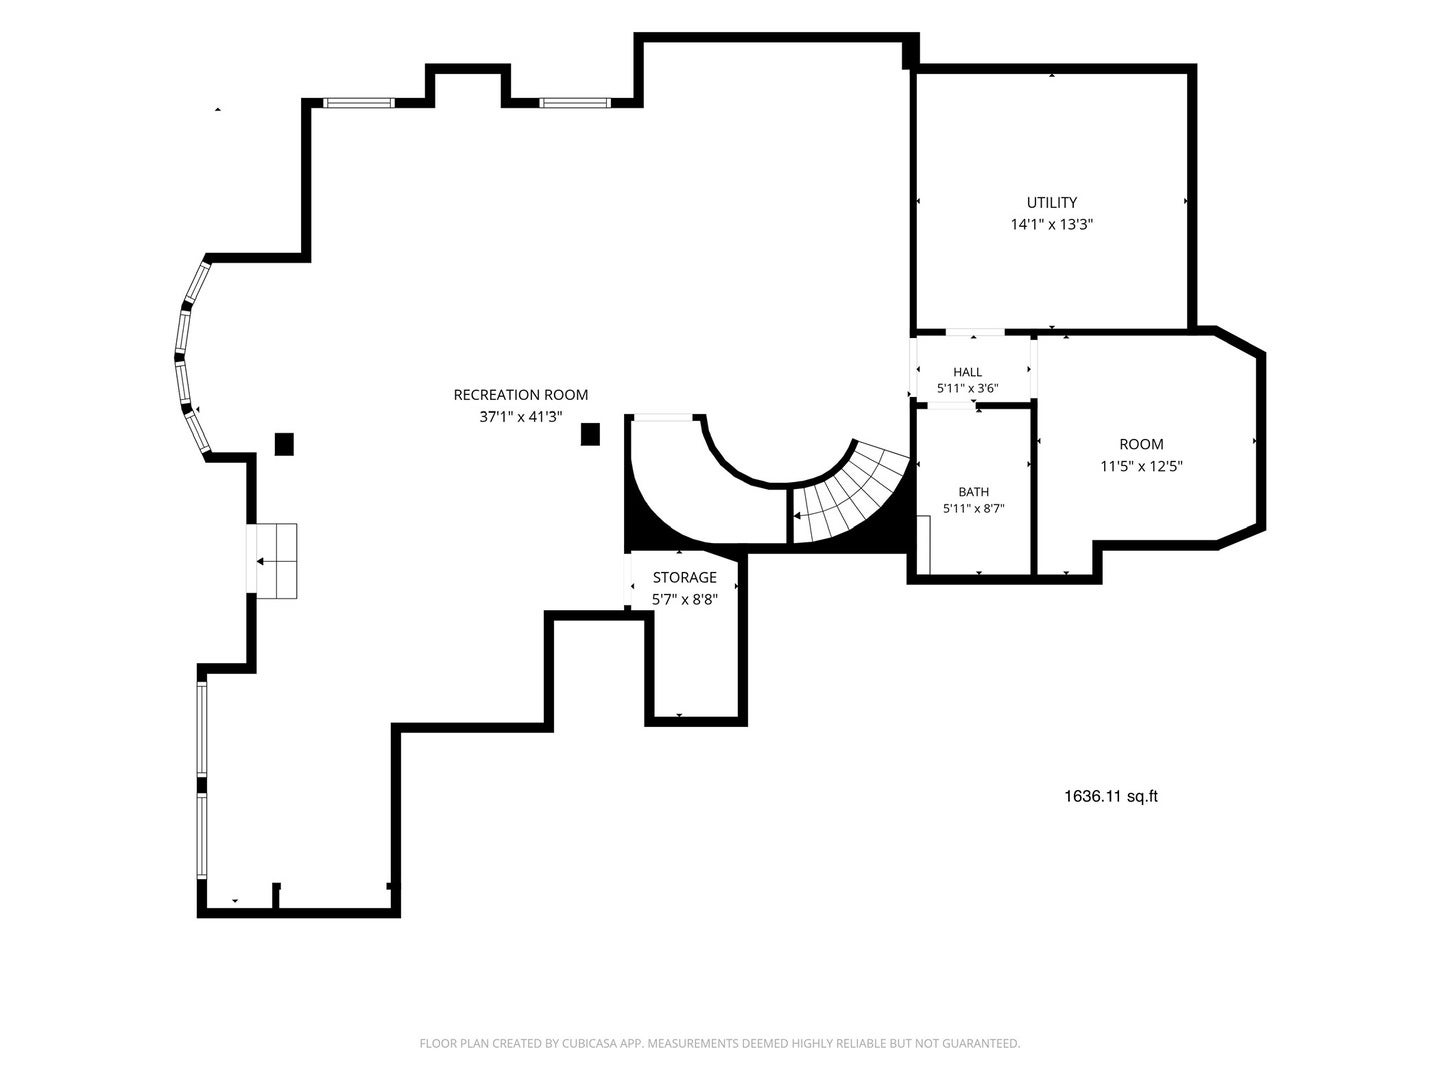
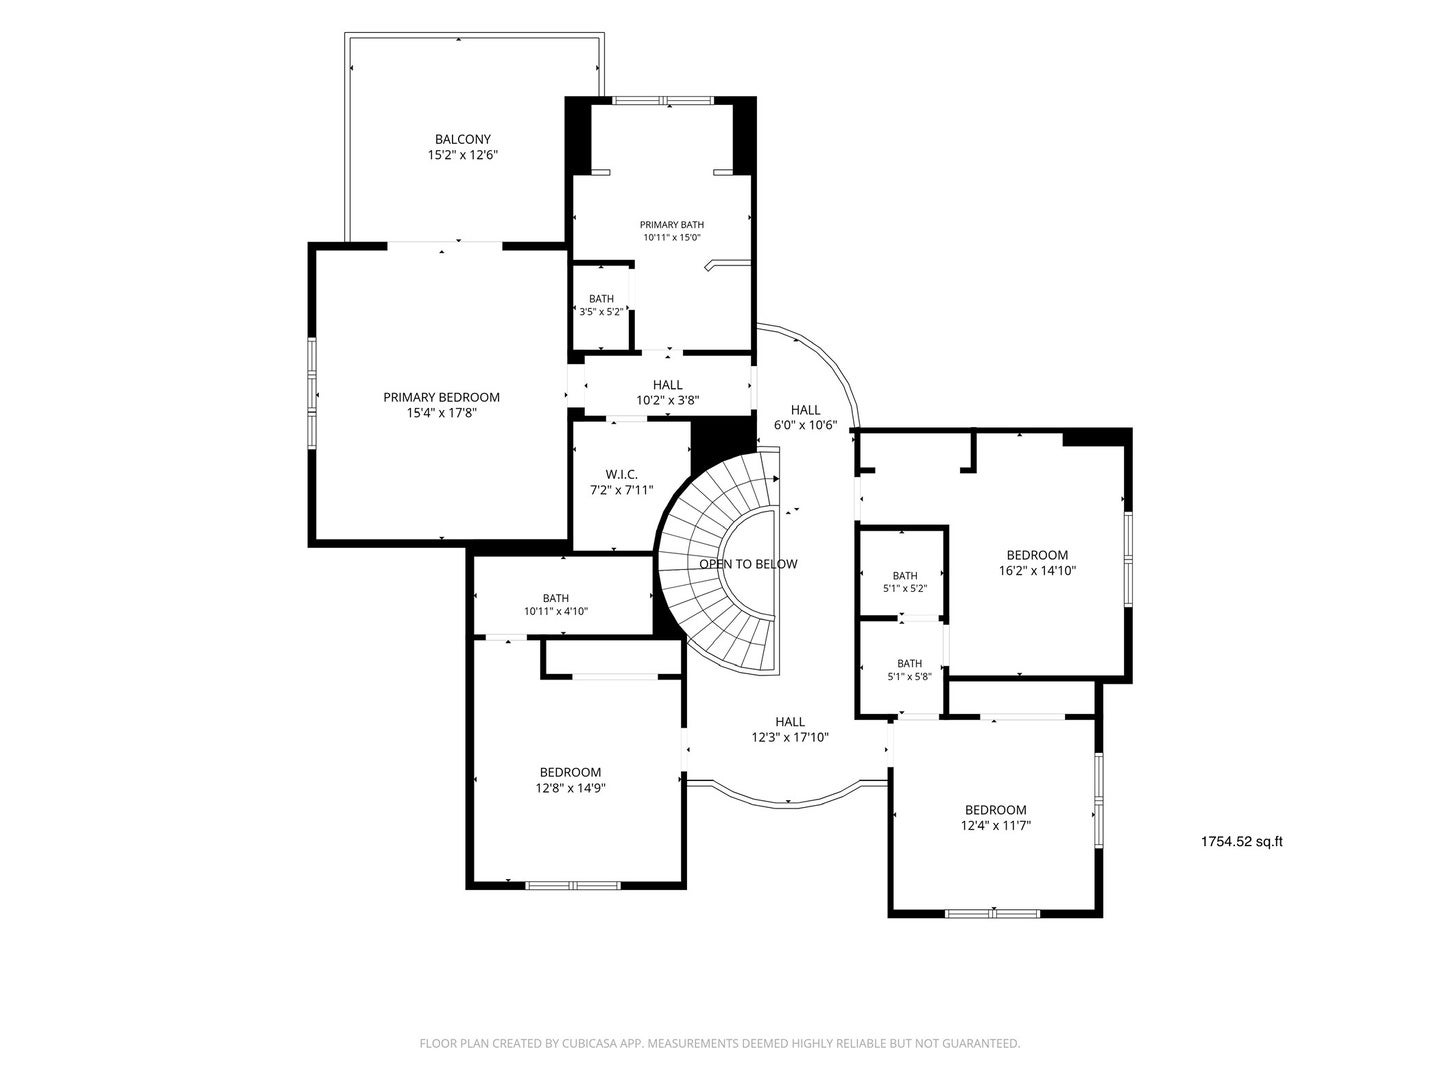
Luxury Living Surrounded by Nature in One of Chicagoland's Top School Districts Rarely does a home offer such an extraordinary combination of luxury, privacy, and natural beauty. Nestled on a premium lot backing directly to a serene forest, with Indian Creek gently flowing along the edge of the backyard, this exceptional residence offers breathtaking views and a peaceful setting that is truly one of a kind. From the moment you arrive, you'll appreciate the home's outstanding curb appeal, timeless architecture, and beautifully landscaped grounds. Step inside to a bright, welcoming foyer that leads to elegant formal living and dining rooms, where oversized picture windows frame spectacular views of the surrounding forest. With no neighboring home beside you, you'll enjoy exceptional privacy and a connection to nature that is rarely found. The heart of the home is an impressive open-concept family room, gourmet kitchen, and breakfast area. Soaring ceilings and walls of windows flood the space with natural light while showcasing uninterrupted views of the forest and Indian Creek from nearly every angle. The beautifully appointed gourmet kitchen is thoughtfully designed for both everyday living and entertaining, featuring rich custom cherry cabinetry, granite countertops, built-in double ovens, a new Wolf gas cooktop, a new KitchenAid dishwasher, abundant storage, and generous workspace. Whether preparing a quiet family dinner or hosting guests, this warm and inviting kitchen is designed to bring people together. A main-level ensuite bedroom with a full bath featuring a custom glass shower provides the perfect space for guests, multigenerational living, or a private home office. Upstairs, the luxurious primary suite serves as a private retreat with its own balcony overlooking the peaceful wooded setting. The spa-inspired bath features a Jacuzzi tub, custom walk-in shower, dual vanities, and a professionally designed California Closets organization system. Three additional generously sized bedrooms offer exceptional comfort and flexibility. The finished walkout basement provides an abundance of additional living space, complete with a spacious recreation room, an additional bedroom, and a full bath-ideal for entertaining, a home gym, a media room, or extended family living. Thoughtfully maintained and extensively updated, this home features a premium DaVinci roof, two new high-efficiency furnaces, two new A/C units, two new humidifiers, new hardwood flooring in three bedrooms, luxury vinyl flooring in the basement, a whole-house water softener and filtration system, a professionally installed radon mitigation system, a new Wolf cooktop, new KitchenAid dishwasher, new washer and dryer, and an additional basement freezer. Located within one of Chicagoland's top-rated school districts, this exceptional home offers the perfect blend of luxury, comfort, and nature. Homes with this level of privacy, breathtaking scenery, and thoughtful updates rarely come to market.
Listing Information
Facts & Features
Location
Community Information
Architecture
Features & Amenities
Property Features
Square Footage
Tax & Financial Information
Schools
Half Day School
Assigned school for this home
Daniel Wright Junior High School
Assigned school for this home
Adlai E Stevenson High School
Assigned school for this home
Hawthorn School for Young Learners
Twin Groves Middle School
Hawthorn School of Dual Language
Hawthorn Middle School South
Hawthorn Aspen Elementary School
School ratings are provided for informational purposes only and are subject to change. Attendance boundaries are for reference only — contact the school or district directly to verify enrollment eligibility.
Historical Data
Price History
| Date | Event | Price |
|---|---|---|
| 10/26/2026 | Price change | $1,050,000 |
| 09/05/2026 | Listed for sale | $1,090,000 |
Listed by Fei Martin · Berkshire Hathaway HomeServices Chicago · 3129448900
Listing information provided exclusively for consumers' personal, non-commercial use and may not be used for any purpose other than to identify prospective properties consumers may be interested in purchasing. Information deemed reliable but not guaranteed by the MLS. Copyright 2026, Midwest Real Estate Data (MRED). All rights reserved.
Last Updated: November 1, 2026 at 5:07 AM | Source: Midwest Real Estate Data (MRED) | MLS#: 12752429

Similar Homes For Sale In Vernon Hills

Start Your Real Estate Journey
Whether you have questions about this listing, want to schedule a showing, or just want to talk through your options, Shawn Strach is here to help. Reach out and expect a response within one business day.
How can I help?
Shawn Strach is here to help. Reach out and expect a response within one business day.
Thanks — Shawn Strach will be in touch shortly.
Make A Plan For Your Purchase
Know what you can afford before you start shopping — then run the numbers on any home you have in mind.
How much house can I afford?
- Principal & interest
- Property taxes
- Homeowner's insurance
- HOA dues
If your monthly savings are applied to the loan principal.
Enter your income, debts, and down payment to see how much home you may qualify for. Estimates only — not a lending decision.
Want to know more?
Matt Brua is here to help. Reach out and expect a response within one business day.
✓ Thanks — Matt Brua will be in touch shortly.
Your Next Chapter Starts With Just A Few Steps
Before you fall in love with a home, know what you can afford. Fill out a quick pre-approval so you're ready to make your move — on your timeline.

Pre-approval made easy
We're here to help you find the best option, not to help the best option find you. Trust that your information will not be shared with many different lenders like so many platforms do.
What type of home are you looking for?
How do you plan to use your new home?
Where are you in the home buying process?
Are you currently working with a real estate agent?
Do you currently own a home?
Is this your first time purchasing a home?
Do you plan to sell your current home before purchasing a new one?
Have you or your spouse served in the US military?
Veterans and active US military may be eligible for a $0 down VA loan.
What is your price range?
What is your current employment status?
What is your household pre-tax annual income?
What is your credit score?
Have you had a bankruptcy or foreclosure in the past 3 years?
Almost done — where can we reach you?
✓ Thank you for your time!
You'll hear back within one business day with your next steps.