
927 Shiloh Ct
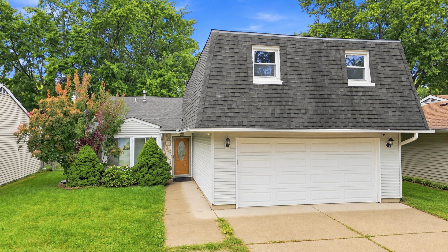
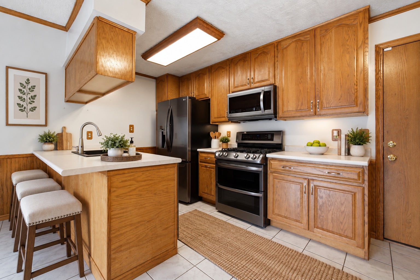
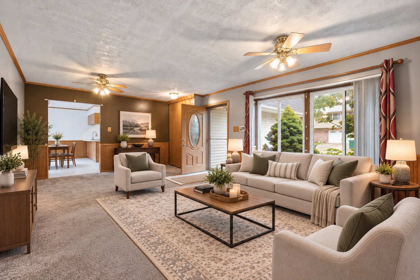
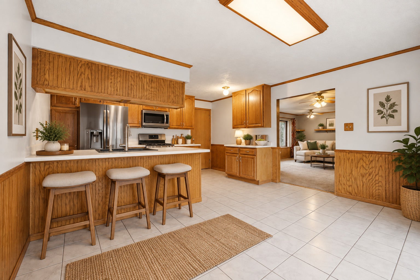
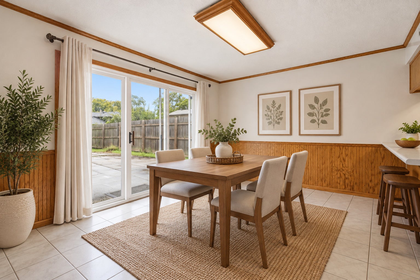
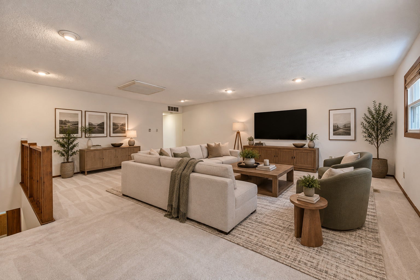
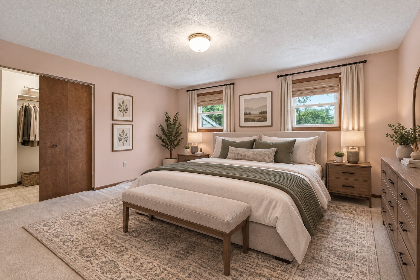
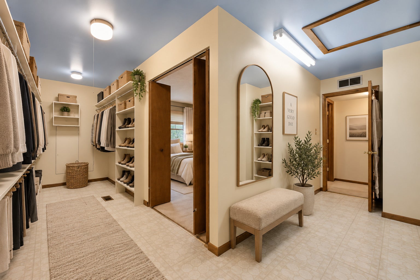
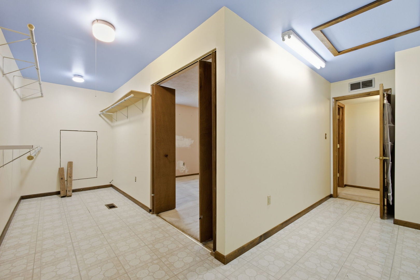
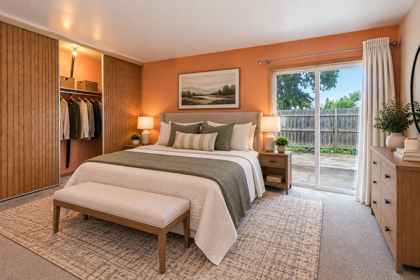
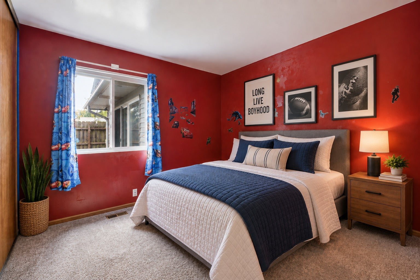
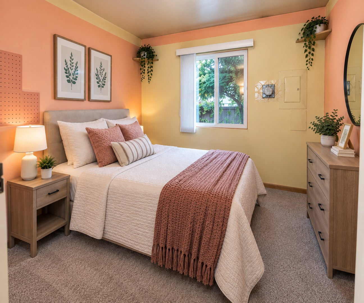
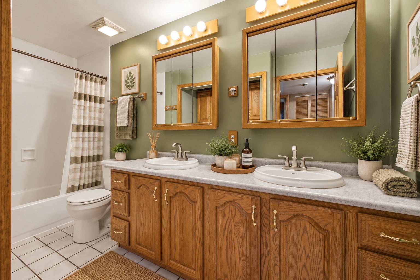
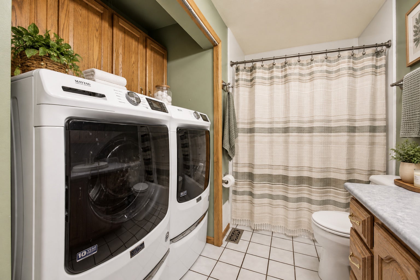
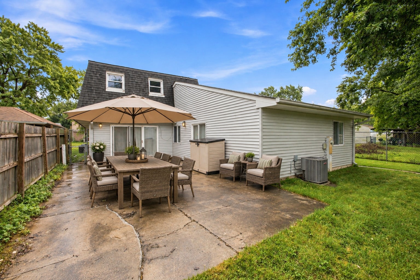
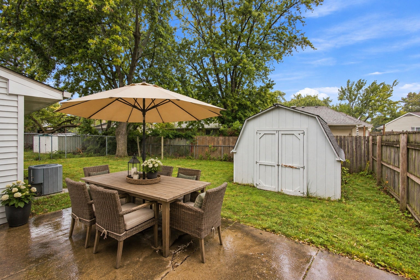
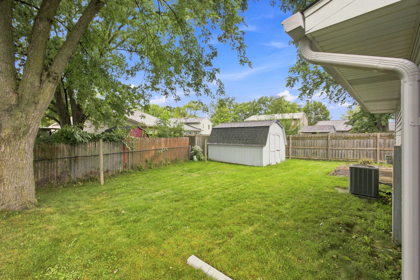
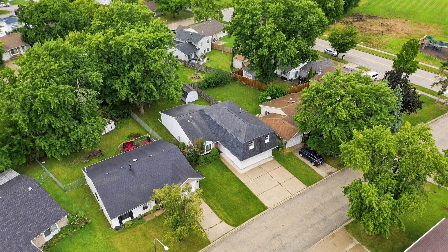
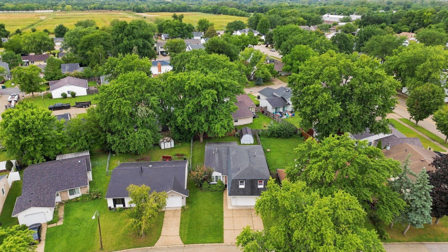
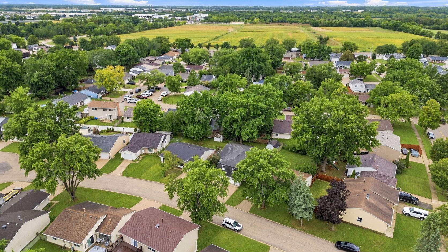
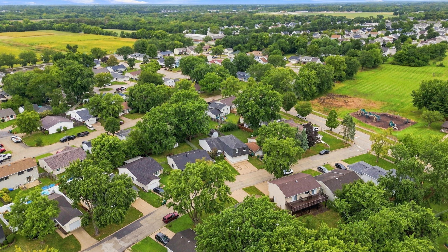
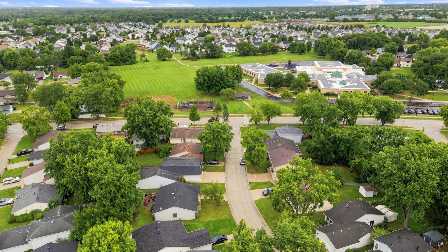
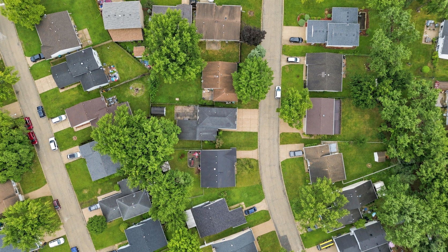
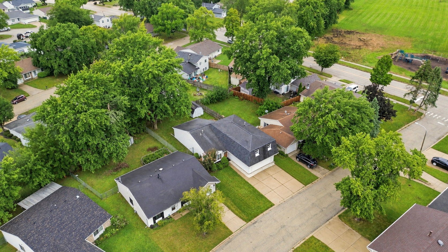
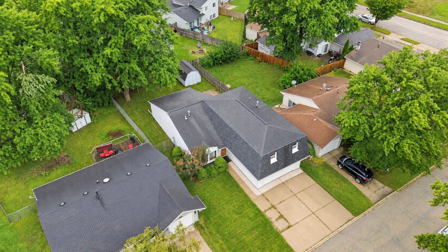
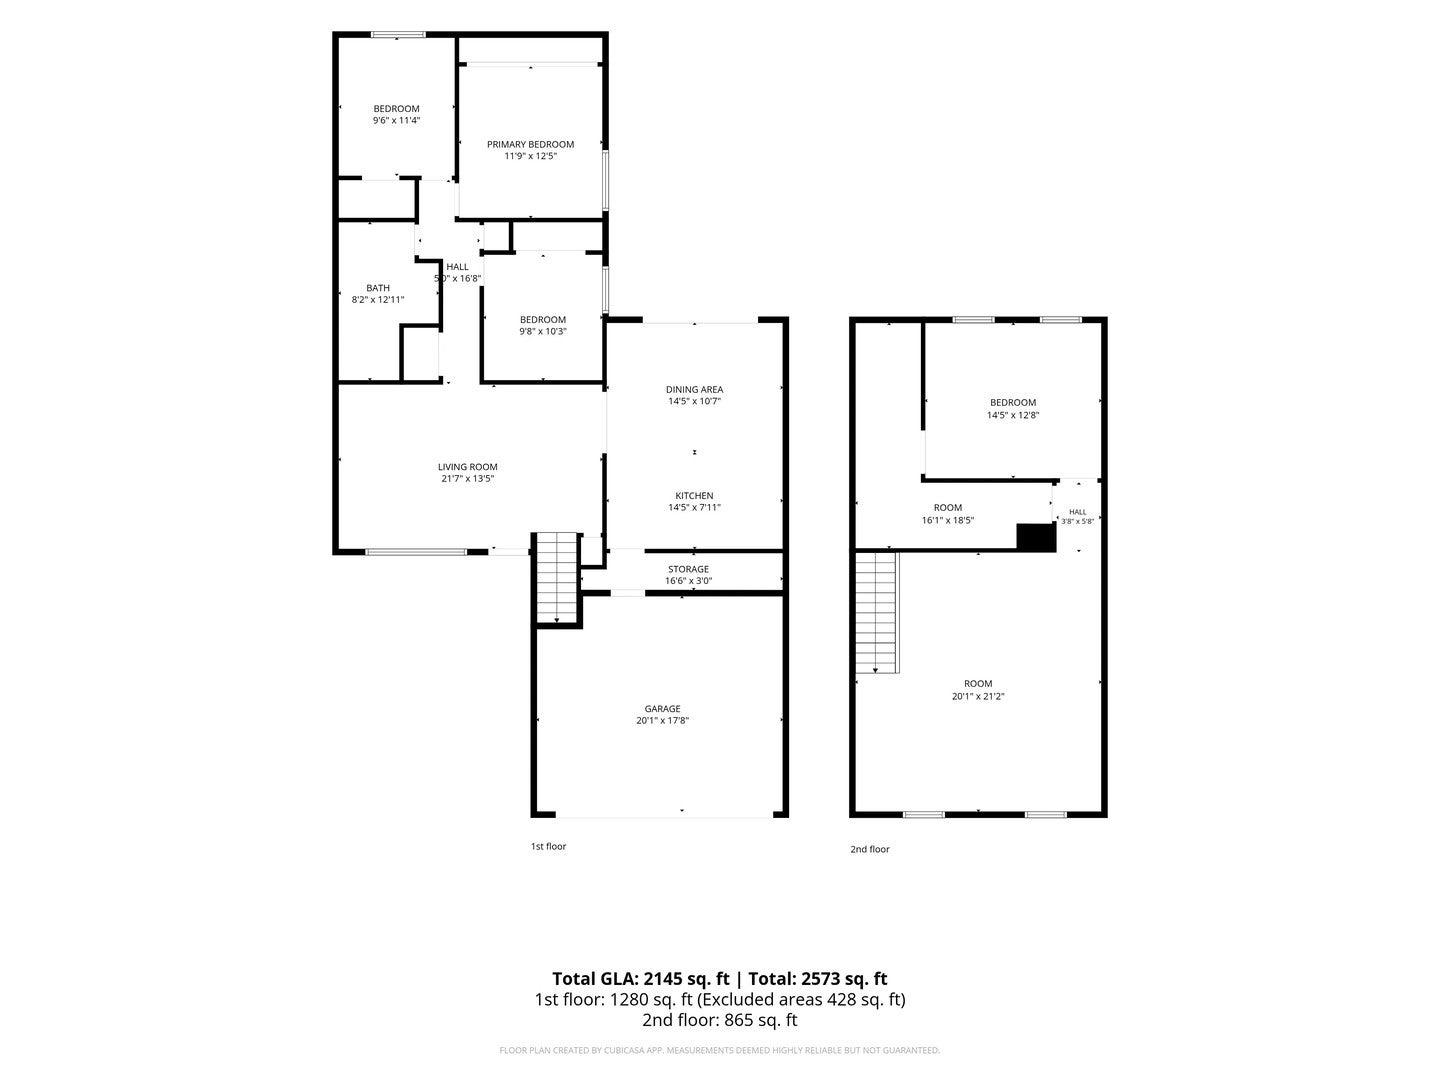
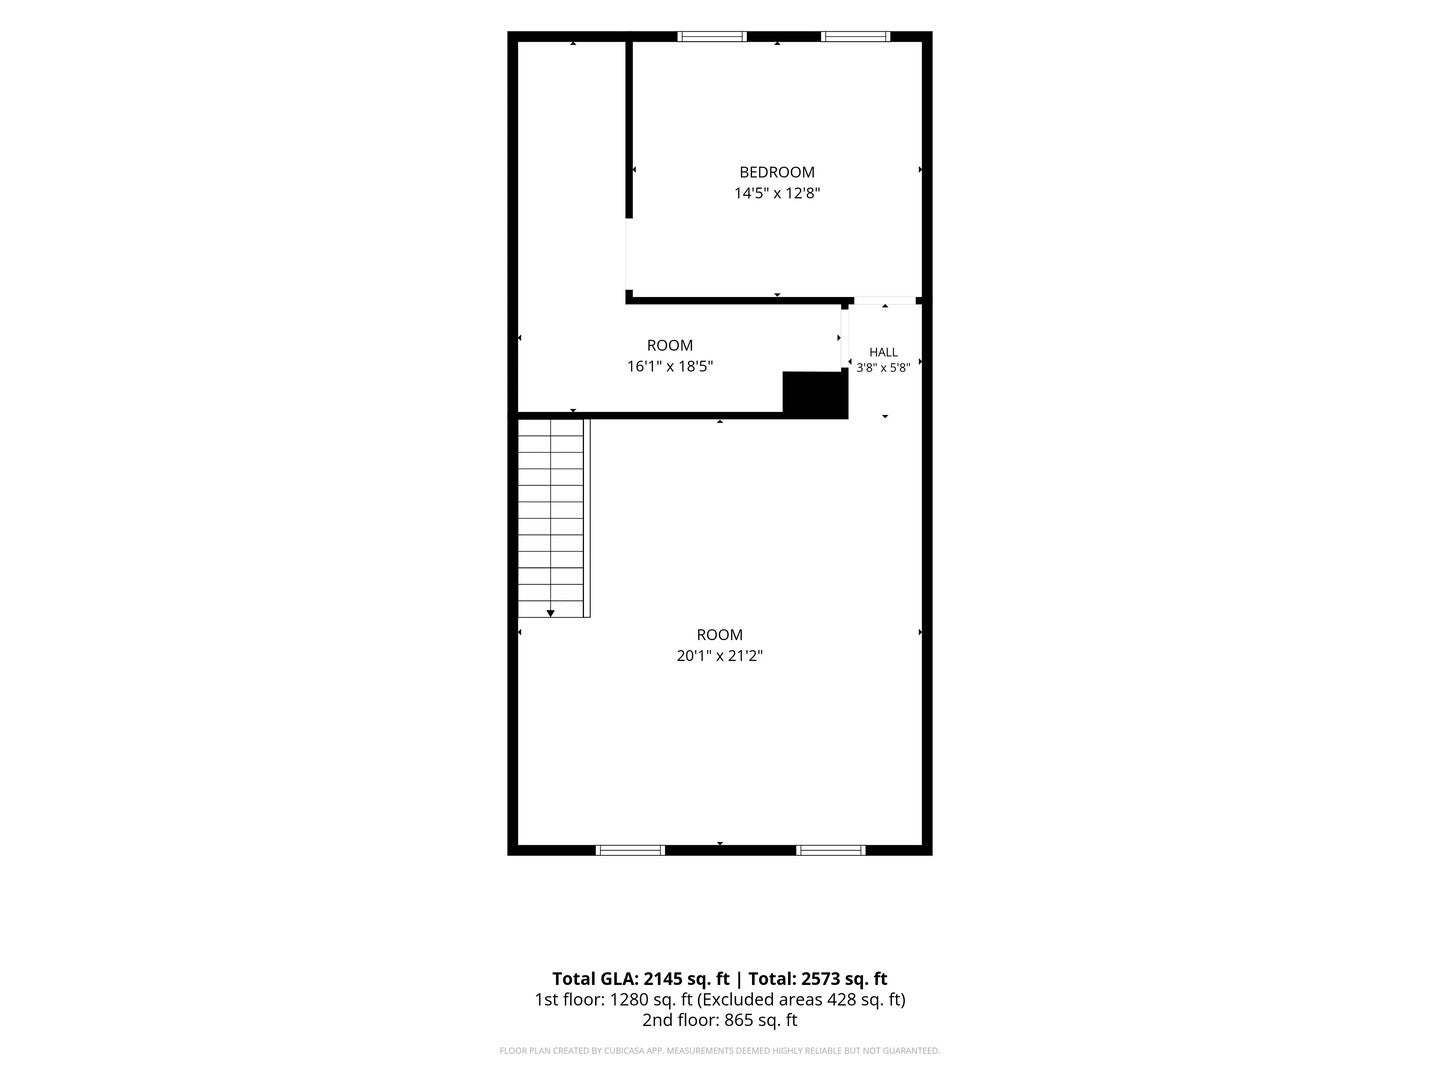
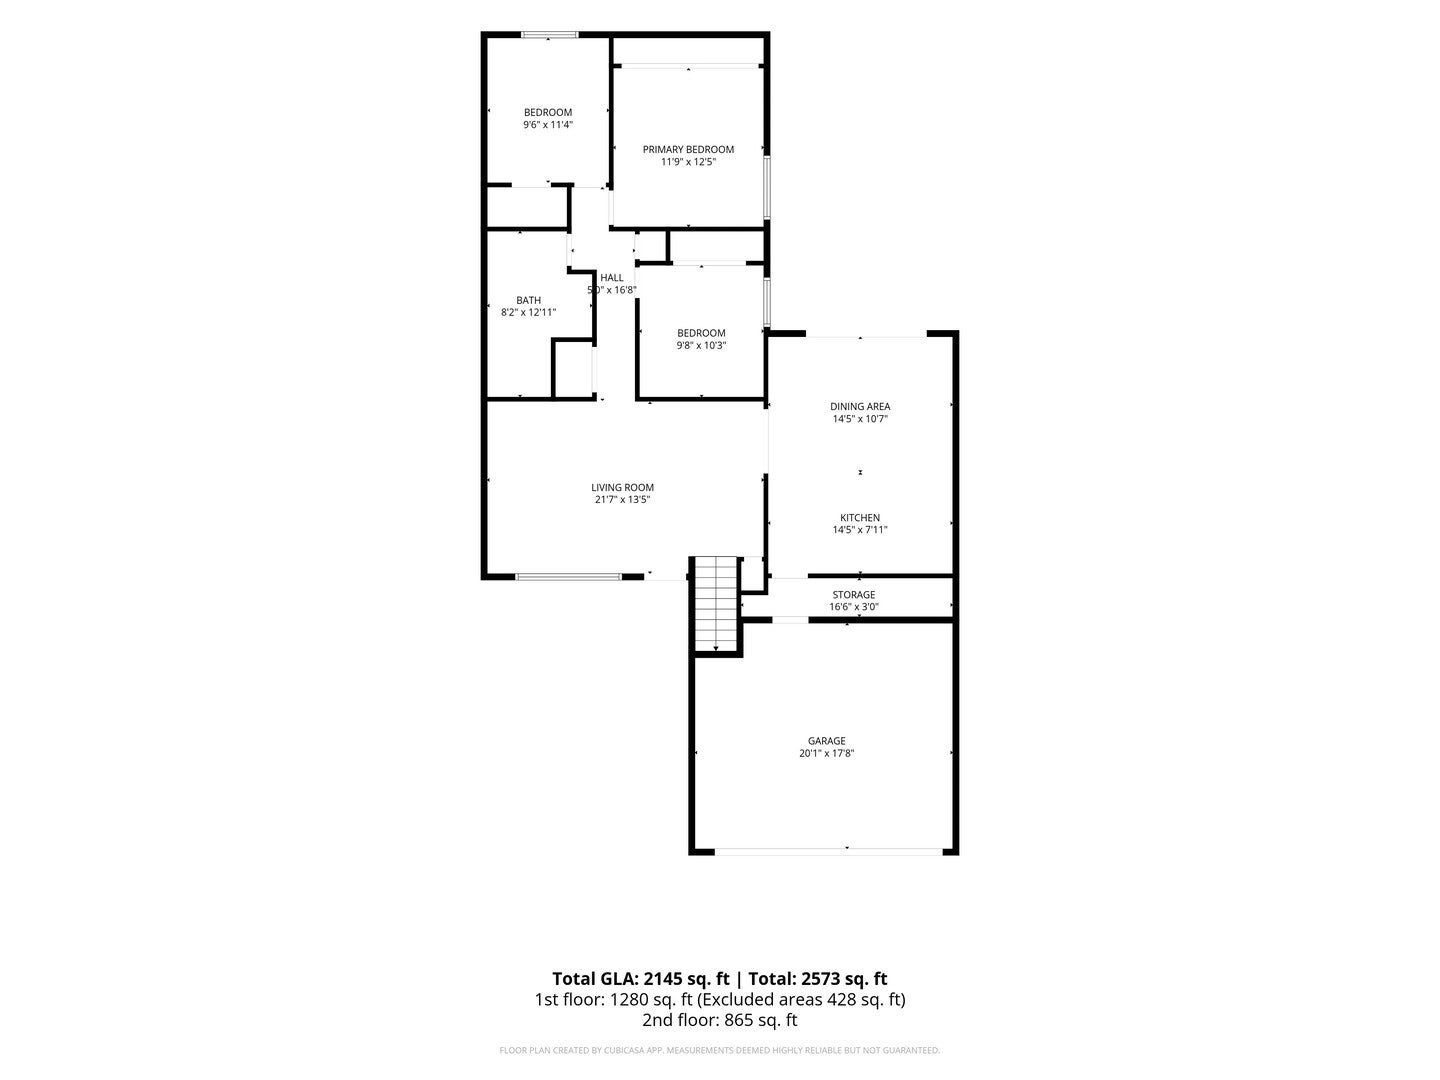
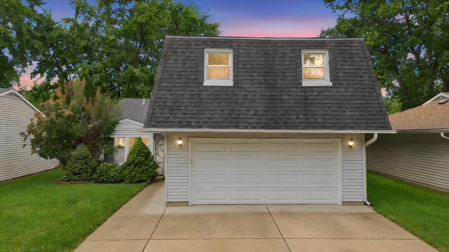
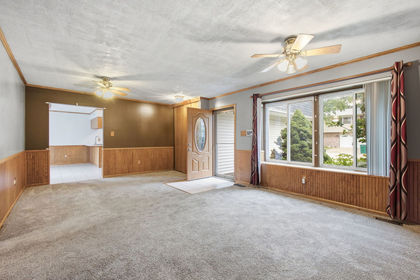
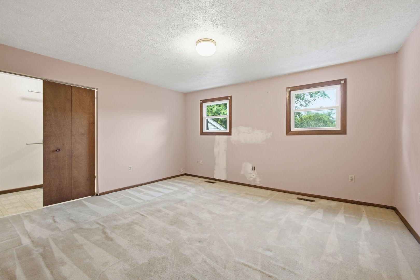
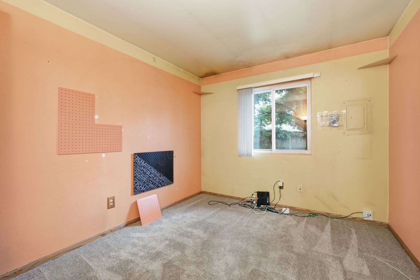
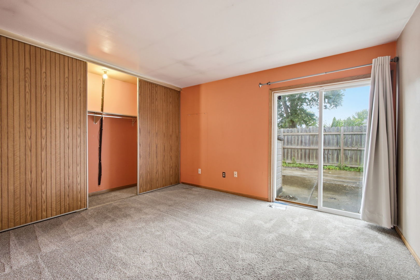
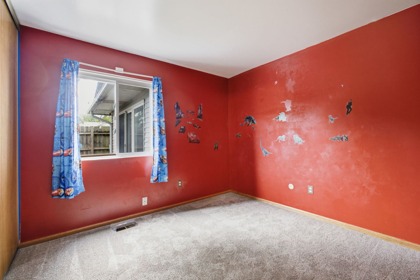
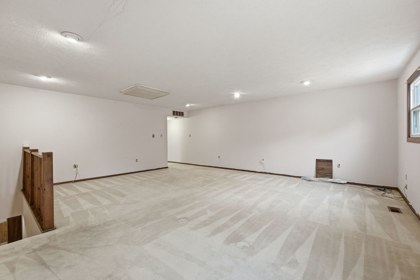
WAY MORE SPACE THAN YOU EXPECT! This surprisingly spacious 4-BEDROOM HOME OFFERS 2,145 SQ FT OF MEASURED ABOVE-GRADE LIVING SPACE, with three bedrooms on the main level plus an incredible second-floor retreat featuring a HUGE FAMILY ROOM, private fourth bedroom and oversized dressing/closet area. From the moment you step inside, you'll quickly realize this home is MUCH BIGGER THAN IT LOOKS and offers an incredible amount of flexible living space! The main level welcomes you with a bright, comfortable living room and dining area with plenty of room for everyday living and entertaining. The spacious kitchen is truly unique, featuring CUSTOM HAND-BUILT CABINETRY crafted specifically for this home. These aren't cookie-cutter cabinets pulled from a showroom. They were individually made for this house, adding character, craftsmanship and storage you simply don't find in every home. Solid oak six-panel doors add even more warmth and quality throughout the home. With THREE BEDROOMS ON THE MAIN LEVEL, the floor plan offers tremendous flexibility before you even discover what's waiting upstairs. Use the bedrooms traditionally, create a dedicated home office, hobby room or guest space, or configure the home in whatever way works best for you. Then head upstairs, because THIS IS WHERE THE HOME REALLY SURPRISES YOU! The EXPANSIVE SECOND-FLOOR FAMILY ROOM feels like an entirely separate living area and opens up so many possibilities. Imagine a fantastic movie room, game room, home office, workout space, creative studio, reading lounge or simply a comfortable second family room where everyone can spread out. The generously sized fourth bedroom, along with its adjoining oversized dressing and closet area, creates a wonderfully private retreat away from the main level. And THE OPPORTUNITIES UP HERE ABOUND! There is an incredible amount of flexible space ready to be reimagined as your needs change over time. Buyers may even want to explore the potential for adding an additional bathroom upstairs, creating even more possibilities for this already impressive second level. Comfort is another major advantage here with DUAL-ZONE HEATING AND COOLING. Two furnaces and two central air units allow the first and second floors to be controlled independently, so you're not trying to heat or cool two very different levels with a single system. One of the AC units was recently replaced, and the HVAC systems have been routinely serviced twice each year. Step outside and you'll find even more usable space. The FULLY FENCED BACKYARD WITH DOUBLE-GATE ACCESS offers plenty of room to enjoy the outdoors, while the spacious concrete patio gives you a great spot for grilling, outdoor dining, entertaining or relaxing at the end of the day. A storage shed provides convenient additional storage, and the attached garage adds everyday practicality. There's also a partial basement offering additional mechanical and storage space. The location is another standout! Tucked away on a QUIET CUL-DE-SAC IN COLLEGE PARK, you're JUST STEPS FROM HERITAGE TRAIL ELEMENTARY AND THE NEIGHBORHOOD PLAYGROUND, both located just a few houses away. Shopping, dining and everyday conveniences are nearby, along with easy access to I-55 AND I-80 for getting around the area. If you've been searching for a home with more room, more flexibility and more possibilities, you need to see this one in person. 4 BEDROOMS, 2,145 SQ FT OF MEASURED ABOVE-GRADE LIVING SPACE, A CUSTOM HAND-BUILT KITCHEN, DUAL-ZONE HVAC, AN EXPANSIVE SECOND LEVEL, FENCED YARD AND SO MUCH FLEXIBLE SPACE. Don't let the understated exterior fool you. THIS HOME IS MUCH BIGGER THAN IT LOOKS, AND THE POSSIBILITIES ARE EVERYWHERE!
Listing Information
Facts & Features
Location
Community Information
Architecture
Features & Amenities
Property Features
Square Footage
Tax & Financial Information
Schools
Rockdale Elementary School
Troy Craughwell School
Dirksen Junior High School
Troy Cronin Elementary School
Pershing Elementary School
Marycrest Early Childhood Center
Troy Heritage Trail School
Troy Shorewood School
School ratings are provided for informational purposes only and are subject to change. Attendance boundaries are for reference only — contact the school or district directly to verify enrollment eligibility.
Historical Data
Price History
| Date | Event | Price |
|---|---|---|
| 09/30/2026 | Price change | $275,000 |
| 09/15/2026 | Listed for sale | $299,900 |
Listed by Colleen Basinski · Real Broker, LLC · 2179608605
Listing information provided exclusively for consumers' personal, non-commercial use and may not be used for any purpose other than to identify prospective properties consumers may be interested in purchasing. Information deemed reliable but not guaranteed by the MLS. Copyright 2026, Midwest Real Estate Data (MRED). All rights reserved.
Last Updated: October 3, 2026 at 12:03 PM | Source: Midwest Real Estate Data (MRED) | MLS#: 12751813

Similar Homes For Sale In Joliet

Start Your Real Estate Journey
Whether you have questions about this listing, want to schedule a showing, or just want to talk through your options, Shawn Strach is here to help. Reach out and expect a response within one business day.
How can I help?
Shawn Strach is here to help. Reach out and expect a response within one business day.
Thanks — Shawn Strach will be in touch shortly.
Make A Plan For Your Purchase
Know what you can afford before you start shopping — then run the numbers on any home you have in mind.
How much house can I afford?
- Principal & interest
- Property taxes
- Homeowner's insurance
- HOA dues
If your monthly savings are applied to the loan principal.
Enter your income, debts, and down payment to see how much home you may qualify for. Estimates only — not a lending decision.
Want to know more?
Matt Brua is here to help. Reach out and expect a response within one business day.
✓ Thanks — Matt Brua will be in touch shortly.
Your Next Chapter Starts With Just A Few Steps
Before you fall in love with a home, know what you can afford. Fill out a quick pre-approval so you're ready to make your move — on your timeline.

Pre-approval made easy
We're here to help you find the best option, not to help the best option find you. Trust that your information will not be shared with many different lenders like so many platforms do.
What type of home are you looking for?
How do you plan to use your new home?
Where are you in the home buying process?
Are you currently working with a real estate agent?
Do you currently own a home?
Is this your first time purchasing a home?
Do you plan to sell your current home before purchasing a new one?
Have you or your spouse served in the US military?
Veterans and active US military may be eligible for a $0 down VA loan.
What is your price range?
What is your current employment status?
What is your household pre-tax annual income?
What is your credit score?
Have you had a bankruptcy or foreclosure in the past 3 years?
Almost done — where can we reach you?
✓ Thank you for your time!
You'll hear back within one business day with your next steps.