
8002 Blivin St
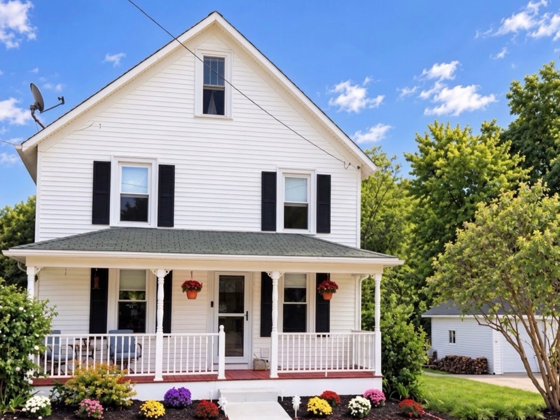
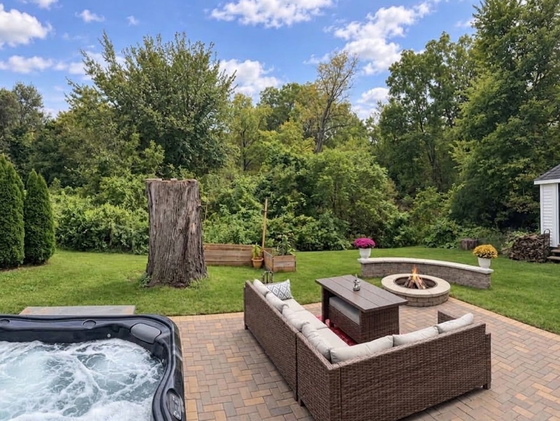
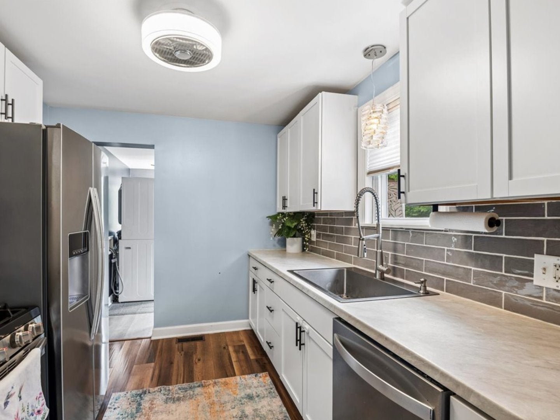
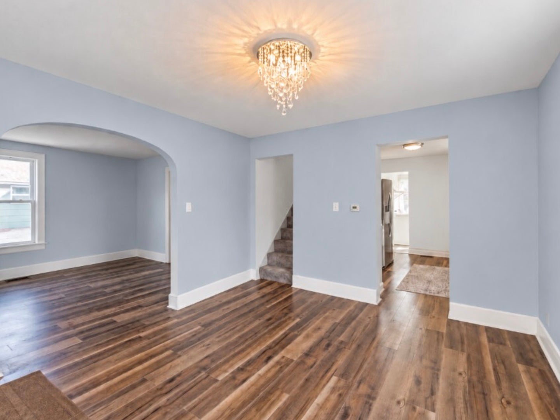
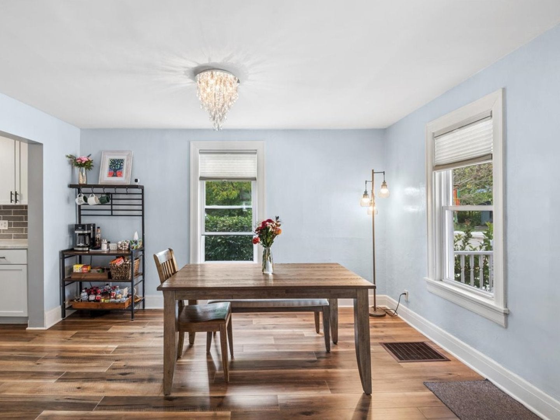
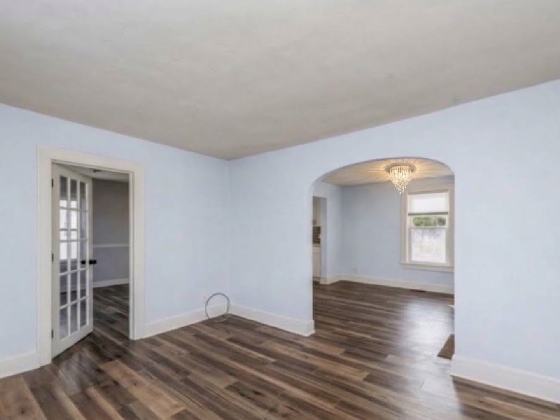
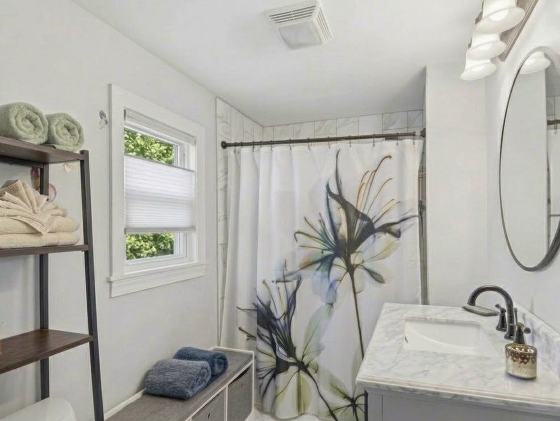
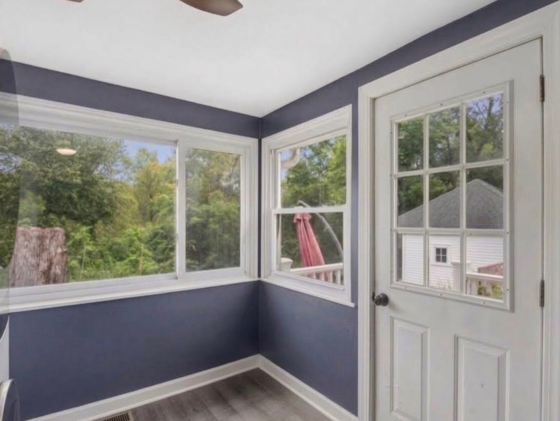
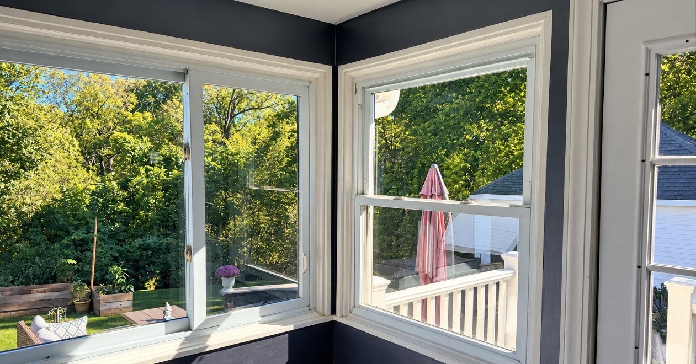
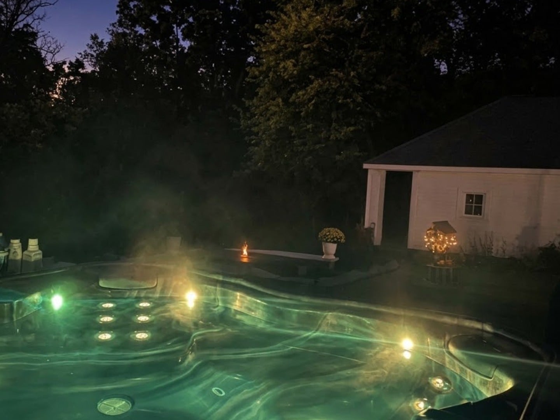
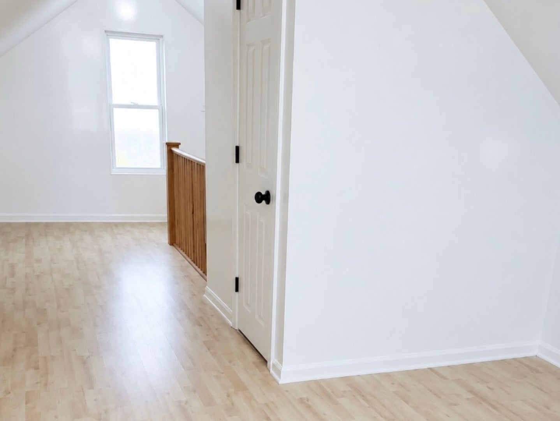
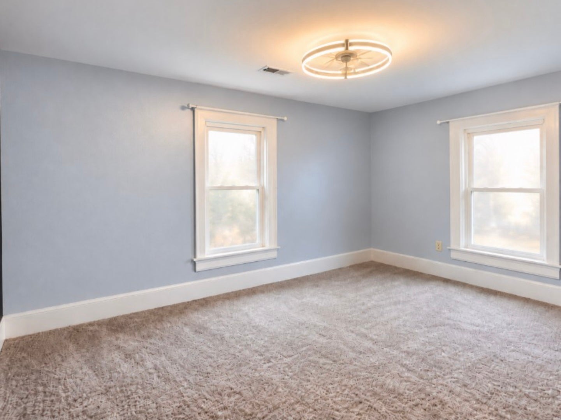
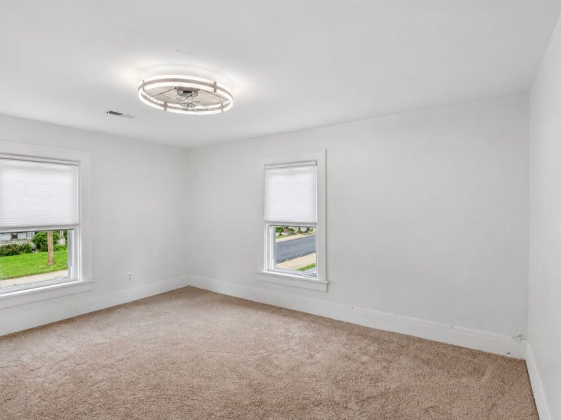
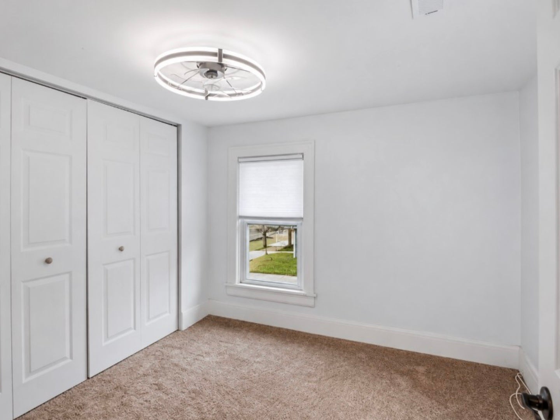
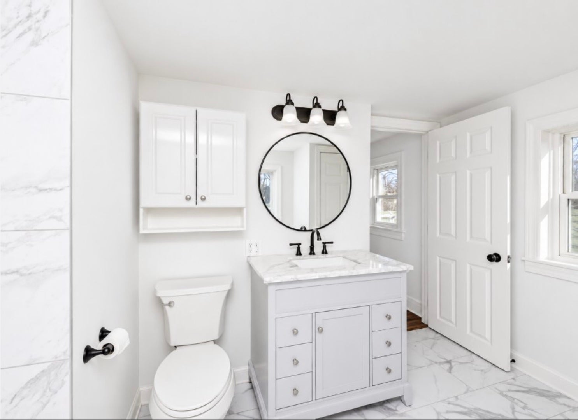
Come experience this totally charming, Fully Renovated, and Move-In Ready early 1900's 4-STORY farmhouse featuring 4+ beds, 2.5 baths, 1,959 total sq ft & a two-car garage! Enjoy a private resort-level backyard retreat featuring a custom brick paver patio, built-in fire pit and seating wall, towering arborvitae, and an 8-person luxury spa hot tub with full-body massage jets, Bluetooth sound, and adjustable lighting -all amidst a beautifully serene natural landscape! The 275 sq. ft. bonus room on the THIRD FLOOR offers ample natural light, a skylight, spacious eaves closet, additional storage space, and a beautifully finished Half Bath with marble mosaic tile and a vessel sink vanity. Perfect for a family room, home office, hobby room, or private master retreat! The partially finished basement offers a 234 sq. ft. recreation room with exterior access and even more storage within the wall-to-wall shelved closets. The possibilities are endless! The spacious Den on the main floor offers even more flexibility and options, serving as a family room, office, playroom, or even a main-floor bedroom! Beautifully updated bathrooms and kitchen complete with stainless steel appliances, dishwasher, microwave, and a top-of-the-line sink and faucet! It doesn't stop there -new wood laminate flooring and top-of-the-line light fixtures with fans throughout. The two-car garage comes complete with a new extra-large asphalt driveway accommodating plenty of room for vehicles or guests. Washer/dryer, furnace, water heater, and water softener are all just 4 years old. New whole-home water filtration system. Indulge in a therapeutic spa experience any time of year while taking in the scenic views of nature or stargazing into the vast open night sky! There's plenty more of that to enjoy from the fully enclosed heated back porch, new composite wood deck, or around the built-in fire pit! Or relax on the front porch, taking in the sights and sounds of the quaint little historical downtown. A major community development project will be completed in mid-November, bringing new roadways, wider sidewalks, new curbs and gutters, decorative lighting, and other amazing improvements to enhance the beauty and lively charm of the trendy downtown! Walking distance to all modern amenities, including several amazing parks, pubs, shops, and a school. With flexible living spaces, extensive updates, abundant storage, and inviting indoor and outdoor areas, this distinctive move-in ready home offers character, comfort, and plenty of room to make it your own! A portable henhouse with hens laying 4-6 eggs per day is also available to complete the backyard retreat package if the buyer desires. A MUST SEE!!!
Listing Information
Facts & Features
Location
Community Information
Architecture
Features & Amenities
Property Features
Square Footage
Tax & Financial Information
Schools
Spring Grove Elementary School
Assigned school for this home
Nippersink Middle School
Assigned school for this home
Ringwood School Primary Center
Johnsburg Elementary School
Johnsburg High School
Lotus School
Richmond Grade School
Grass Lake Elementary School
School ratings are provided for informational purposes only and are subject to change. Attendance boundaries are for reference only — contact the school or district directly to verify enrollment eligibility.
Historical Data
Price History
| Date | Event | Price |
|---|---|---|
| 10/09/2026 | Price change | $389,900 |
| 09/04/2026 | Listed for sale | $400,000 |
Listed by Kate Kelly · Baird & Warner · 8473811855
Listing information provided exclusively for consumers' personal, non-commercial use and may not be used for any purpose other than to identify prospective properties consumers may be interested in purchasing. Information deemed reliable but not guaranteed by the MLS. Copyright 2026, Midwest Real Estate Data (MRED). All rights reserved.
Last Updated: October 16, 2026 at 8:50 PM | Source: Midwest Real Estate Data (MRED) | MLS#: 12748859

Similar Homes For Sale In Spring Grove
Start Your Real Estate Journey
Whether you have questions about this listing, want to schedule a showing, or just want to talk through your options, Shawn Strach is here to help. Reach out and expect a response within one business day.
How can I help?
Shawn Strach is here to help. Reach out and expect a response within one business day.
Thanks — Shawn Strach will be in touch shortly.
Make A Plan For Your Purchase
Know what you can afford before you start shopping — then run the numbers on any home you have in mind.
How much house can I afford?
- Principal & interest
- Property taxes
- Homeowner's insurance
- HOA dues
If your monthly savings are applied to the loan principal.
Enter your income, debts, and down payment to see how much home you may qualify for. Estimates only — not a lending decision.
Want to know more?
Matt Brua is here to help. Reach out and expect a response within one business day.
✓ Thanks — Matt Brua will be in touch shortly.
Your Next Chapter Starts With Just A Few Steps
Before you fall in love with a home, know what you can afford. Fill out a quick pre-approval so you're ready to make your move — on your timeline.

Pre-approval made easy
We're here to help you find the best option, not to help the best option find you. Trust that your information will not be shared with many different lenders like so many platforms do.
What type of home are you looking for?
How do you plan to use your new home?
Where are you in the home buying process?
Are you currently working with a real estate agent?
Do you currently own a home?
Is this your first time purchasing a home?
Do you plan to sell your current home before purchasing a new one?
Have you or your spouse served in the US military?
Veterans and active US military may be eligible for a $0 down VA loan.
What is your price range?
What is your current employment status?
What is your household pre-tax annual income?
What is your credit score?
Have you had a bankruptcy or foreclosure in the past 3 years?
Almost done — where can we reach you?
✓ Thank you for your time!
You'll hear back within one business day with your next steps.