
2135 Kilbourn Ave
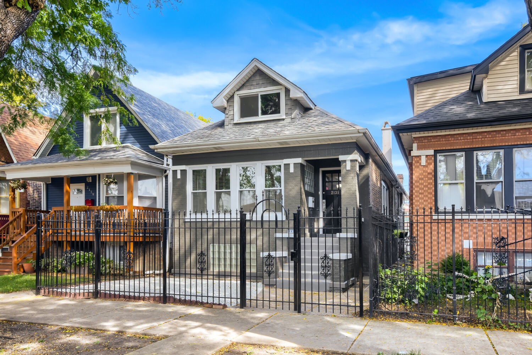
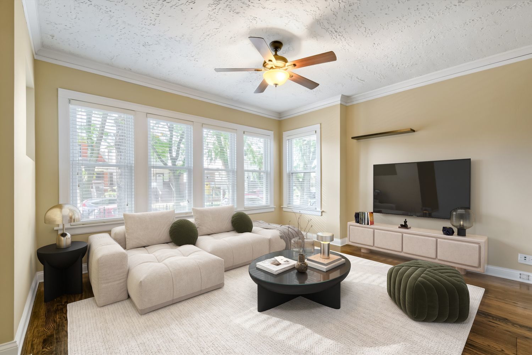
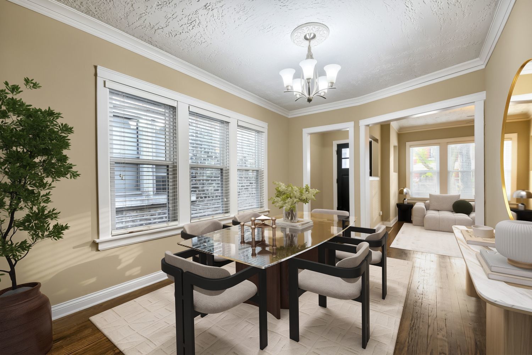
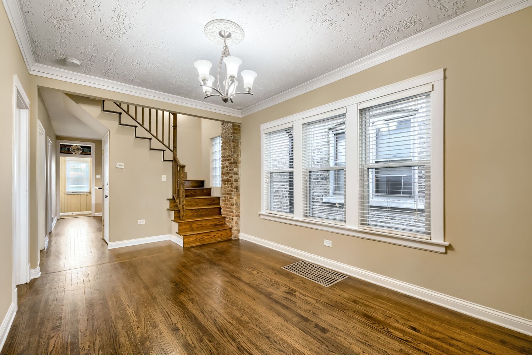
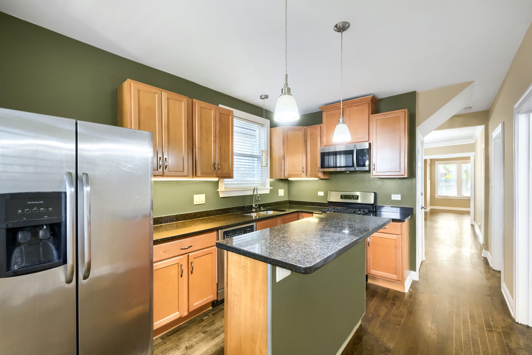
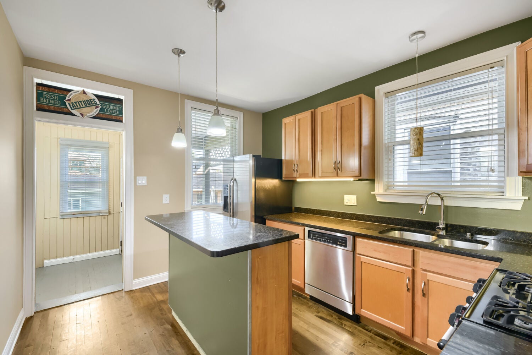
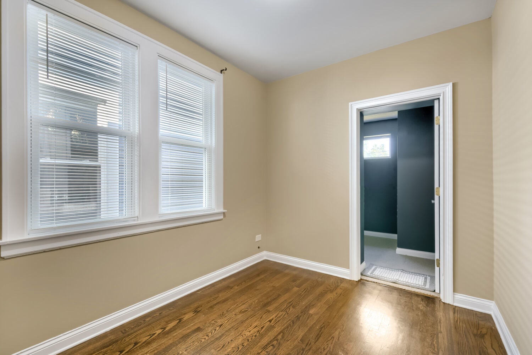
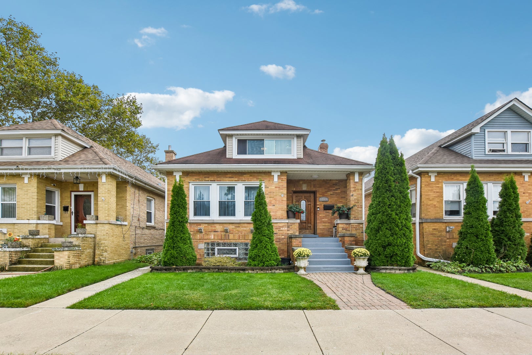
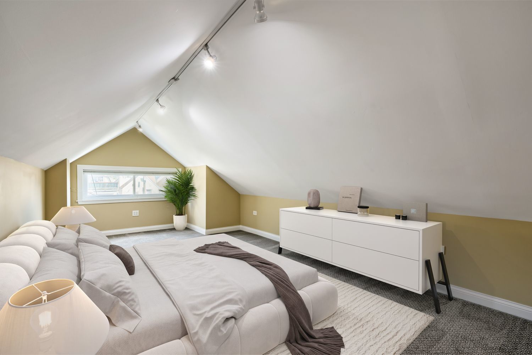
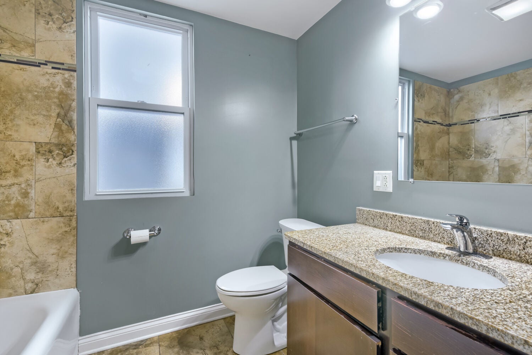
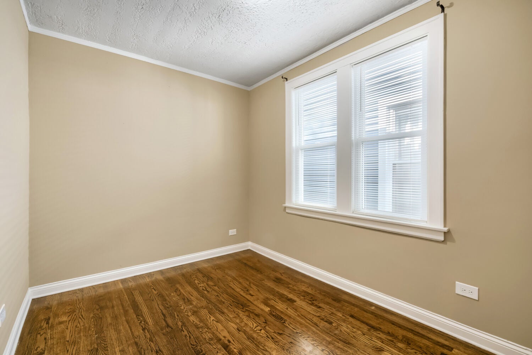
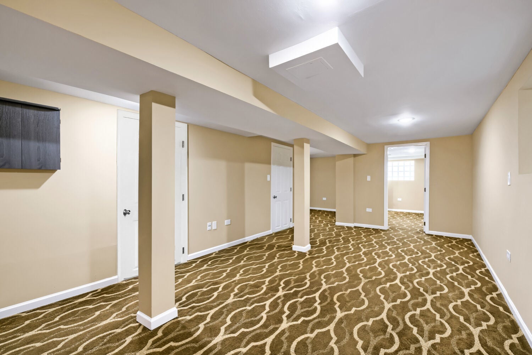
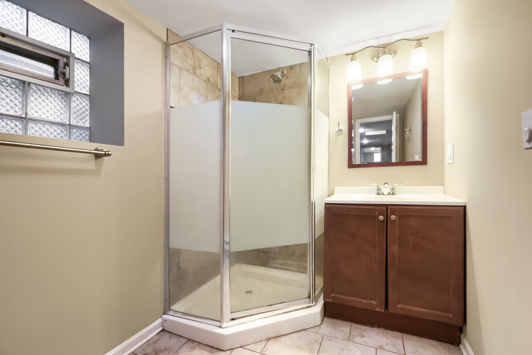
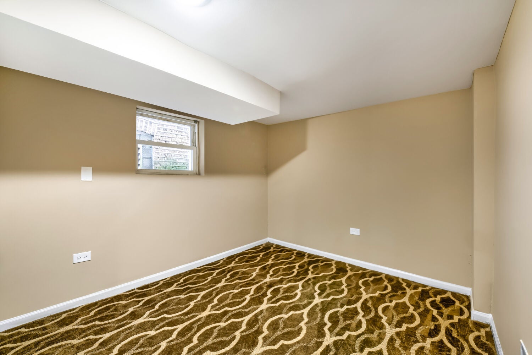
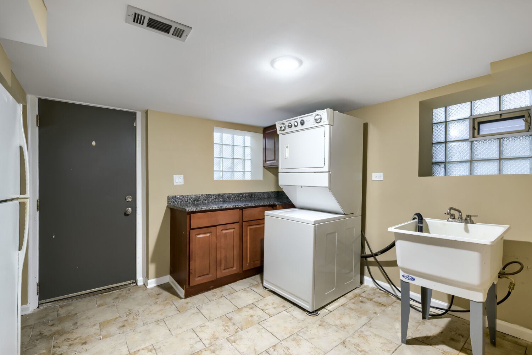
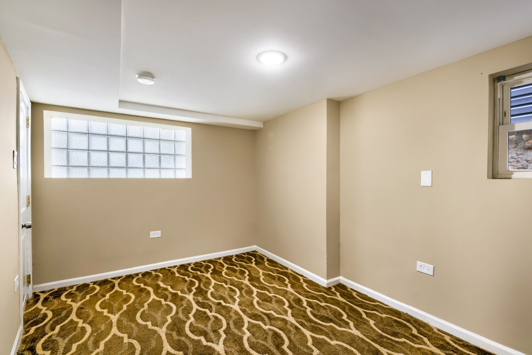
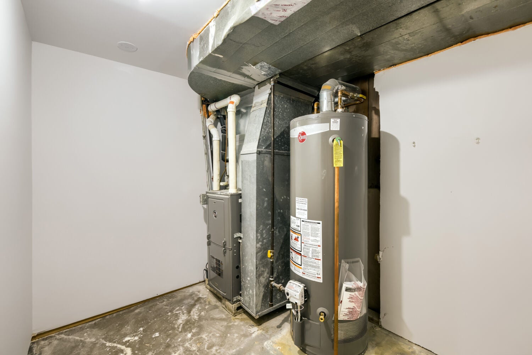
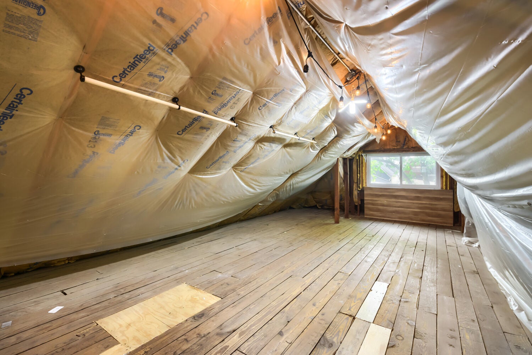
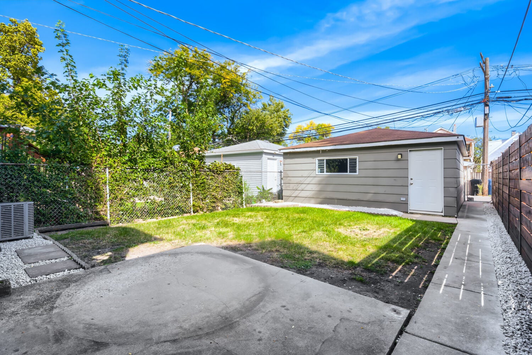
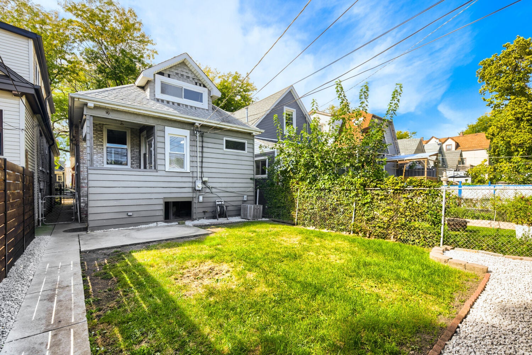
*WELCOME HOME!*BEAUTIFUL, SUPER CLEAN, FRESHLY PAINTED AND MOVE-IN CONDITION SOLID BRICK BUNGALOW RESIDENCE ON A PICTURESQUE TREE LINED STREET IN AWESOME NEIGHBORHOOD!*GREAT LOCATION IN A PEACEFUL, DESIRABLE AND FRIENDLY COMMUNITY*YOU WILL APPRECIATE YOUR FIRST IMPRESSION OF A TRULY GREAT SPACE ALONG WITH THE LARGE WINDOWS THAT ALLOW WARM, NATURAL SUNLIGHT TO SHOWCASE THE GLEAMING SOLID OAK HARDWOOD FLOORS*WELCOMING, LIGHT AND BRIGHT OPEN LAYOUT WITH 9 FOOT FIRST FLOOR CEILINGS BEGINS WITH YOUR WONDERFUL & SPACIOUS LIVING ROOM - PERFECT FOR ENTERTAINING AND INCLUDES CROWN MOULDING, CEILING FAN AND SOLID OAK HARDWOOD FLOORS AND SEAMLESSLY CONNECTS TO YOUR ELEGANT DINING ROOM WHICH HIGHLIGHTS A SATIN NICKEL LIGHT FIXTURE CENTERED ON A DECORATIVE CEILING MEDALLION, CROWN MOULDING AND SOLID OAK HARDWOOD FLOORS*GORGEOUS GOURMET CHEF'S KITCHEN WITH TALL VARIED-HEIGHT MAPLE CABINETS, GRANITE COUNTERTOPS, UNDERMOUNT STAINLESS STEEL SINK, CHROME FAUCET, UNDER CABINET LIGHTING, NEWER STAINLESS STEEL APPLIANCES, BRAND NEW MICROWAVE, ISLAND WITH BREAKFAST BAR OVERHANG AND PENDANT LIGHTING*FIRST FLOOR BEDROOM WITH LARGE WINDOWS AND CONVENIENTLY ATTACHED PRIVATE STUDY / OFFICE / BONUS ROOM *FULL BATHROOM FEATURES BEAUTIFUL PORCELAIN TILE FLOORS AND SOAKER TUB WALL SURROUND WITH GLASS TILE DETAIL INLAY*LARGE VANITY WITH GRANITE COUNTERTOPS, HOLLYWOOD LIGHTING, CHROME FAUCET AND BUILT-IN ATTACHED VANITY LINEN CABINET*TAKE THE BEAUTIFUL SOLID OAK STAIRCASE UP TO YOUR SPACIOUS MASTER BEDROOM WITH VAULTED CEILING, TRACK LIGHTING AND ADDITIONAL UNFINISHED SPACE THAT CAN EASILY BE MADE INTO AN ENORMOUS WALK-IN CLOSET / SITTING ROOM*GET READY TO HAVE TONS OF FUN IN YOUR AWESOME FULL FINISHED BASEMENT WITH RECESSED CAN LIGHTING AND COMMERCIAL GRADE CARPETING AND BOASTS A FABULOUS FAMILY ROOM, FOURTH BEDROOM, OFFICE, UTILITY ROOM WITH NEWER HIGH EFFICIENCY FURNACE AND BRAND NEW HOT WATER HEATER, LAUNDRY ROOM WITH CABINETS, GRANITE COUNTERTOPS, WASH TUB SINK, SECOND REFRIGERATOR AND SEPARATE DOORWAY TO OUTSIDE, FULL FINISHED BATHROOM COMPLETE WITH PORCELAIN TILE FLOORS AND STAND UP SHOWER WALL SURROUND WITH DETAILED GLASS TILE INLAY AND VANITY WITH SATIN NICKEL LIGHT FIXTURE*ENJOY THE CHARMING ENCLOSED REAR PORCH WITH EXTERIOR ACCESS DOOR AND WALK OUT TO YOUR BEAUTIFUL FULLY FENCED IN BACKYARD COMPLETE WITH CONCRETE PATIO, WHITE DECORATIVE ROCK LANDSCAPE BORDERS, FRESHLY STAINED WOOD PRIVACY FENCE AND LARGE 2 CAR GARAGE*ALL BRICK EXTERIOR HAS BEEN RECENTLY TUCKPOINTED AND FRONT HAS BEEN FRESHLY PAINTED WITH WELCOMING ENTRY AND REFINISHED STAIRCASE SURROUNDED BY AN ABSOLUTELY BEAUTIFUL ORNAMENTAL WROUGHT IRON 6 FOOT FENCE WITH TRIDENT DESIGN SPEARHEAD FINIALS!*ONE YEAR HOME WARRANTY INCLUDED*CUSTOM BLINDS*EXTRA TALL WHITE BASEBOARD, WIDE CASING AND TRIMWORK*AMPLE STORAGE SPACE THROUGHOUT*THIS HOME HAS BEEN RECENTLY REHABBED, READY FOR OCCUPANCY AND MEETS ALL CURRENT CITY OF CHICAGO CODE REQUIREMENTS*CLOSE TO METRA TRAIN STATION, BLUE LINE AND GREEN LINE, SCHOOLS, PARKS, DINING, SHOPPING AND DOWNTOWN!*MINUTES TO X-WAYS*TOO MUCH TO LIST!*QUICK CLOSING AND POSSESSION*HURRY BEFORE THIS ONE IS GONE!
Listing Information
Facts & Features
Location
Community Information
Architecture
Features & Amenities
Property Features
Square Footage
Tax & Financial Information
Schools
Christopher House Chrt Elementary School
Belmont-Cragin Elementary School
North-Grand High School
Nobel Elementary School
Barry Elementary School
Noble St Charter-ITW Speer Academy
Noble St Charter-Pritzker Col Prep
McAuliffe Elementary School
School ratings are provided for informational purposes only and are subject to change. Attendance boundaries are for reference only — contact the school or district directly to verify enrollment eligibility.
Historical Data
Price History
| Date | Event | Price |
|---|---|---|
| 10/21/2026 | Price change | $449,900 |
| 10/02/2026 | Listed for sale | $465,000 |
Listed by David Lobraco · Fulton Grace Realty · 8473525200
Listing information provided exclusively for consumers' personal, non-commercial use and may not be used for any purpose other than to identify prospective properties consumers may be interested in purchasing. Information deemed reliable but not guaranteed by the MLS. Copyright 2026, Midwest Real Estate Data (MRED). All rights reserved.
Last Updated: October 28, 2026 at 12:41 AM | Source: Midwest Real Estate Data (MRED) | MLS#: 12745085

Similar Homes For Sale In Chicago
Start Your Real Estate Journey
Whether you have questions about this listing, want to schedule a showing, or just want to talk through your options, Shawn Strach is here to help. Reach out and expect a response within one business day.
How can I help?
Shawn Strach is here to help. Reach out and expect a response within one business day.
Thanks — Shawn Strach will be in touch shortly.
Make A Plan For Your Purchase
Know what you can afford before you start shopping — then run the numbers on any home you have in mind.
How much house can I afford?
- Principal & interest
- Property taxes
- Homeowner's insurance
- HOA dues
If your monthly savings are applied to the loan principal.
Enter your income, debts, and down payment to see how much home you may qualify for. Estimates only — not a lending decision.
Want to know more?
Matt Brua is here to help. Reach out and expect a response within one business day.
✓ Thanks — Matt Brua will be in touch shortly.
Your Next Chapter Starts With Just A Few Steps
Before you fall in love with a home, know what you can afford. Fill out a quick pre-approval so you're ready to make your move — on your timeline.

Pre-approval made easy
We're here to help you find the best option, not to help the best option find you. Trust that your information will not be shared with many different lenders like so many platforms do.
What type of home are you looking for?
How do you plan to use your new home?
Where are you in the home buying process?
Are you currently working with a real estate agent?
Do you currently own a home?
Is this your first time purchasing a home?
Do you plan to sell your current home before purchasing a new one?
Have you or your spouse served in the US military?
Veterans and active US military may be eligible for a $0 down VA loan.
What is your price range?
What is your current employment status?
What is your household pre-tax annual income?
What is your credit score?
Have you had a bankruptcy or foreclosure in the past 3 years?
Almost done — where can we reach you?
✓ Thank you for your time!
You'll hear back within one business day with your next steps.