
1443 Trumbull Ave
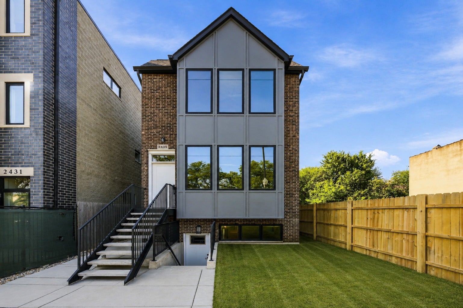
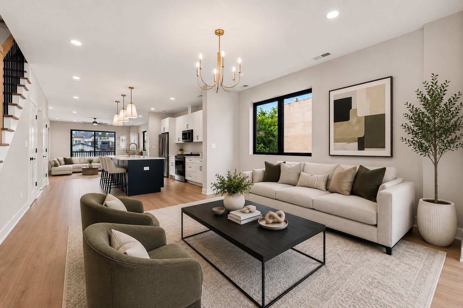
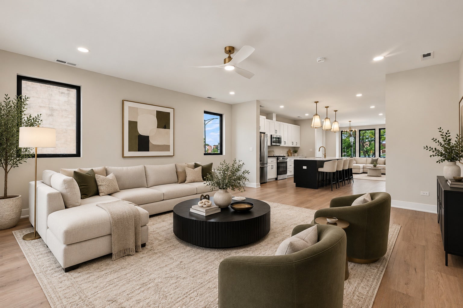
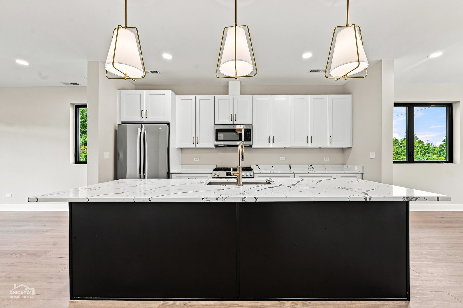
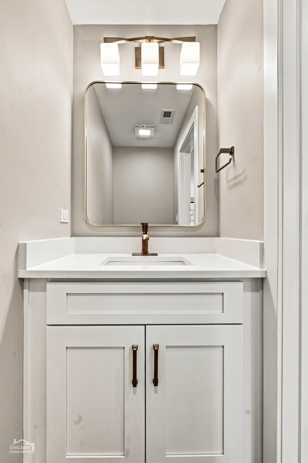
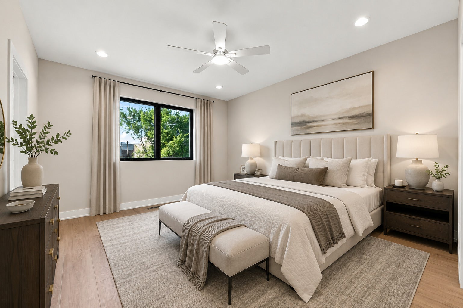
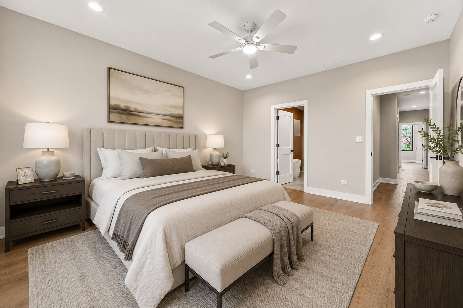
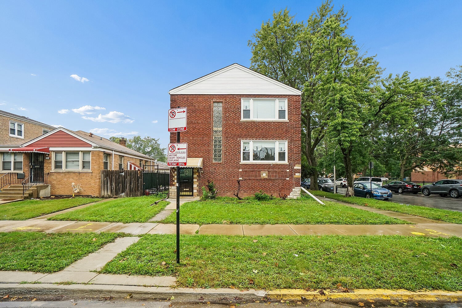
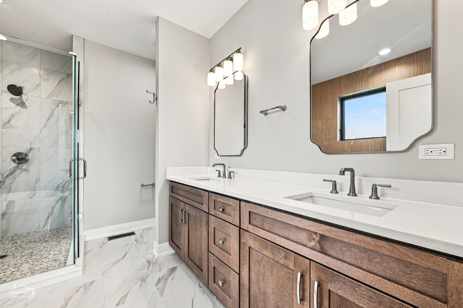
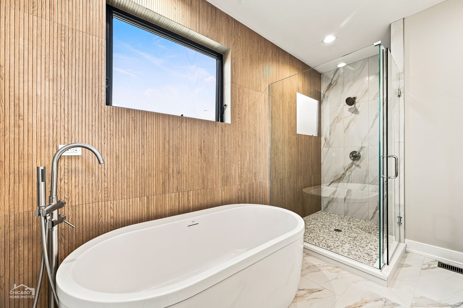
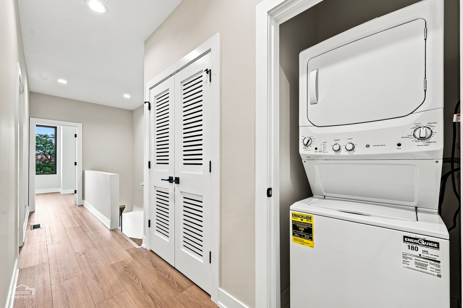
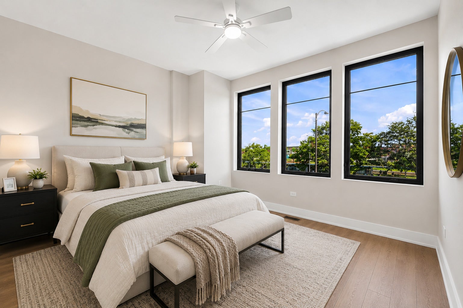
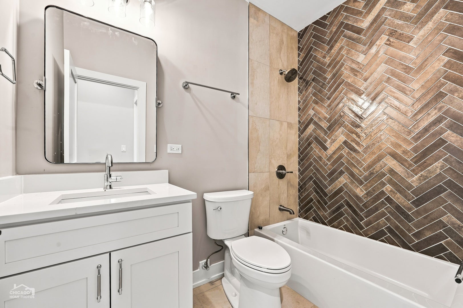
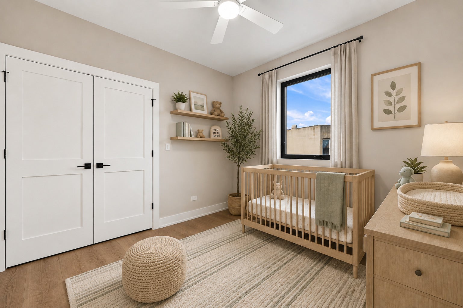
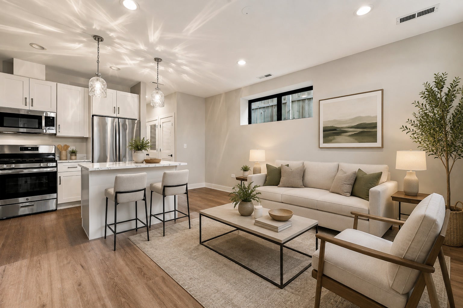
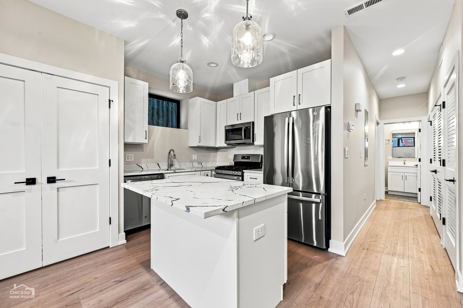
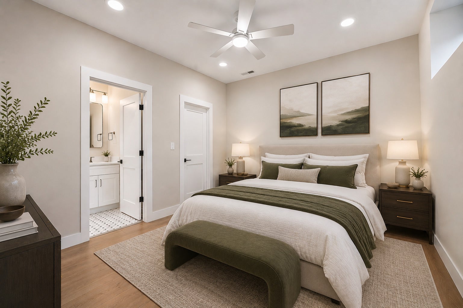
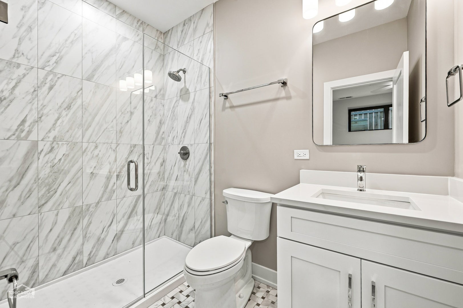
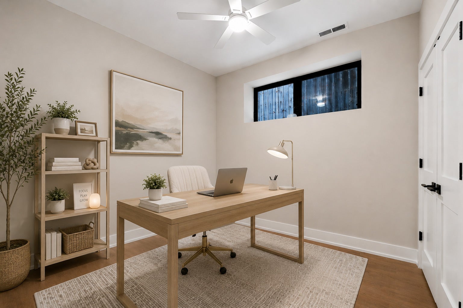
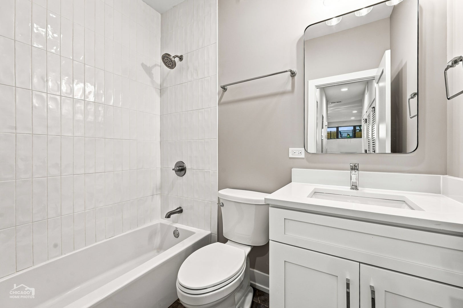
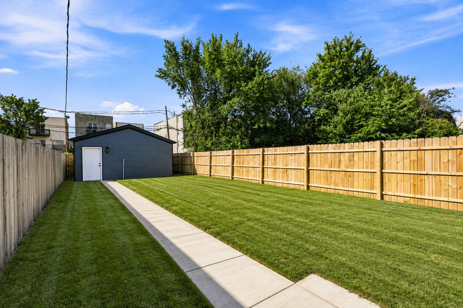
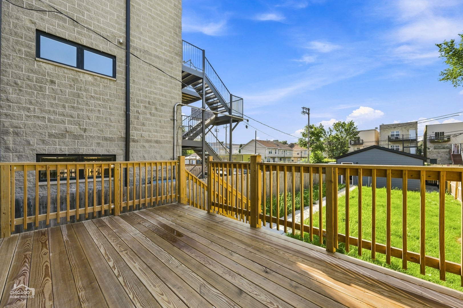
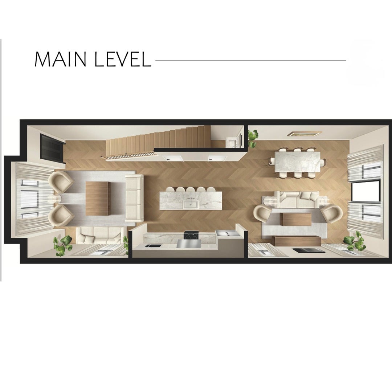
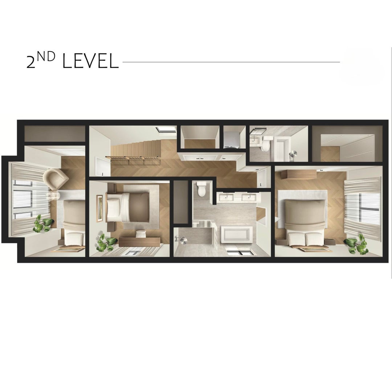
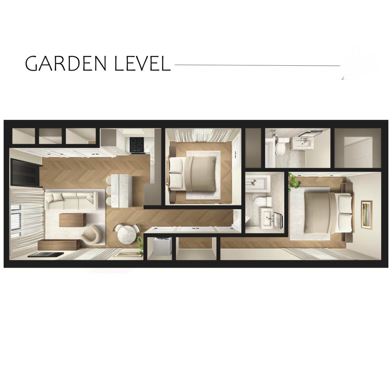
Thoughtfully composed for modern ownership, 1443 S. Trumbull introduces a new-construction two-flat where refined design and income-producing flexibility share one cohesive address. Anticipated for October 2026 delivery, the property pairs a contemporary brick-and-Hardie exterior with two independently functional residences, a two-car garage, rear deck, fenced backyard, and approximately 2,900 square feet of combined living space. The approximately 1,900-square-foot duplex-up unfolds across two well-proportioned levels with three bedrooms and 2.5 baths. An open-concept main floor connects the living, dining, and kitchen areas, while expansive west-facing windows invite warm afternoon light. Wide-plank LVT flooring, five-inch baseboards, crown molding, modern lighting, and crisp black accents establish a polished visual language throughout. At the center of the home, custom black-and-white cabinetry is paired with quartz countertops, a substantial island, and a complete GE stainless steel appliance package. Generous storage and workspace support daily routines and larger gatherings, while the adjoining rear deck extends the living space outdoors. Upstairs, the primary suite offers a quiet, design-forward retreat with a spa-inspired bath. A freestanding soaking tub, glass-enclosed walk-in shower with full-body sprayers, double vanity, wood-look accent wall, and curated Kohler, Delta, and Signature Hardware fixtures create a layered, restorative setting. Two additional bedrooms, a second full bath, and second-level laundry complete the duplex with intention. The approximately 1,000-square-foot garden residence adds two bedrooms, two full baths, 10-foot ceilings, a private entrance, full kitchen, in-unit laundry, and separate utility meters. Its independent configuration creates meaningful versatility for rental income, guests, or other flexible living arrangements without compromising privacy. Set in North Lawndale, the home is near historic Douglass Park, the Garfield Park Conservatory, and La Catedral Cafe, a locally loved destination for Guadalajara-inspired breakfast and coffee. The Kedzie Pink Line station, CTA bus connections, and nearby I-290 provide convenient access to the West Loop, Downtown Chicago, and surrounding neighborhoods. More than a new build, 1443 S Trumbull is a thoughtful approach to city living-designed to support comfort today while creating possibilities for what comes next. Photos depict the previously completed model at 2435 W. Congress Parkway and are representative of the planned design and finishes at 1443 S. Trumbull. Qualified buyers may be eligible for up to $100,000 in purchase-price assistance through the City of Chicago's Building Neighborhoods and Affordable Homes Program. Income, owner-occupancy, program guidelines, and fund availability apply; buyers should independently verify eligibility with the City of Chicago.
Listing Information
Facts & Features
Location
Community Information
Architecture
Features & Amenities
Property Features
Tax & Financial Information
Schools
KIPP Chicago Chrtrs - Ascend Academy
Frazier Prep Academy Charter Elementary School
Collins Academy STEAM High School
Johnson STEAM Elementary
LEARN Charter - Butler
Lawndale Elementary Community Academy
Herzl Elementary School
Noble St Charter-DRW Trading Col
School ratings are provided for informational purposes only and are subject to change. Attendance boundaries are for reference only — contact the school or district directly to verify enrollment eligibility.
Historical Data
Price History
| Date | Event | Price |
|---|---|---|
| 08/26/2026 | Listed for sale | $599,900 |
Listed by Danielle Dowell · Berkshire Hathaway HomeServices Chicago · 3126421400
Listing information provided exclusively for consumers' personal, non-commercial use and may not be used for any purpose other than to identify prospective properties consumers may be interested in purchasing. Information deemed reliable but not guaranteed by the MLS. Copyright 2026, Midwest Real Estate Data (MRED). All rights reserved.
Last Updated: August 27, 2026 at 5:14 PM | Source: Midwest Real Estate Data (MRED) | MLS#: 12743714

Similar Homes For Sale In Chicago
Start Your Real Estate Journey
Whether you have questions about this listing, want to schedule a showing, or just want to talk through your options, Shawn Strach is here to help. Reach out and expect a response within one business day.
How can I help?
Shawn Strach is here to help. Reach out and expect a response within one business day.
Thanks — Shawn Strach will be in touch shortly.
Make A Plan For Your Purchase
Know what you can afford before you start shopping — then run the numbers on any home you have in mind.
How much house can I afford?
- Principal & interest
- Property taxes
- Homeowner's insurance
- HOA dues
If your monthly savings are applied to the loan principal.
Enter your income, debts, and down payment to see how much home you may qualify for. Estimates only — not a lending decision.
Want to know more?
Matt Brua is here to help. Reach out and expect a response within one business day.
✓ Thanks — Matt Brua will be in touch shortly.
Your Next Chapter Starts With Just A Few Steps
Before you fall in love with a home, know what you can afford. Fill out a quick pre-approval so you're ready to make your move — on your timeline.

Pre-approval made easy
We're here to help you find the best option, not to help the best option find you. Trust that your information will not be shared with many different lenders like so many platforms do.
What type of home are you looking for?
How do you plan to use your new home?
Where are you in the home buying process?
Are you currently working with a real estate agent?
Do you currently own a home?
Is this your first time purchasing a home?
Do you plan to sell your current home before purchasing a new one?
Have you or your spouse served in the US military?
Veterans and active US military may be eligible for a $0 down VA loan.
What is your price range?
What is your current employment status?
What is your household pre-tax annual income?
What is your credit score?
Have you had a bankruptcy or foreclosure in the past 3 years?
Almost done — where can we reach you?
✓ Thank you for your time!
You'll hear back within one business day with your next steps.