

12023 Mackinac Rd
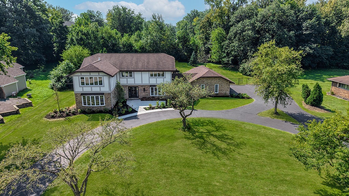
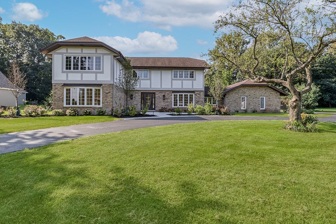
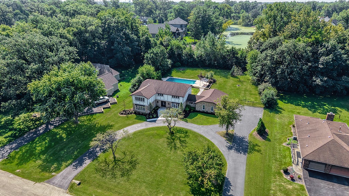
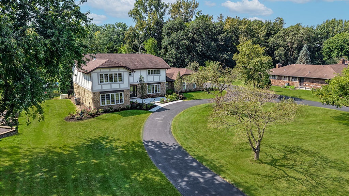
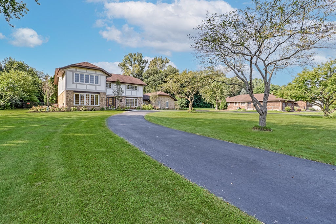
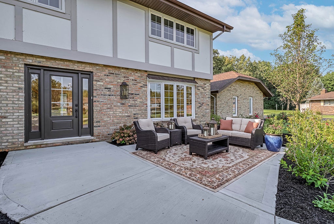
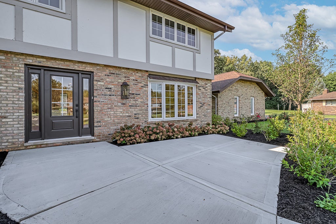
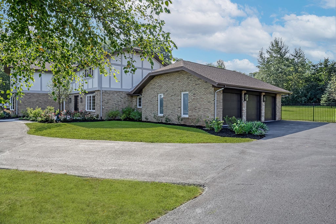
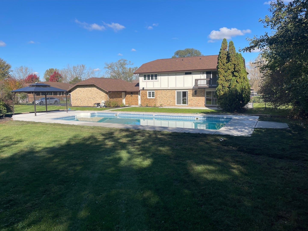
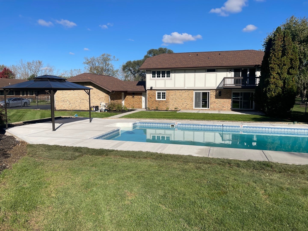
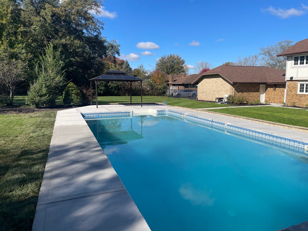
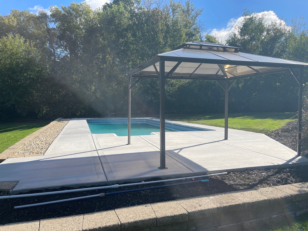
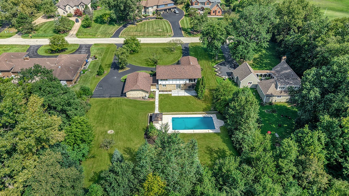
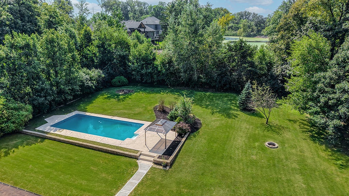
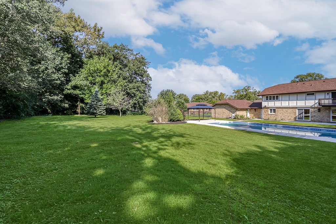
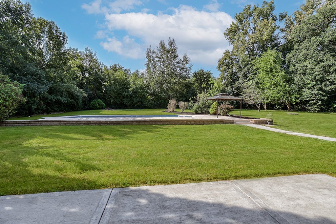
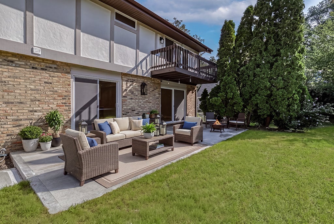
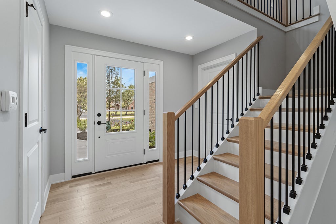
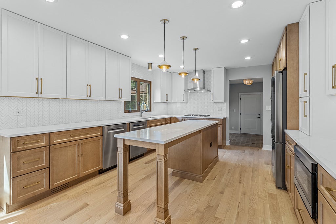
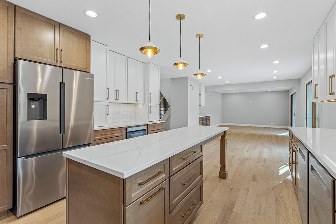
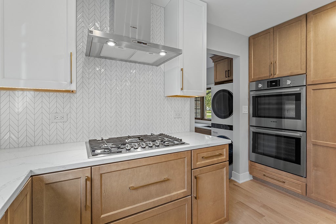
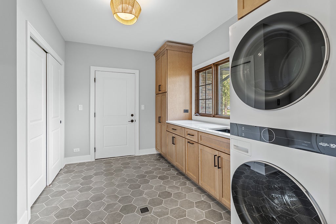
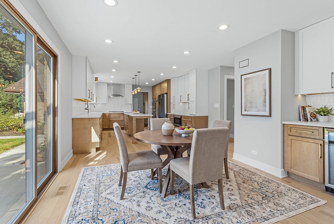
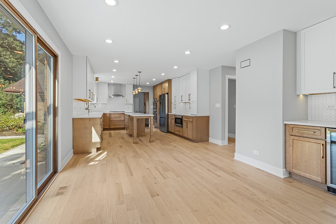
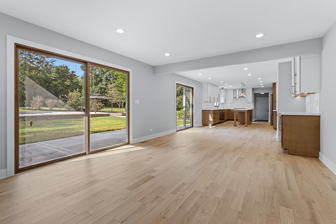
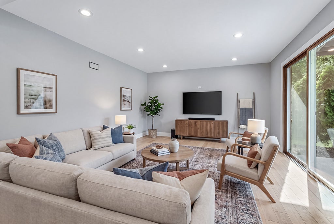
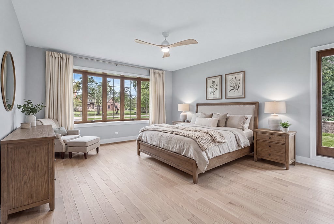
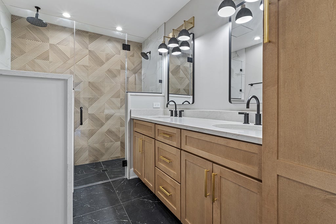
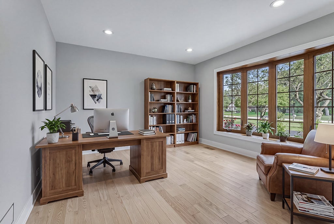
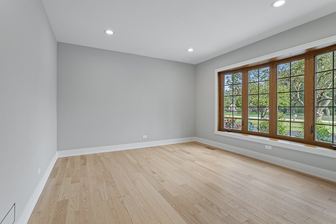
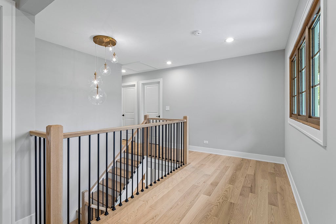
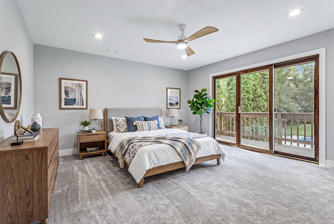
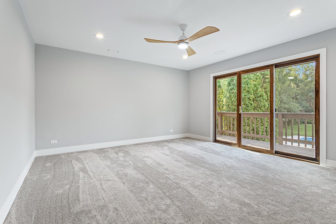
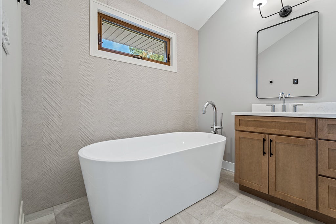
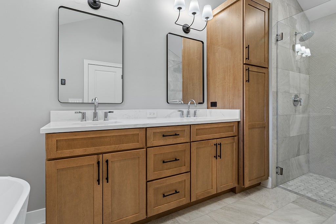
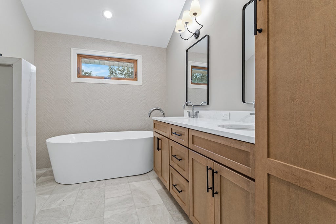
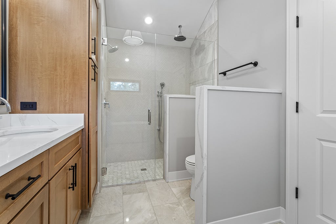
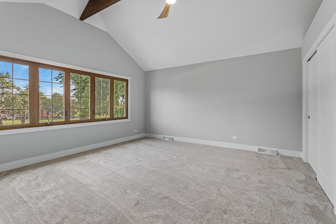
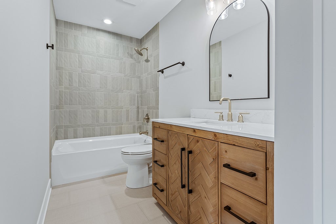
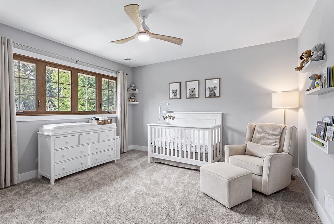
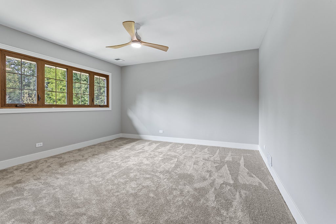
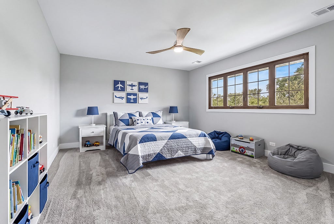
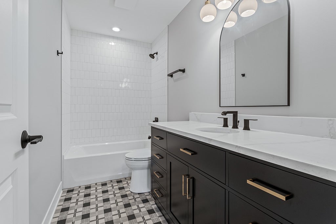
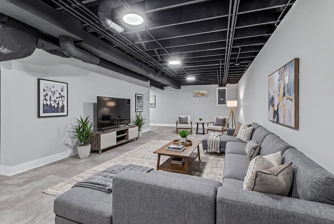
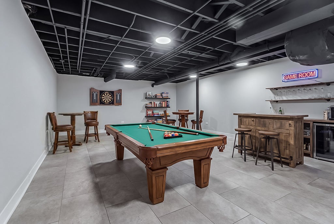
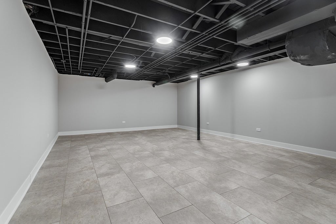
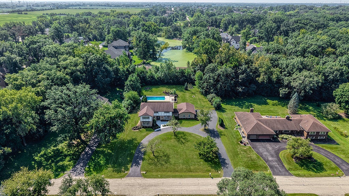
Welcome to this REMARKABLE Hampton-style home, which blends soft neutral cream and gentle gray color palettes with classic architecture throughout. COMPLETELY RENOVATED to showcase the most sought-after design trends. Nestled in Deboer Woods Subdivision of Homer Glen, it is located on a dead end street, offering limited traffic and access to the private subdivision lake for boating, fishing, and relaxing! The setting is a TRULY UNBELIEVABLE lot with lush landscaping, towering trees and an INGROUND POOL. Luxurious finishes and thoughtfully reimagined three-levels of living spaces. Inviting foyer with a gorgeous wrought iron staircase and brand new white oak flooring throughout. Stunning chef's kitchen boasts two tone custom cabinetry, neutral finishes accented by quartz countertops, modern gold fixtures, custom tile backsplash, a center island for food preparation, and a stainless steel appliance package. A cozy eat in area off the kitchen has access to the expansive patio, ideal for indoor and outdoor entertaining that flows seamlessly into the comfortable family room featuring sophisticated dry bar. Main level bedroom or potential related living opportunity with a full custom bathroom that has a walk in shower and walk in closet. The main level also includes a potential office, a mudroom/laundry room combo, and a powder bathroom. The second level greets you with a two-tiered modern chandelier and an updated modern staircase. The relaxing master retreat is the ideal space to unwind, featuring your own private balcony and a walk-in closet with a stackable washer and dryer for everyday convenience. The spa-like master bathroom includes heated flooring, a generously sized soaking tub, dual vanity, and a walk-in shower. Three additional bedrooms are on the second level: two share a full bathroom, and the remaining two have their own private, upgraded ensuites. The finished basement offers plenty of opportunity for gaming, media room, playroom, exercise room, storage, and more! The extraordinary backyard oasis is an entertainer's dream, offering multiple areas to entertain, an INGROUND POOL with an extended patio area for lounging. Massive fenced yard with tons of trees for ample privacy and a 3 car heated garage. For any discerning buyer seeking privacy, serenity and custom finishes! Completely renovated, Concrete replacement around the inground pool (2026), Water Heater and Humidifier (2026), Sump Pump (2024), Furnace, AC, Power Generator (2021). WATCH FULL LENGTH VIDEO!
Listing Information
Facts & Features
Location
Community Information
Architecture
Features & Amenities
Property Features
Tax & Financial Information
Schools
Orland Center School
Victor J Andrew High School
Meadow Ridge School
Centennial School
High Point Elementary School
Transition
William E Young School
Orland Park Elementary School
School ratings are provided for informational purposes only and are subject to change. Attendance boundaries are for reference only — contact the school or district directly to verify enrollment eligibility.
Historical Data
Price History
| Date | Event | Price |
|---|---|---|
| 08/28/2026 | Listed for sale | $996,000 |
Listed by Christine Wilczek · Realty Executives Elite · 6302439500
Listing information provided exclusively for consumers' personal, non-commercial use and may not be used for any purpose other than to identify prospective properties consumers may be interested in purchasing. Information deemed reliable but not guaranteed by the MLS. Copyright 2026, Midwest Real Estate Data (MRED). All rights reserved.
Last Updated: October 20, 2026 at 1:16 PM | Source: Midwest Real Estate Data (MRED) | MLS#: 12743184

Start Your Real Estate Journey
Whether you have questions about this listing, want to schedule a showing, or just want to talk through your options, Shawn Strach is here to help. Reach out and expect a response within one business day.
How can I help?
Shawn Strach is here to help. Reach out and expect a response within one business day.
Thanks — Shawn Strach will be in touch shortly.
Make A Plan For Your Purchase
Know what you can afford before you start shopping — then run the numbers on any home you have in mind.
How much house can I afford?
- Principal & interest
- Property taxes
- Homeowner's insurance
- HOA dues
If your monthly savings are applied to the loan principal.
Enter your income, debts, and down payment to see how much home you may qualify for. Estimates only — not a lending decision.
Want to know more?
Matt Brua is here to help. Reach out and expect a response within one business day.
✓ Thanks — Matt Brua will be in touch shortly.
Your Next Chapter Starts With Just A Few Steps
Before you fall in love with a home, know what you can afford. Fill out a quick pre-approval so you're ready to make your move — on your timeline.

Pre-approval made easy
We're here to help you find the best option, not to help the best option find you. Trust that your information will not be shared with many different lenders like so many platforms do.
What type of home are you looking for?
How do you plan to use your new home?
Where are you in the home buying process?
Are you currently working with a real estate agent?
Do you currently own a home?
Is this your first time purchasing a home?
Do you plan to sell your current home before purchasing a new one?
Have you or your spouse served in the US military?
Veterans and active US military may be eligible for a $0 down VA loan.
What is your price range?
What is your current employment status?
What is your household pre-tax annual income?
What is your credit score?
Have you had a bankruptcy or foreclosure in the past 3 years?
Almost done — where can we reach you?
✓ Thank you for your time!
You'll hear back within one business day with your next steps.