
2731 75th Ave
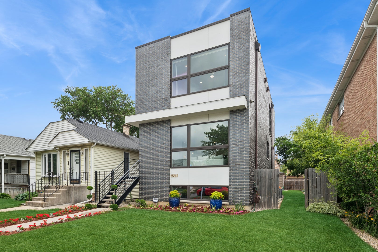
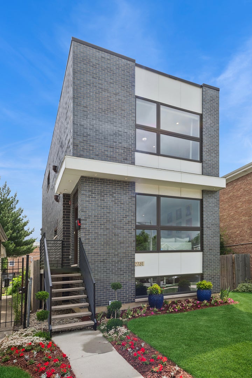
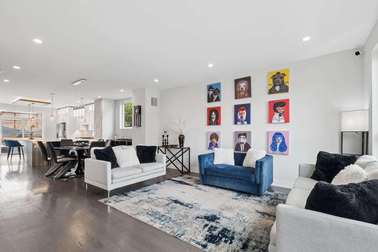
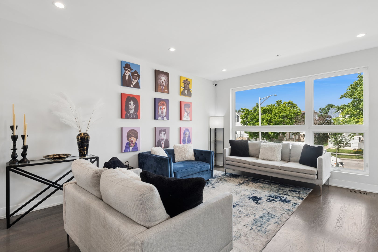
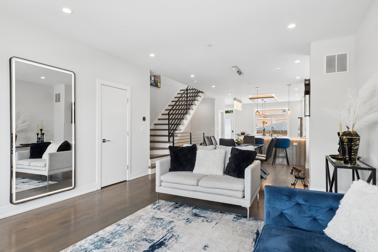
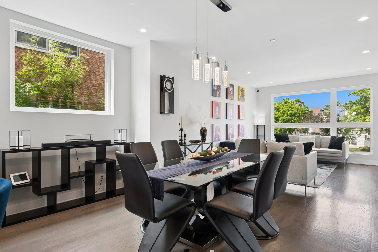
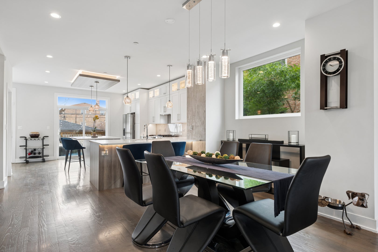
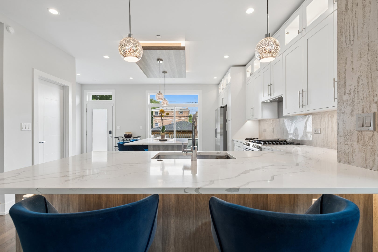
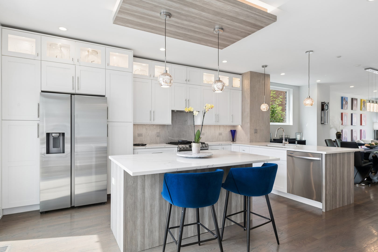
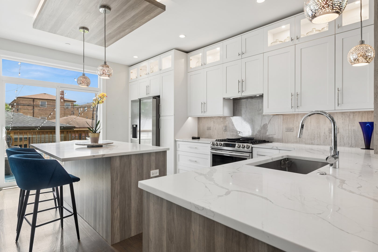
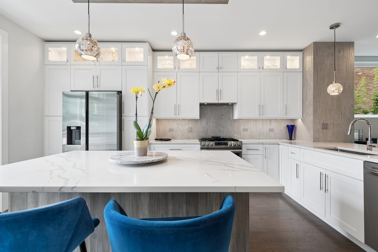
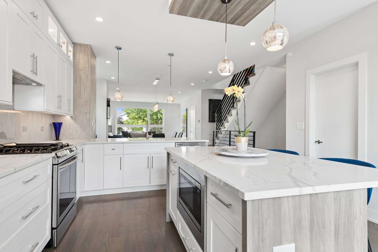
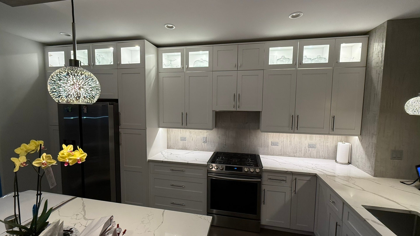
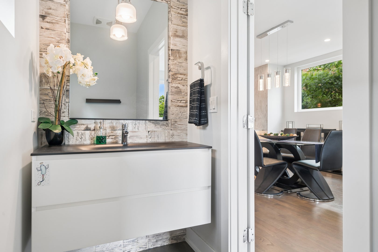
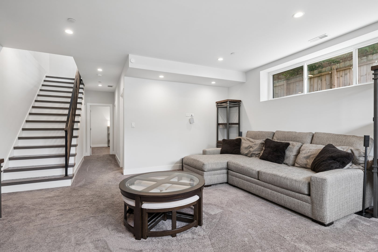
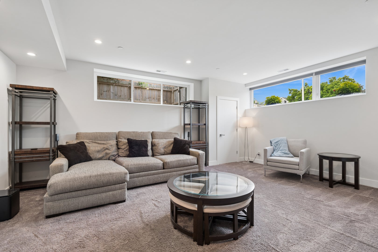
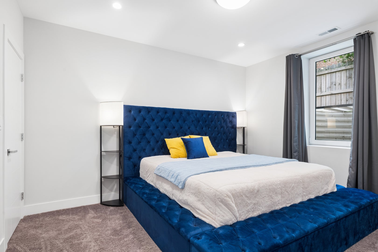
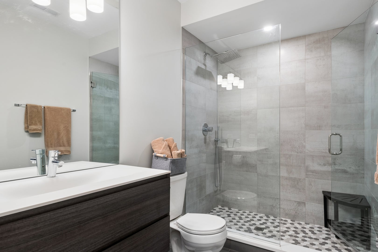
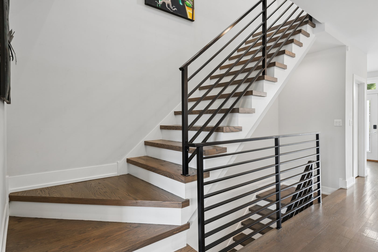
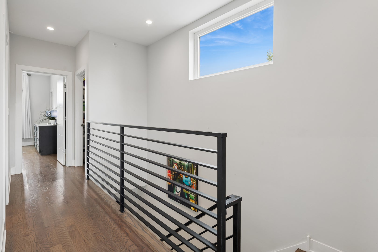
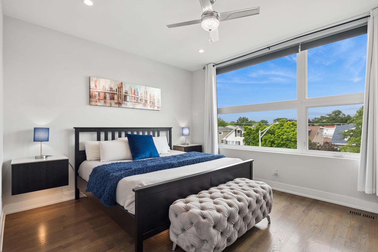
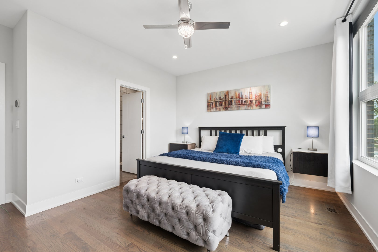
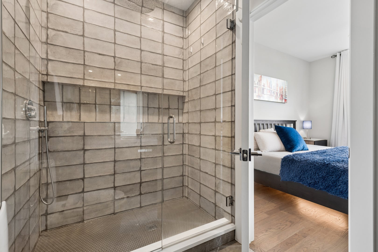
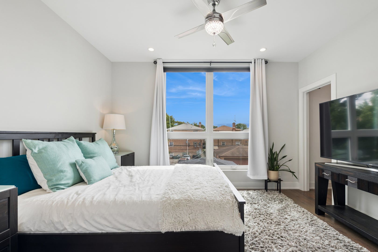
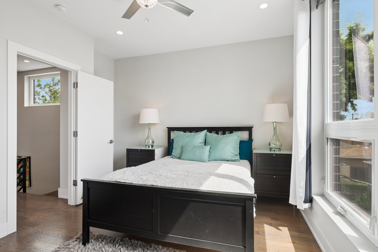
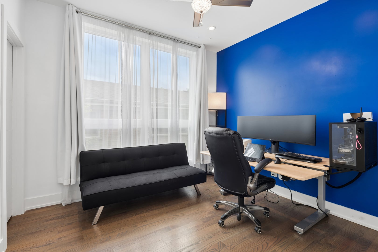
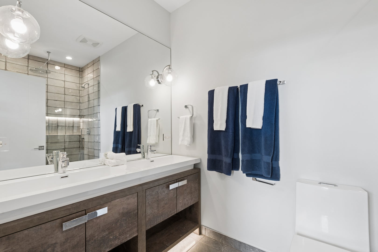
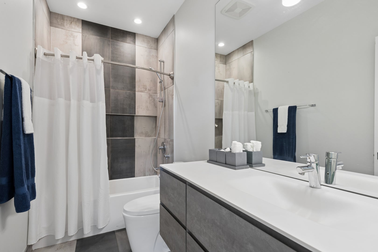
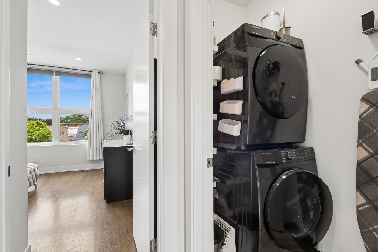
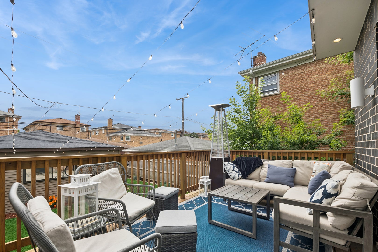
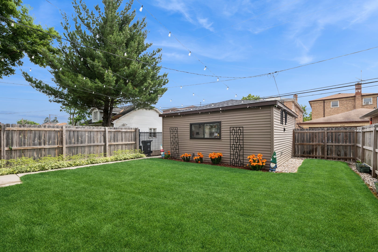
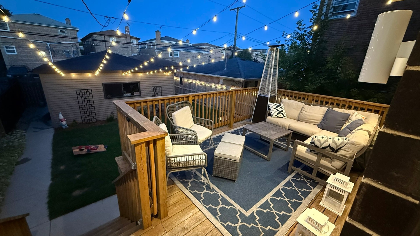
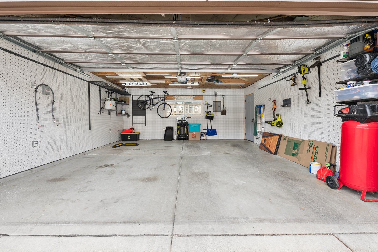
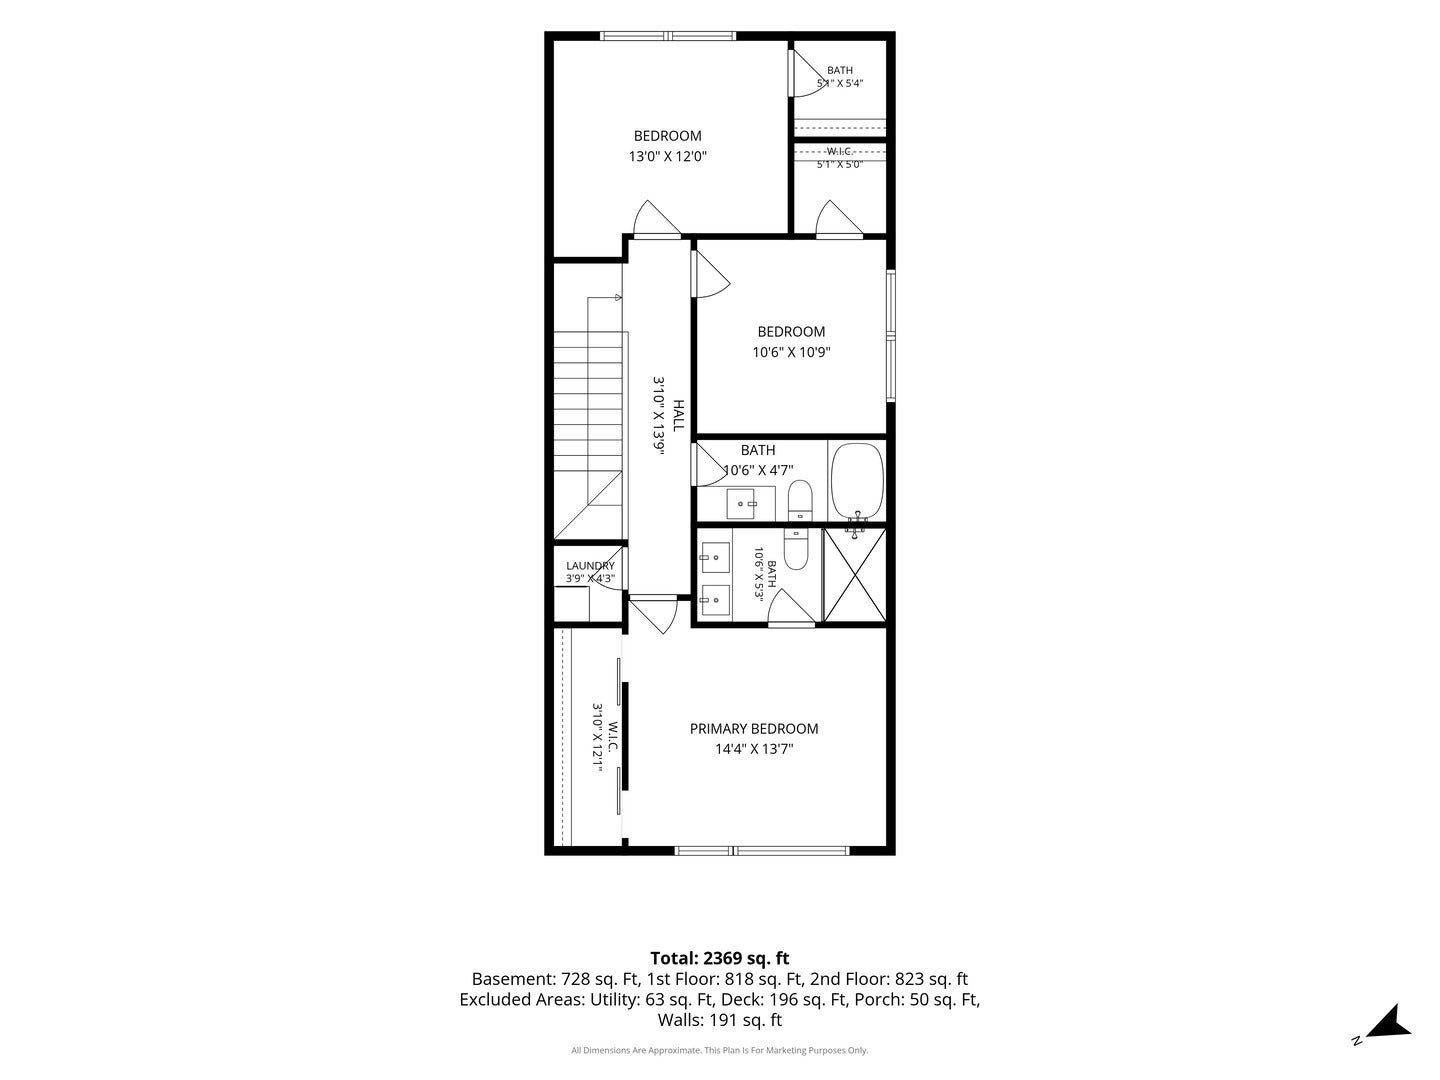
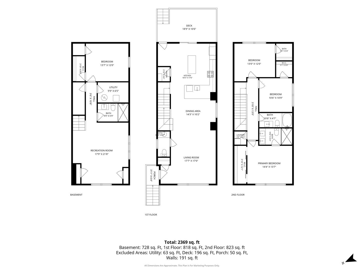
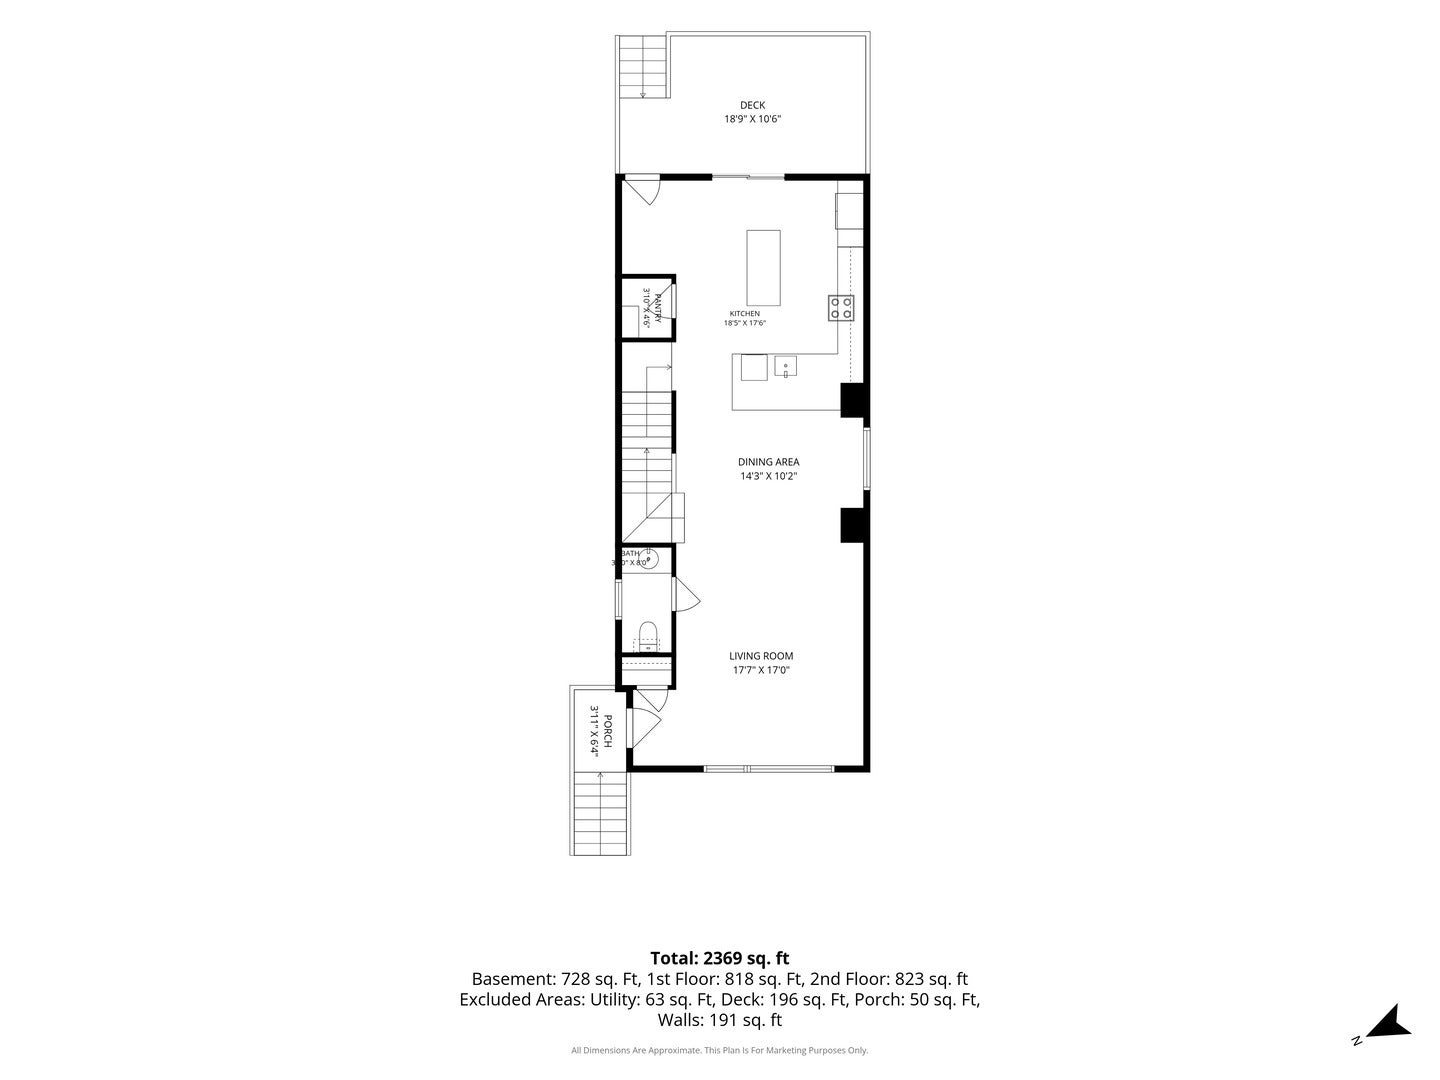
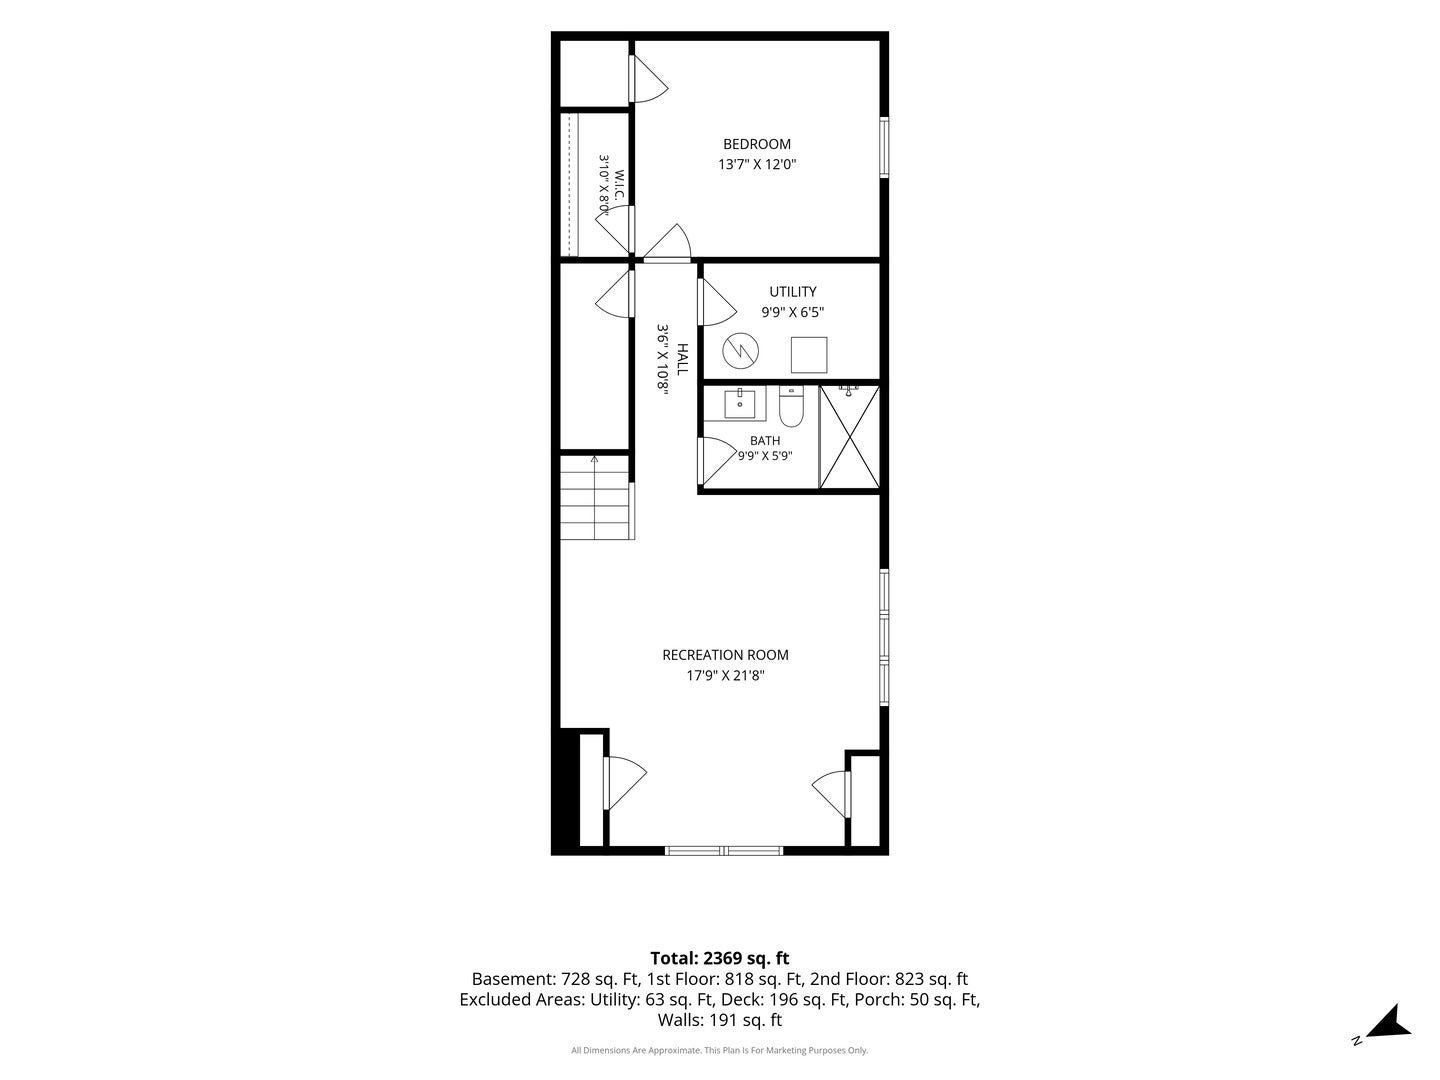
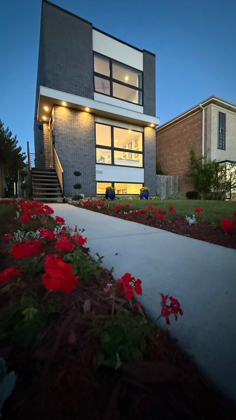
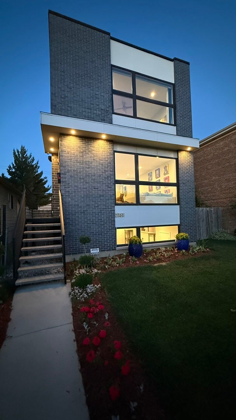
Exceptional Design. Uncompromising Quality. Unmatched Location. Introducing this stunning custom-built contemporary residence, where sophisticated design, premium craftsmanship, and everyday functionality come together seamlessly. This newly constructed home offers approximately 2,820 square feet of thoughtfully designed living space across three finished levels, featuring 4 spacious bedrooms and 3.5 luxurious bathrooms. From the moment you enter, you'll be captivated by the home's bright, open-concept floor plan, enhanced by expansive windows that flood the interior with natural light. Rich hardwood flooring, sleek LED lighting, and carefully curated finishes create a refined yet welcoming atmosphere throughout. At the heart of the home is a spectacular chef-inspired kitchen, showcasing custom European cabinetry, elegant quartz countertops, and an oversized waterfall island designed for both entertaining and everyday living. Just beyond the kitchen, a spacious deck creates a seamless transition between indoor and outdoor living, offering the perfect setting for morning coffee, al fresco dining, or evening gatherings with family and friends. The fully finished lower level expands the home's versatility with a spacious recreation room, an additional bedroom, and a full bathroom-ideal for guests, a home office, fitness space, or multigenerational living. Step outside to discover a beautifully landscaped backyard oasis-a lush green haven that provides privacy, tranquility, and an inviting space to relax, garden, or entertain. The striking exterior combines timeless brick construction with premium Hardie Board siding, delivering both architectural appeal and long-lasting durability. Car enthusiasts, hobbyists, and workshop enthusiasts will appreciate the exceptionally upgraded garage. Fully insulated and protected with a moisture barrier system, the space has been thoughtfully enhanced with 240V/60A electrical service, 22 strategically placed outlets, white pegboard wall systems, overhead storage solutions, and premium Elfa shelving throughout-creating an organized, highly functional environment unlike anything typically found in residential construction. Perfectly positioned in a highly desirable location, residents will enjoy the convenience of being just steps from neighborhood parks, grocery stores, popular restaurants, cafes, and entertainment. Offering a rare combination of luxury finishes, thoughtful design, exceptional utility, and walkable convenience, this remarkable residence is certain to impress even the most discerning buyer.
Listing Information
Facts & Features
Location
Community Information
Architecture
Features & Amenities
Property Features
Square Footage
Tax & Financial Information
Schools
River Grove Elementary School
Canty Elementary School
Early Childhood Center
Bridge Elementary School
Locke J Elementary School
Steinmetz College Prep High School
Dever Elementary School
Elm Middle School
School ratings are provided for informational purposes only and are subject to change. Attendance boundaries are for reference only — contact the school or district directly to verify enrollment eligibility.
Historical Data
Price History
| Date | Event | Price |
|---|---|---|
| 09/20/2026 | Price change | $610,000 |
| 08/24/2026 | Listed for sale | $635,000 |
Listed by Evelyn Fred · Baird & Warner · 7736975555
Listing information provided exclusively for consumers' personal, non-commercial use and may not be used for any purpose other than to identify prospective properties consumers may be interested in purchasing. Information deemed reliable but not guaranteed by the MLS. Copyright 2026, Midwest Real Estate Data (MRED). All rights reserved.
Last Updated: September 23, 2026 at 11:54 AM | Source: Midwest Real Estate Data (MRED) | MLS#: 12740923

Start Your Real Estate Journey
Whether you have questions about this listing, want to schedule a showing, or just want to talk through your options, Shawn Strach is here to help. Reach out and expect a response within one business day.
How can I help?
Shawn Strach is here to help. Reach out and expect a response within one business day.
Thanks — Shawn Strach will be in touch shortly.
Make A Plan For Your Purchase
Know what you can afford before you start shopping — then run the numbers on any home you have in mind.
How much house can I afford?
- Principal & interest
- Property taxes
- Homeowner's insurance
- HOA dues
If your monthly savings are applied to the loan principal.
Enter your income, debts, and down payment to see how much home you may qualify for. Estimates only — not a lending decision.
Want to know more?
Matt Brua is here to help. Reach out and expect a response within one business day.
✓ Thanks — Matt Brua will be in touch shortly.
Your Next Chapter Starts With Just A Few Steps
Before you fall in love with a home, know what you can afford. Fill out a quick pre-approval so you're ready to make your move — on your timeline.

Pre-approval made easy
We're here to help you find the best option, not to help the best option find you. Trust that your information will not be shared with many different lenders like so many platforms do.
What type of home are you looking for?
How do you plan to use your new home?
Where are you in the home buying process?
Are you currently working with a real estate agent?
Do you currently own a home?
Is this your first time purchasing a home?
Do you plan to sell your current home before purchasing a new one?
Have you or your spouse served in the US military?
Veterans and active US military may be eligible for a $0 down VA loan.
What is your price range?
What is your current employment status?
What is your household pre-tax annual income?
What is your credit score?
Have you had a bankruptcy or foreclosure in the past 3 years?
Almost done — where can we reach you?
✓ Thank you for your time!
You'll hear back within one business day with your next steps.