
10802 York House Rd
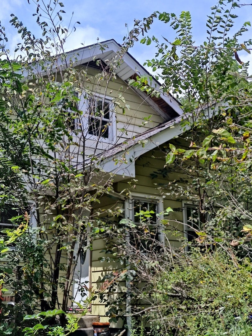
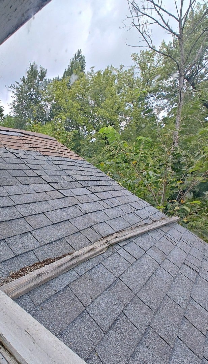
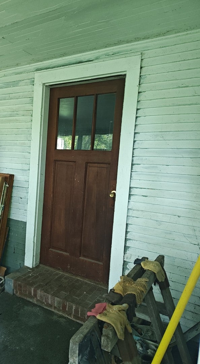
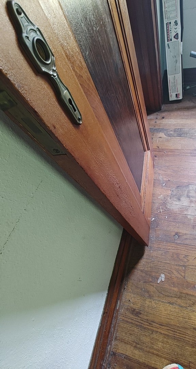
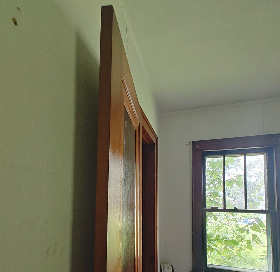
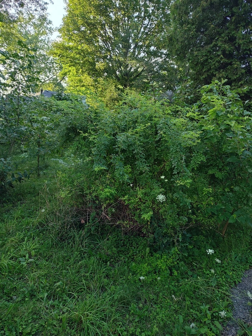
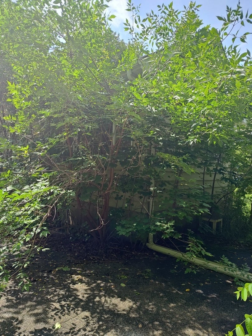
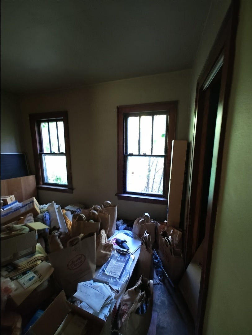
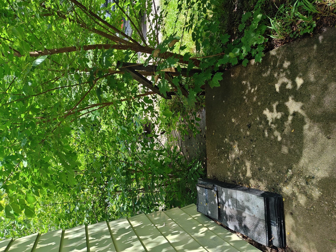
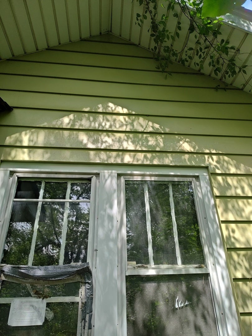
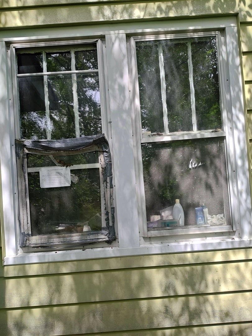
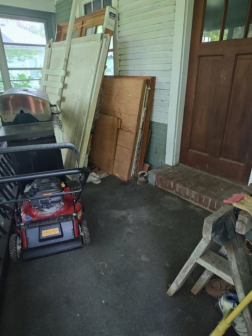
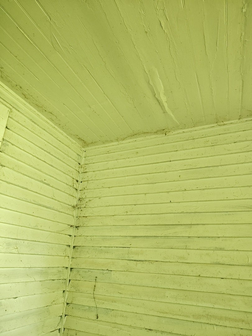
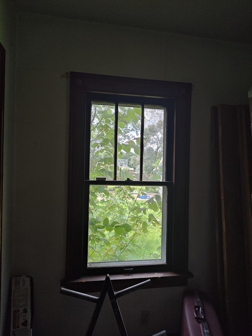
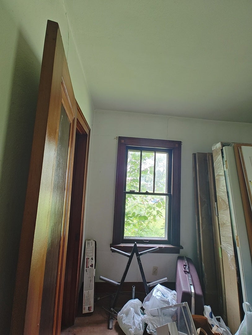
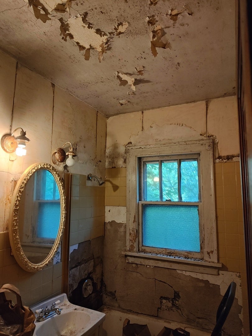
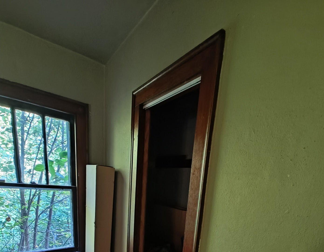
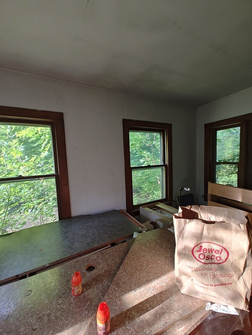
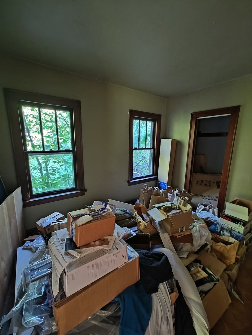
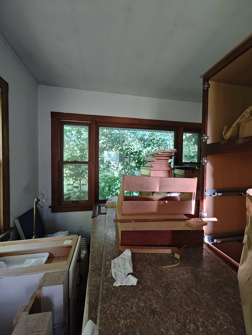
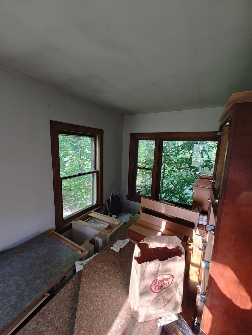
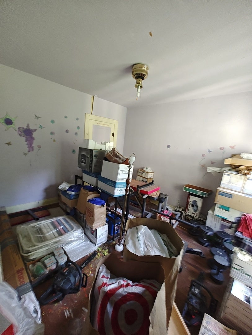
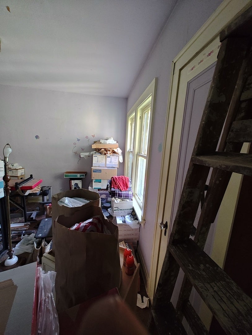
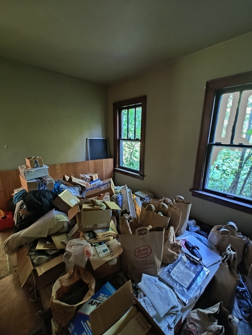
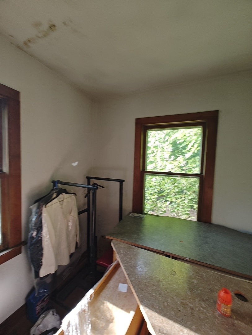
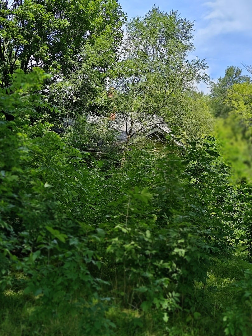
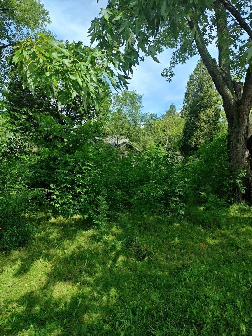
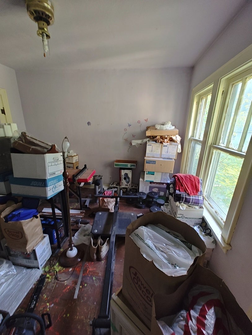
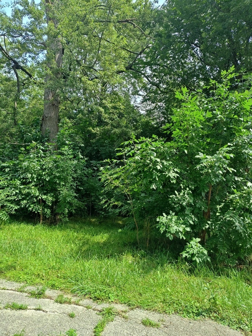
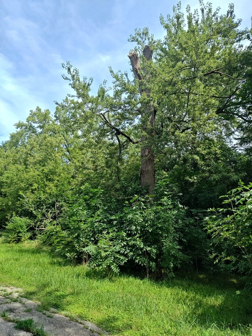
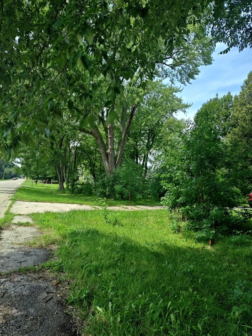
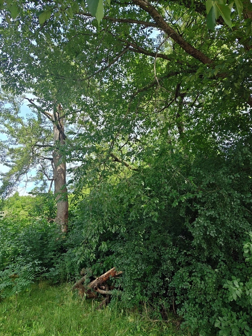
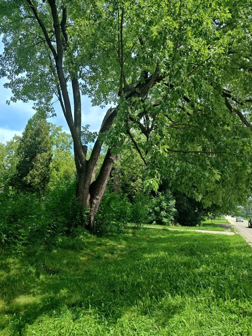
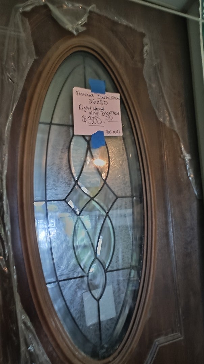
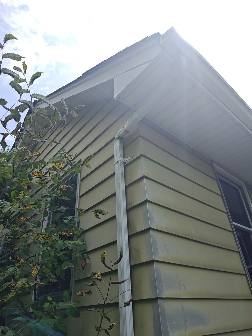
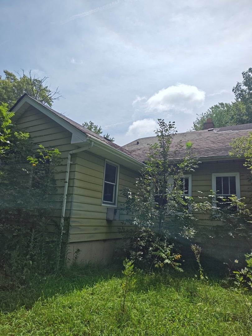
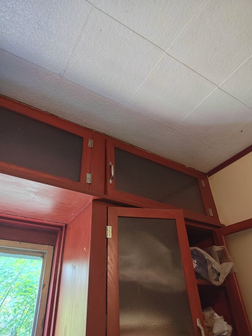
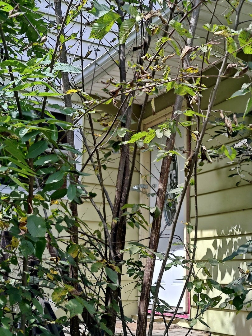
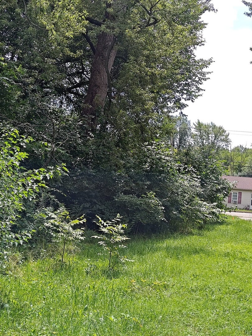
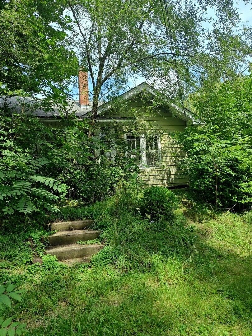
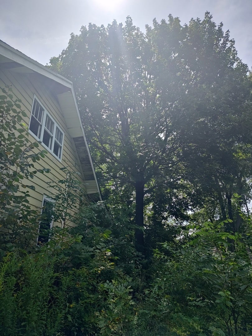
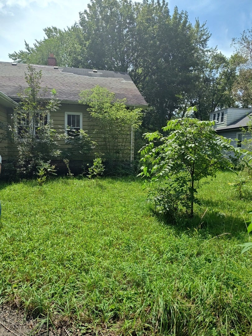
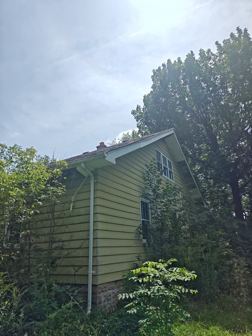
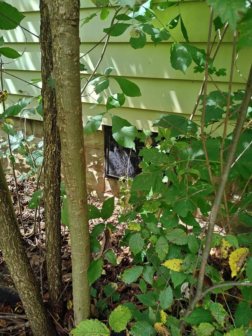
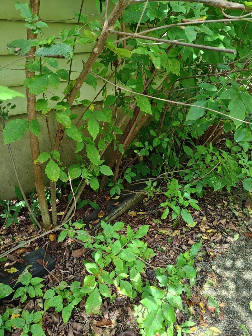
Original Old World Charm House, in 2 areas, heavily wooded in all types and sorts of trees and bushes (128x700). Can be sub-divided without Beach Park village approval. Additionally, electricity gas, water, sewer). Two and half area, 2 1/2 area available to the West of property at, extra cost, her (another owner) wooded, 2300sq. ft. (separate parcel#) house, plus a large unfinished basement. Truth out the house has floors that are hard wood floors. Original, High end wood windows, on house. New roof, installed, (top of the line) in the past 10 years, top of the line, Owens corning with custom design, large, working brick fireplace with damper, and very nice tile floor. House has Beach Park village water and sewer, plus a well, which is allowed under beach park village code (for garden and car wash) The well is up to current village code. All newer appliances, 2 refrigerators (high-end, Samsung, washer, dryer, dishwasher, (Sears, Kenmore). Hot water heater, Large, Sears Kenmore. Furnace, 2017, CX 80, Trane and thermostat, (Honey Well), Microwave included. Range Kenmore, 2010 Close to Lake Michigan and one of the best and safe locations, in Beach Park, and Many house on the street and area are on acreages, and higher expensive property, Ridgid,New Sump pump, top of the line 2024, installed by owner, himself $ 329.00 from Home Depot. In 1925, When built, one the best house in the area, very high quality and well built, and always well maintained. No flood zone. Most doors are all hard wood. There is a cement concrete slab, on the property, for a new, two cars, garage. Most of the materials, come with property exterior of the house, have high-quality aluminum siding that was installed over the original wood frame. Traditional layout floor plan, with large room, Kitchen, 4bed rooms, and high ceilings. Examples: Living room, dining room, kitchen, 4 bedrooms halls. One large room, for the unfinished basement with concrete floor. Exterior porch with concrete slab, all glass, (new high-end door and exterior storm door included, in sale, needs to be installed.) Tova lawn mower, high-end sears craftsman, air compressor, and several items of high, expensive, gym equipment. There is over $150.000.00 in materials included in materials, included in the house and sale, to remodel the house, examples: A full large top of line kitchen hard wood surface, with all high-end expensive options Counter and sink included and plumbing fixtures. At least $50.000.00 retail or more in the kitchen, in bathroom: new tub, bath high end vanity and fixture. High-end floor tile, paint and lighting fixtures on vanity and bathtub shower are a few years old. The Materials for the garage, are included lumber, plywood, an entire pallet of shingles, exterior doors, high -end, storm door, High end window, high-end an interior hard wood and glass French double door, glass insulation, and high-end interior paneling. The current bath has yellow and black tiles. Top of line, rustoleum to do the driveway coating included in sale and exterior and interior paint exterior paint is top of line Pittsburg distinctive, and hard wood floor varnish included, in min wax. The Property could be worth $600.000.00 after the work is done. All the exterior natural gas, underground lines and a new out sided as meter will be replaced, brand new, at north shore gas, expensive, before closing. "Information provided by seller deemed reliable but not guaranteed. Buyer to verify all listing data and perform independent due diligence". Seller will be present at the property during all showings.
Listing Information
Facts & Features
Location
Community Information
Architecture
Features & Amenities
Property Features
Square Footage
Tax & Financial Information
Schools
John S Clark Elementary School
Assigned school for this home
Jack Benny Middle School
Assigned school for this home
Clearview Elementary School
Elmwood Elementary School
Kenneth Murphy School
H R McCall Elementary School
Little Fort Elementary School
Glen Flora Elementary School
School ratings are provided for informational purposes only and are subject to change. Attendance boundaries are for reference only — contact the school or district directly to verify enrollment eligibility.
Historical Data
Price History
| Date | Event | Price |
|---|---|---|
| 08/24/2026 | Listed for sale | $299,900 |
Listed by Carol Herbert-Madzia · eXp Realty · 8885749405
Listing information provided exclusively for consumers' personal, non-commercial use and may not be used for any purpose other than to identify prospective properties consumers may be interested in purchasing. Information deemed reliable but not guaranteed by the MLS. Copyright 2026, Midwest Real Estate Data (MRED). All rights reserved.
Last Updated: October 13, 2026 at 12:50 AM | Source: Midwest Real Estate Data (MRED) | MLS#: 12740071

Similar Homes For Sale In Beach Park

Start Your Real Estate Journey
Whether you have questions about this listing, want to schedule a showing, or just want to talk through your options, Shawn Strach is here to help. Reach out and expect a response within one business day.
How can I help?
Shawn Strach is here to help. Reach out and expect a response within one business day.
Thanks — Shawn Strach will be in touch shortly.
Make A Plan For Your Purchase
Know what you can afford before you start shopping — then run the numbers on any home you have in mind.
How much house can I afford?
- Principal & interest
- Property taxes
- Homeowner's insurance
- HOA dues
If your monthly savings are applied to the loan principal.
Enter your income, debts, and down payment to see how much home you may qualify for. Estimates only — not a lending decision.
Want to know more?
Matt Brua is here to help. Reach out and expect a response within one business day.
✓ Thanks — Matt Brua will be in touch shortly.
Your Next Chapter Starts With Just A Few Steps
Before you fall in love with a home, know what you can afford. Fill out a quick pre-approval so you're ready to make your move — on your timeline.

Pre-approval made easy
We're here to help you find the best option, not to help the best option find you. Trust that your information will not be shared with many different lenders like so many platforms do.
What type of home are you looking for?
How do you plan to use your new home?
Where are you in the home buying process?
Are you currently working with a real estate agent?
Do you currently own a home?
Is this your first time purchasing a home?
Do you plan to sell your current home before purchasing a new one?
Have you or your spouse served in the US military?
Veterans and active US military may be eligible for a $0 down VA loan.
What is your price range?
What is your current employment status?
What is your household pre-tax annual income?
What is your credit score?
Have you had a bankruptcy or foreclosure in the past 3 years?
Almost done — where can we reach you?
✓ Thank you for your time!
You'll hear back within one business day with your next steps.