
1814 Catalpa Ln
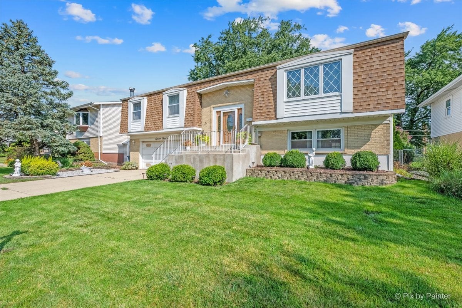
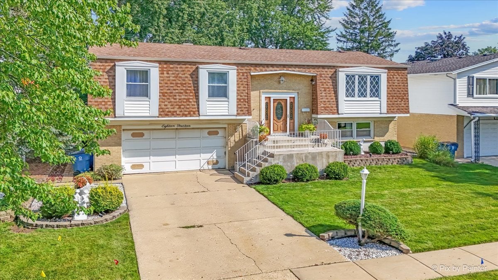
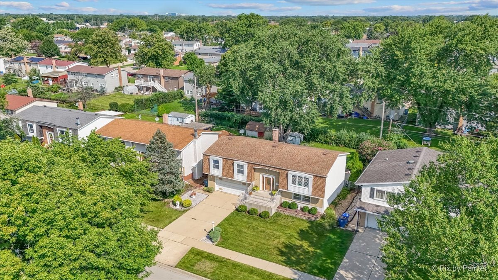
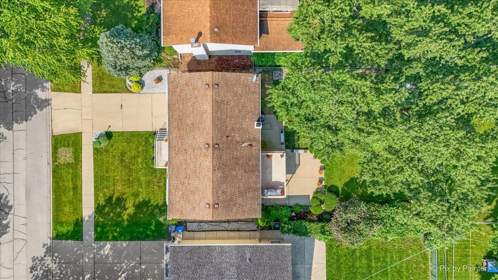
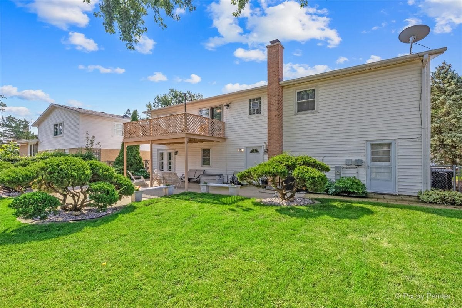
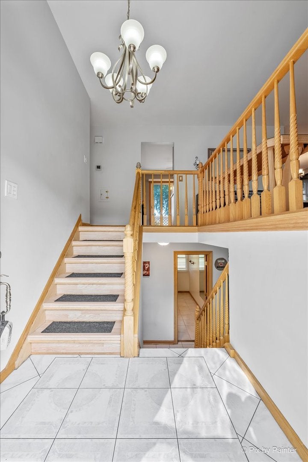
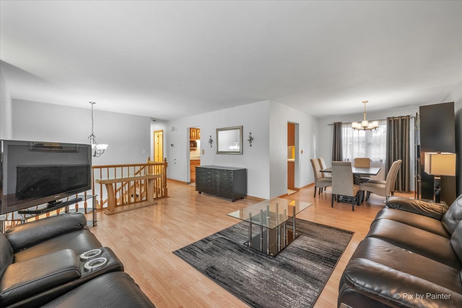
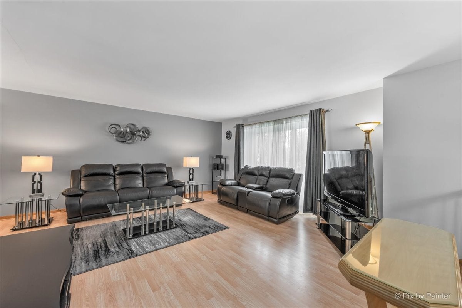
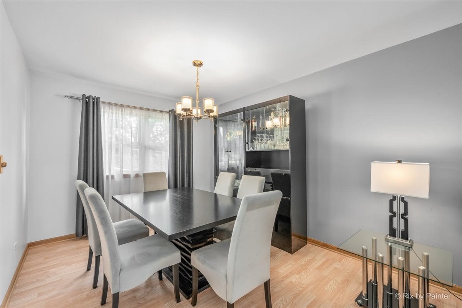
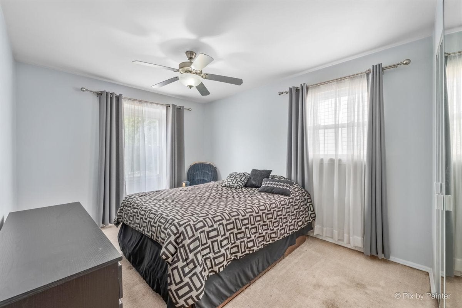
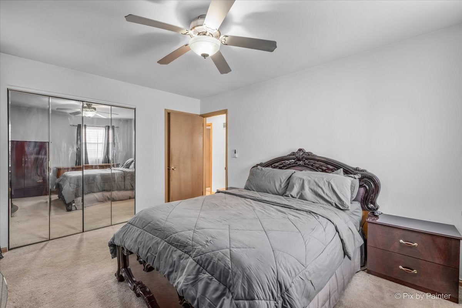
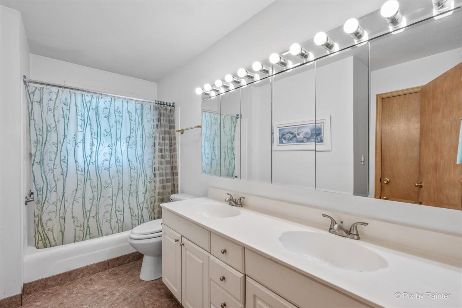
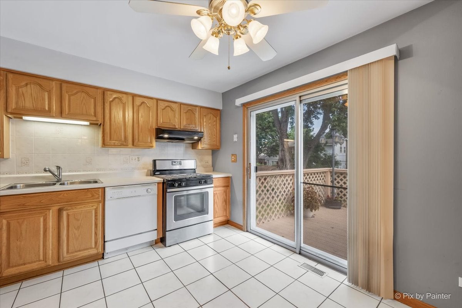
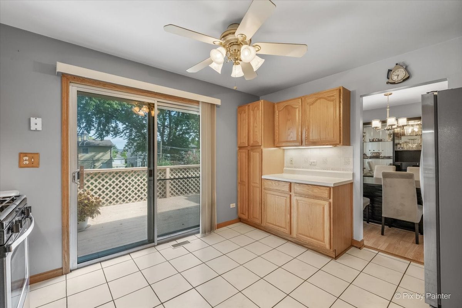
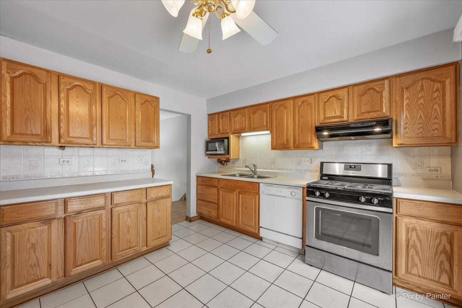
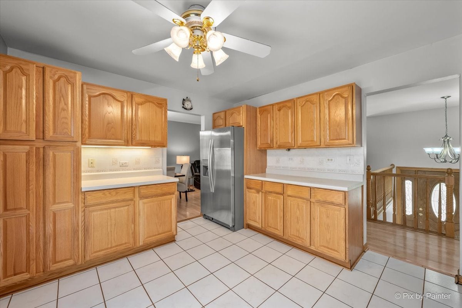
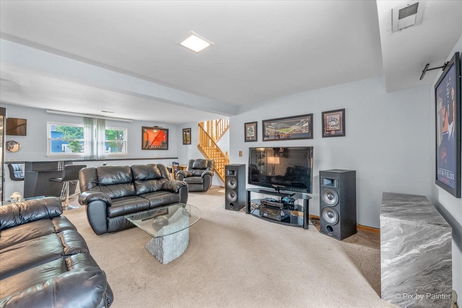
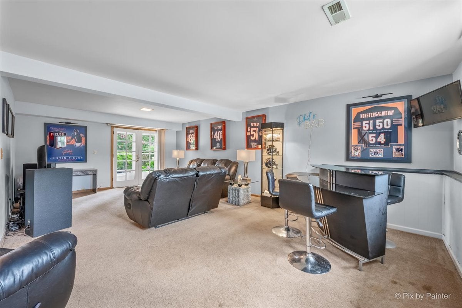
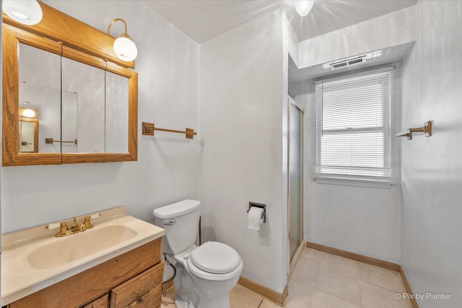
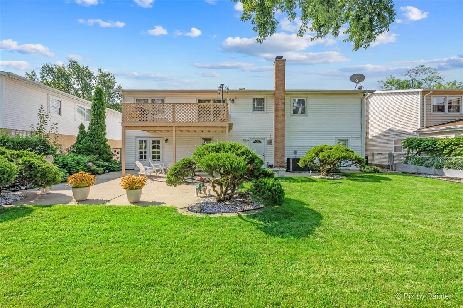
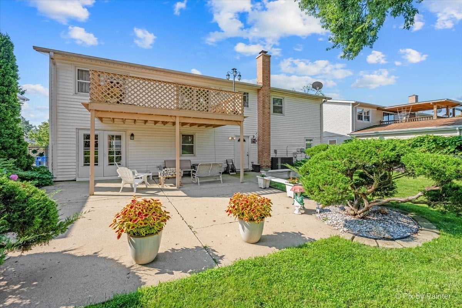
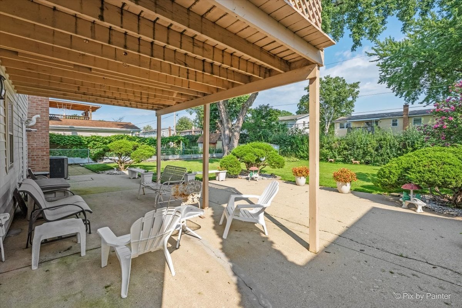
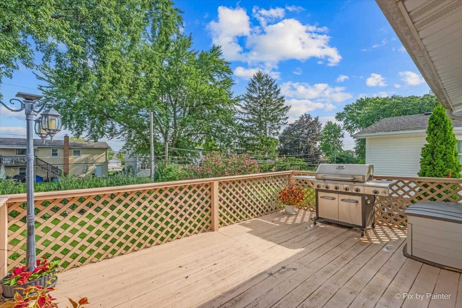
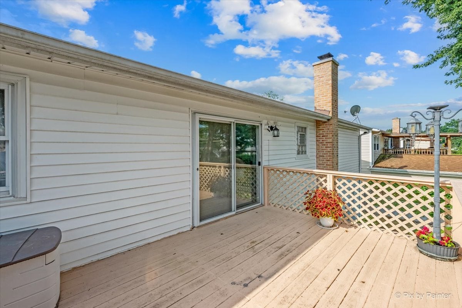
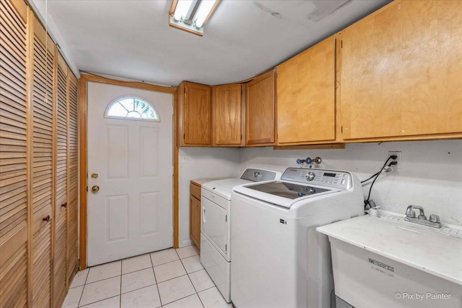
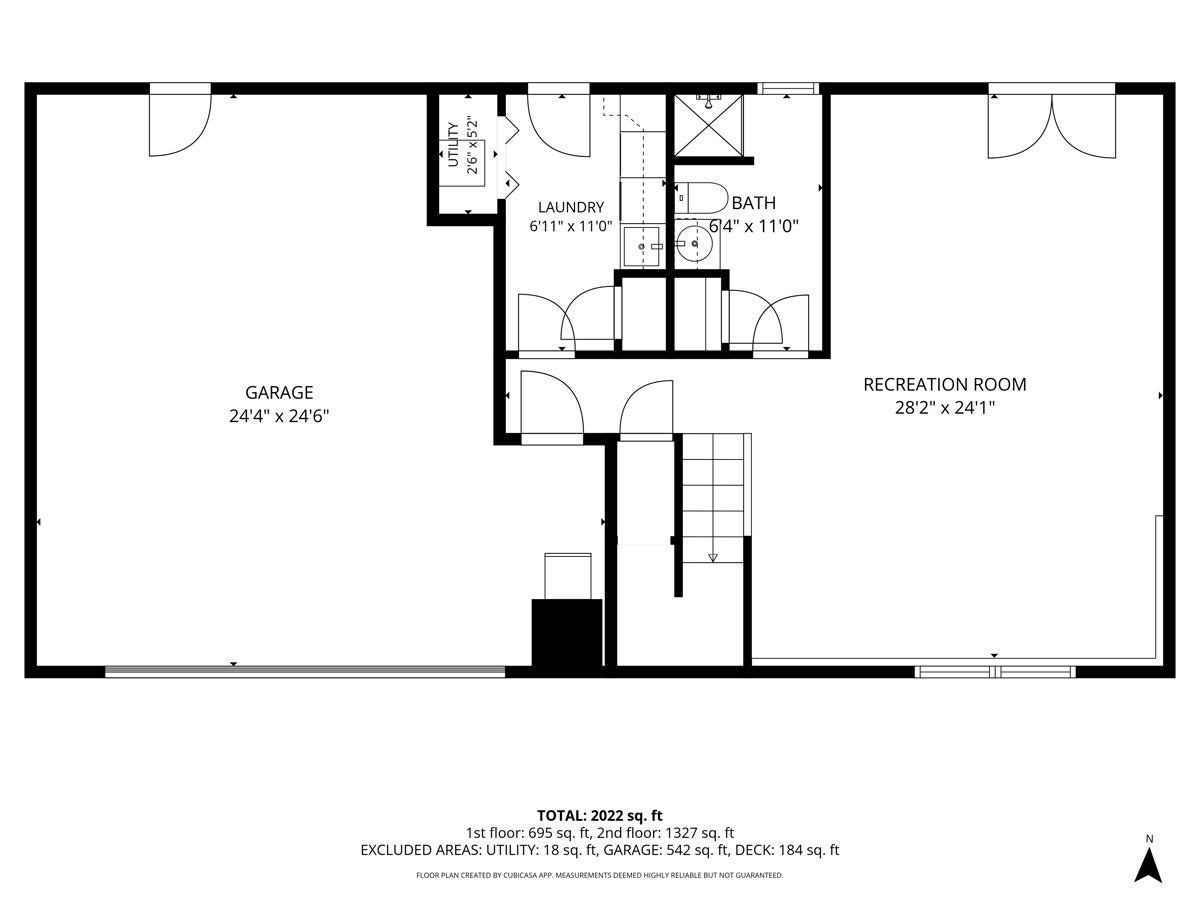
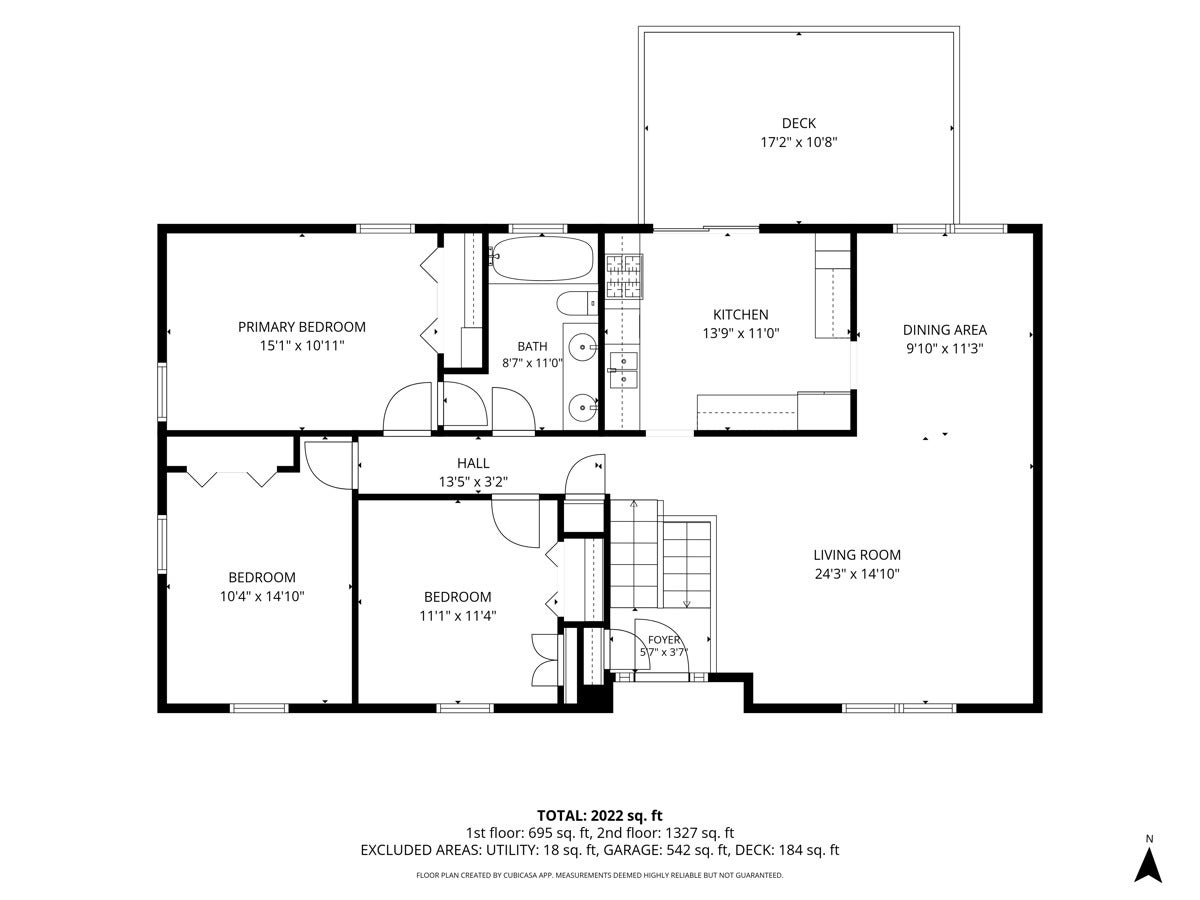
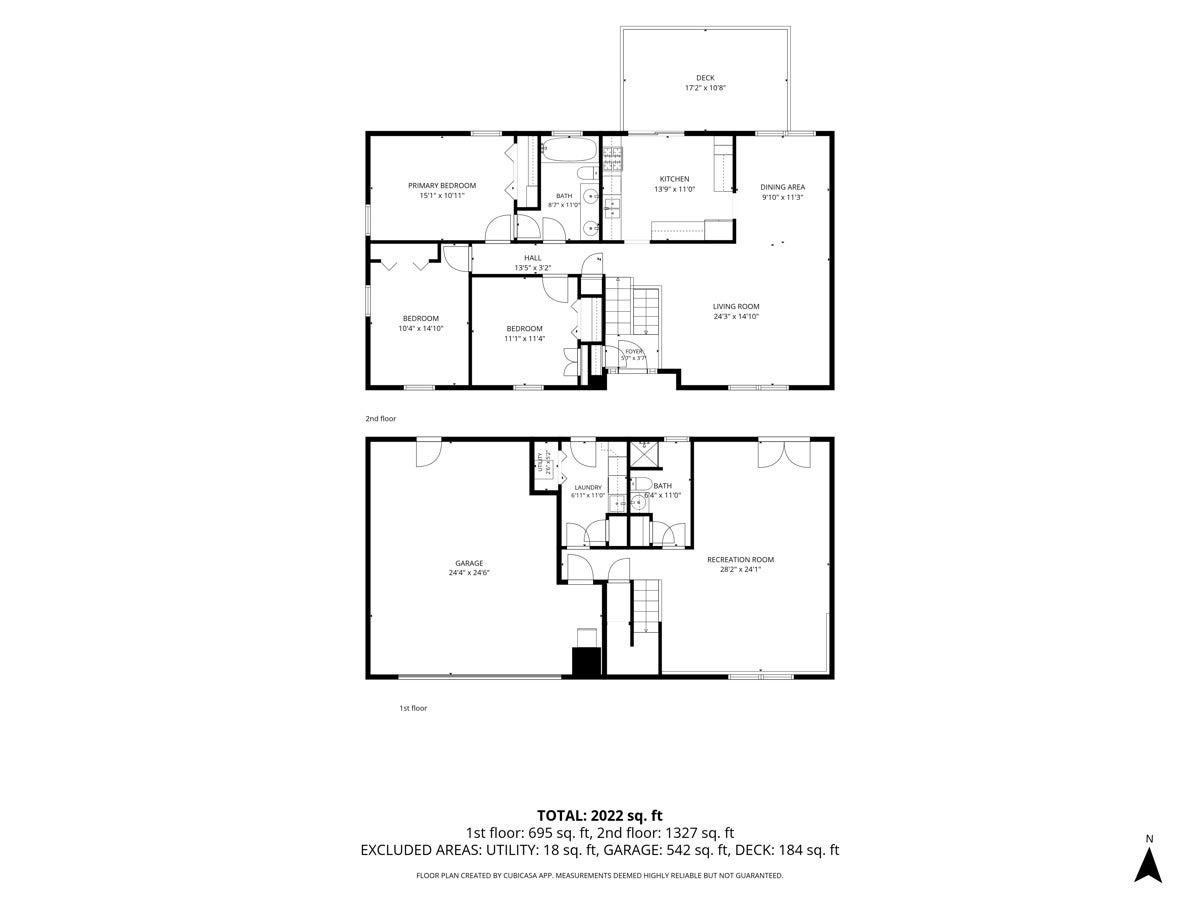
Make Mount Prospect your new home in this well-maintained 3 bedroom, 2 bath raised ranch! With approximately 2,036 of living space from top to bottom and outdoor space that feels like an oasis, you won't want to miss the opportunity to make this home your own! The entire home is painted in neutral colors and is filled with an abundance of natural light from every window on both levels. ***The main level offers a spacious living room and separate dining area, 3 bedrooms, the 1st of 2 full bathrooms with double sinks, and a kitchen with sliding glass doors that lead to the deck overlooking the lush, fully-fenced backyard. The deck provides plenty of space for grilling and outdoor dining or simply enjoying the outdoors year-round. ***The lower level offers a 29' x 25' family room to extend your entertainment space, with double doors that allow direct walk-out access to the patio and maturely landscaped yard where you will find privacy and serenity when you need it or space to host a fabulous outdoor event! There's even plenty of space to start your own garden, while the storage shed provides a place to store your outdoor equipment. The lower level also offers another full bathroom and a convenient mudroom which serves as a designated laundry room that includes a washer and dryer, additional cabinetry for even more storage and a utility sink. ***You'll have easy access to the 2-car attached garage where you can park your vehicles, store additional items and work on projects atop the included work bench. ***The seller is including a lawn mower, outdoor storage chest and garage storage cabinets and shelving. ***Some highlights of living in Mount Prospect include Melas Park for outdoor festivals and live music, the redeveloped Randhurst Village Shopping Centre, Mount Prospect's state of the art Ice Arena, Downtown Mount Prospect where you'll enjoy endless options for dining, shopping and entertainment, the extensive nature preserve of Camp Pine Woods and the village hall Chriskindl Market. ***If you've been wanting to make your move to a community endowed with parks, recreation, events, shopping, entertainment and convenient transportation, don't pass up this home being offered at an exceptional value. The seller is also offering a home warranty to provide the buyer with additional peace of mind. Home is being sold AS-IS.
Listing Information
Facts & Features
Location
Community Information
Architecture
Features & Amenities
Property Features
Square Footage
Tax & Financial Information
Schools
John Jay Elementary School
Assigned school for this home
Holmes Junior High School
Assigned school for this home
Forest View Elementary School
Juliette Low Elementary School
Dryden Elementary School
The Academy at Forest View
Young Adult Program
The Early Learning Center
School ratings are provided for informational purposes only and are subject to change. Attendance boundaries are for reference only — contact the school or district directly to verify enrollment eligibility.
Historical Data
Price History
| Date | Event | Price |
|---|---|---|
| 08/21/2026 | Listed for sale | $439,900 |
Listed by John Kavanagh · Keller Williams Success Realty · 8473819500
Listing information provided exclusively for consumers' personal, non-commercial use and may not be used for any purpose other than to identify prospective properties consumers may be interested in purchasing. Information deemed reliable but not guaranteed by the MLS. Copyright 2026, Midwest Real Estate Data (MRED). All rights reserved.
Last Updated: September 29, 2026 at 7:33 PM | Source: Midwest Real Estate Data (MRED) | MLS#: 12739043

Similar Homes For Sale In Mount Prospect
 New Listing
Start Your Real Estate Journey
Whether you have questions about this listing, want to schedule a showing, or just want to talk through your options, Shawn Strach is here to help. Reach out and expect a response within one business day.
How can I help?
Shawn Strach is here to help. Reach out and expect a response within one business day.
Thanks — Shawn Strach will be in touch shortly.
Make A Plan For Your Purchase
Know what you can afford before you start shopping — then run the numbers on any home you have in mind.
How much house can I afford?
- Principal & interest
- Property taxes
- Homeowner's insurance
- HOA dues
If your monthly savings are applied to the loan principal.
Enter your income, debts, and down payment to see how much home you may qualify for. Estimates only — not a lending decision.
Want to know more?
Matt Brua is here to help. Reach out and expect a response within one business day.
✓ Thanks — Matt Brua will be in touch shortly.
Your Next Chapter Starts With Just A Few Steps
Before you fall in love with a home, know what you can afford. Fill out a quick pre-approval so you're ready to make your move — on your timeline.

Pre-approval made easy
We're here to help you find the best option, not to help the best option find you. Trust that your information will not be shared with many different lenders like so many platforms do.
What type of home are you looking for?
How do you plan to use your new home?
Where are you in the home buying process?
Are you currently working with a real estate agent?
Do you currently own a home?
Is this your first time purchasing a home?
Do you plan to sell your current home before purchasing a new one?
Have you or your spouse served in the US military?
Veterans and active US military may be eligible for a $0 down VA loan.
What is your price range?
What is your current employment status?
What is your household pre-tax annual income?
What is your credit score?
Have you had a bankruptcy or foreclosure in the past 3 years?
Almost done — where can we reach you?
✓ Thank you for your time!
You'll hear back within one business day with your next steps.