
8648 Wedgewood Dr
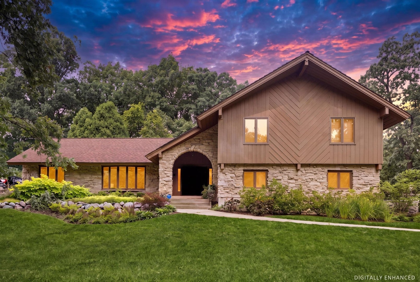
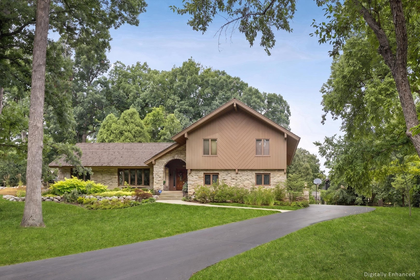
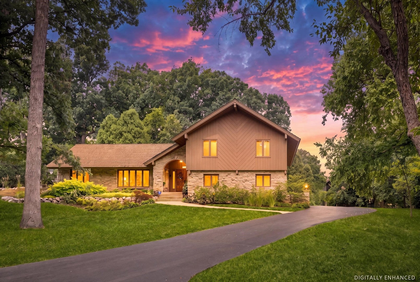
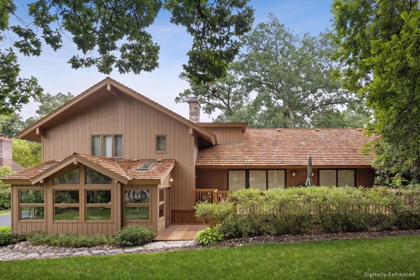
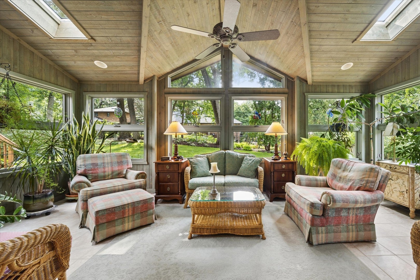
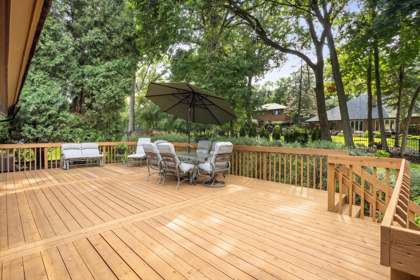
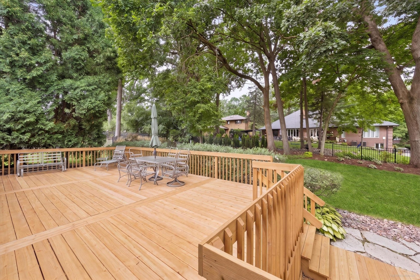
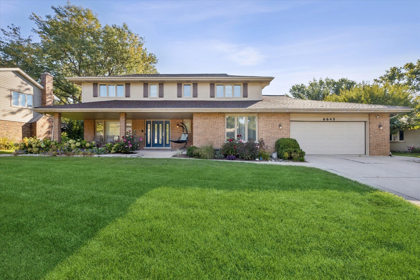
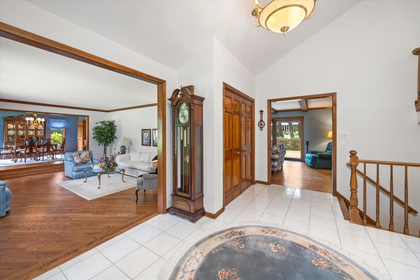
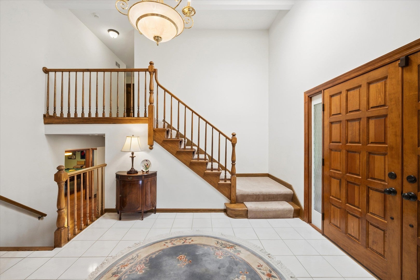
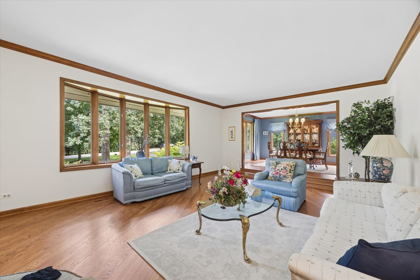
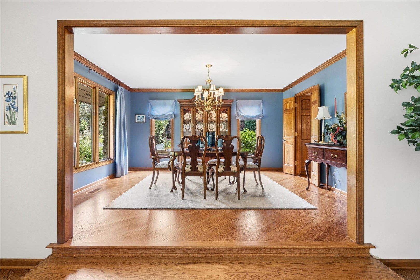
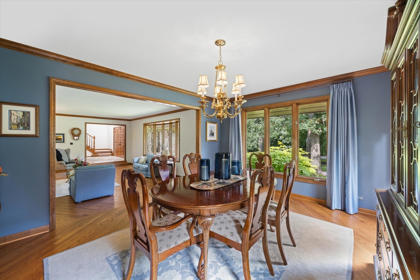
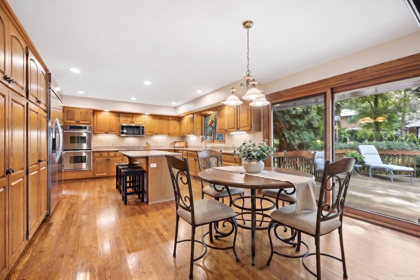
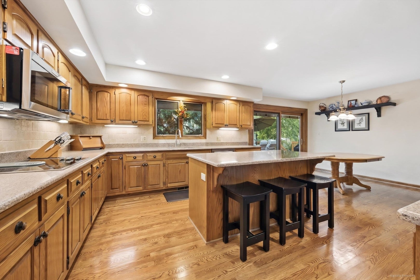
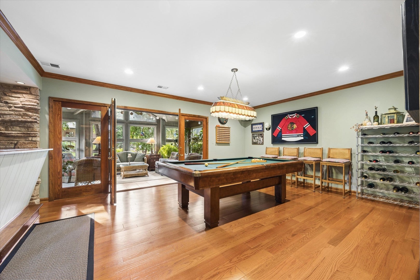
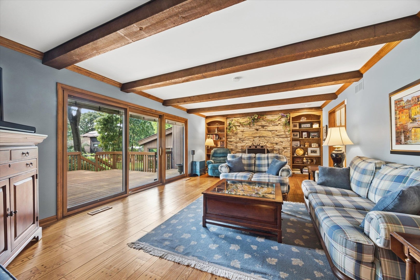
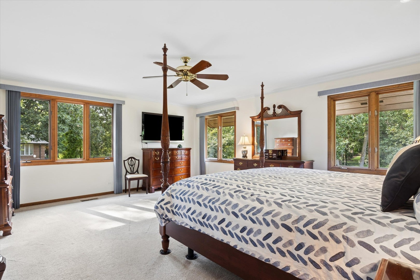
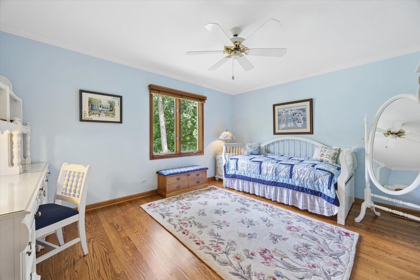
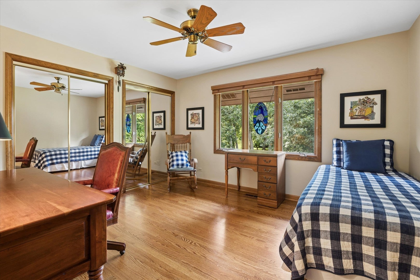
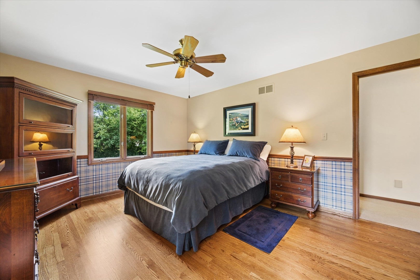
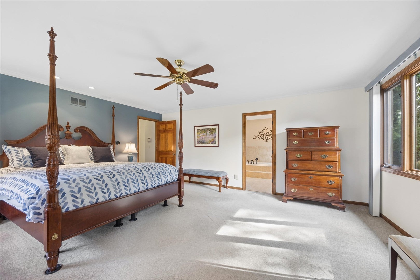
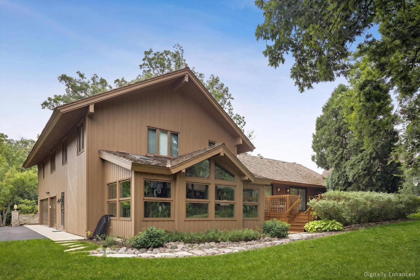
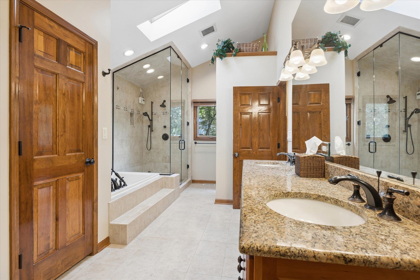
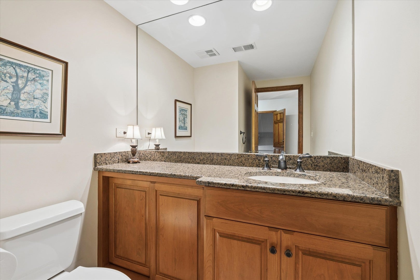
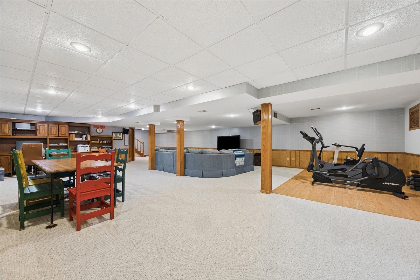
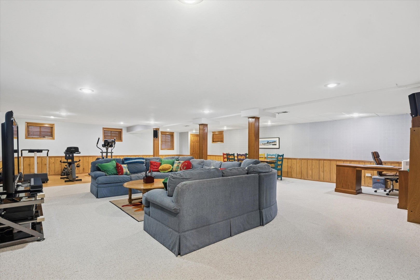
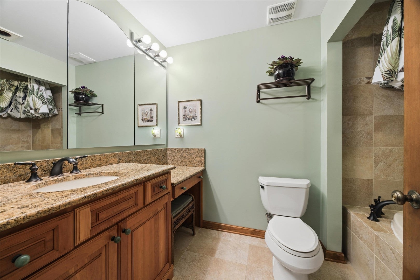
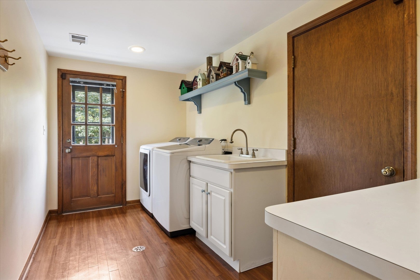
Absolutely Stunning Exceptional Three Level Residence. Located in one of the most interior Beautiful Wooded areas of Burr Ridge. This home is a Uniquely Designed, Three Level Residence offering an exceptional Floor Plan, Premium Interior Features, Top Tier mechanical upgrades. Nestled with Professionally Manicured Landscaped Grounds -done by Hinsdale Nurseries this home features an Inground Irrigation system, Custom Landscaping Lighting system, a Classic Cedar shake roof, plus an Expansive recently Redone Cedar Deck expanding across the back of the home. Inside, a Large Bright Foyer with an Elegant Skylight leads you to a Highly Functional layout equipped with a Central Vacuum System. An ADT Security Service installed. The Main Level features a Formal Living Room, that directly connects to a Separate Formal Dining Room Accessible from the Kitchen area. Rich Hardwood Floors run throughout the entire Main Floor. Family Room features Built in Bookcases, plus a Traditional Wood Burning Stone Fire Place. Opens to a Huge Gourmet Kitchen with a most desirable Expansive Center Island, Silestone countertops, gorgeous Travertine Backsplash, Premium appliances, and a dedicated Breakfast Room. The Upper Level Layout includes 4 Large Bedrooms -each with a Ceiling Fan. The Primary Bedroom features Plush Carpet, an an attached Master Bath built with High Ceilings Bright Skylights, and Stone Countertops. The Master Bath layout includes a Deep Soaking Tub, a Gorgeous Oversized Steam Shower, plus Heated Stone Flooring. Maximizing the Vertical Space, the Upper Level includes highly desirable most convenient walk in access to a massive attic area, providing an incredible amount of easily accessible extra storage. The Living space leads down to a Huge Finished Basement Level, featuring an Aprilaire Whole Home Humidifier for ideal year round comfort. The lower level is configured with a dedicated Workout Floor area, plus an incredible spacious storage room with built in shelving. Additionally, this home features a Dedicated Game Room equipped with a Custom Wet Bar, providing a stand alone space for Entertaining. A Huge Pool Table area. There is also an Expansive Three Car side load Garage, with durable Epoxy Sealed Floors plus prewiring for an EV charging station. This Three Level Home offers a Fantastic Structural Layout, and Premium Foundational Upgrades. Most Coveted Rarely Available in a Most Desirable Area. A Huge Plus- No Homes will ever be built across the Street - For Complete Privacy. Award Winning School District. HOME WARRANTY PROVIDED
Listing Information
Facts & Features
Location
Community Information
Architecture
Features & Amenities
Property Features
Square Footage
Tax & Financial Information
Schools
Gower West Elementary School
Lace Elementary School
Eisenhower Junior High School
Cass Junior High School
Hinsdale South High School
Mark DeLay School
Gower Middle School
Burr Ridge Middle School
School ratings are provided for informational purposes only and are subject to change. Attendance boundaries are for reference only — contact the school or district directly to verify enrollment eligibility.
Historical Data
Price History
| Date | Event | Price |
|---|---|---|
| 08/26/2026 | Listed for sale | $959,900 |
Listed by Christine Arquilla · Jameson Sotheby's International Realty · 6303202829
Listing information provided exclusively for consumers' personal, non-commercial use and may not be used for any purpose other than to identify prospective properties consumers may be interested in purchasing. Information deemed reliable but not guaranteed by the MLS. Copyright 2026, Midwest Real Estate Data (MRED). All rights reserved.
Last Updated: September 23, 2026 at 6:06 PM | Source: Midwest Real Estate Data (MRED) | MLS#: 12737795

Similar Homes For Sale In Burr Ridge
Start Your Real Estate Journey
Whether you have questions about this listing, want to schedule a showing, or just want to talk through your options, Shawn Strach is here to help. Reach out and expect a response within one business day.
How can I help?
Shawn Strach is here to help. Reach out and expect a response within one business day.
Thanks — Shawn Strach will be in touch shortly.
Make A Plan For Your Purchase
Know what you can afford before you start shopping — then run the numbers on any home you have in mind.
How much house can I afford?
- Principal & interest
- Property taxes
- Homeowner's insurance
- HOA dues
If your monthly savings are applied to the loan principal.
Enter your income, debts, and down payment to see how much home you may qualify for. Estimates only — not a lending decision.
Want to know more?
Matt Brua is here to help. Reach out and expect a response within one business day.
✓ Thanks — Matt Brua will be in touch shortly.
Your Next Chapter Starts With Just A Few Steps
Before you fall in love with a home, know what you can afford. Fill out a quick pre-approval so you're ready to make your move — on your timeline.

Pre-approval made easy
We're here to help you find the best option, not to help the best option find you. Trust that your information will not be shared with many different lenders like so many platforms do.
What type of home are you looking for?
How do you plan to use your new home?
Where are you in the home buying process?
Are you currently working with a real estate agent?
Do you currently own a home?
Is this your first time purchasing a home?
Do you plan to sell your current home before purchasing a new one?
Have you or your spouse served in the US military?
Veterans and active US military may be eligible for a $0 down VA loan.
What is your price range?
What is your current employment status?
What is your household pre-tax annual income?
What is your credit score?
Have you had a bankruptcy or foreclosure in the past 3 years?
Almost done — where can we reach you?
✓ Thank you for your time!
You'll hear back within one business day with your next steps.