
24145 Milton Rd
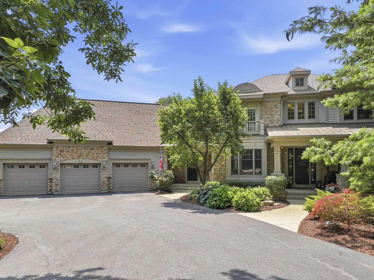
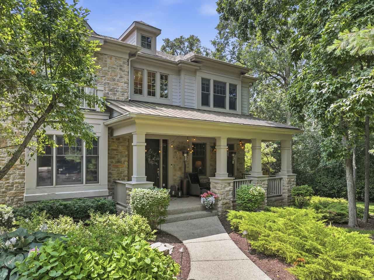
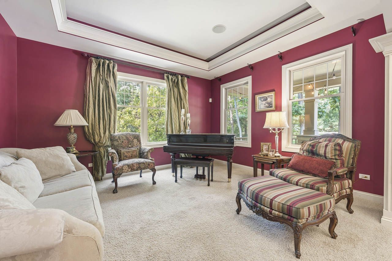
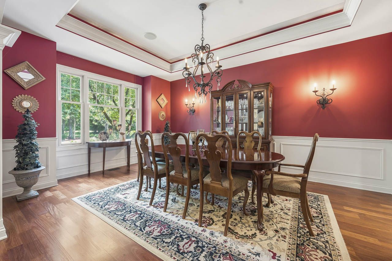
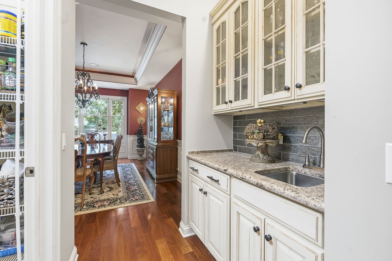
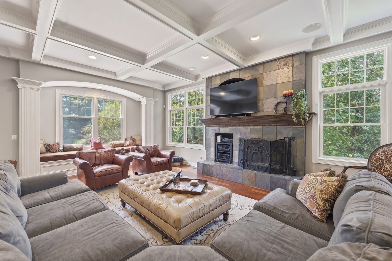
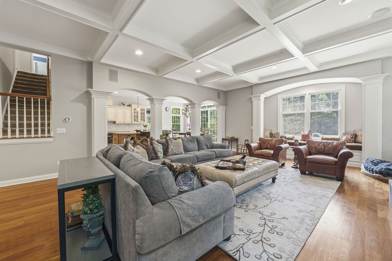
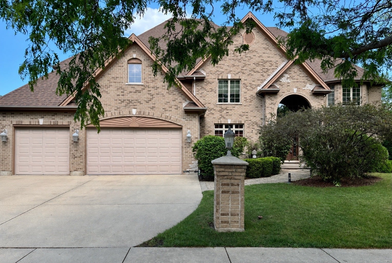
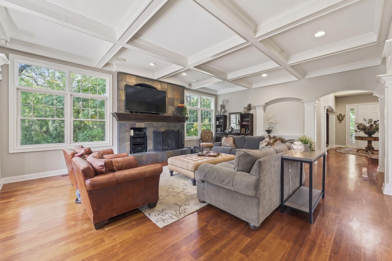
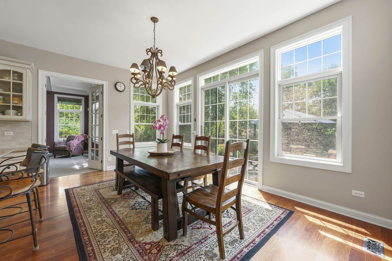
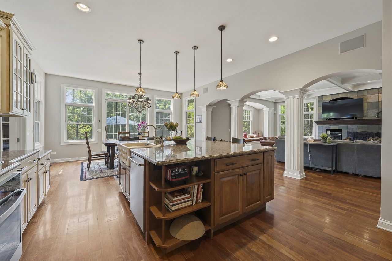
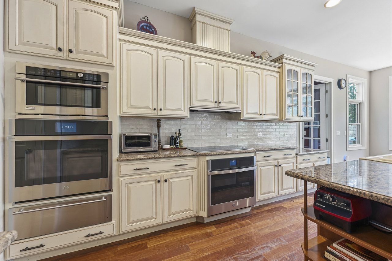
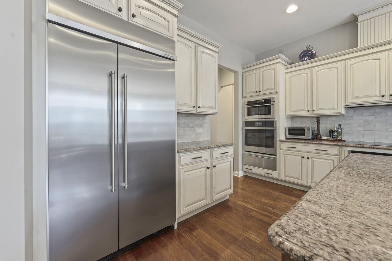
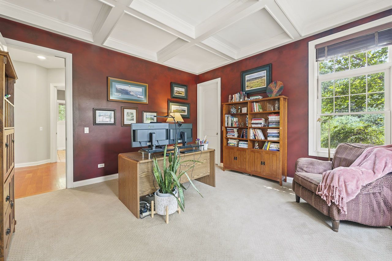
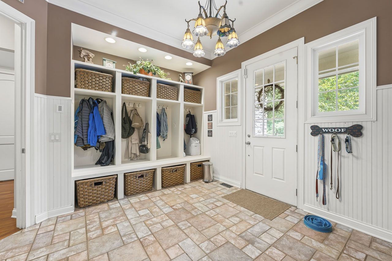
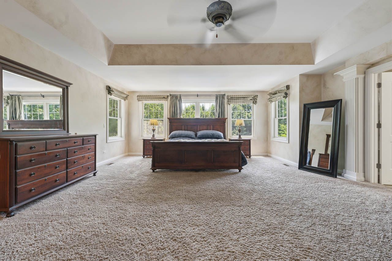
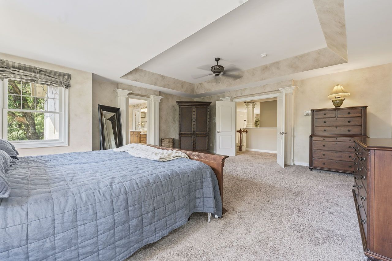
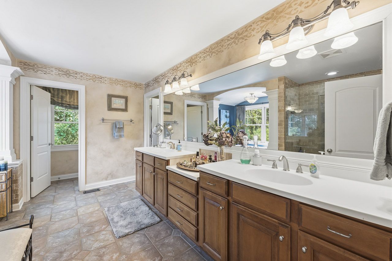
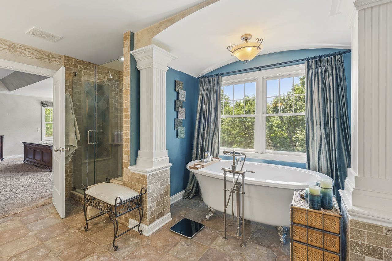
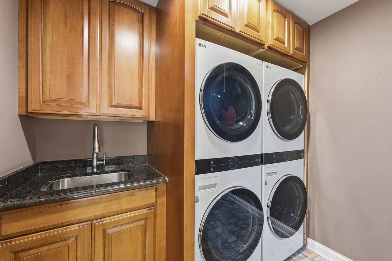
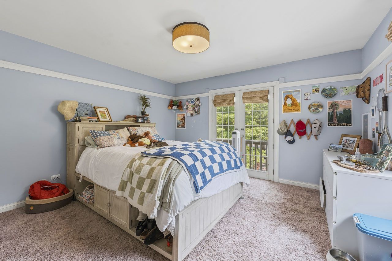
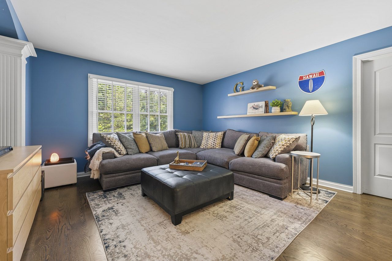
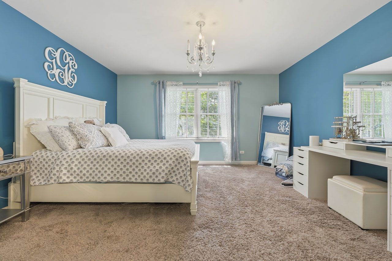
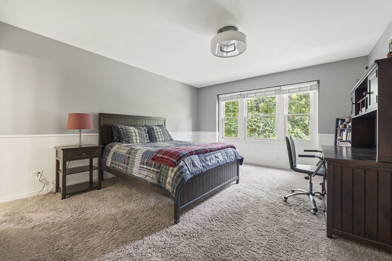
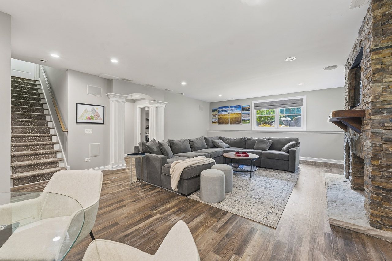
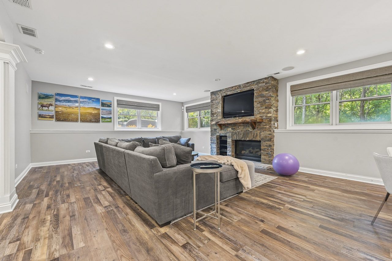
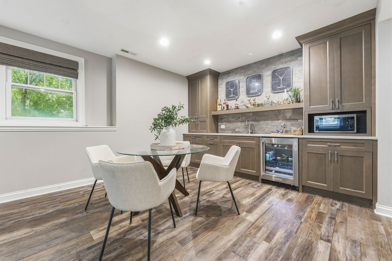
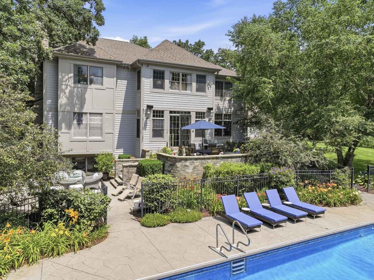
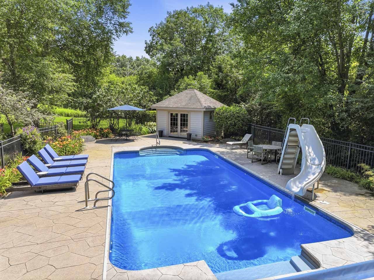
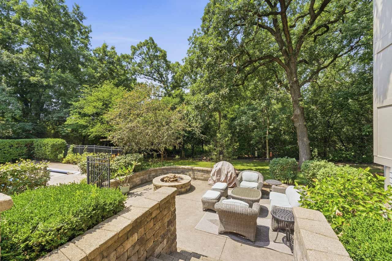
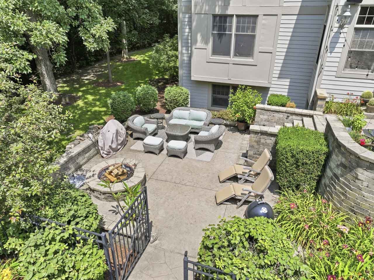
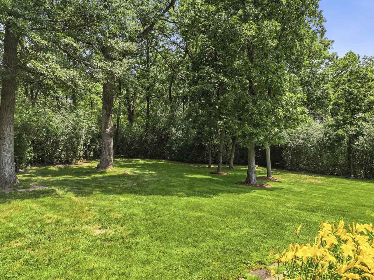
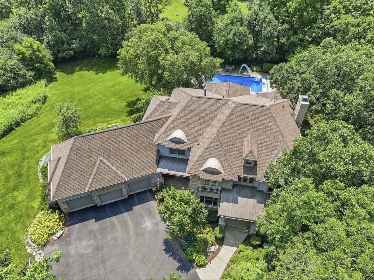
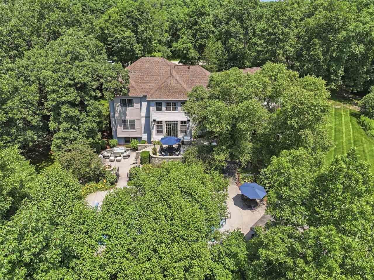
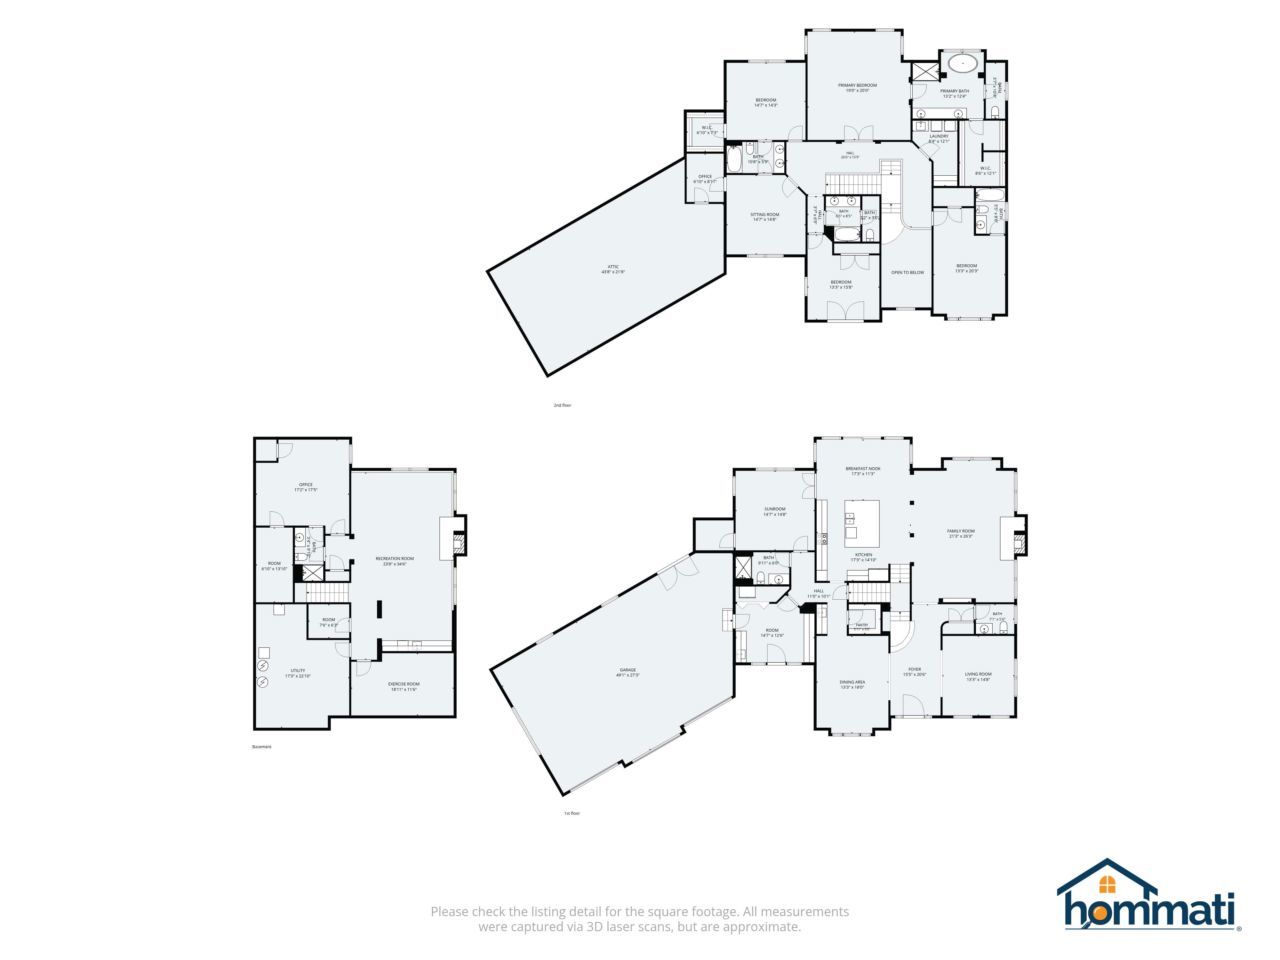
Amazing as soon as you pull into the driveway. Privacy and tranquility abounds. Wander through the beautiful 2.5 acres of lush trees , stone pathways and private gardens. Live on your own private oasis with a full size pool, various patios, complete with 7 bedrooms and 7 baths. Be welcomed by cathedral ceilings, warm colors, and handsome Brazilian Mahogany hardwood floors. Meet your guest in the parlor or music room. Dine in elegance in the formal dining room complete with a butler pantry, wet bar and walk in pantry. The house flows into the family room surrounded by windows that perform as a 4-season snow globe. The wood burning handsome stone fireplace is enjoyed through the seasons. The open kitchen is every chef's dream with newer premium appliances. Overhead recessed lights, decorative hanging lights and plentiful cabinets line two walls. Every accessory has its place, deep decorative farmers sink, a phenomenal breakfast bar that can easily seat 6 leaving room for prepping area. Enjoy the backyard view from the sliding glass doors in the breakfast room. Do you need a first floor office or do you require a large first floor bedroom complete with a walk in closet and full bathroom. This home meets multi-generational choices. We also have a half bath and guest closet on the first floor. The Primary bedroom is an oasis in itself. Plenty of space for a private reading area, relax in the clawfoot Ultra air tub complete with a beautiful floral view of the pool. Enjoy double vanities with plenty of work area and a walk in closet. Every bedroom has its own special feature you need to see. Jack n Jill bathroom, WIC's, Juliet balcony, plus a secret "creative" closet. Laundry on the second floor includes two washers / two dryers and additional cabinets. The living space continues through the lower level recreation area with its own beautiful stone fireplace, mini kitchen , full bathroom and bedroom and exercise room. Perfect mud room with individual floor to ceiling storage units, a wall of cabinets with wet sink, a deep wide coat closet currently being utilized to house a full size fridge. Easy access exit to the front of the house as well as into the extra deep 3- car garage. The garage has a pull down staircase into the extensive walk in storage attic. Home is surrounded by horse farms, and the forest preserve with easy access to Rand Road. Close to shopping, restaurants, good schools and everything you desire. Including New Roof-2025, Driveway -2021,Generator-2024,Central Air-2025,Furnace-2025, Basement -2021, and Pool equipment-2020-25
Listing Information
Facts & Features
Location
Community Information
Architecture
Features & Amenities
Property Features
Square Footage
Tax & Financial Information
Schools
Fremont Elementary School
Assigned school for this home
Sarah Adams Elementary School
Spencer Loomis Elementary School
Fremont Intermediate School
Fremont Junior High/Middle School
Seth Paine Elementary School
Lake Zurich Middle - N Campus
Lake Zurich High School
School ratings are provided for informational purposes only and are subject to change. Attendance boundaries are for reference only — contact the school or district directly to verify enrollment eligibility.
Historical Data
Price History
| Date | Event | Price |
|---|---|---|
| 08/18/2026 | Listed for sale | $1,265,000 |
Listed by Chris Esposito · Berkshire Hathaway HomeServices Starck Real Estate · 8472553900
Listing information provided exclusively for consumers' personal, non-commercial use and may not be used for any purpose other than to identify prospective properties consumers may be interested in purchasing. Information deemed reliable but not guaranteed by the MLS. Copyright 2026, Midwest Real Estate Data (MRED). All rights reserved.
Last Updated: September 8, 2026 at 11:33 PM | Source: Midwest Real Estate Data (MRED) | MLS#: 12736524

Similar Homes For Sale In Hawthorn Woods
Start Your Real Estate Journey
Whether you have questions about this listing, want to schedule a showing, or just want to talk through your options, Shawn Strach is here to help. Reach out and expect a response within one business day.
How can I help?
Shawn Strach is here to help. Reach out and expect a response within one business day.
Thanks — Shawn Strach will be in touch shortly.
Make A Plan For Your Purchase
Know what you can afford before you start shopping — then run the numbers on any home you have in mind.
How much house can I afford?
- Principal & interest
- Property taxes
- Homeowner's insurance
- HOA dues
If your monthly savings are applied to the loan principal.
Enter your income, debts, and down payment to see how much home you may qualify for. Estimates only — not a lending decision.
Want to know more?
Matt Brua is here to help. Reach out and expect a response within one business day.
✓ Thanks — Matt Brua will be in touch shortly.
Your Next Chapter Starts With Just A Few Steps
Before you fall in love with a home, know what you can afford. Fill out a quick pre-approval so you're ready to make your move — on your timeline.

Pre-approval made easy
We're here to help you find the best option, not to help the best option find you. Trust that your information will not be shared with many different lenders like so many platforms do.
What type of home are you looking for?
How do you plan to use your new home?
Where are you in the home buying process?
Are you currently working with a real estate agent?
Do you currently own a home?
Is this your first time purchasing a home?
Do you plan to sell your current home before purchasing a new one?
Have you or your spouse served in the US military?
Veterans and active US military may be eligible for a $0 down VA loan.
What is your price range?
What is your current employment status?
What is your household pre-tax annual income?
What is your credit score?
Have you had a bankruptcy or foreclosure in the past 3 years?
Almost done — where can we reach you?
✓ Thank you for your time!
You'll hear back within one business day with your next steps.