

2 037 Country Club Ln
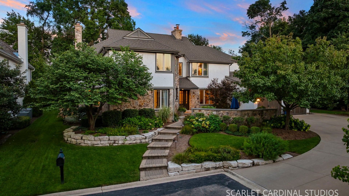
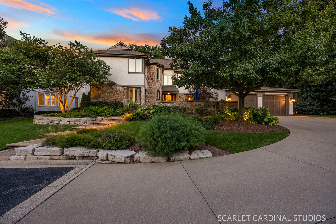
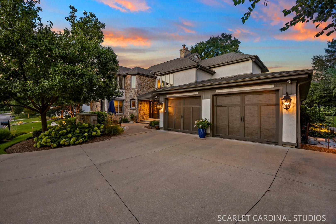
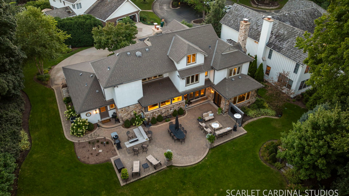
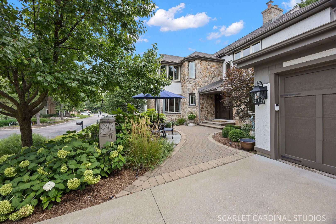
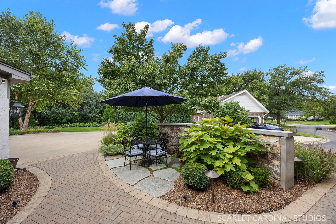
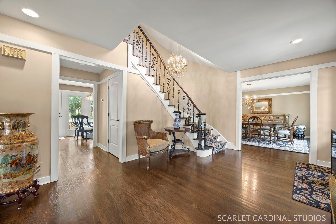
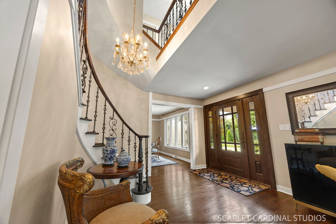
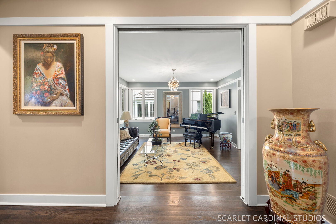
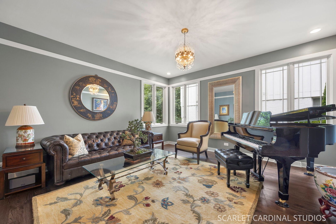
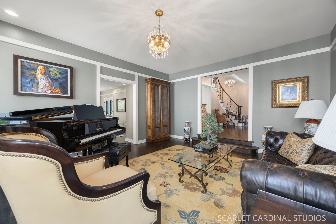
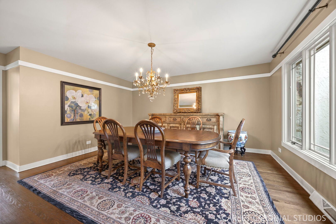
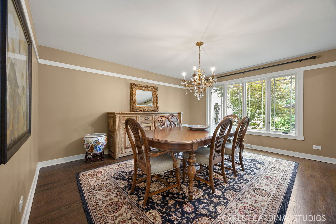
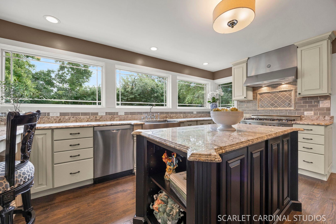
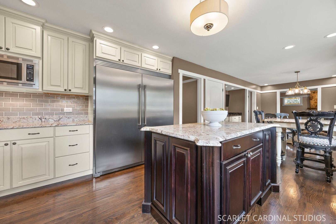
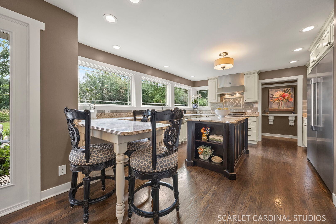
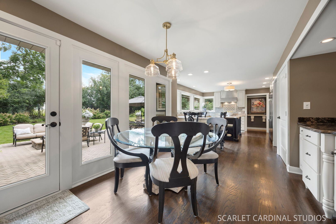
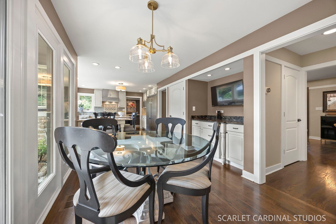
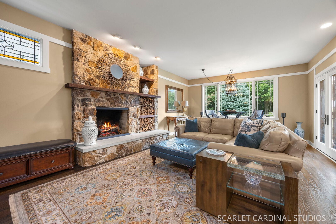
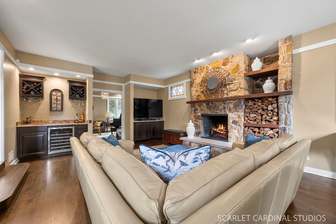
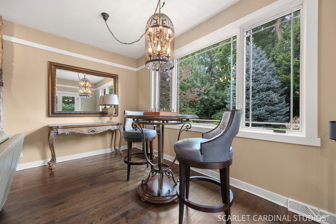
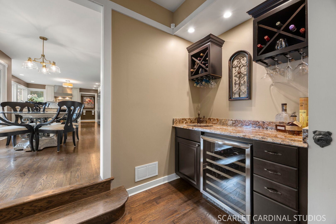
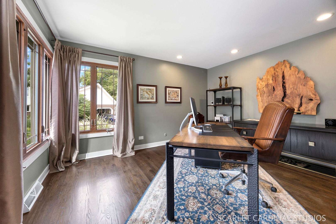
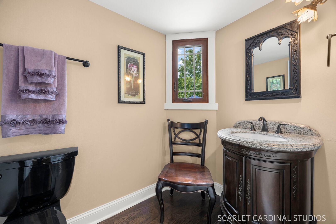
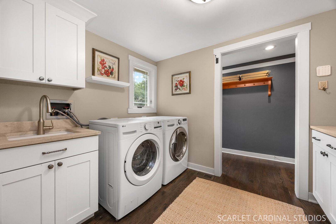
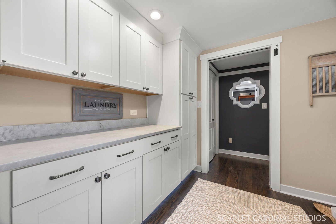
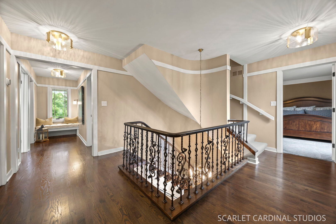
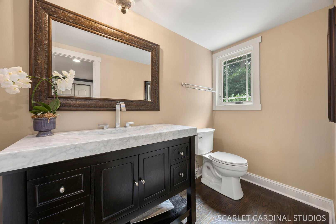
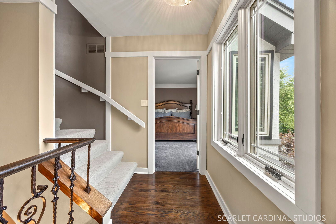
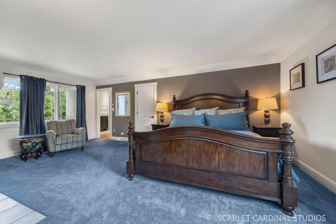
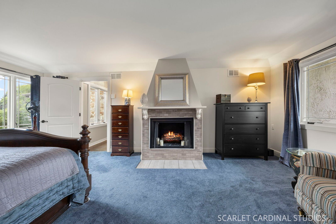
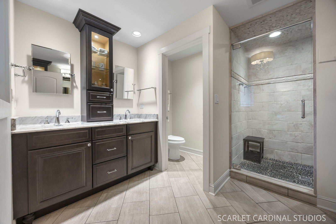
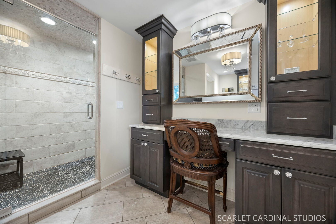
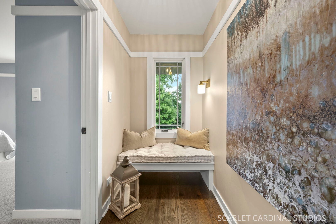
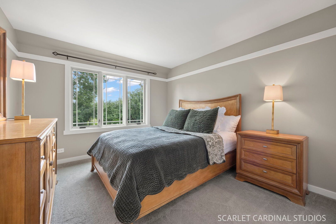
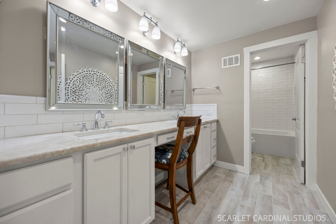
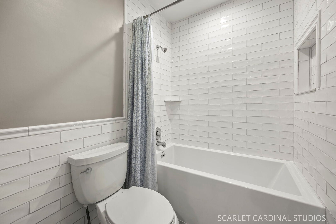
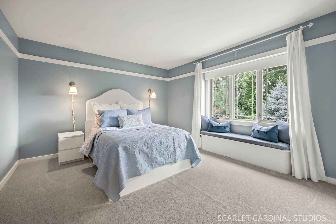
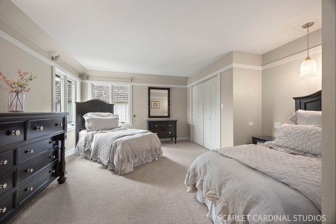
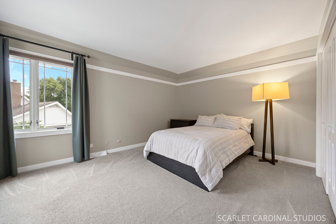
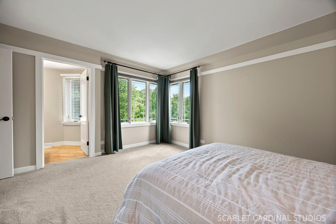
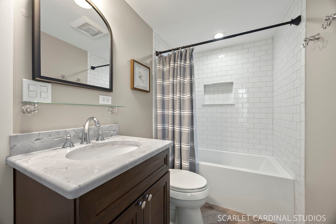
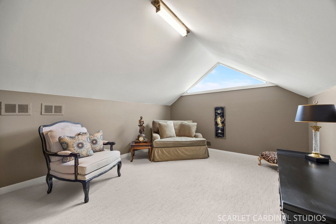
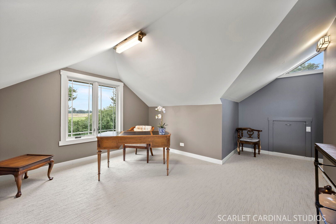
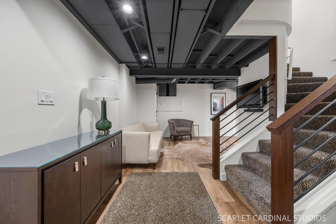
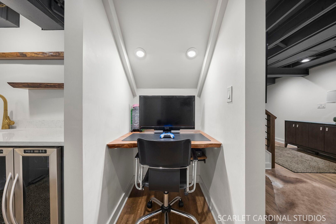
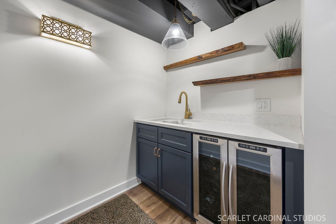
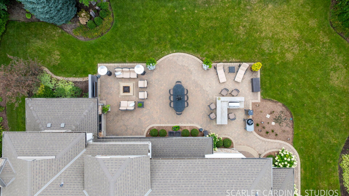
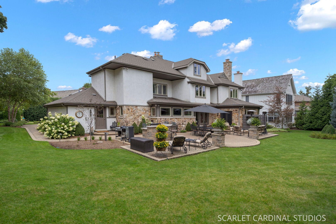
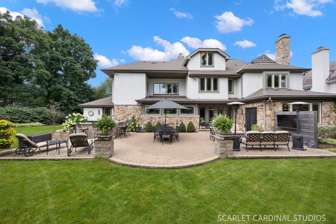
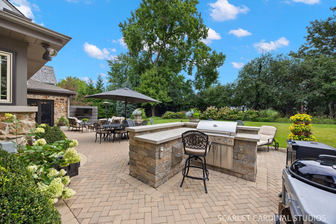
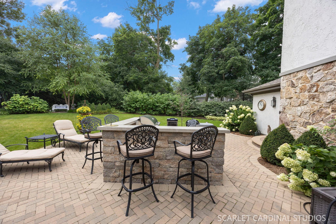
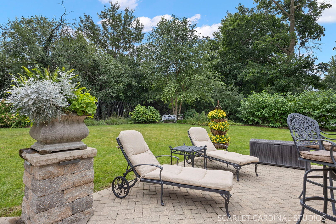
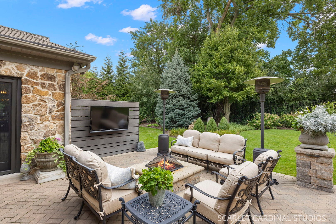
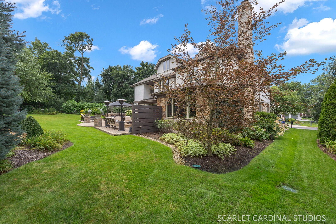
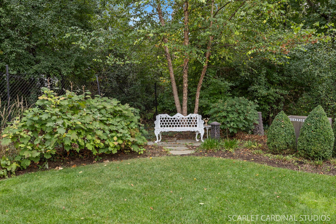
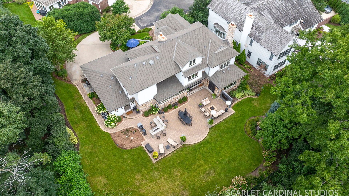
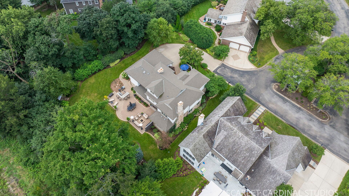
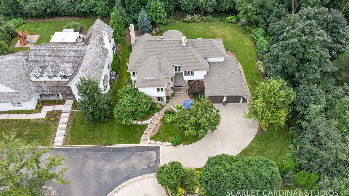
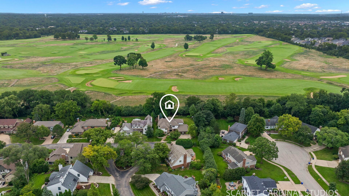
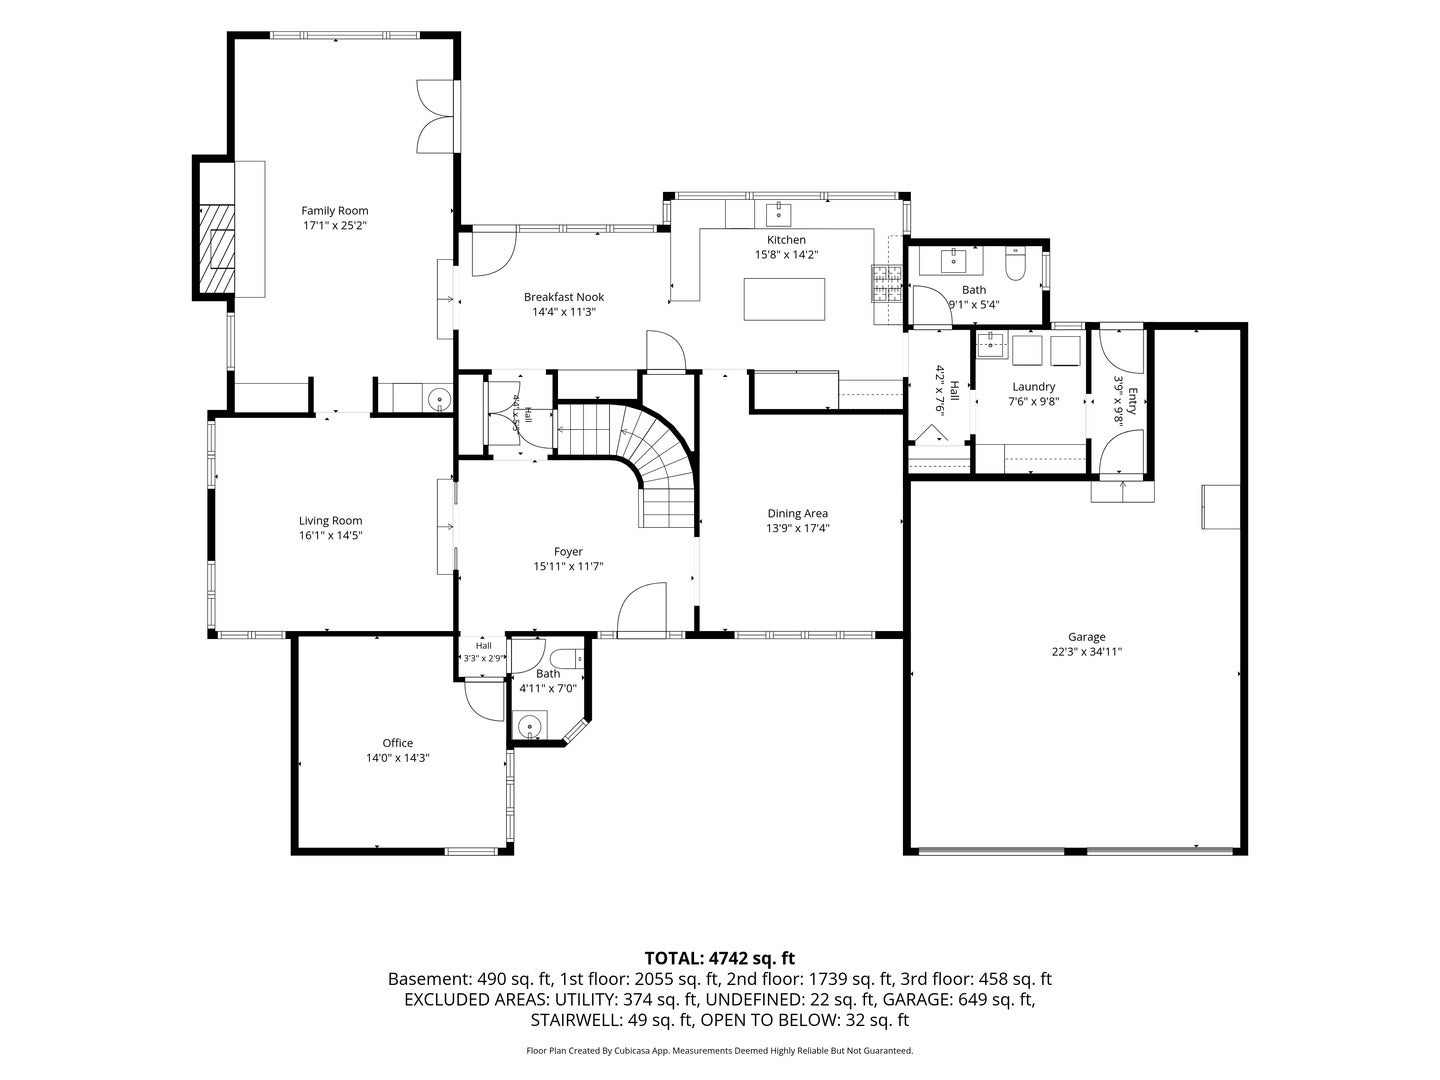
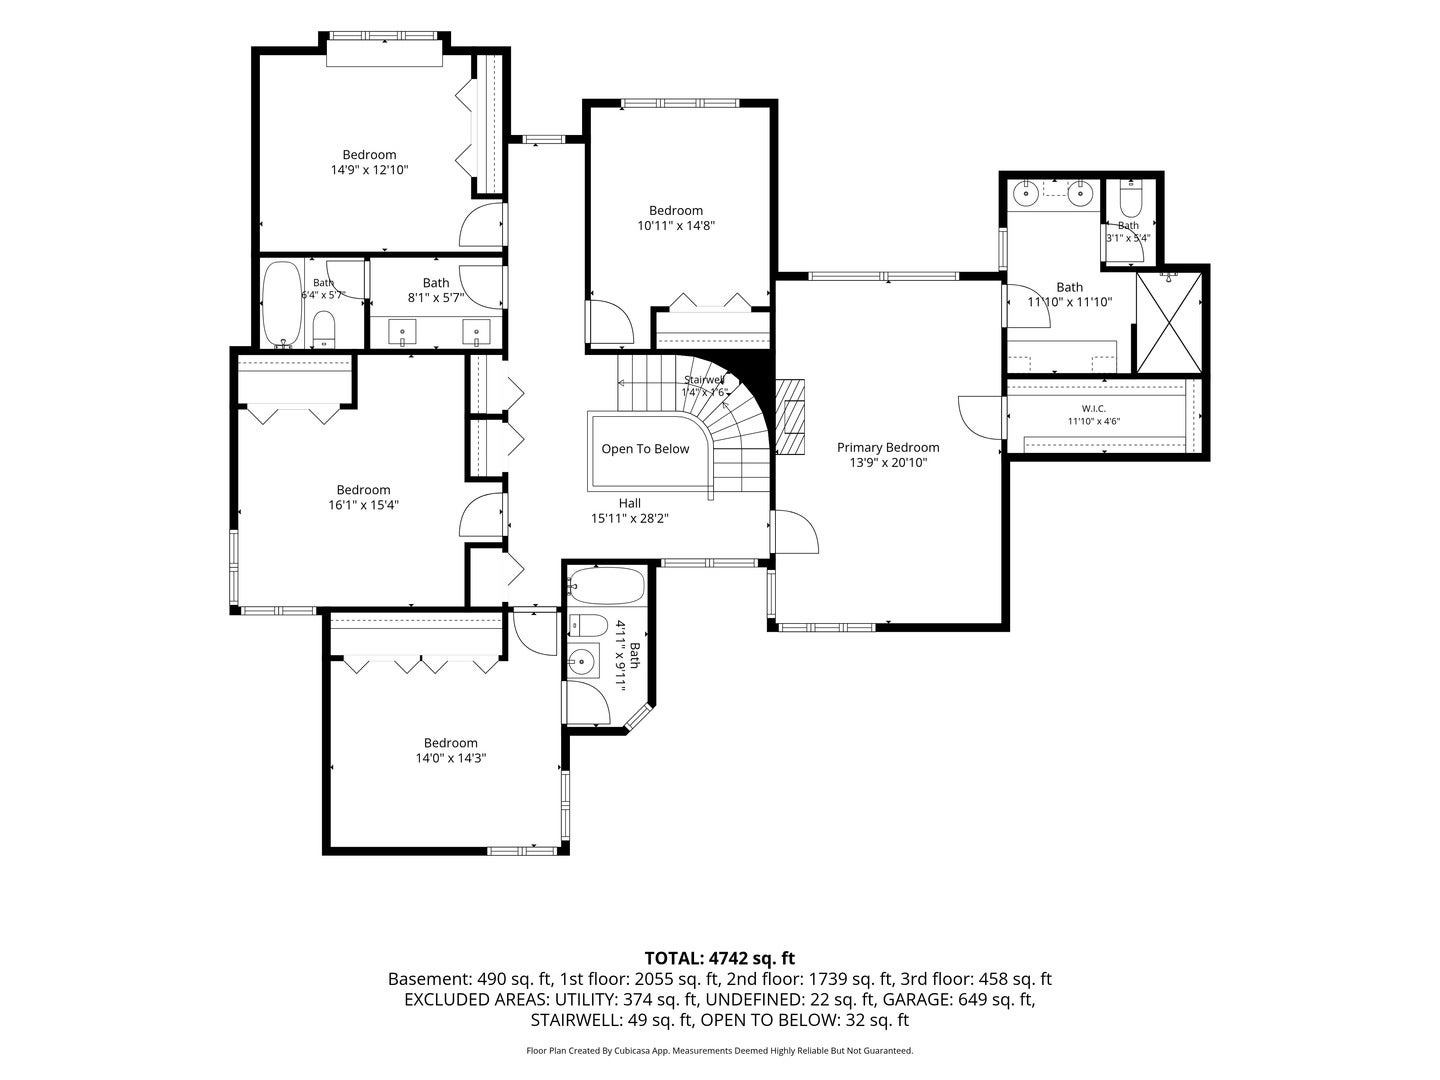
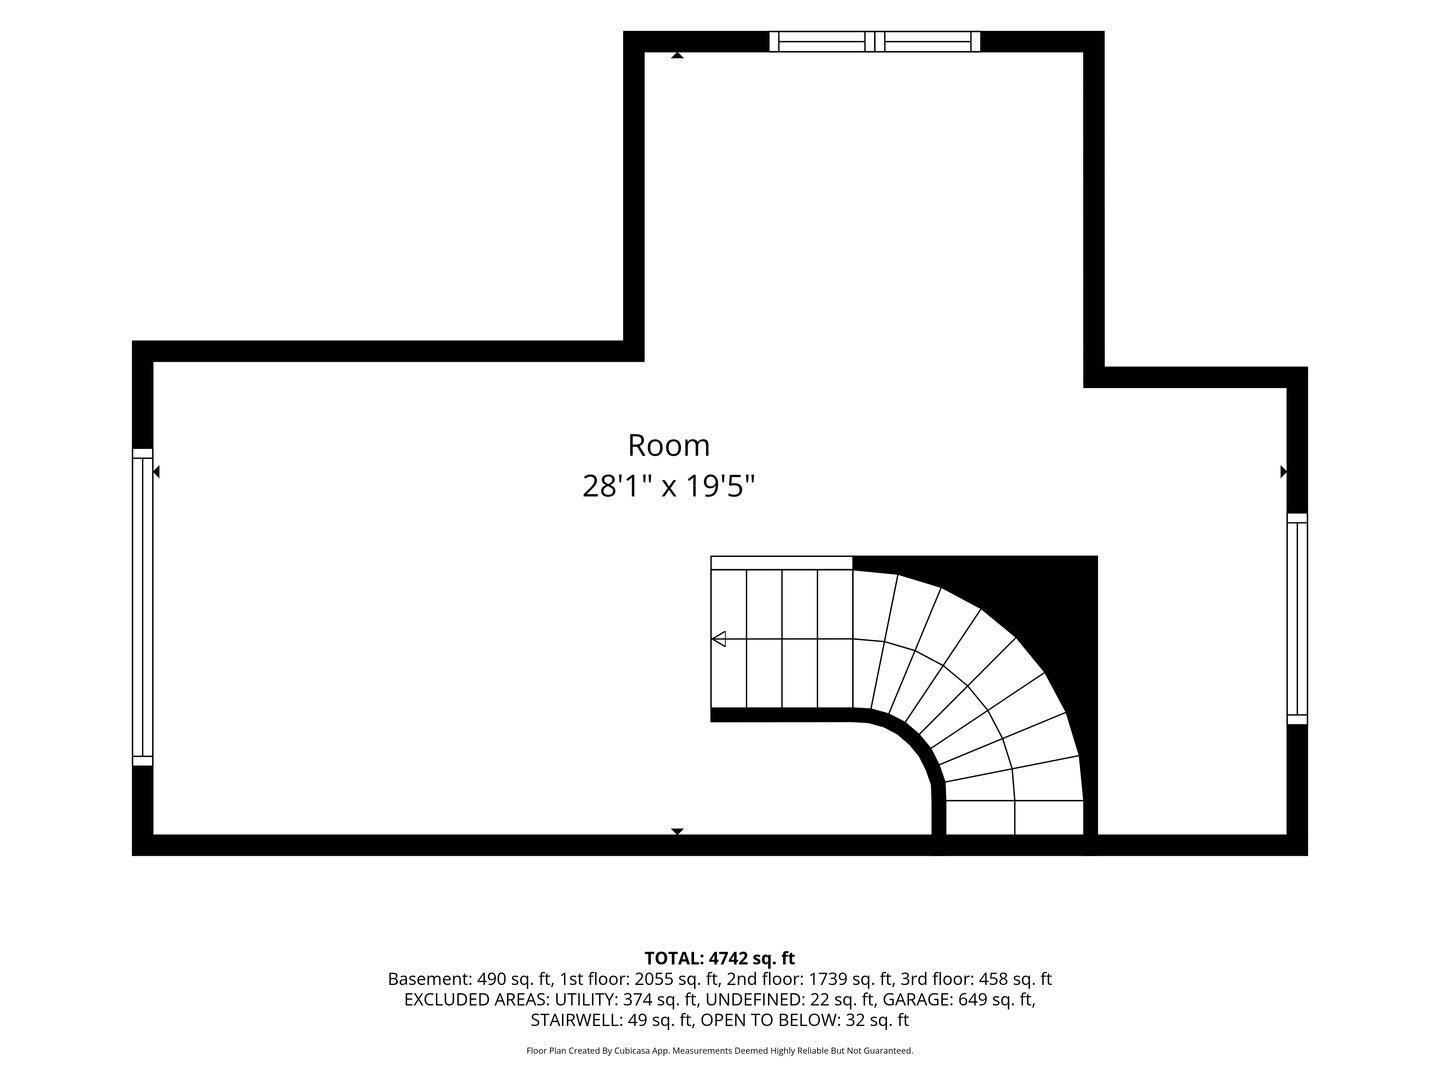
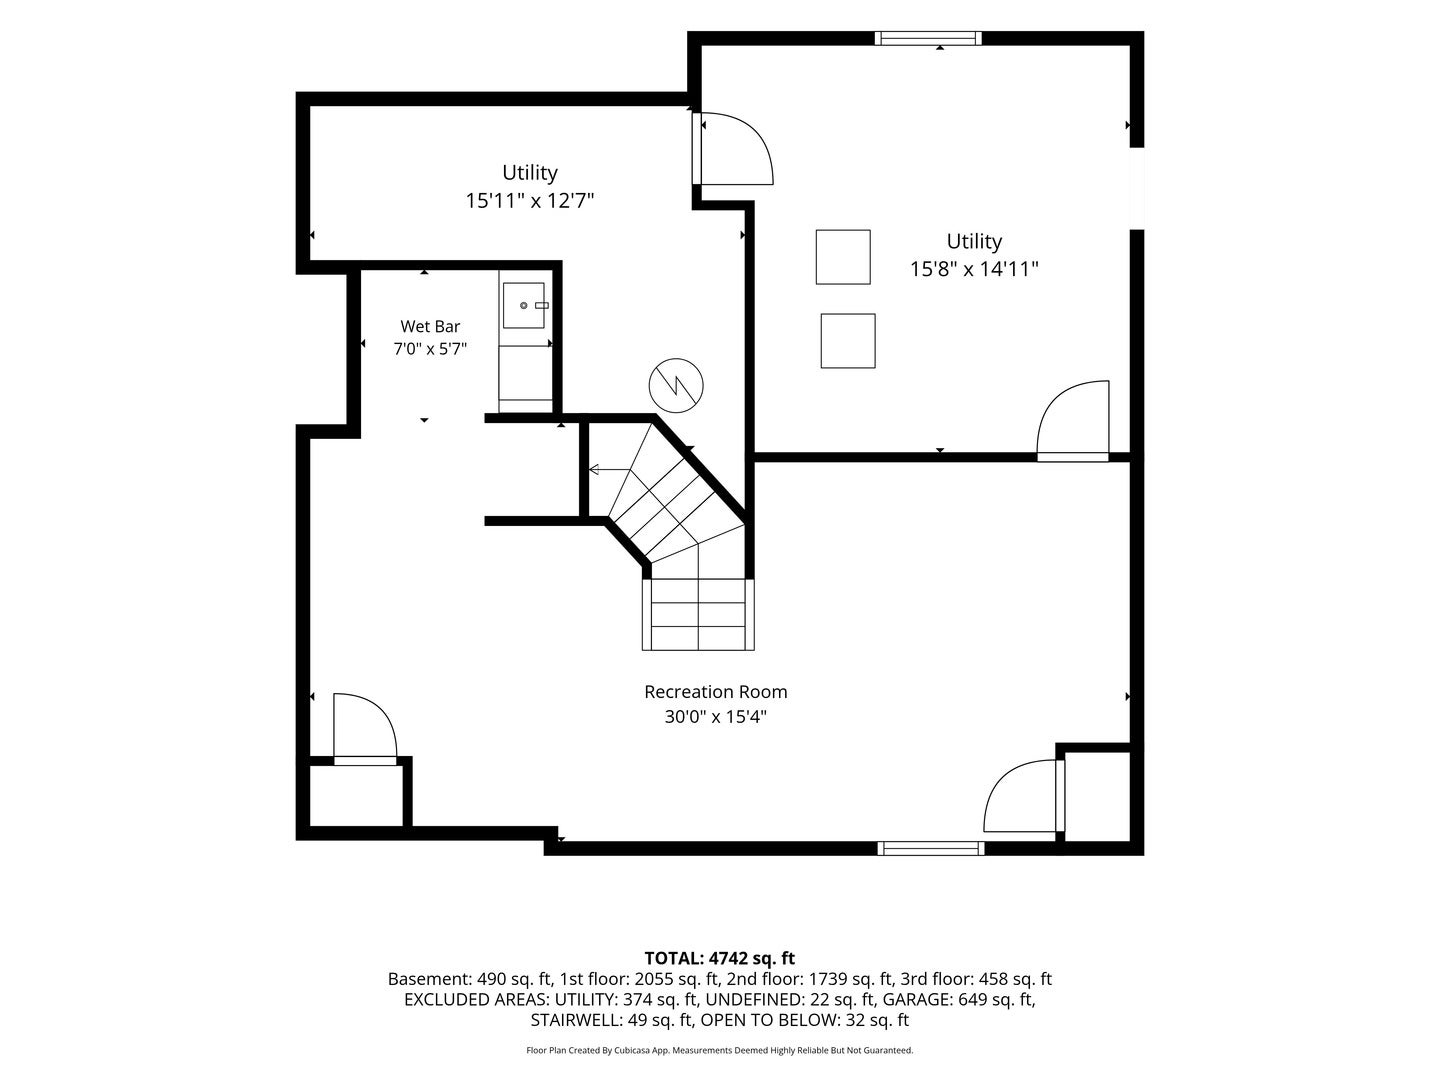
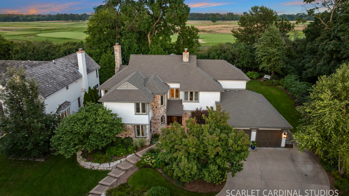
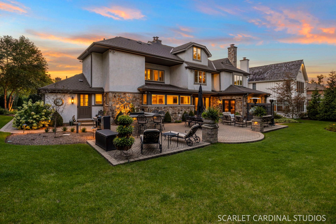
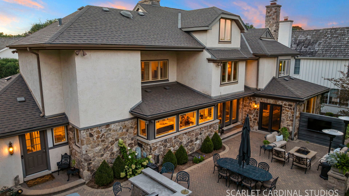
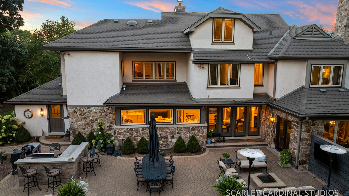
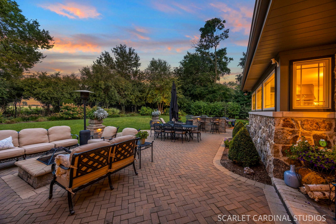
Tucked into a serene, secluded setting in coveted Pheasant Hollow, this exceptional five-bedroom residence enjoys a truly remarkable backdrop, backing directly to the historic Chicago Golf Club-one of the founding clubs of American golf. Originally built in 1978 and thoughtfully updated throughout, the home blends timeless architectural character with sophisticated, modern luxury, offering more than 4,700 square feet of beautifully finished living space across four levels. From the moment you arrive, the home makes an elegant first impression. A handsome stucco and stone exterior is complemented by a beautiful front entry door, creating a warm and inviting welcome while adding to the home's refined curb appeal. Pella casement windows further enhance the exterior and fill the interior with natural light while showcasing views of the exceptional surroundings. The backyard is nothing short of extraordinary. Professionally landscaped grounds unfold into a massive brick paver patio, constructed over a concrete slab for lasting beauty and virtually maintenance-free enjoyment. Surrounded by mature landscaping and overlooking the golf course, this private outdoor retreat offers a sense of tranquility, space, and seclusion that is exceptionally difficult to find. Whether entertaining on a summer evening or simply enjoying the peaceful setting, the backdrop is truly one of a kind. Inside, thoughtful updates and luxury finishes carry throughout the home. Expansive kitchen windows frame beautiful views of the backyard and golf course beyond, bringing the outdoors in and making everyday moments feel special. Two fireplaces add warmth and character, including a fireplace in the primary suite that creates an intimate, retreat-like atmosphere. A main-floor den, ideally suited as a private home office or study, sits adjacent to a convenient powder room. The finished third level provides wonderful flexibility for a studio, recreation room, additional office, or private getaway. Downstairs, the finished basement with wet bar offers even more space for entertaining and relaxing. Dual-zone HVAC provides comfort throughout every level of the home year-round. This is a rare opportunity to own an updated and beautifully appointed residence on one of the most storied golf courses in the country, in one of Wheaton's most desirable established neighborhoods. Homes with this combination of privacy, finishes, and location don't come up often.
Listing Information
Facts & Features
Location
Community Information
Architecture
Features & Amenities
Property Features
Square Footage
Tax & Financial Information
Schools
Wiesbrook Elementary School
Assigned school for this home
Briar Glen Elementary School
Whittier Elementary School
Longfellow Elementary School
Wheaton Warrenville South High School
Madison Elementary School
Lincoln Elementary School
Jefferson Early Childhood Center
School ratings are provided for informational purposes only and are subject to change. Attendance boundaries are for reference only — contact the school or district directly to verify enrollment eligibility.
Historical Data
Price History
| Date | Event | Price |
|---|---|---|
| 08/24/2026 | Listed for sale | $1,575,000 |
Listed by Craig Sebert · @properties Christie�s International Real Estate · 6302410800
Listing information provided exclusively for consumers' personal, non-commercial use and may not be used for any purpose other than to identify prospective properties consumers may be interested in purchasing. Information deemed reliable but not guaranteed by the MLS. Copyright 2026, Midwest Real Estate Data (MRED). All rights reserved.
Last Updated: October 20, 2026 at 5:09 AM | Source: Midwest Real Estate Data (MRED) | MLS#: 12734909

Start Your Real Estate Journey
Whether you have questions about this listing, want to schedule a showing, or just want to talk through your options, Shawn Strach is here to help. Reach out and expect a response within one business day.
How can I help?
Shawn Strach is here to help. Reach out and expect a response within one business day.
Thanks — Shawn Strach will be in touch shortly.
Make A Plan For Your Purchase
Know what you can afford before you start shopping — then run the numbers on any home you have in mind.
How much house can I afford?
- Principal & interest
- Property taxes
- Homeowner's insurance
- HOA dues
If your monthly savings are applied to the loan principal.
Enter your income, debts, and down payment to see how much home you may qualify for. Estimates only — not a lending decision.
Want to know more?
Matt Brua is here to help. Reach out and expect a response within one business day.
✓ Thanks — Matt Brua will be in touch shortly.
Your Next Chapter Starts With Just A Few Steps
Before you fall in love with a home, know what you can afford. Fill out a quick pre-approval so you're ready to make your move — on your timeline.

Pre-approval made easy
We're here to help you find the best option, not to help the best option find you. Trust that your information will not be shared with many different lenders like so many platforms do.
What type of home are you looking for?
How do you plan to use your new home?
Where are you in the home buying process?
Are you currently working with a real estate agent?
Do you currently own a home?
Is this your first time purchasing a home?
Do you plan to sell your current home before purchasing a new one?
Have you or your spouse served in the US military?
Veterans and active US military may be eligible for a $0 down VA loan.
What is your price range?
What is your current employment status?
What is your household pre-tax annual income?
What is your credit score?
Have you had a bankruptcy or foreclosure in the past 3 years?
Almost done — where can we reach you?
✓ Thank you for your time!
You'll hear back within one business day with your next steps.