
4 Wellesley Ct
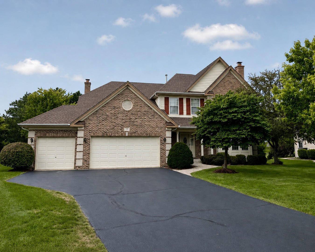
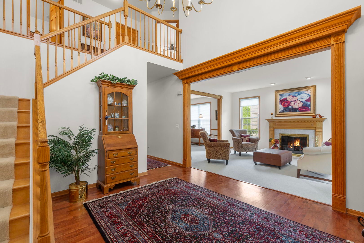
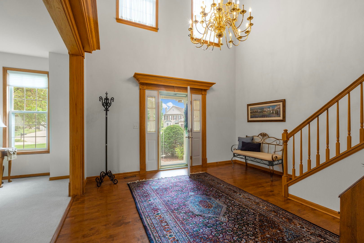
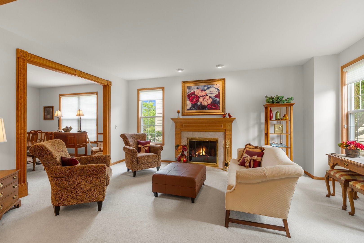
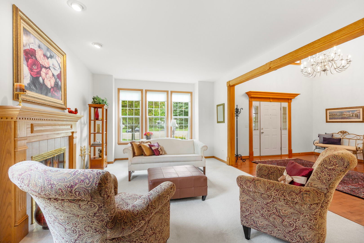
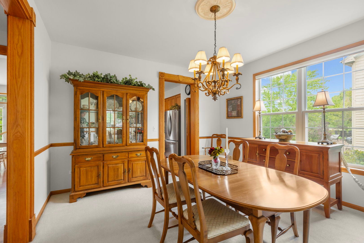
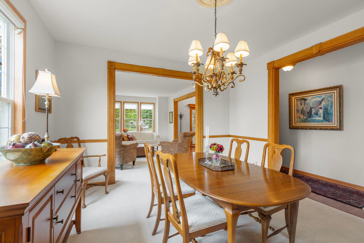
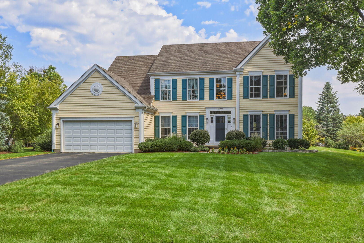
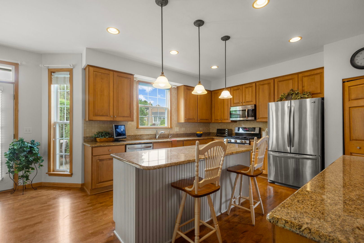
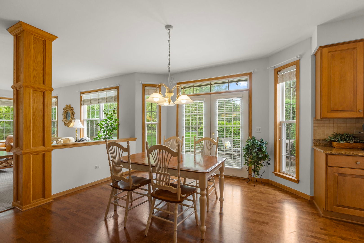
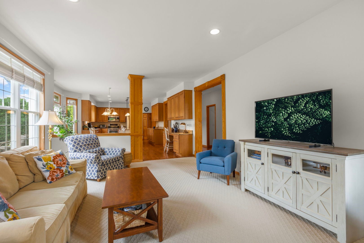
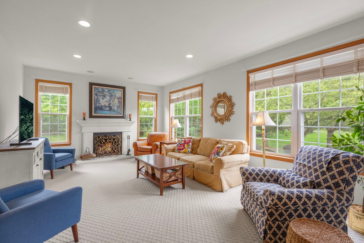
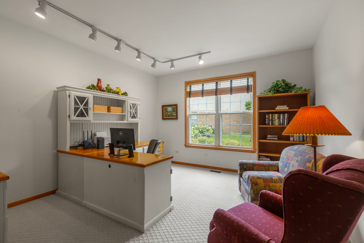
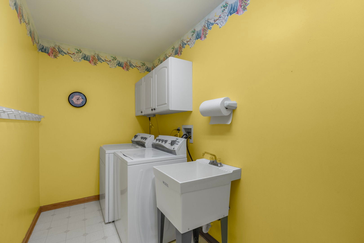
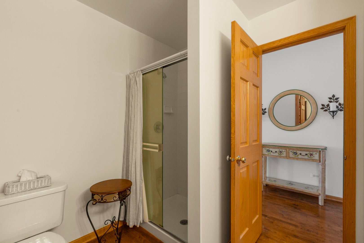
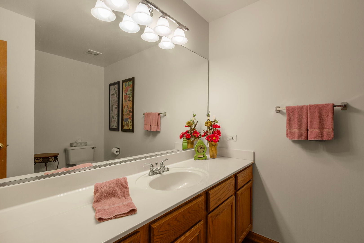
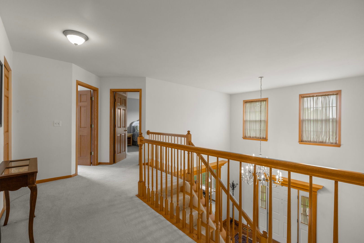
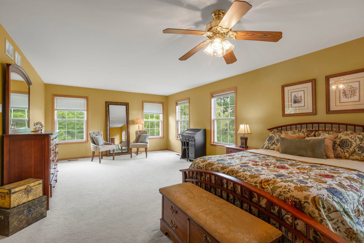
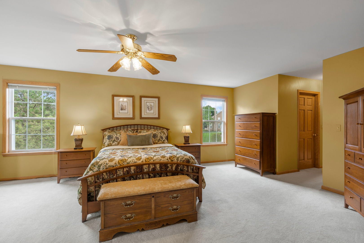
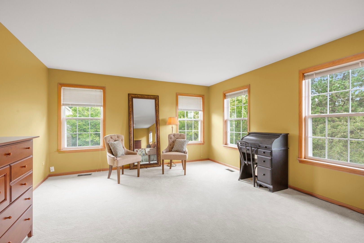
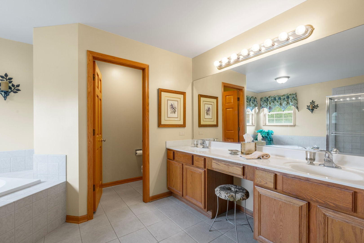
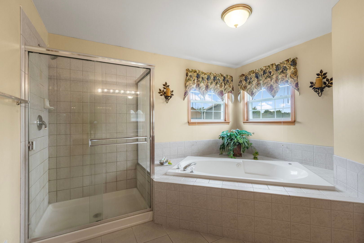
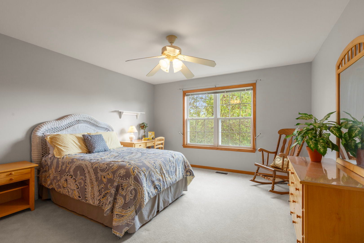
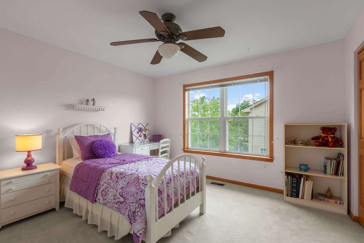
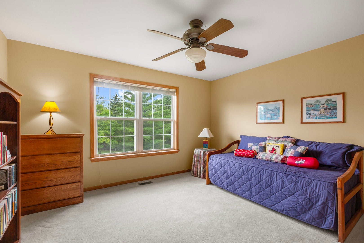
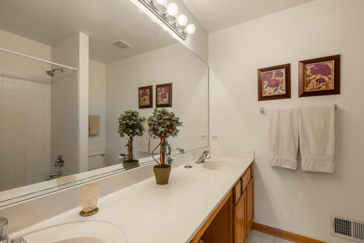
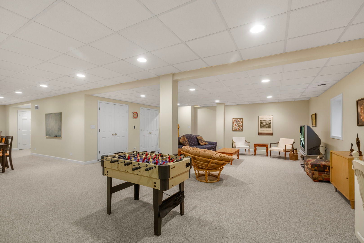
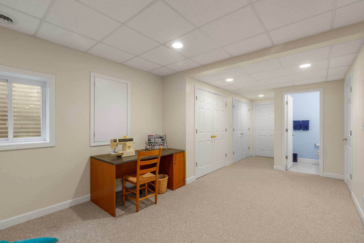
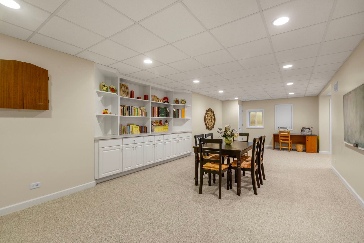
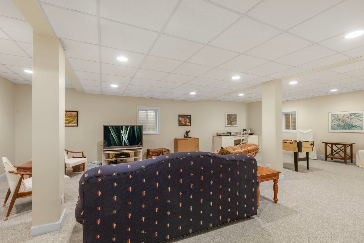
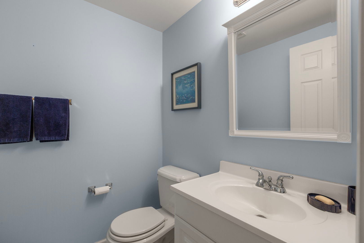
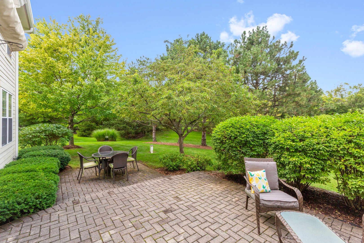
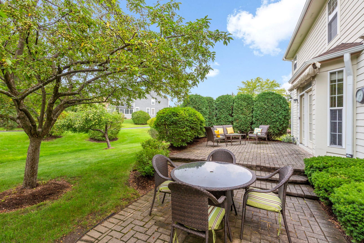
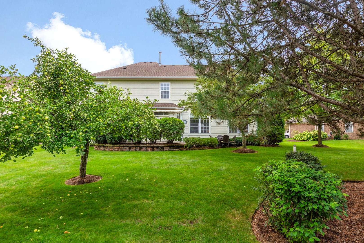
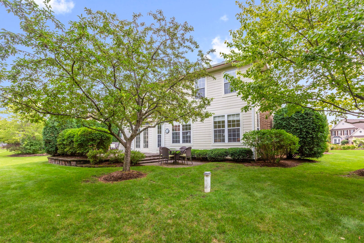
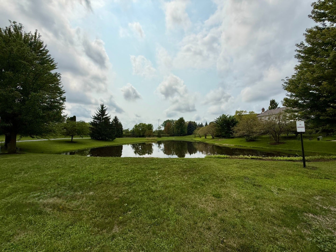
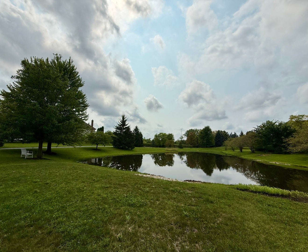
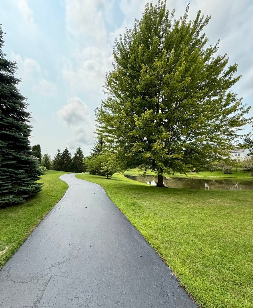
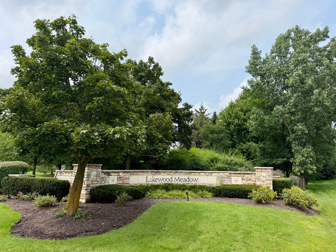
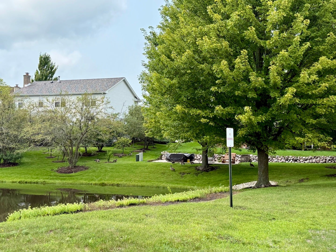
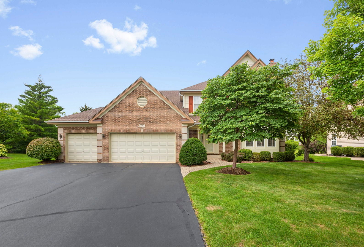
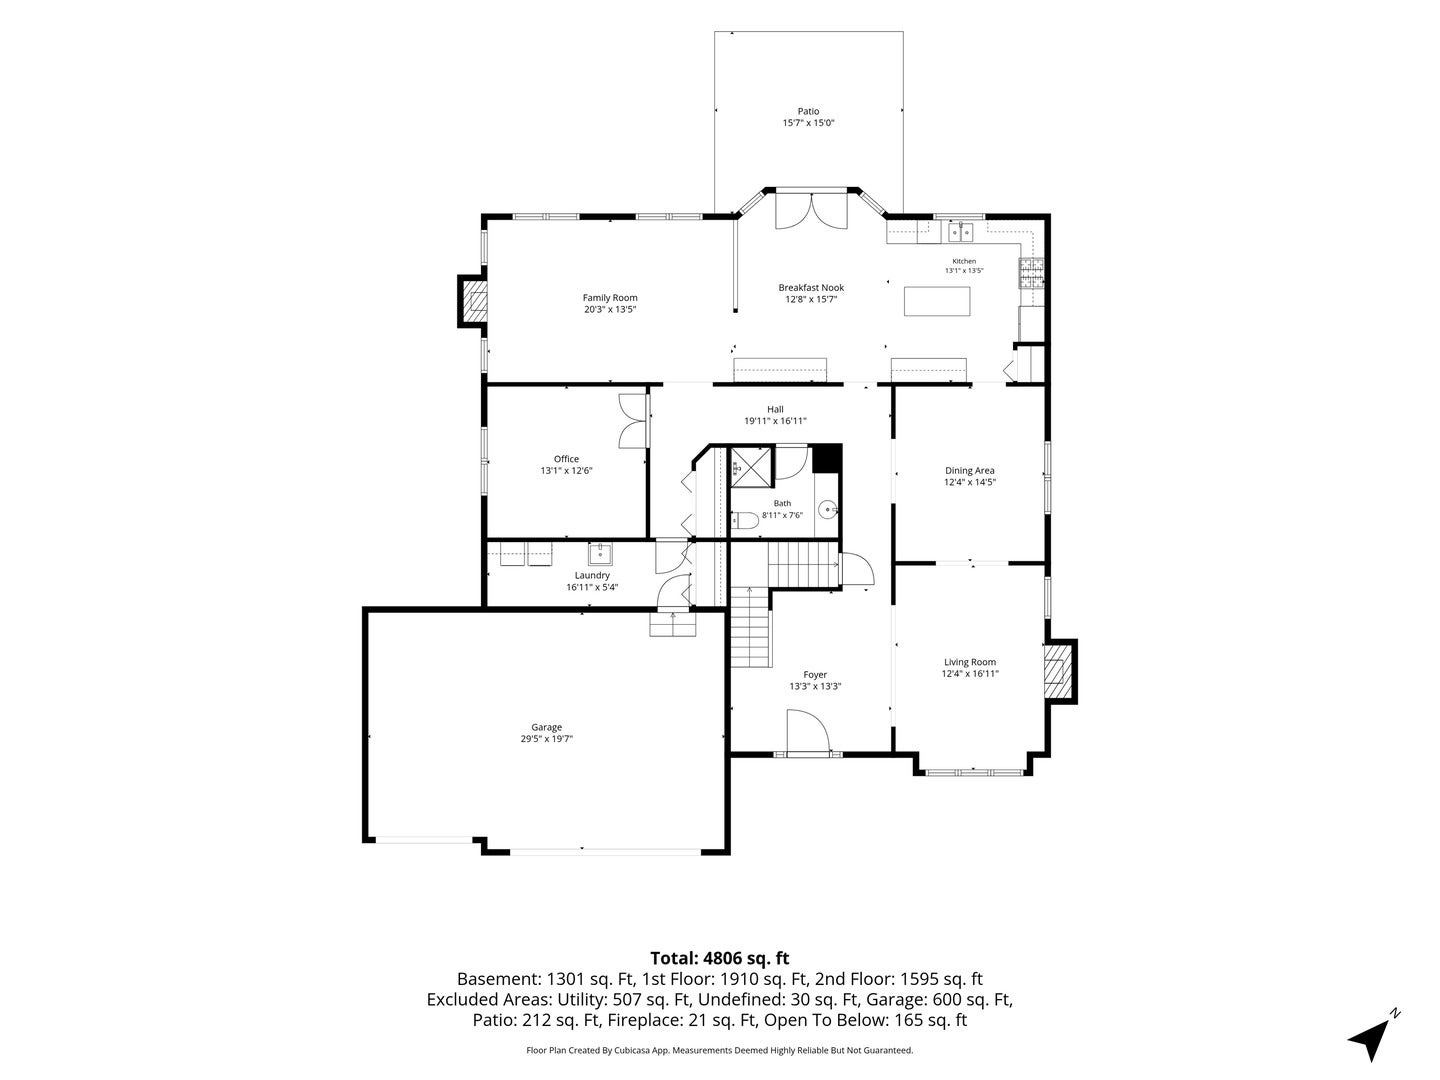
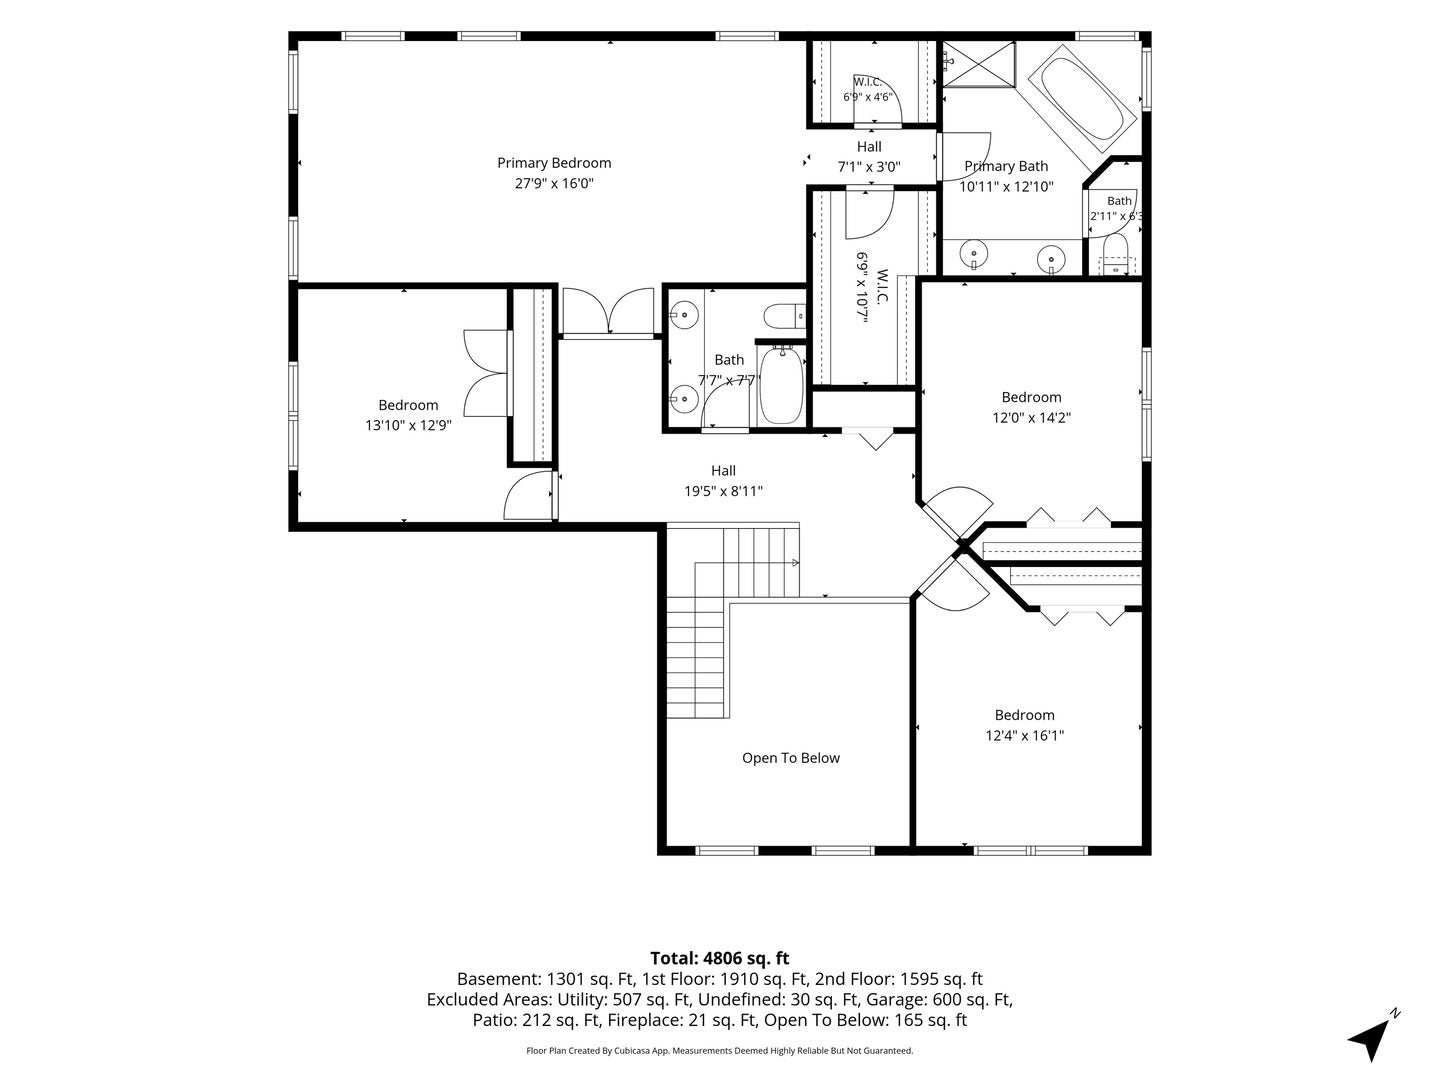
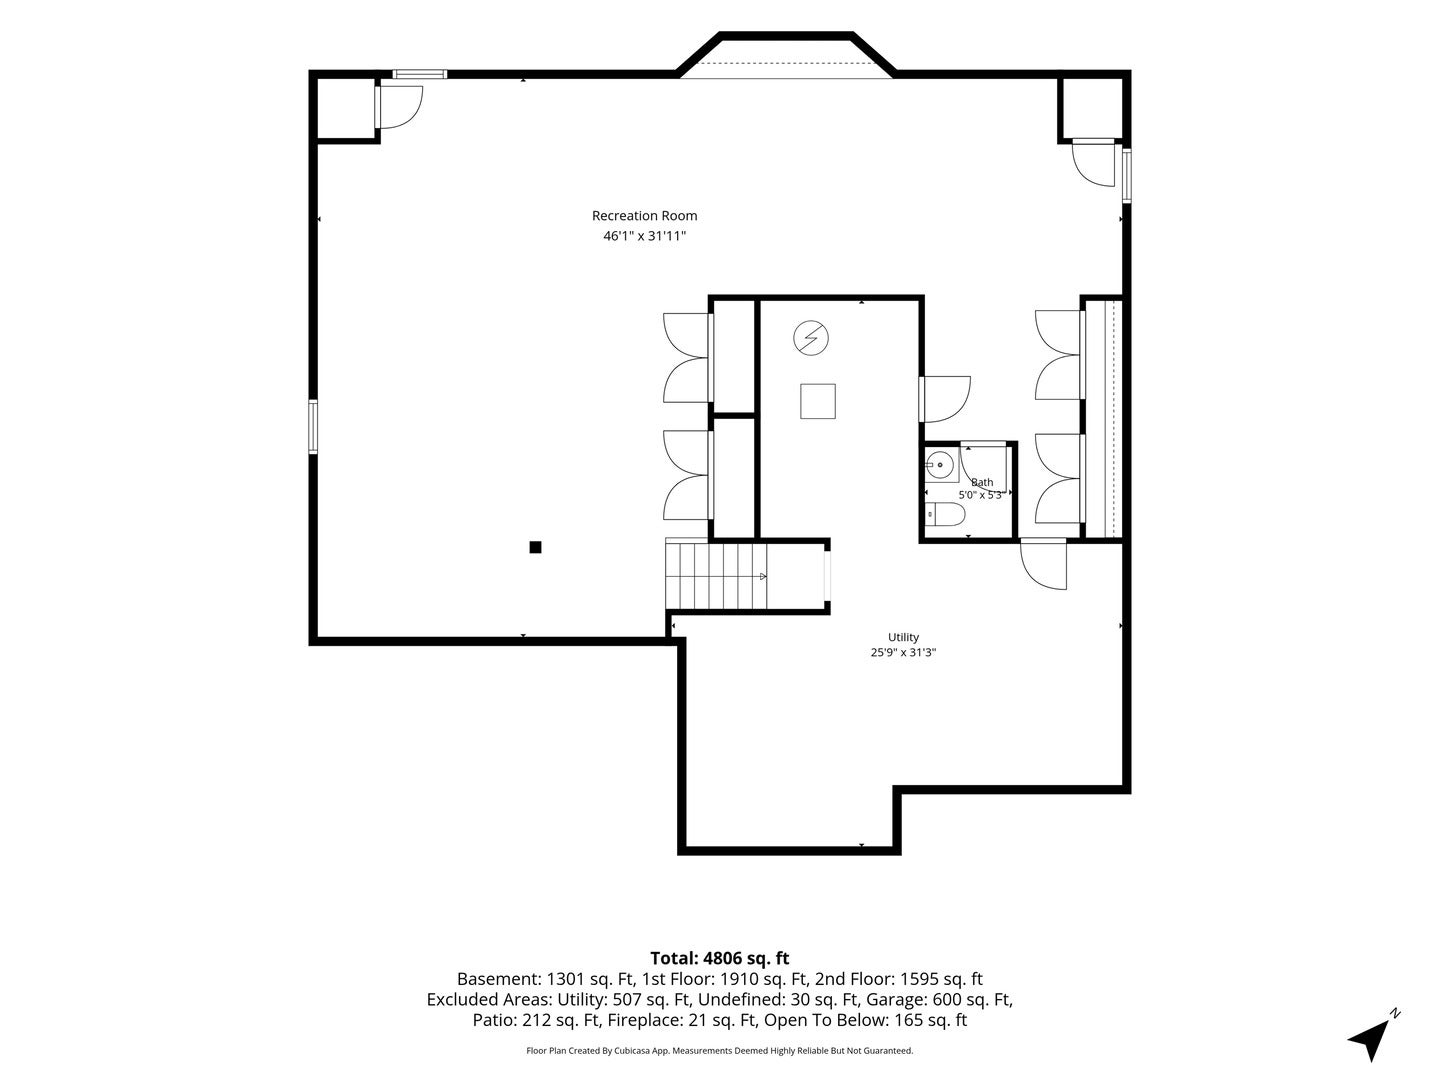
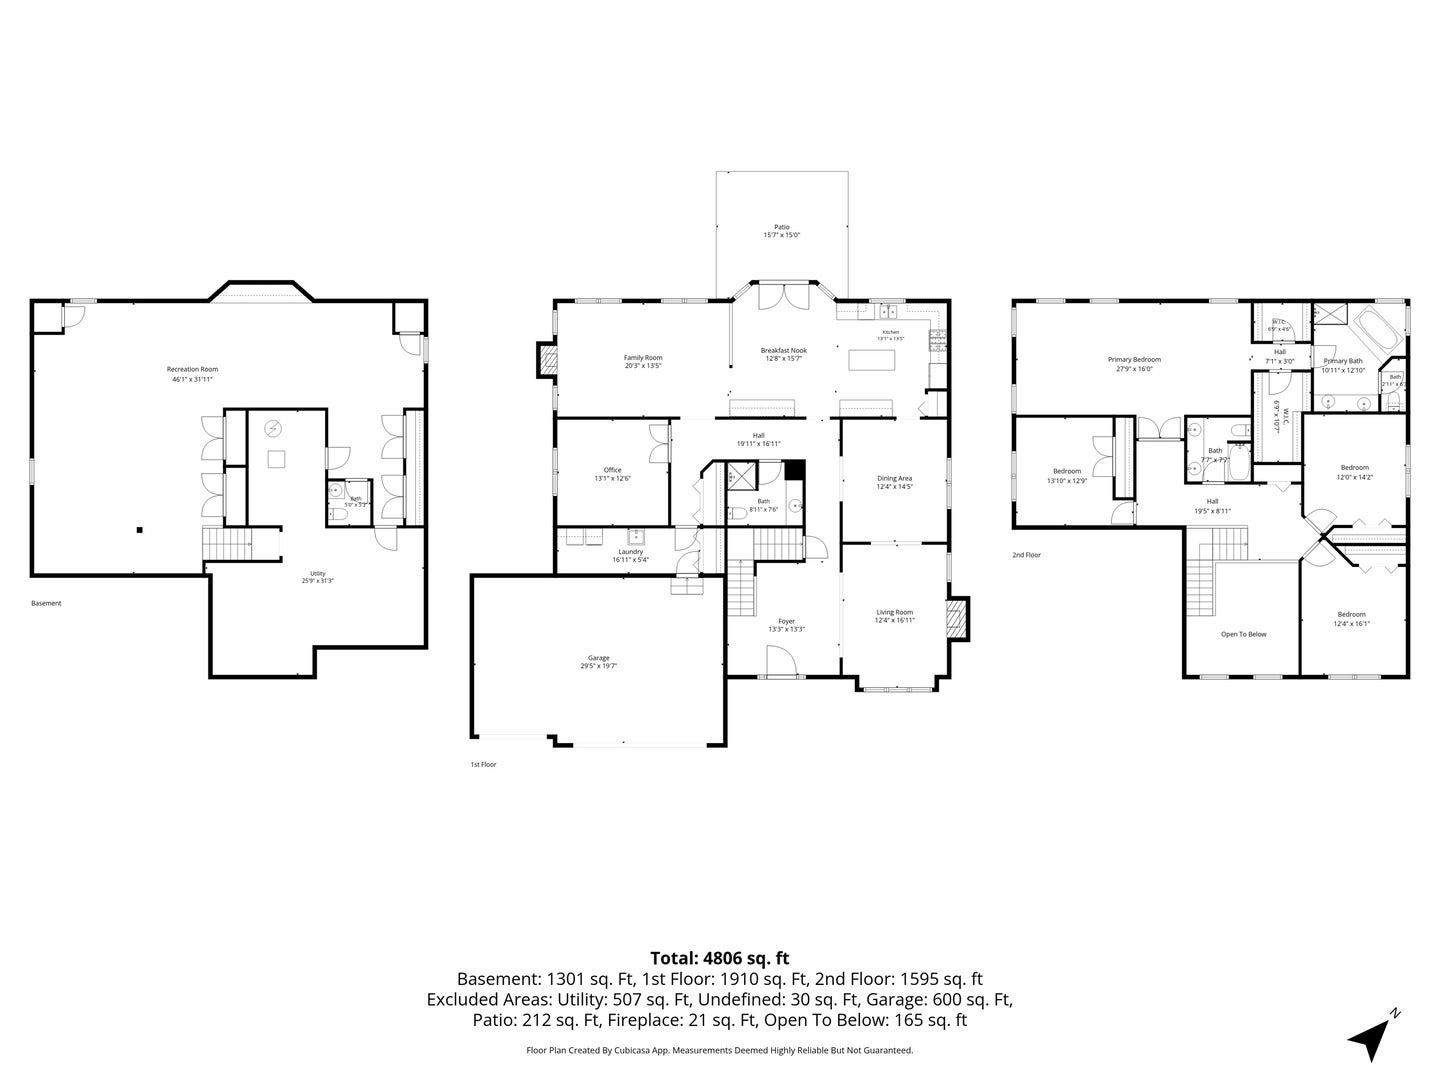
FIRST TIME OFFERED TO THE PUBLIC! Meticulously maintained and exceptionally spacious, this impressive Lakewood Meadows residence delivers approximately 3,800 square feet above grade plus another 1,400 square feet of finished living space below. Set on a beautiful .30-acre lot with mature landscaping and a private tree-lined backdrop, this is the kind of home that offers both substance and opportunity. With its generous rooms, timeless architectural details and excellent maintenance, it is ready for a new owner to bring their own vision and style. A dramatic two-story entry immediately sets the tone with hardwood flooring, a triple-tier chandelier, two upper windows and a solid oak side staircase. Throughout the main level, 9-foot ceilings and rich millwork add an unmistakable sense of quality, including fluted casings, milled rosette blocks, center plinths and a high-profile pediment framing the living room entrance. Two fireplaces provide welcoming focal points. The expansive kitchen stretches more than 28 feet and is designed for serious everyday living and entertaining. An island with seating for three anchors the space beneath three pendant lights, while glazed white cabinetry, beadboard detailing, 42-inch maple cabinetry with updated doors and drawer heads, abundant granite countertops and a stone-finish tile backsplash create a warm, inviting setting. LG stainless appliances include a French-door refrigerator and 5-burner gas range. A pantry adds even more storage. The bayed breakfast room is filled with natural light and opens through atrium doors to the paver patio and private backyard. A custom column with crown top and impressive millwork defines the transition to the oversized family room, where a limestone fireplace, recessed lighting, white wood blinds and a wall of windows showcase the peaceful grounds. The generous study features double doors, stained wood blinds and wonderful natural light. The elegant living room offers its own fireplace with handsome millwork and stone tile surround, while the spacious dining room easily accommodates a large furniture suite and features chair rail, a scroll-motif chandelier and ceiling medallion. The extra-long laundry room is a true workhorse with cabinetry, utility sink and closet-an ideal drop zone for the everyday essentials. A full bath with shower completes the main level. Upstairs, a wide walkway leads to generously sized bedrooms, each with ceiling fans and ample closets. Double doors introduce the serene primary suite, complete with a sitting room, TWO enormous walk-in closets and an expansive luxury bath featuring a jetted corner tub, oversized shower, private water closet and double vanity with kneehole beautification station. The finished basement is a tremendous bonus, offering a seemingly endless recreation area, built-in bookcase and cabinetry, half bath, hobby space and mega storage. Outdoor living is sublime with two separate seating areas, a paver patio, mature trees and a peaceful privacy tree line. The brick front and chimney, mature landscaping and lovely setting create terrific curb appeal. A three-car garage provides excellent storage. And the big-ticket updates are already done: NEW roof and gutters (2025), NEW water softener (2025), NEW 75-gallon water heater (2025), exterior painted (2024), sump pump (2024), first floor painted (2023), and both HVAC systems (2019). Ideally located near shopping, dining, parks and major access roads, this exceptional Lakewood Meadows home combines impressive scale, beautiful architectural detail, outstanding maintenance and a coveted Hawthorn Woods setting. First time ever offered publicly-don't miss this outstanding opportunity to make this substantial and beautifully cared-for home your own!
Listing Information
Facts & Features
Location
Community Information
Architecture
Features & Amenities
Property Features
Square Footage
Tax & Financial Information
Schools
May Whitney Elementary School
Assigned school for this home
Lake Zurich Middle - N Campus
Assigned school for this home
Lake Zurich High School
Assigned school for this home
Sarah Adams Elementary School
Spencer Loomis Elementary School
Seth Paine Elementary School
Woodlawn Middle School
Kildeer Countryside Elementary School
School ratings are provided for informational purposes only and are subject to change. Attendance boundaries are for reference only — contact the school or district directly to verify enrollment eligibility.
Historical Data
Price History
| Date | Event | Price |
|---|---|---|
| 08/13/2026 | Listed for sale | $819,900 |
Listed by Lori Rowe · Coldwell Banker Realty · 8475415000
Listing information provided exclusively for consumers' personal, non-commercial use and may not be used for any purpose other than to identify prospective properties consumers may be interested in purchasing. Information deemed reliable but not guaranteed by the MLS. Copyright 2026, Midwest Real Estate Data (MRED). All rights reserved.
Last Updated: September 9, 2026 at 8:00 PM | Source: Midwest Real Estate Data (MRED) | MLS#: 12730351

Similar Homes For Sale In Hawthorn Woods
Start Your Real Estate Journey
Whether you have questions about this listing, want to schedule a showing, or just want to talk through your options, Shawn Strach is here to help. Reach out and expect a response within one business day.
How can I help?
Shawn Strach is here to help. Reach out and expect a response within one business day.
Thanks — Shawn Strach will be in touch shortly.
Make A Plan For Your Purchase
Know what you can afford before you start shopping — then run the numbers on any home you have in mind.
How much house can I afford?
- Principal & interest
- Property taxes
- Homeowner's insurance
- HOA dues
If your monthly savings are applied to the loan principal.
Enter your income, debts, and down payment to see how much home you may qualify for. Estimates only — not a lending decision.
Want to know more?
Matt Brua is here to help. Reach out and expect a response within one business day.
✓ Thanks — Matt Brua will be in touch shortly.
Your Next Chapter Starts With Just A Few Steps
Before you fall in love with a home, know what you can afford. Fill out a quick pre-approval so you're ready to make your move — on your timeline.

Pre-approval made easy
We're here to help you find the best option, not to help the best option find you. Trust that your information will not be shared with many different lenders like so many platforms do.
What type of home are you looking for?
How do you plan to use your new home?
Where are you in the home buying process?
Are you currently working with a real estate agent?
Do you currently own a home?
Is this your first time purchasing a home?
Do you plan to sell your current home before purchasing a new one?
Have you or your spouse served in the US military?
Veterans and active US military may be eligible for a $0 down VA loan.
What is your price range?
What is your current employment status?
What is your household pre-tax annual income?
What is your credit score?
Have you had a bankruptcy or foreclosure in the past 3 years?
Almost done — where can we reach you?
✓ Thank you for your time!
You'll hear back within one business day with your next steps.