
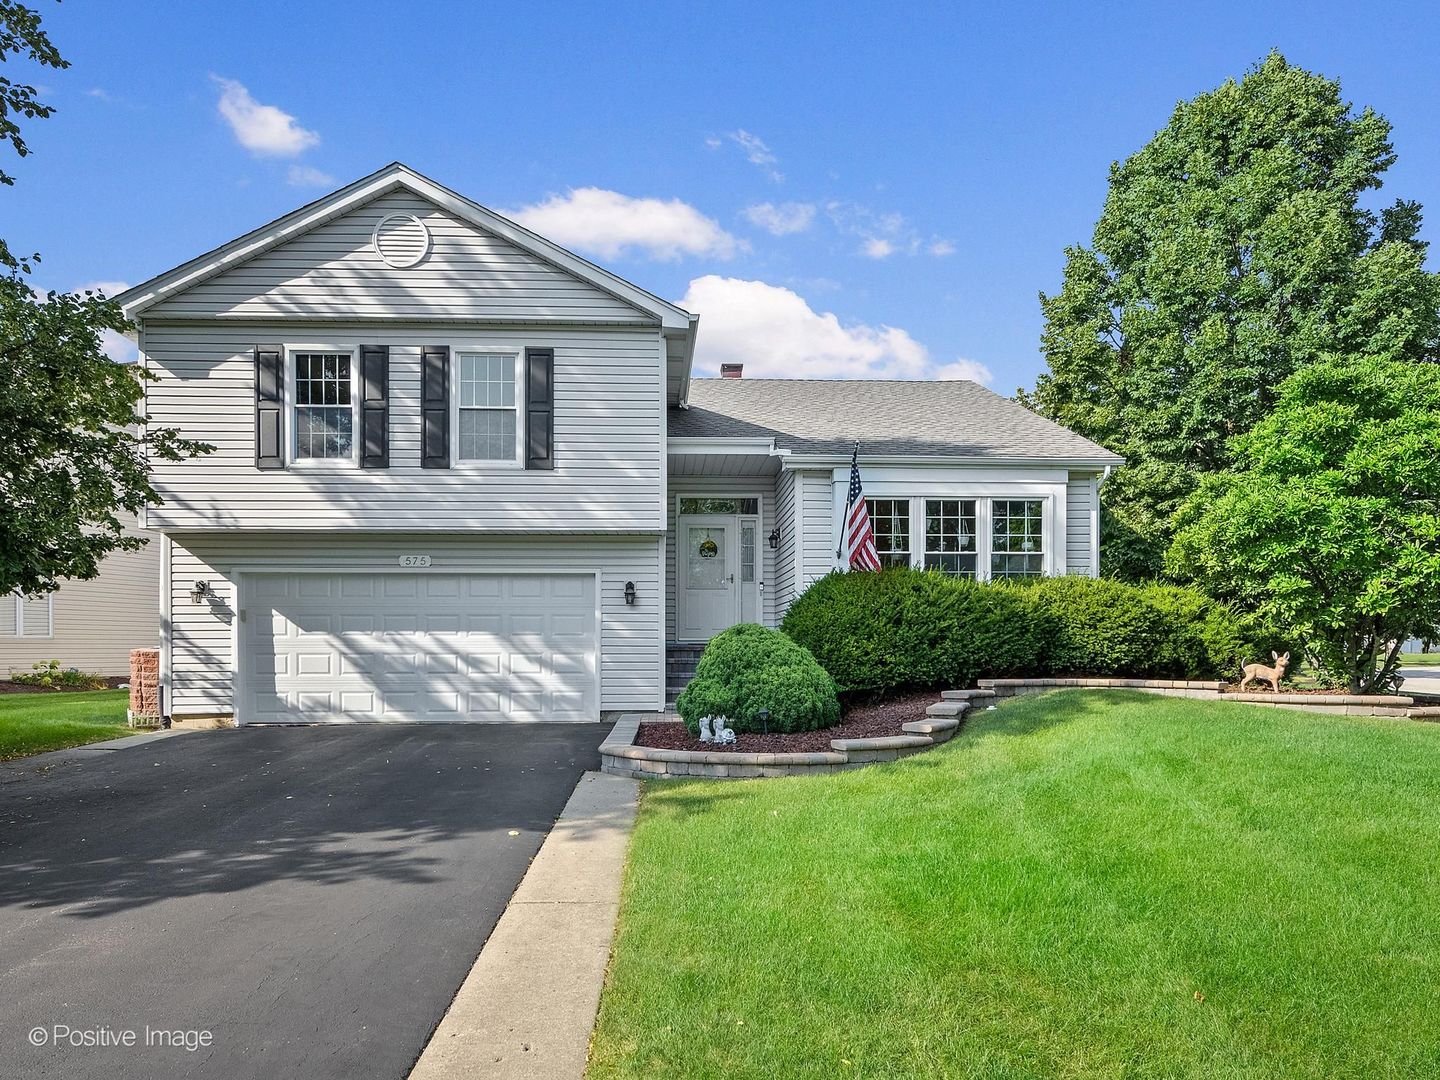
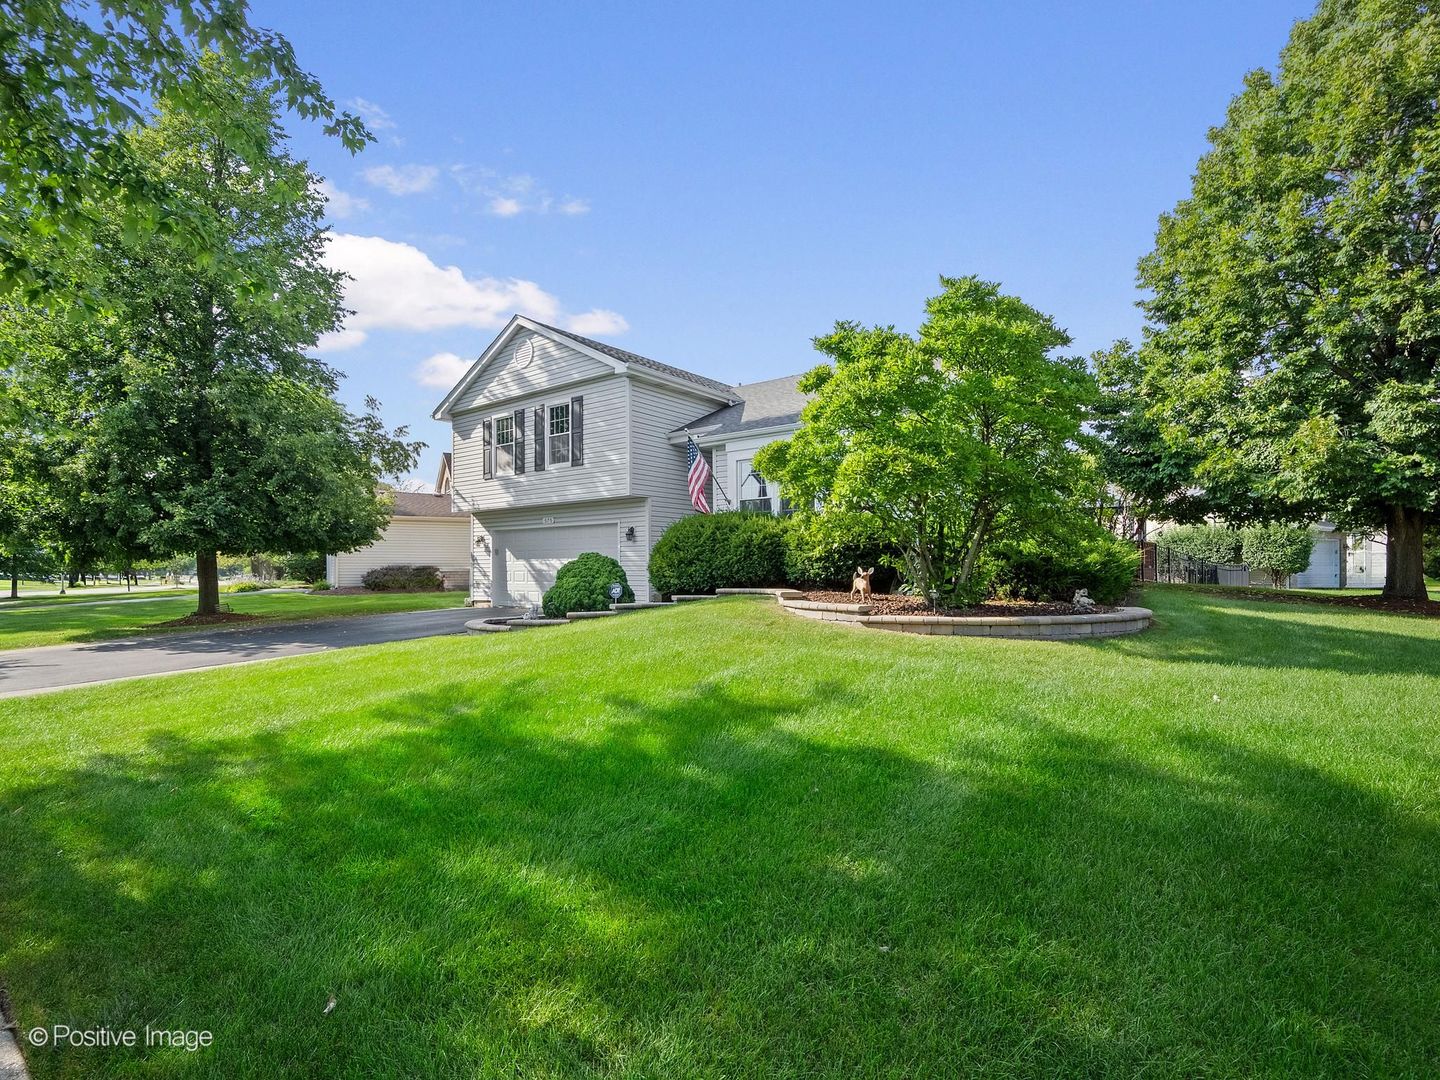
575 Adare Rd
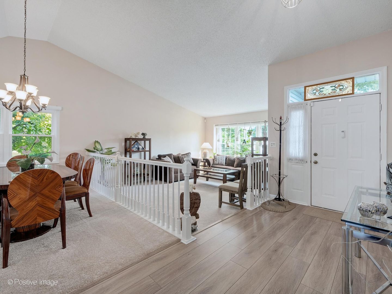
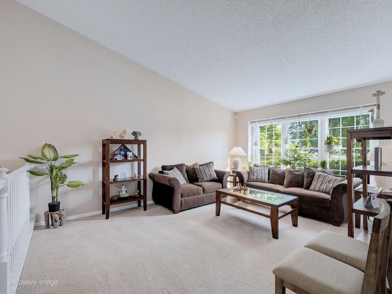
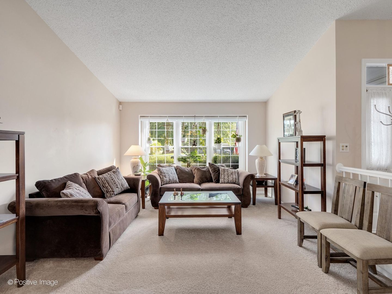
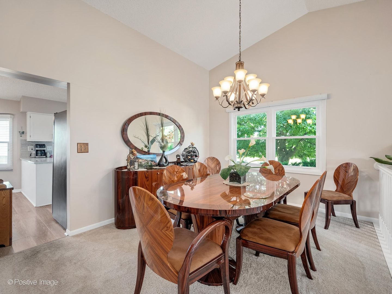
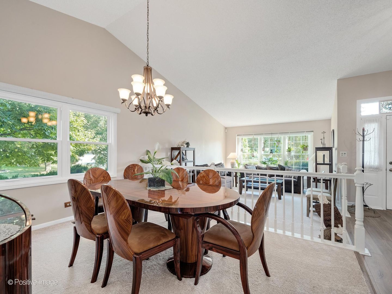
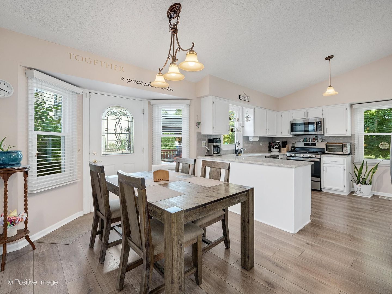
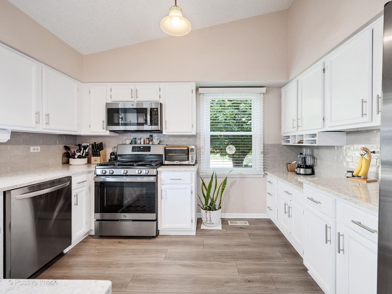
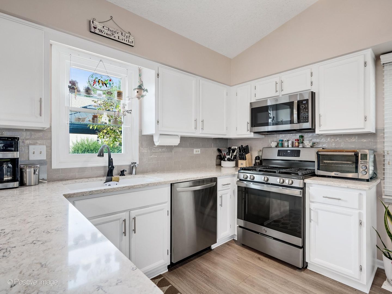
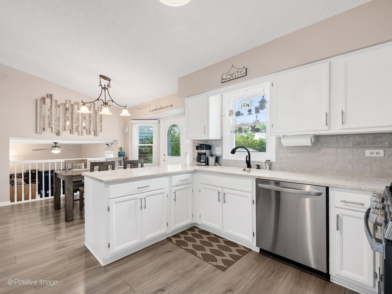
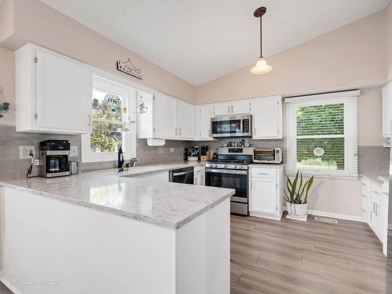
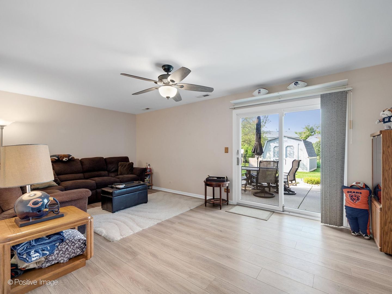
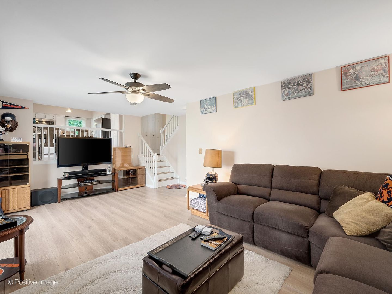
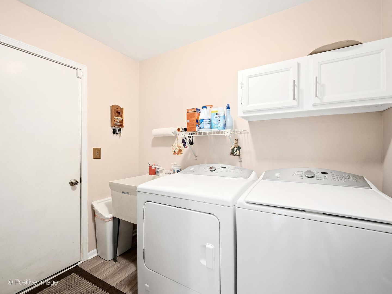
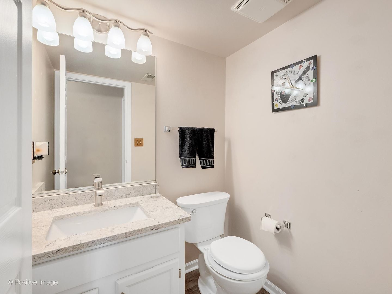
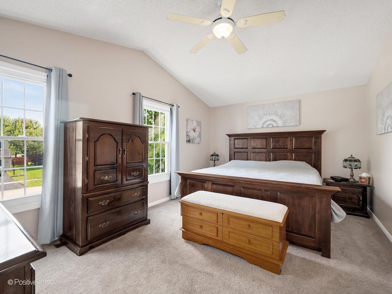
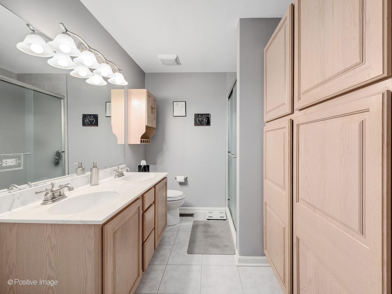
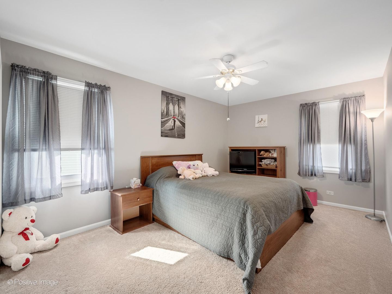
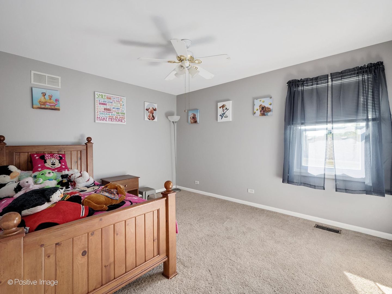
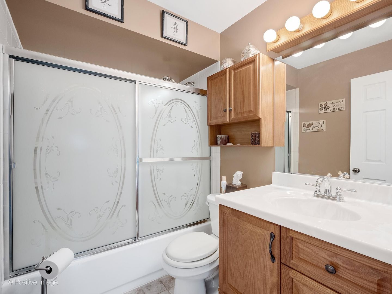
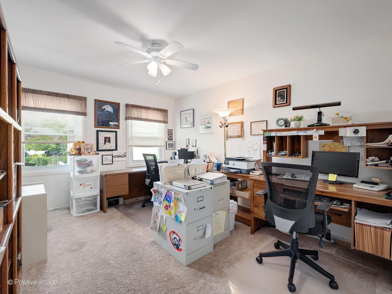
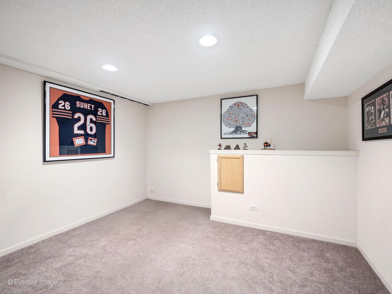
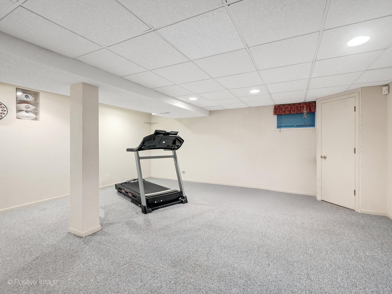
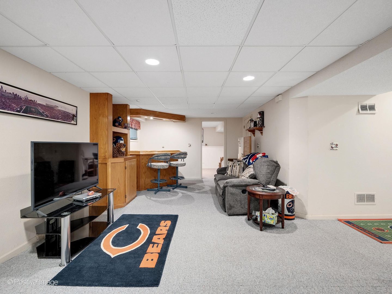
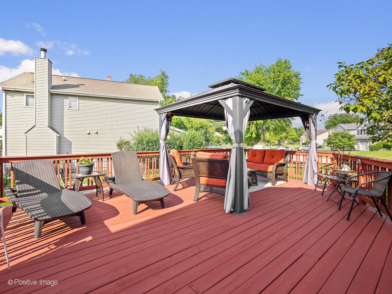
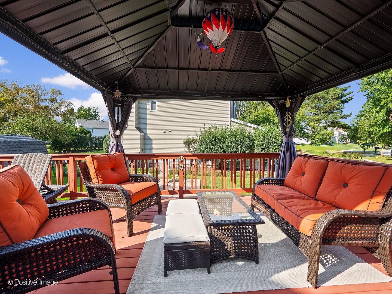
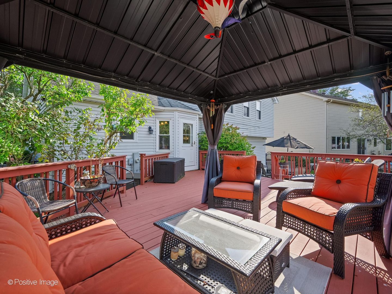
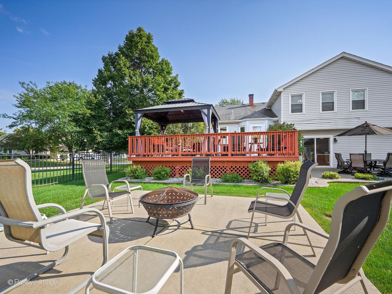
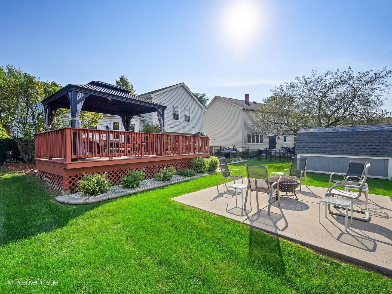
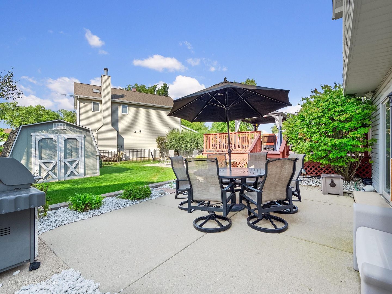
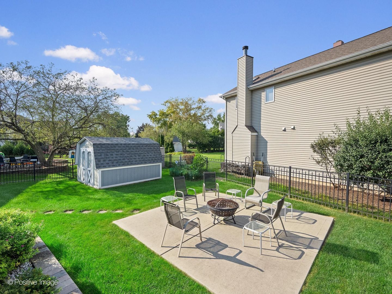
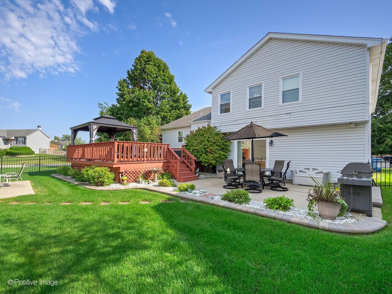
There's so much more than meets the eye in this spacious Bartlett split-level! With more than 2,800 square feet of finished living space including the basement, this home has room to gather, retreat, entertain and actually find a quiet corner when you need one. Step inside to a HUGE living and dining room combination where lofty ceilings, neutral decor and oversized windows create a bright, airy welcome. Even the living room blinds are showing off a little...they're motorized! The beautifully updated kitchen is every bit as pretty as it is practical, featuring crisp white cabinetry, gorgeous quartz countertops, stainless steel appliances and plenty of cabinet (with pull-outs) and counter space. A cheerful eating area tucked into a bay window with French door to deck is perfect for morning coffee, while the open view into the lower-level family room keeps everyone connected. Just a few steps down, the spacious family room is ready for cozy evenings, game days and movie marathons, with a sliding glass door leading straight to the backyard. Upstairs, FOUR wonderfully sized bedrooms mean nobody gets stuck with "the tiny one," and two full baths include a private primary bath. Roomy closets throughout are outfitted with organizers, because apparently this house even has its act together behind closed doors! And then there's the basement! A fantastic recreation space with a built-in bar is ready for parties, poker nights, game days or whatever your version of fun happens to be. An additional flexible room could easily become a 5th bedroom, home office, gym, playroom, craft room or whatever life requires next. The backyard may just steal the show. Expansive and fully fenced, it offers a deck, gazebo, TWO concrete patios, storage shed and a dedicated veggie garden, with plenty of room left over to play, entertain or simply enjoy the outdoors. There's even a natural gas line for the grill, and yes, the grill stays...because nobody should have to discover an empty propane tank halfway through grilling dinner. There are plenty of thoughtful extras, too, including carpeting made from recycled water bottles, easy care LVP flooring, and organized closets throughout. Better yet, some valuable items have already been handled: furnace, humidifier AND A/C are NEW in 2025. Spacious, updated, versatile and packed with personality, this is one of those homes that simply makes everyday living easier...and a whole lot more fun. IMPORTANT, PLEASE NOTE: Sellers are building their next home out of state and require an end of November closing date OR post close possession/leaseback option.
Listing Information
Facts & Features
Location
Community Information
Architecture
Features & Amenities
Property Features
Square Footage
Tax & Financial Information
Schools
Horizon Elementary School
Assigned school for this home
Spring Wood Middle School
Sycamore Trails Elementary School
Greenbrook Elementary School
Waterbury Elementary School
Prairieview Elementary School
Bartlett Elementary School
Independence Preschool
School ratings are provided for informational purposes only and are subject to change. Attendance boundaries are for reference only — contact the school or district directly to verify enrollment eligibility.
Historical Data
Price History
| Date | Event | Price |
|---|---|---|
| 08/11/2026 | Listed for sale | $499,900 |
Listed by Pat Murray · Berkshire Hathaway HomeServices Chicago · 6304697000
Listing information provided exclusively for consumers' personal, non-commercial use and may not be used for any purpose other than to identify prospective properties consumers may be interested in purchasing. Information deemed reliable but not guaranteed by the MLS. Copyright 2026, Midwest Real Estate Data (MRED). All rights reserved.
Last Updated: October 15, 2026 at 8:02 PM | Source: Midwest Real Estate Data (MRED) | MLS#: 12729934

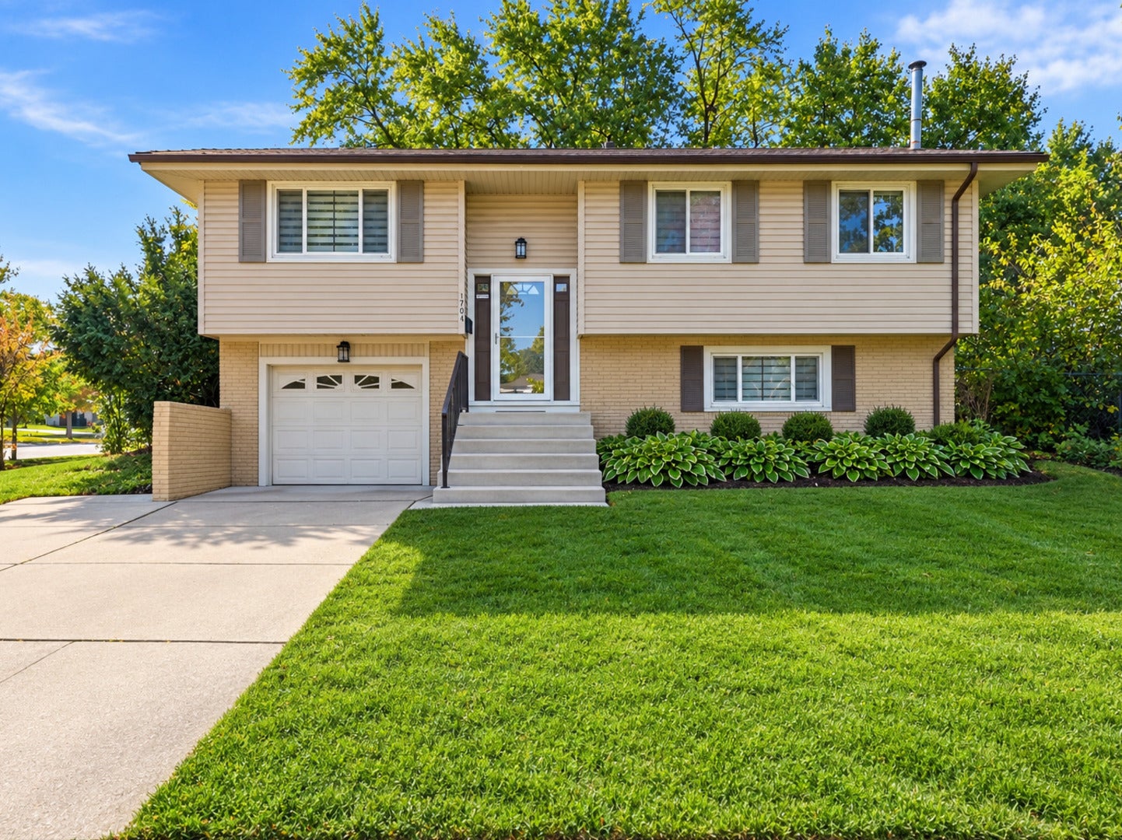
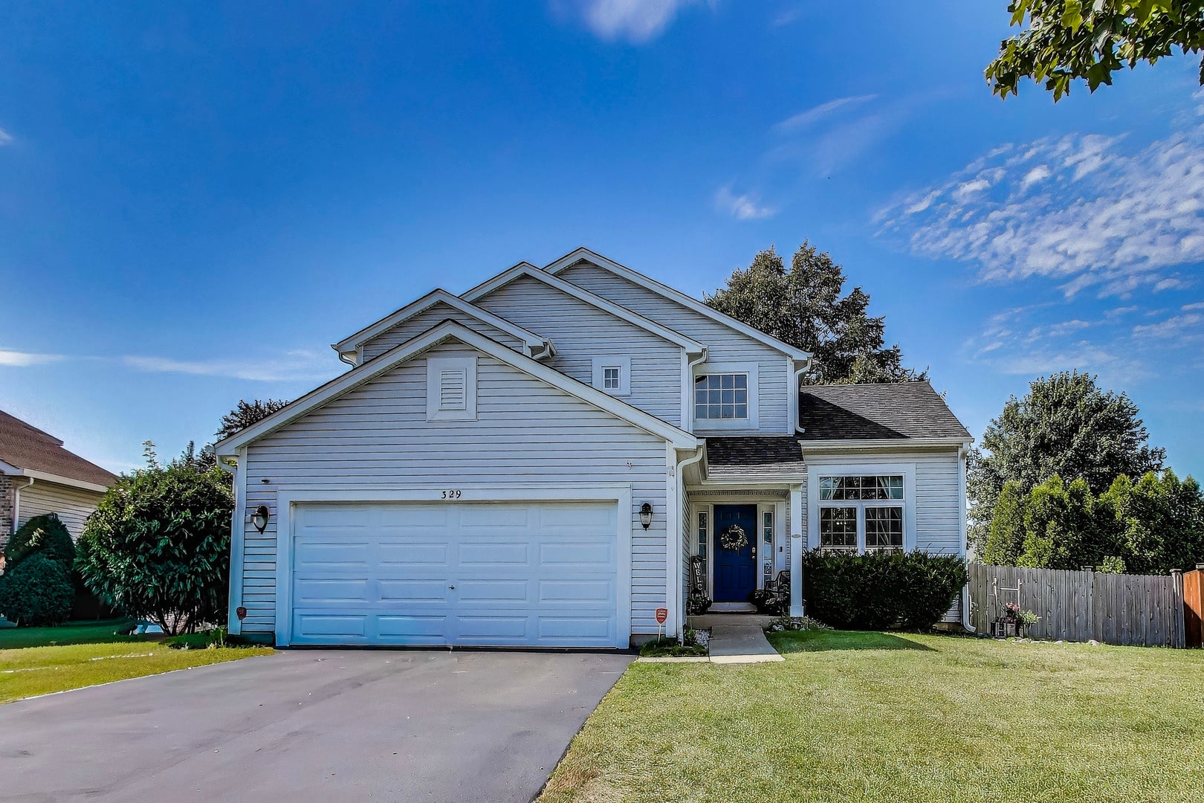
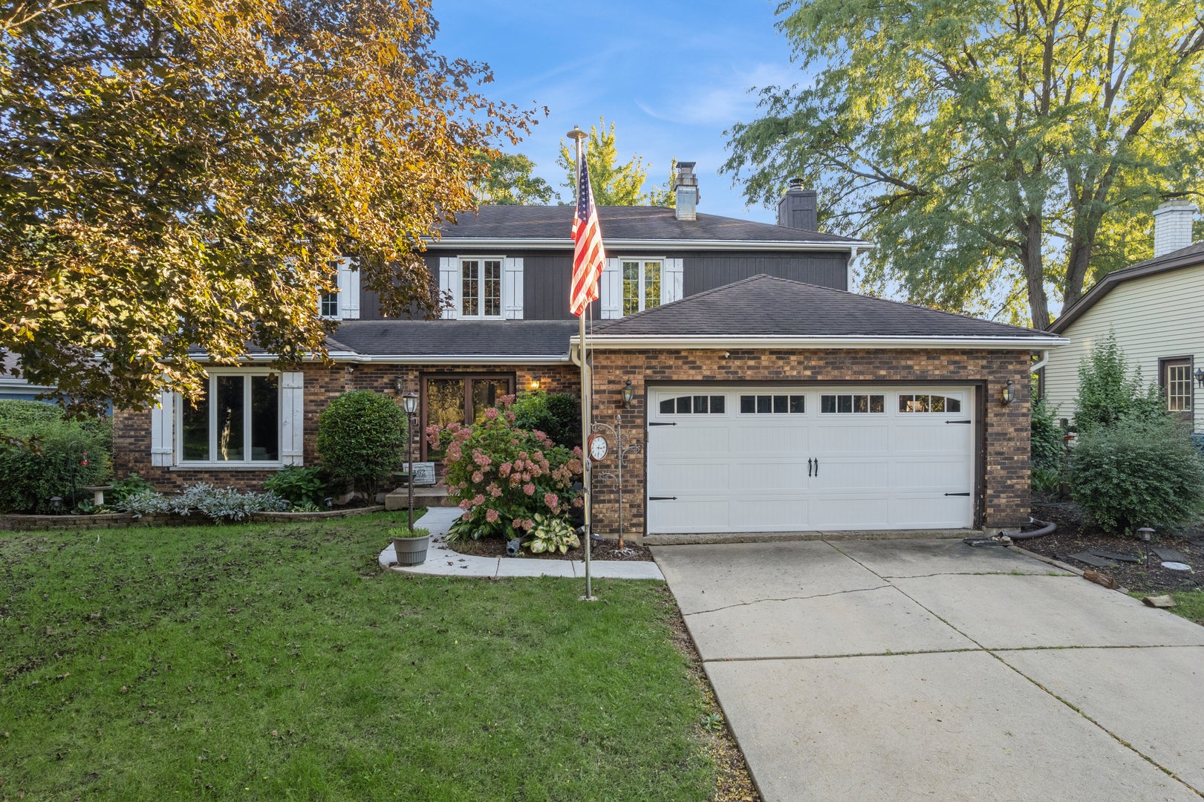
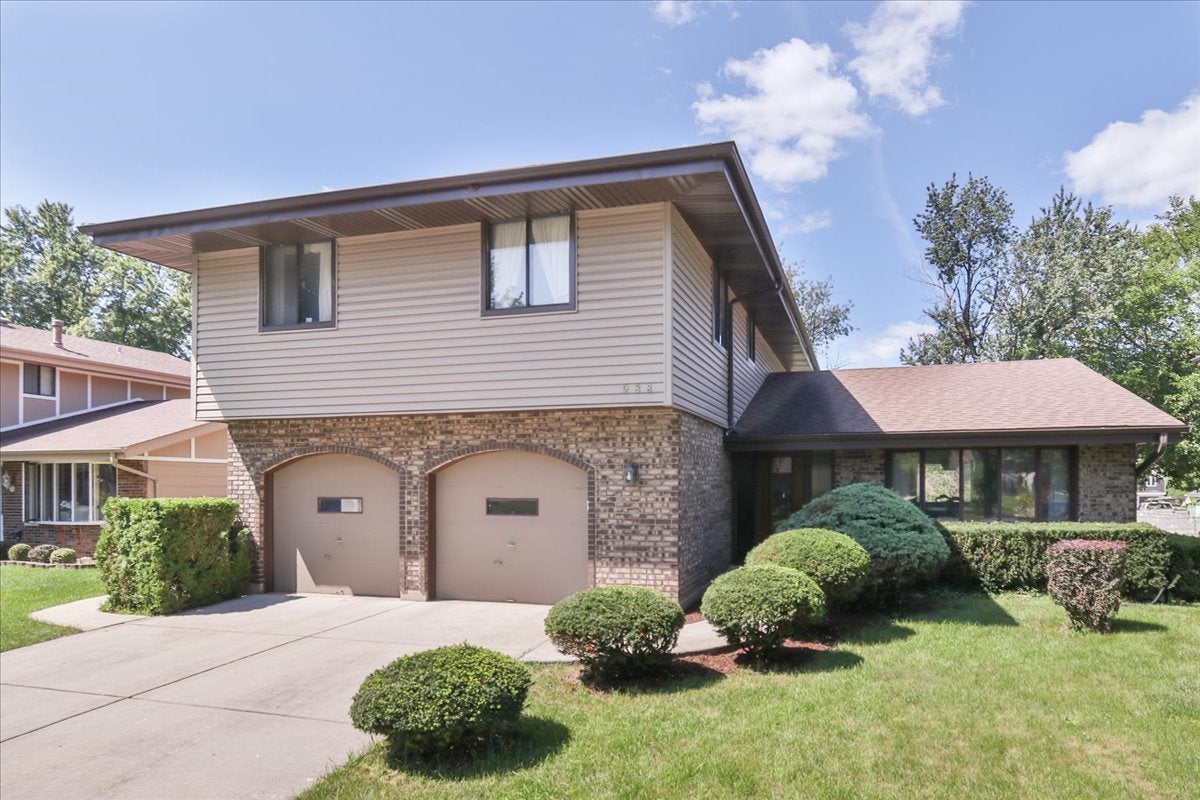
Similar Homes For Sale In Bartlett
Start Your Real Estate Journey
Whether you have questions about this listing, want to schedule a showing, or just want to talk through your options, Shawn Strach is here to help. Reach out and expect a response within one business day.
How can I help?
Shawn Strach is here to help. Reach out and expect a response within one business day.
Thanks — Shawn Strach will be in touch shortly.
Make A Plan For Your Purchase
Know what you can afford before you start shopping — then run the numbers on any home you have in mind.
How much house can I afford?
- Principal & interest
- Property taxes
- Homeowner's insurance
- HOA dues
If your monthly savings are applied to the loan principal.
Enter your income, debts, and down payment to see how much home you may qualify for. Estimates only — not a lending decision.
Want to know more?
Matt Brua is here to help. Reach out and expect a response within one business day.
✓ Thanks — Matt Brua will be in touch shortly.
Your Next Chapter Starts With Just A Few Steps
Before you fall in love with a home, know what you can afford. Fill out a quick pre-approval so you're ready to make your move — on your timeline.

Pre-approval made easy
We're here to help you find the best option, not to help the best option find you. Trust that your information will not be shared with many different lenders like so many platforms do.
What type of home are you looking for?
How do you plan to use your new home?
Where are you in the home buying process?
Are you currently working with a real estate agent?
Do you currently own a home?
Is this your first time purchasing a home?
Do you plan to sell your current home before purchasing a new one?
Have you or your spouse served in the US military?
Veterans and active US military may be eligible for a $0 down VA loan.
What is your price range?
What is your current employment status?
What is your household pre-tax annual income?
What is your credit score?
Have you had a bankruptcy or foreclosure in the past 3 years?
Almost done — where can we reach you?
✓ Thank you for your time!
You'll hear back within one business day with your next steps.