
736 Wildflower Cir
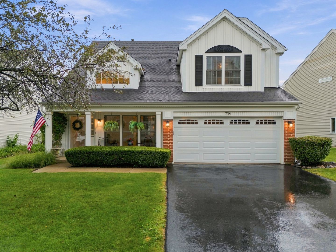
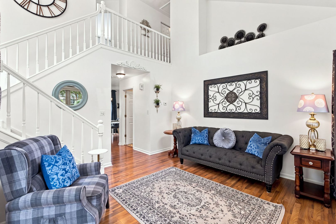
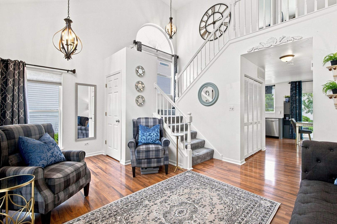
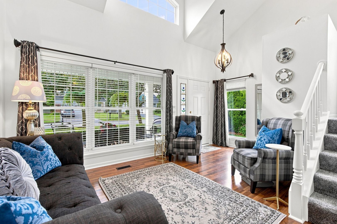
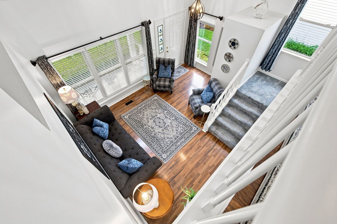
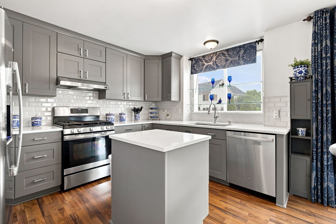
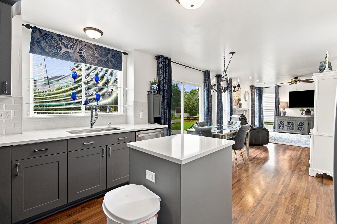
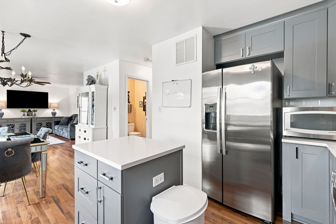
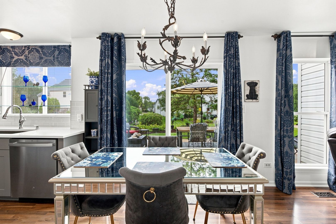
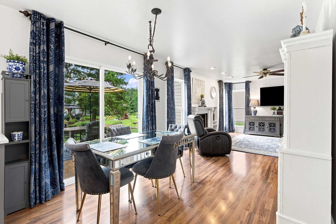
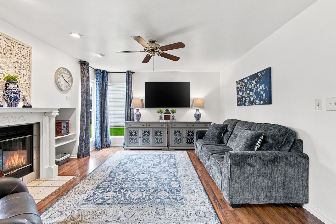
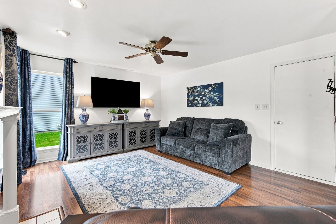
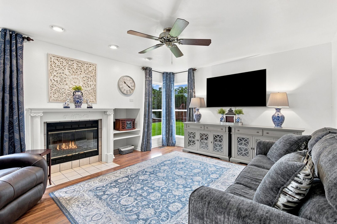
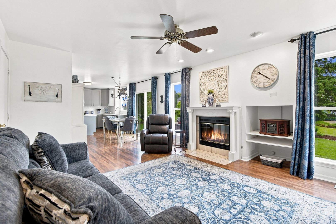
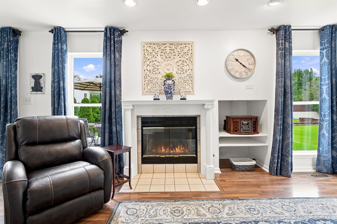
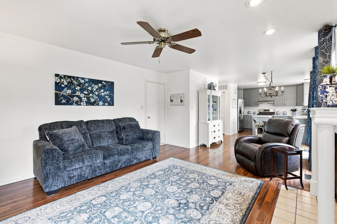
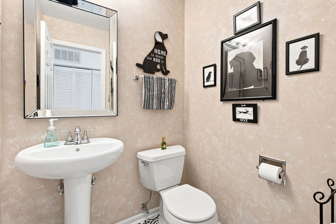
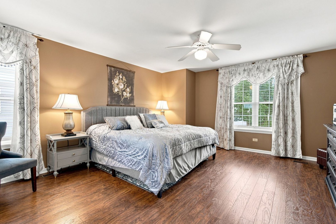
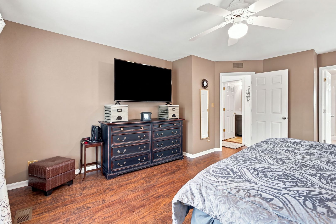
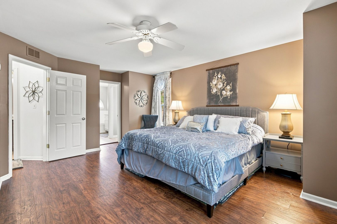
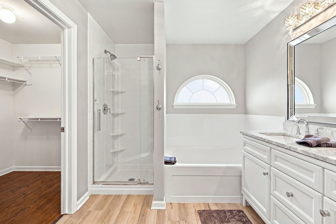
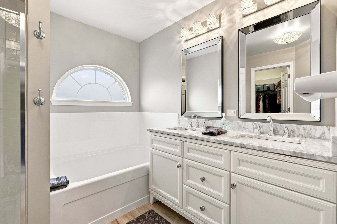
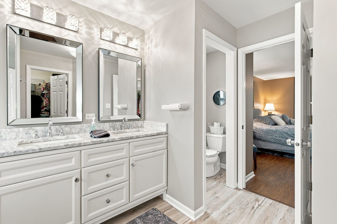
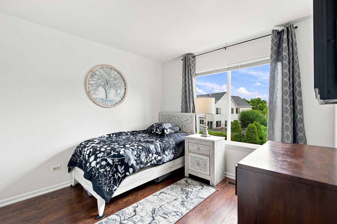
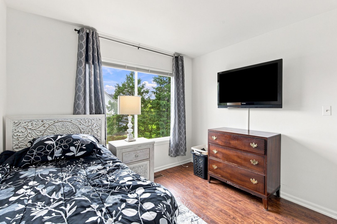
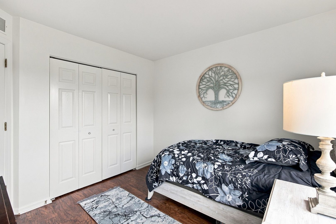
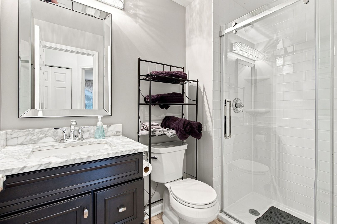
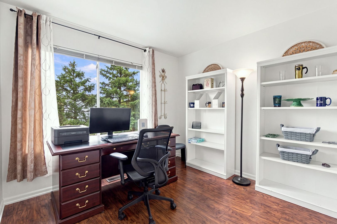
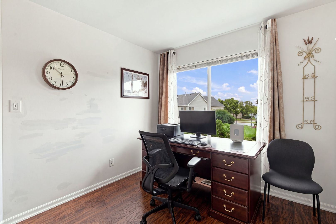
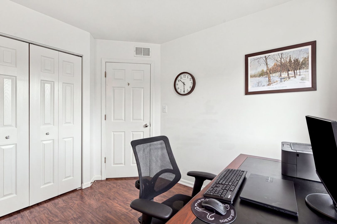
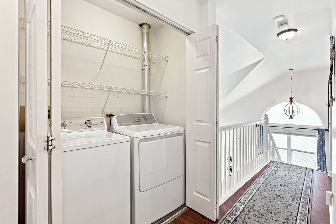
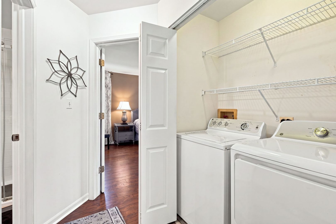
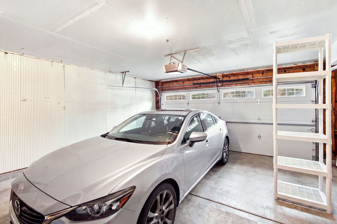
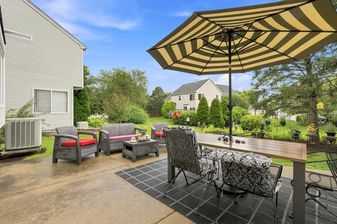
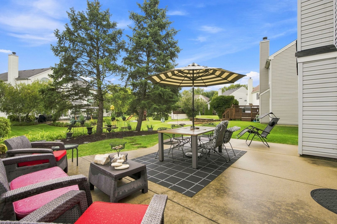
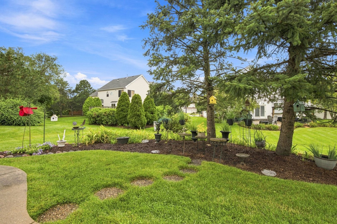
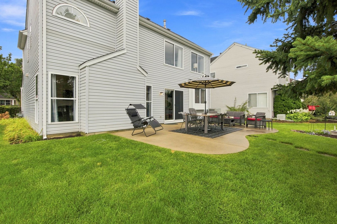
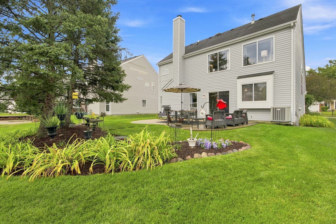
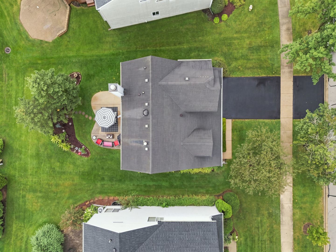
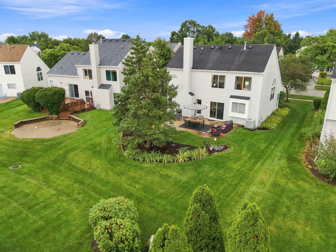
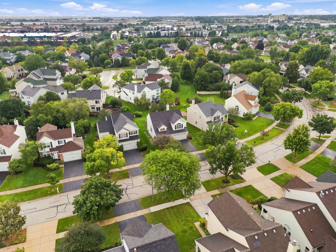
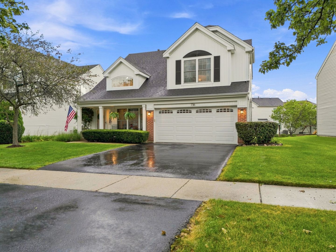
From the moment you arrive, this beautifully maintained home makes a lasting impression with its inviting covered front porch, the perfect spot for morning coffee, evening conversation, or adding a little extra charm during the holidays. Nestled on a quiet, attractive street, the backyard offers a peaceful setting with an oversized patio, mature trees, beautiful landscaping, and open views of neighboring yards, creating a wonderful place for summer gatherings, family celebrations, or simply enjoying the outdoors. Step inside to a dramatic two story foyer where bright, clean lines and stylish updates immediately stand out. Wood laminate flooring flows throughout the main level, while the living room showcases soaring vaulted ceilings, architectural niches, and unique spaces perfect for displaying artwork or favorite furnishings. Be sure to look up, as the vaulted ceilings and dramatic openness are among the features that truly set this home apart. The beautifully remodeled kitchen is both stylish and functional, featuring gray cabinetry, subway tile backsplash, updated countertops, a large undermount sink overlooking the backyard, center island, spacious eating area, and GE refrigerator, oven and dishwasher replaced in 2024. The kitchen opens seamlessly to the family room with a wood burning fireplace with gas starter, dramatic floor to ceiling windows, and convenient access to the attached two car garage. An updated powder room completes the main level. Upstairs, newer carpeting enhances the staircase and hallway overlooking the living room below. Wood laminate flooring extends throughout all three bedrooms. The expanded primary suite is a true retreat with a walk in closet and a stunning remodeled bath featuring dual sinks, beautiful lighting and fixtures, an oversized soaking tub, separate shower, updated flooring, and private water closet. The hall bath has also been beautifully remodeled with equally impressive finishes. Two additional bedrooms and the convenience of second floor laundry, including a GE gas dryer new in 2025, make everyday living that much easier. Six panel white doors and designer window treatments on nearly every window complete the upper level. The home has been thoughtfully cared for and updated over the years, including kitchen improvements in 2022, remodeled upstairs bathrooms in 2020, a garage door replaced approximately in 2022, a Honeywell thermostat in 2024, and a roof, front siding, fascia and trim completed in 2010. Located in the highly regarded Metea High School district, the location adds even more to love. Jewel Osco and Menards are close enough for everyday convenience, while the exciting new Block 59 offers an impressive mix of dining and entertainment, including The Cheesecake Factory, Yard House, Hollywood Palms Cinema, and an outdoor gathering space featuring live music and events. Even better, vibrant downtown Naperville and the beautiful Naperville Riverwalk are approximately 2.5 miles away, putting some of the area's best dining, shopping, entertainment, and recreation just minutes from home. Whether gathering around the fireplace at Christmas, hosting friends and family, enjoying a summer evening on the backyard patio, relaxing on the front porch, catching live music at Block 59, or spending an afternoon along the Naperville Riverwalk, this is a home that has been truly loved and is ready for its next chapter. Live here and make it a wonderful life!
Listing Information
Facts & Features
Location
Community Information
Architecture
Features & Amenities
Property Features
Square Footage
Tax & Financial Information
Schools
Naperville Central High School
Still Middle School
Prairie Children Preschool
Mary Lou Cowlishaw Elementary
Thayer J Hill Middle School
May Watts Elementary School
The Goddard School
Calvary Christian School
School ratings are provided for informational purposes only and are subject to change. Attendance boundaries are for reference only — contact the school or district directly to verify enrollment eligibility.
Historical Data
Price History
| Date | Event | Price |
|---|---|---|
| 09/03/2026 | Listed for sale | $470,000 |
Listed by Paul Baker · Platinum Partners Realtors · 6303764401
Listing information provided exclusively for consumers' personal, non-commercial use and may not be used for any purpose other than to identify prospective properties consumers may be interested in purchasing. Information deemed reliable but not guaranteed by the MLS. Copyright 2026, Midwest Real Estate Data (MRED). All rights reserved.
Last Updated: September 18, 2026 at 6:06 PM | Source: Midwest Real Estate Data (MRED) | MLS#: 12726228

Similar Homes For Sale In Naperville
 New Listing
 New Listing
Start Your Real Estate Journey
Whether you have questions about this listing, want to schedule a showing, or just want to talk through your options, Shawn Strach is here to help. Reach out and expect a response within one business day.
How can I help?
Shawn Strach is here to help. Reach out and expect a response within one business day.
Thanks — Shawn Strach will be in touch shortly.
Make A Plan For Your Purchase
Know what you can afford before you start shopping — then run the numbers on any home you have in mind.
How much house can I afford?
- Principal & interest
- Property taxes
- Homeowner's insurance
- HOA dues
If your monthly savings are applied to the loan principal.
Enter your income, debts, and down payment to see how much home you may qualify for. Estimates only — not a lending decision.
Want to know more?
Matt Brua is here to help. Reach out and expect a response within one business day.
✓ Thanks — Matt Brua will be in touch shortly.
Your Next Chapter Starts With Just A Few Steps
Before you fall in love with a home, know what you can afford. Fill out a quick pre-approval so you're ready to make your move — on your timeline.

Pre-approval made easy
We're here to help you find the best option, not to help the best option find you. Trust that your information will not be shared with many different lenders like so many platforms do.
What type of home are you looking for?
How do you plan to use your new home?
Where are you in the home buying process?
Are you currently working with a real estate agent?
Do you currently own a home?
Is this your first time purchasing a home?
Do you plan to sell your current home before purchasing a new one?
Have you or your spouse served in the US military?
Veterans and active US military may be eligible for a $0 down VA loan.
What is your price range?
What is your current employment status?
What is your household pre-tax annual income?
What is your credit score?
Have you had a bankruptcy or foreclosure in the past 3 years?
Almost done — where can we reach you?
✓ Thank you for your time!
You'll hear back within one business day with your next steps.