
1986 Camphill Cir
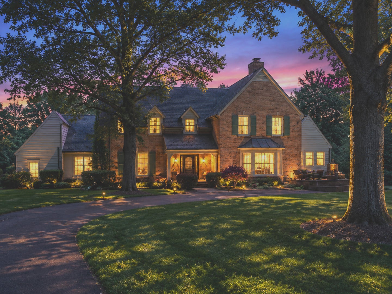
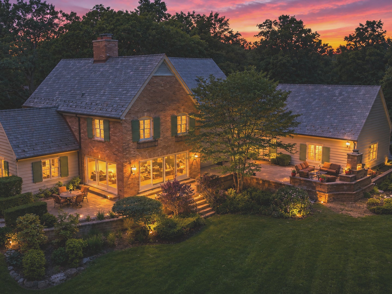
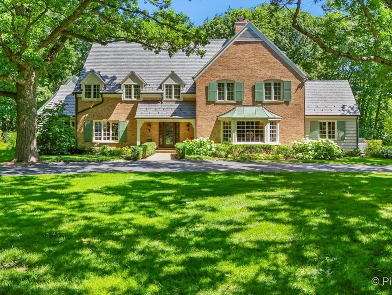
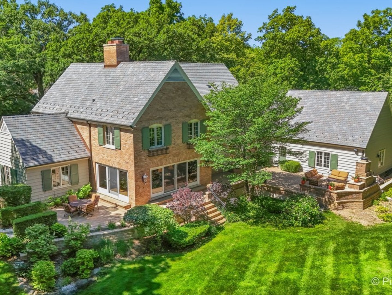
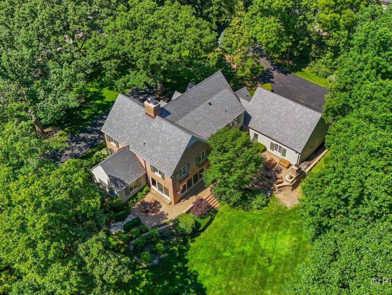
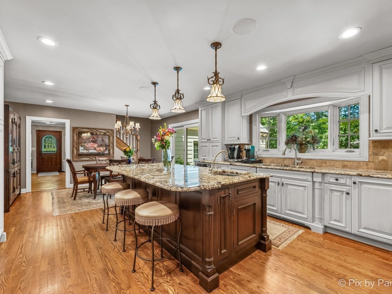
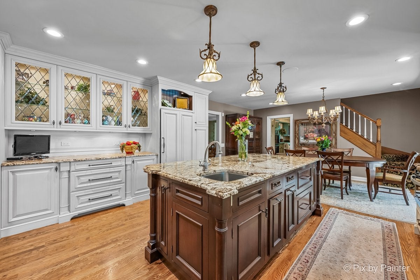
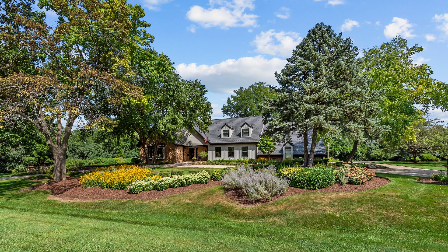
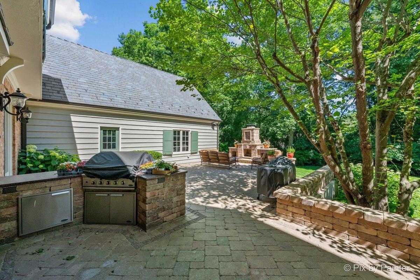
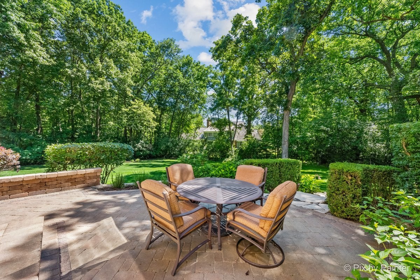
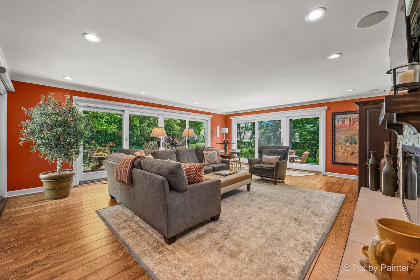
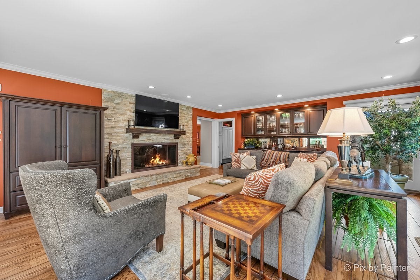
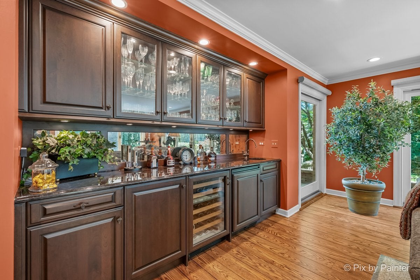
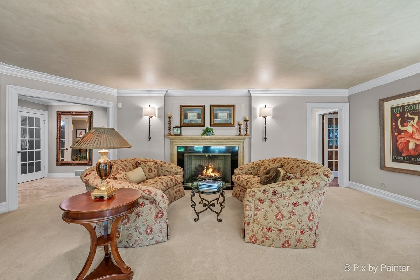
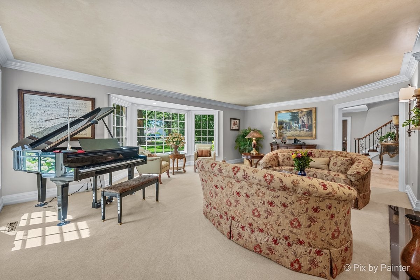
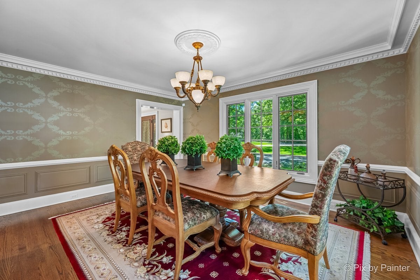
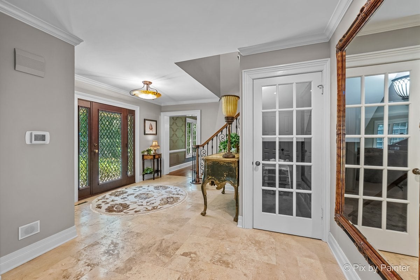
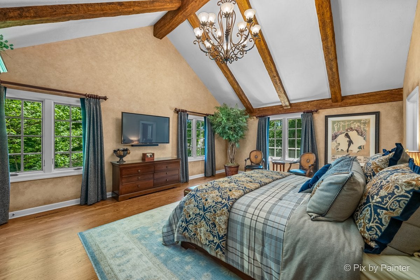
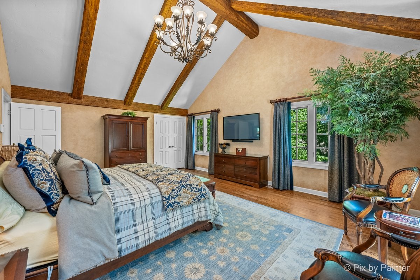
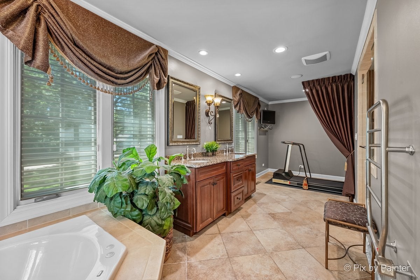
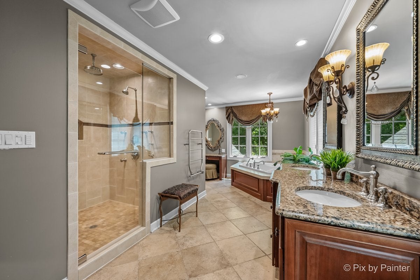
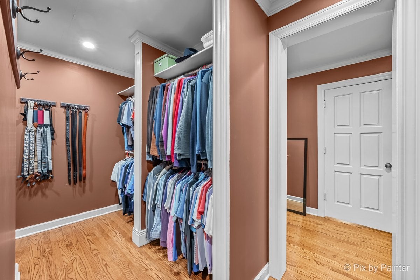
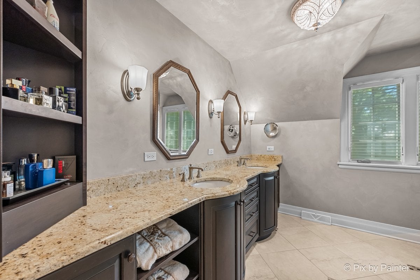
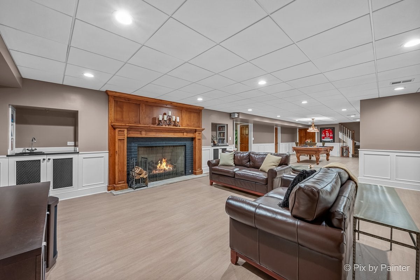
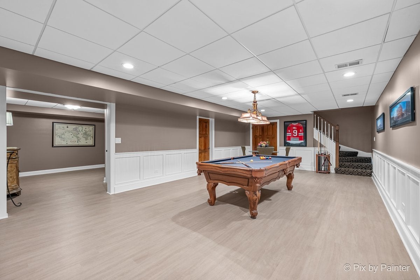
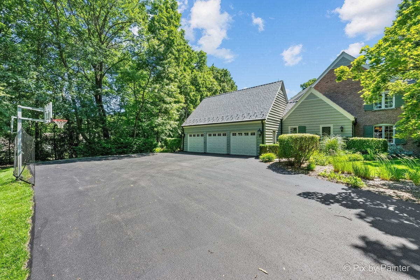
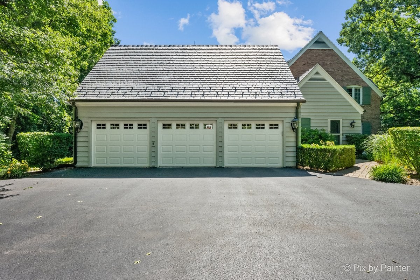
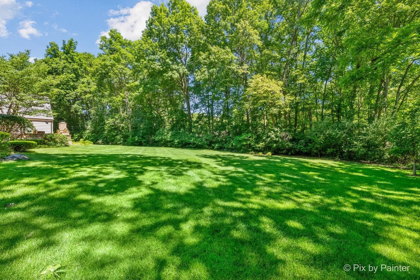
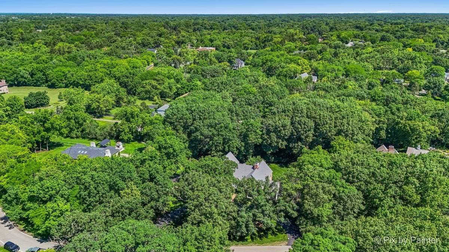
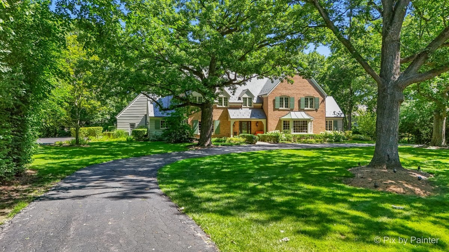
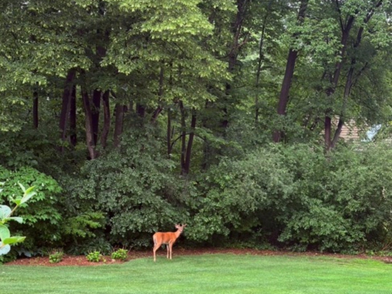
This architectural gem was designed by Robert Parker Coffin on 1.25 acres within the prestigious MacIntosh of Inverness. 1986 Camphill Circle presents refined living, where elegance, natural beauty, and exceptional privacy converge on The Best Lot in the neighborhood! Surrounded by towering trees and professionally landscaped grounds, this distinguished residence offers a lifestyle defined by sophistication and comfort! The impressive circle drive makes it perfect for entertaining! From its impressive curb appeal to its thoughtfully designed interiors, every aspect of the home reflects a commitment to quality and craftsmanship. Expansive NEW Marvin Windows capture tranquil views of the surrounding landscape, while generously proportioned rooms provide the perfect backdrop for elegant entertaining! The Roof is NEW! $250,000! Extraordinary DaVinci slate shingles with icebreakers enhance not only the look, but the sustainability! Also added with the roof are oversized gutters with Leaf Filter Gutter Guards. The focal point of this home is the Grand Family room! It is surrounded with wonderful natural light and panoramic views of the backyard! It hosts an inviting built-in bar with cabinets, wine fridge, and a warm fireplace! One of 3 in the house! The Gourmet kitchen is an Abruzzo custom design featuring French Wood Mode Cabinetry, 4 ovens, a 42" Wolf Range with 6 burners, and Subzero refrigerators and freezers! Enhanced with granite counters, a wonderful island with a prep sink, pot filler on the stove, and additional cabinets and pantry in the laundry room! The Primary Suite is stunning! It has vaulted ceilings with wood beams, bright morning sunshine, and an ensuite bath that hosts a whirlpool tub, European shower, double Vanity, heated towel bars, and even room for a massage table or workout equipment! The Primary closet is a stunner! Having a second laundry room on the second level is a wonderful addition to functionality! Three other spacious bedrooms and 2 more full baths complete the 2nd floor! There is also a built-in staircase to a 3rd floor that can easily be finished as an art/yoga studio/playroom! The first floor hosts a magnificent office with built in bookcases that could be your 5th bedroom! There is a half bath directly across from it that can be made into a full bath. The lower level is a fully finished basement with all upgraded mechanicals, plenty of storage, and a pool table that stays with the home! The oversized 3 car garage is gas heated and has a large attic overhead for more storage. The outdoor setting is equally captivating-a private sanctuary where lush greenery and mature landscaping create an atmosphere of serenity and exclusivity. Here, mornings begin with peaceful views and evenings are spent enjoying spectacular sunsets, al fresco dining, and the quiet luxury of a truly remarkable setting. The large outdoor paver brick patio in the back runs the length of the house! It features two private gathering areas and a built-in paver brick fireplace with gas starter -the 4th in the home, plus a built-in 36""DCS built in natural gas grill! Located within one of Inverness's most coveted neighborhoods, residents enjoy the perfect balance of secluded estate-style living and convenient access to premier golf courses, upscale dining, shopping, award-winning schools, and major commuter routes. The MacIntosh community is renowned for its picturesque surroundings, stately homes, and enduring prestige. 1986 Camphill Circle is a statement of lifestyle-just minutes to Inverness Country Club featuring Golf, Tennis, Paddle, Swimming, Dining and more! This is a home where luxury is experienced, where privacy is prized, and generations of memories are to be made. This home attends a trifecta of fabulous schools including Fremd HS! We are offering a $7,500 closing assumption to the buyer as well as a whole home Achosa Home Warranty! Be lucky enough to live here!
Listing Information
Facts & Features
Location
Community Information
Architecture
Features & Amenities
Property Features
Square Footage
Tax & Financial Information
Schools
Marion Jordan Elementary School
Assigned school for this home
Walter R Sundling Middle School
Assigned school for this home
Wm Fremd High School
Assigned school for this home
Thomas Jefferson Elementary School
Pleasant Hill Elementary School
Early Learning Center
Stuart R Paddock School
Frank C Whiteley Elementary School
School ratings are provided for informational purposes only and are subject to change. Attendance boundaries are for reference only — contact the school or district directly to verify enrollment eligibility.
Historical Data
Price History
| Date | Event | Price |
|---|---|---|
| 08/05/2026 | Listed for sale | $1,400,000 |
Listed by Holly Cooper-Belconis · Keller Williams Success Realty · 8473819500
Listing information provided exclusively for consumers' personal, non-commercial use and may not be used for any purpose other than to identify prospective properties consumers may be interested in purchasing. Information deemed reliable but not guaranteed by the MLS. Copyright 2026, Midwest Real Estate Data (MRED). All rights reserved.
Last Updated: September 30, 2026 at 8:39 PM | Source: Midwest Real Estate Data (MRED) | MLS#: 12725297

Similar Homes For Sale In Inverness
Start Your Real Estate Journey
Whether you have questions about this listing, want to schedule a showing, or just want to talk through your options, Shawn Strach is here to help. Reach out and expect a response within one business day.
How can I help?
Shawn Strach is here to help. Reach out and expect a response within one business day.
Thanks — Shawn Strach will be in touch shortly.
Make A Plan For Your Purchase
Know what you can afford before you start shopping — then run the numbers on any home you have in mind.
How much house can I afford?
- Principal & interest
- Property taxes
- Homeowner's insurance
- HOA dues
If your monthly savings are applied to the loan principal.
Enter your income, debts, and down payment to see how much home you may qualify for. Estimates only — not a lending decision.
Want to know more?
Matt Brua is here to help. Reach out and expect a response within one business day.
✓ Thanks — Matt Brua will be in touch shortly.
Your Next Chapter Starts With Just A Few Steps
Before you fall in love with a home, know what you can afford. Fill out a quick pre-approval so you're ready to make your move — on your timeline.

Pre-approval made easy
We're here to help you find the best option, not to help the best option find you. Trust that your information will not be shared with many different lenders like so many platforms do.
What type of home are you looking for?
How do you plan to use your new home?
Where are you in the home buying process?
Are you currently working with a real estate agent?
Do you currently own a home?
Is this your first time purchasing a home?
Do you plan to sell your current home before purchasing a new one?
Have you or your spouse served in the US military?
Veterans and active US military may be eligible for a $0 down VA loan.
What is your price range?
What is your current employment status?
What is your household pre-tax annual income?
What is your credit score?
Have you had a bankruptcy or foreclosure in the past 3 years?
Almost done — where can we reach you?
✓ Thank you for your time!
You'll hear back within one business day with your next steps.