
1525 Elm St
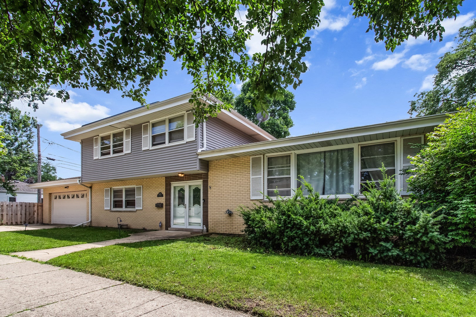
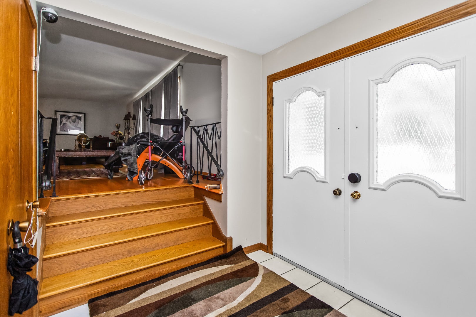
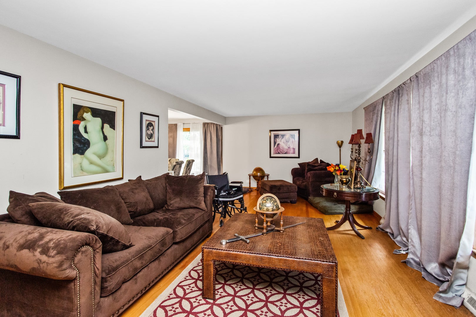
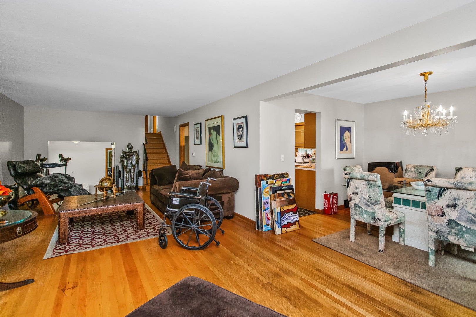
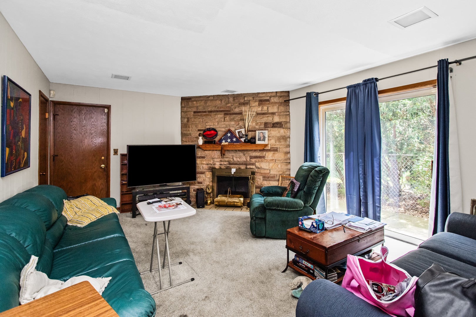
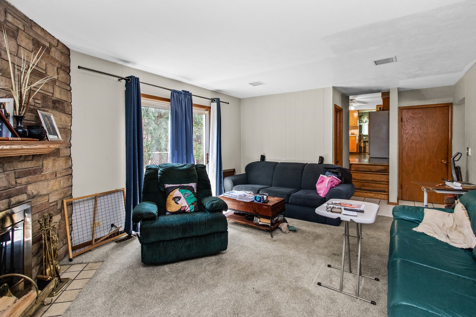
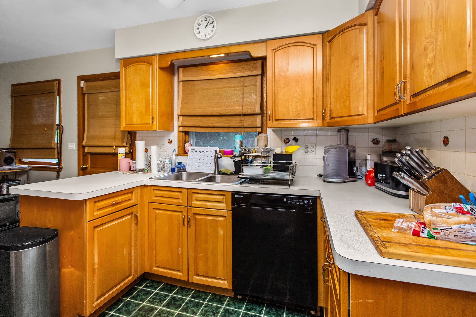
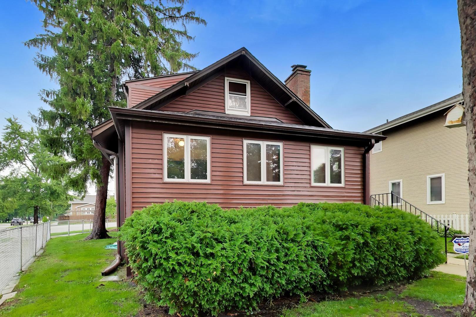
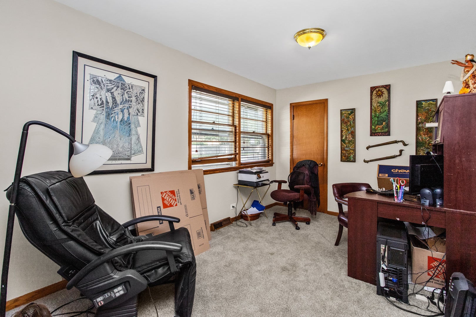
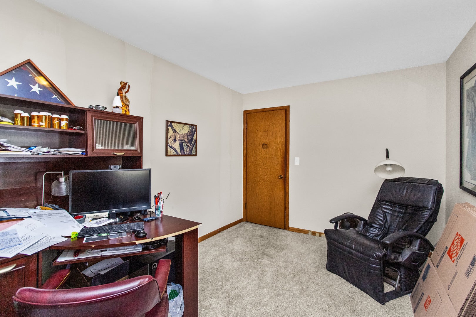
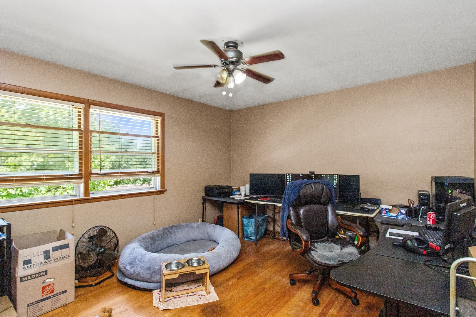
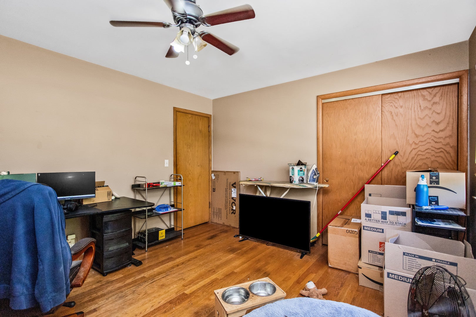
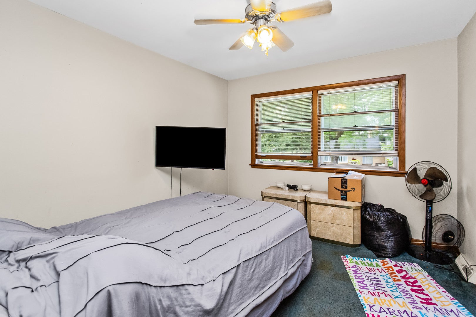
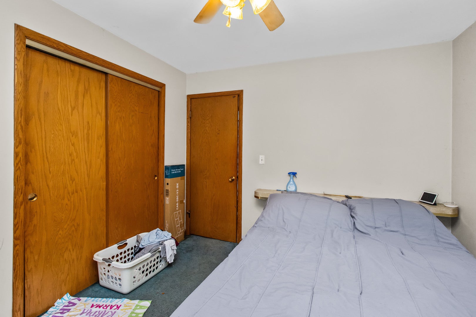
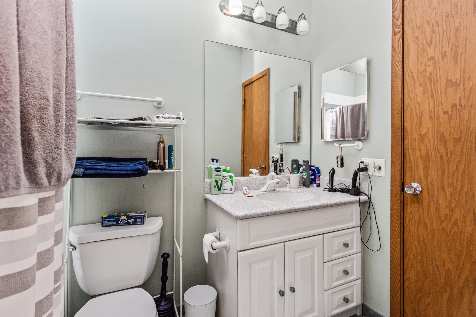
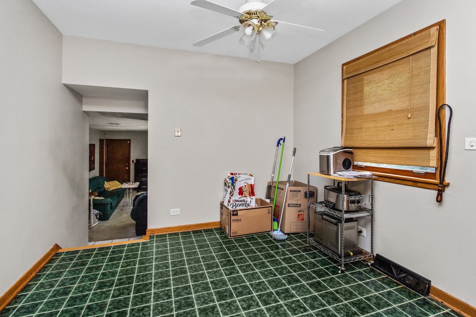
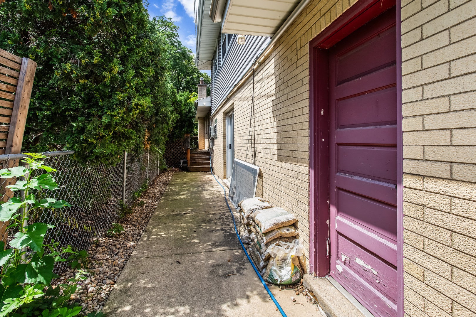
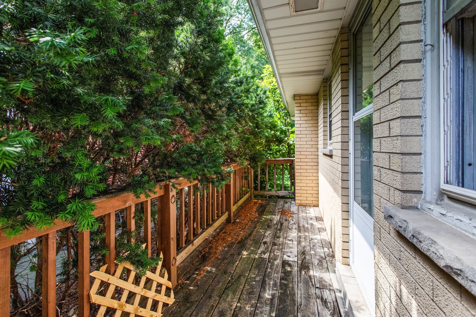
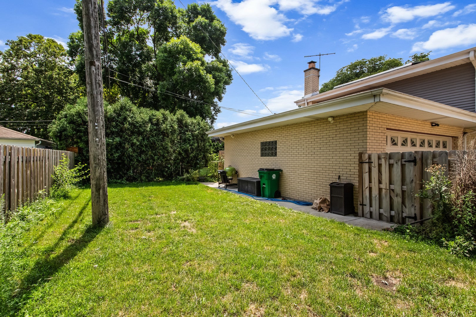
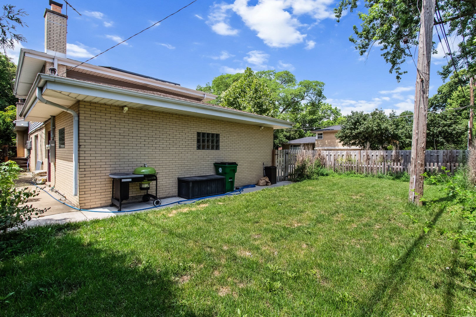
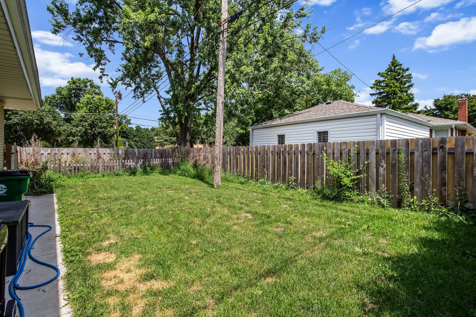
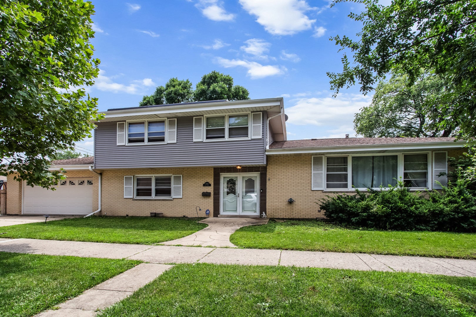
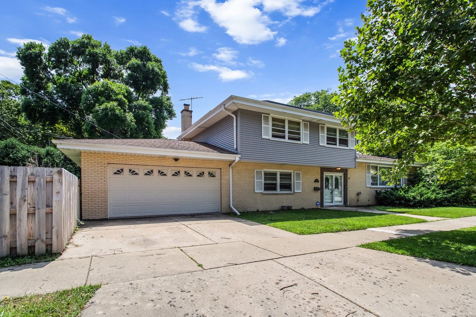
Welcome to 1525 Elm Street, a spacious and versatile four-level split home situated on a desirable corner lot in Park Ridge and within the highly sought-after Maine South High School District. Offering approximately 2,297 square feet of living space, 4+ bedrooms (with 1 additional room in the basement), 3 full bathrooms, multiple living areas, and a finished basement, this home provides an exceptional layout designed to accommodate today's evolving lifestyle. From the welcoming foyer, the main level immediately offers flexibility with a first-floor bedroom and full bathroom, creating an ideal setup for an in-law arrangement, guest suite, home office, or those seeking convenient main-level living. Just beyond, the expansive 22' x 14' family room provides a comfortable gathering space highlighted by a cozy fireplace and sliding glass doors that open to the fully fenced backyard. The outdoor space offers plenty of room for entertaining, play, pets, gardening, and enjoying warm summer evenings. A wide staircase leads to the bright and spacious upper living level, featuring an impressive 30' x 12' living room with abundant room for everyday living and entertaining. The adjacent 11' x 10' dining area flows naturally into the 18' x 10' eat-in kitchen, which features tile flooring, classic oak cabinetry, generous counter space and room for a breakfast table. The kitchen's sliding glass door & kitchen window to the fully fenced in backyard provides easy access to the backyard while bringing in an abundance of natural light & being able to keep an eye on the kids/pets while cooking. The bedroom level features three additional bedrooms, including two generously sized 14' x 11' bedrooms and a private primary bedroom positioned at the corner of the home for added privacy. The primary suite includes its own ensuite bathroom, while an additional full bathroom serves the secondary bedrooms. The finished basement expands the home's versatility even further with a carpeted 26' x 14' recreation room that can easily be customized as a home gym, media/game room, hobby space, playroom, additional living area, or flexible multi-generational space. A 5th bedroom/bonus room and an 18' x 8' utility/laundry area provide additional functionality and storage. Additional highlights include an attached 2-car garage, and a spacious driveway offering parking for additional vehicles. The attached garage provides convenient, weather-protected parking and valuable storage space. Enjoy the convenience of Park Ridge living with downtown shopping, restaurants, entertainment, parks, recreation, and community amenities just minutes away. The home is conveniently located near Metra commuter service, major roadways including I-90 and I-294, Northwest Highway and Touhy Avenue, providing easy access to Chicago and surrounding suburbs. O'Hare International Airport is also readily accessible with just a 10 minute drive, making this location especially appealing to commuters, frequent travelers, and those looking to enjoy suburban living without sacrificing city connectivity.
Listing Information
Facts & Features
Location
Community Information
Architecture
Features & Amenities
Property Features
Square Footage
Tax & Financial Information
Schools
Lincoln Middle School
Maine South High School
George B Carpenter Elementary School
Franklin Elementary School
Iroquois Community School
Theodore Roosevelt Elementary School
Jefferson School
Stock Early Childhood Center
School ratings are provided for informational purposes only and are subject to change. Attendance boundaries are for reference only — contact the school or district directly to verify enrollment eligibility.
Historical Data
Price History
| Date | Event | Price |
|---|---|---|
| 08/24/2026 | Price change | $598,000 |
| 08/05/2026 | Listed for sale | $620,000 |
Listed by Zohaib Khurshid · RE/MAX Premier · 3124751717
Listing information provided exclusively for consumers' personal, non-commercial use and may not be used for any purpose other than to identify prospective properties consumers may be interested in purchasing. Information deemed reliable but not guaranteed by the MLS. Copyright 2026, Midwest Real Estate Data (MRED). All rights reserved.
Last Updated: August 30, 2026 at 5:09 AM | Source: Midwest Real Estate Data (MRED) | MLS#: 12723621

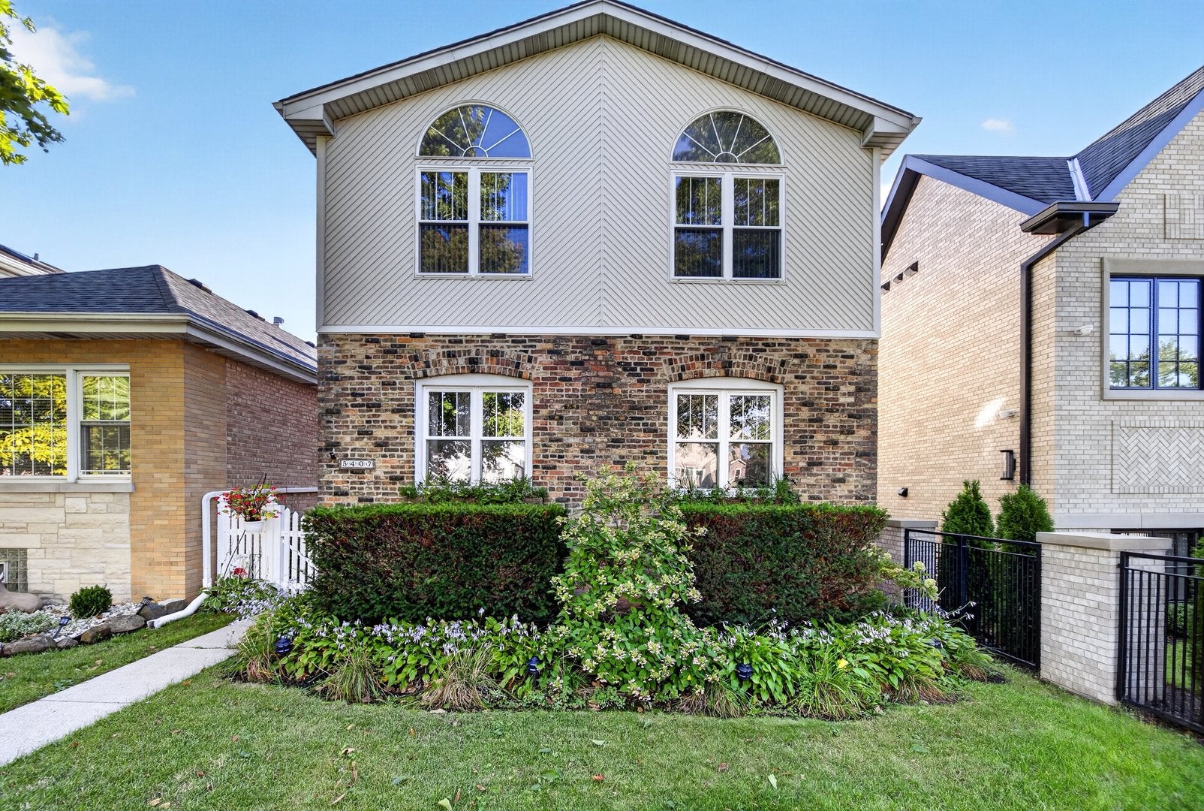
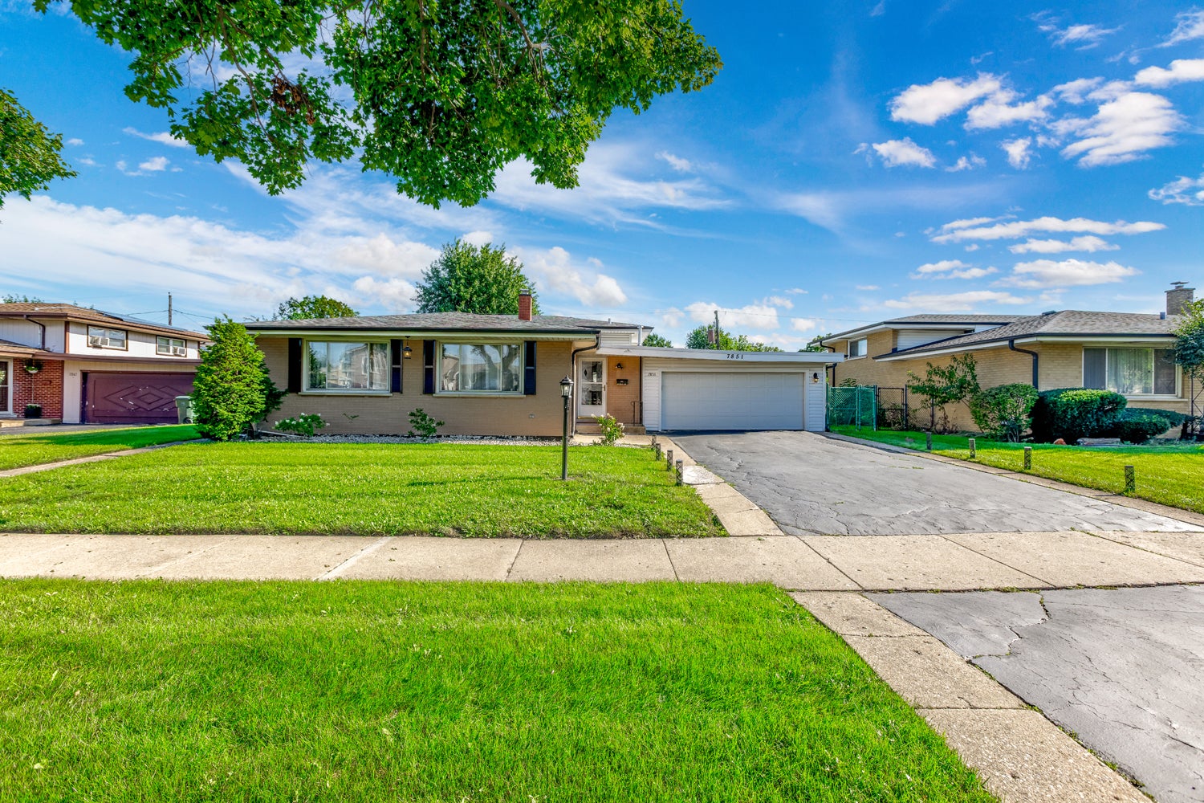
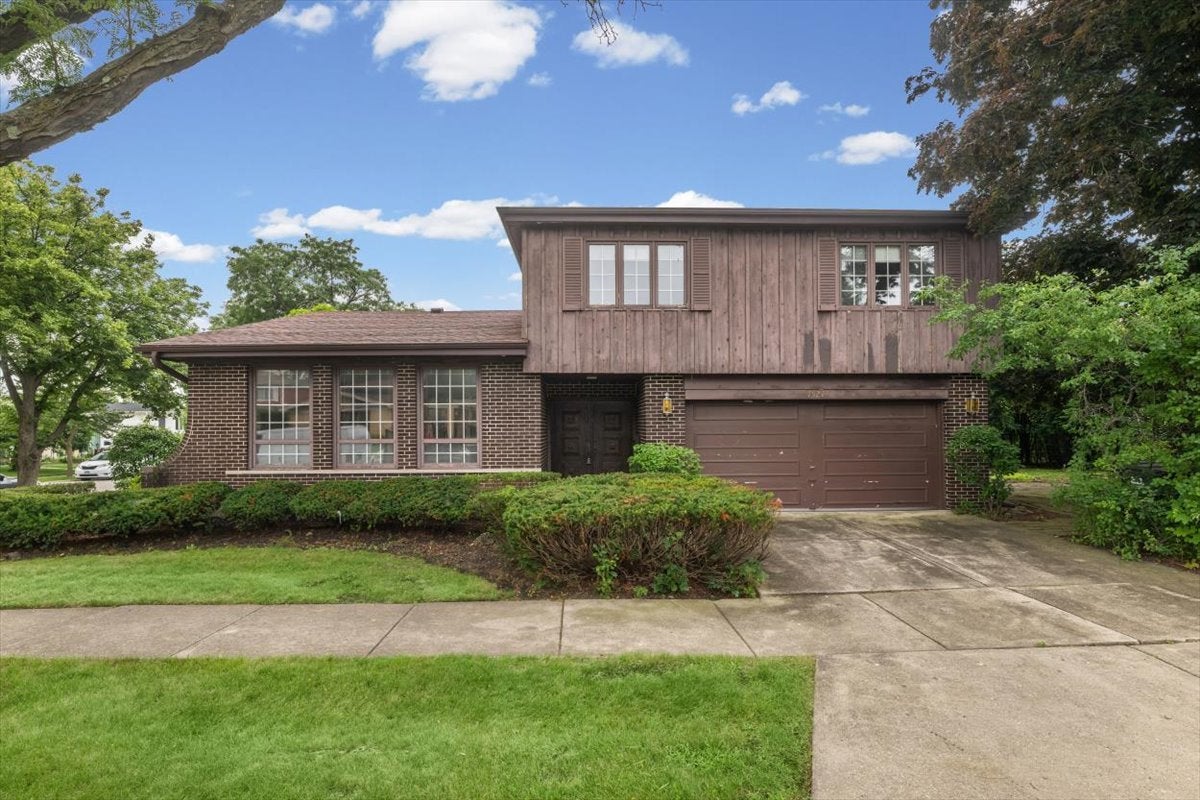
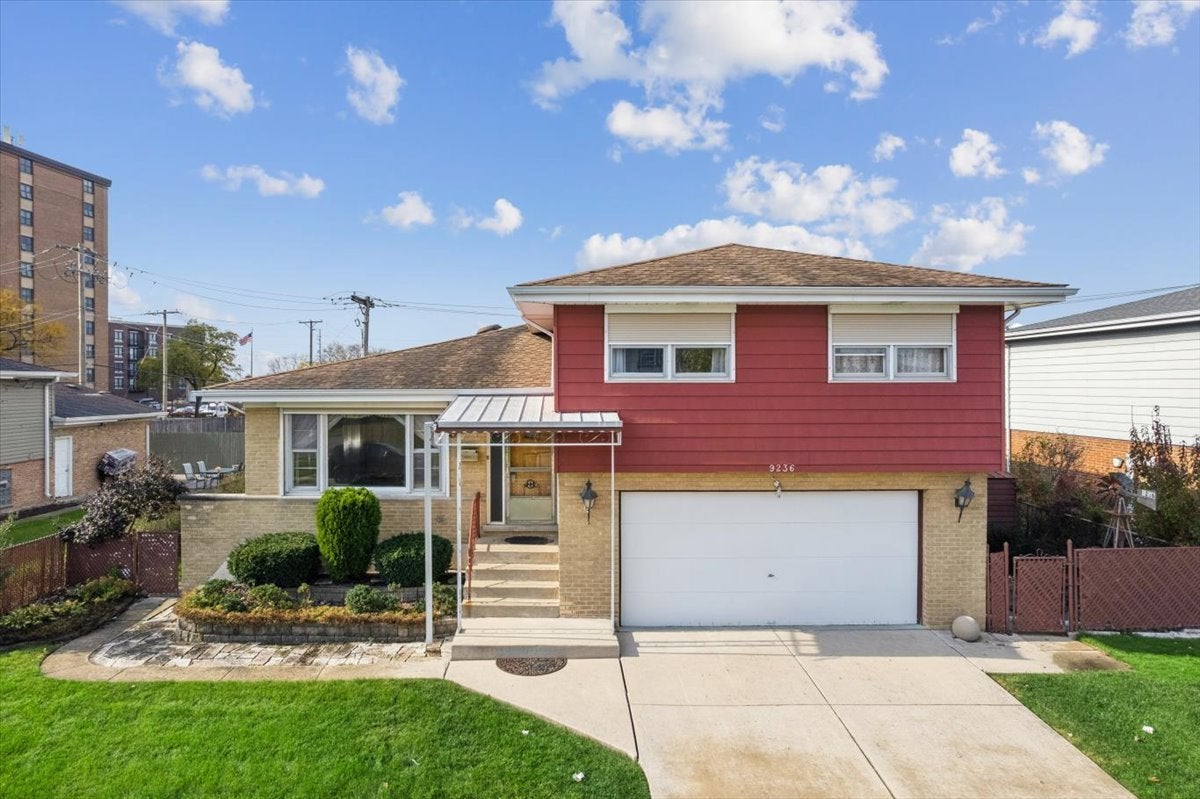
Similar Homes For Sale In Park Ridge
Start Your Real Estate Journey
Whether you have questions about this listing, want to schedule a showing, or just want to talk through your options, Shawn Strach is here to help. Reach out and expect a response within one business day.
How can I help?
Shawn Strach is here to help. Reach out and expect a response within one business day.
Thanks — Shawn Strach will be in touch shortly.
Make A Plan For Your Purchase
Know what you can afford before you start shopping — then run the numbers on any home you have in mind.
How much house can I afford?
- Principal & interest
- Property taxes
- Homeowner's insurance
- HOA dues
If your monthly savings are applied to the loan principal.
Enter your income, debts, and down payment to see how much home you may qualify for. Estimates only — not a lending decision.
Want to know more?
Matt Brua is here to help. Reach out and expect a response within one business day.
✓ Thanks — Matt Brua will be in touch shortly.
Your Next Chapter Starts With Just A Few Steps
Before you fall in love with a home, know what you can afford. Fill out a quick pre-approval so you're ready to make your move — on your timeline.

Pre-approval made easy
We're here to help you find the best option, not to help the best option find you. Trust that your information will not be shared with many different lenders like so many platforms do.
What type of home are you looking for?
How do you plan to use your new home?
Where are you in the home buying process?
Are you currently working with a real estate agent?
Do you currently own a home?
Is this your first time purchasing a home?
Do you plan to sell your current home before purchasing a new one?
Have you or your spouse served in the US military?
Veterans and active US military may be eligible for a $0 down VA loan.
What is your price range?
What is your current employment status?
What is your household pre-tax annual income?
What is your credit score?
Have you had a bankruptcy or foreclosure in the past 3 years?
Almost done — where can we reach you?
✓ Thank you for your time!
You'll hear back within one business day with your next steps.