
1 Genesee Ct
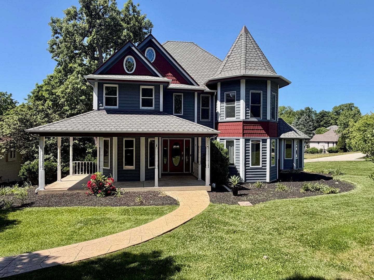
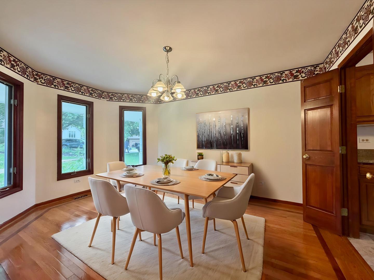
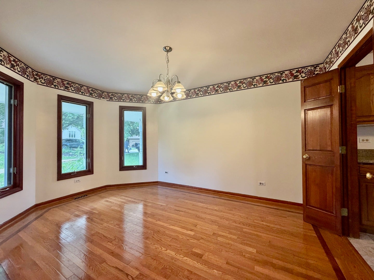
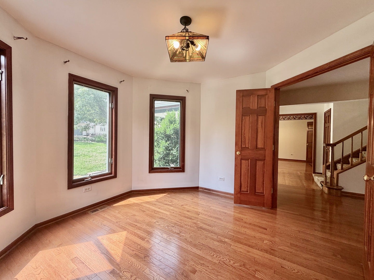
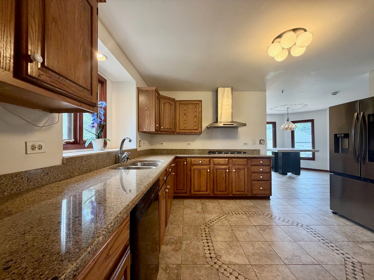
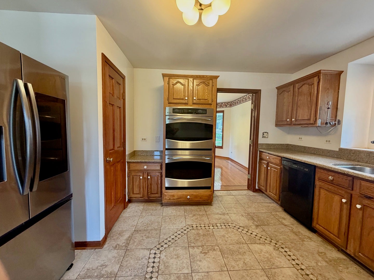
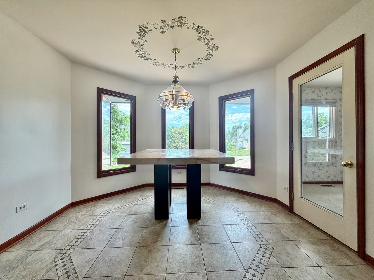
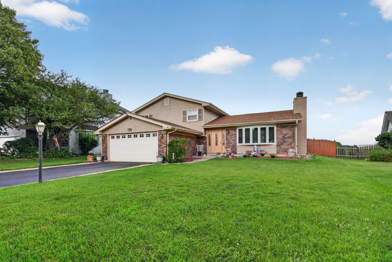
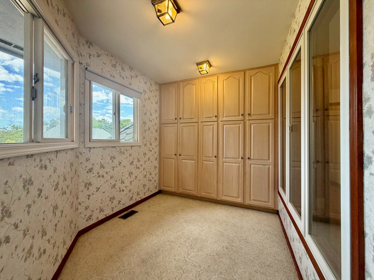
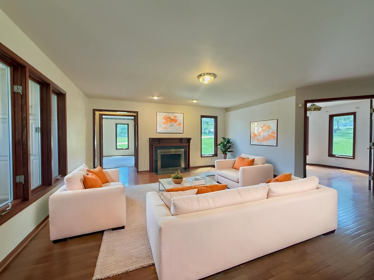
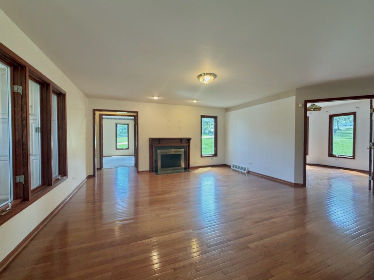
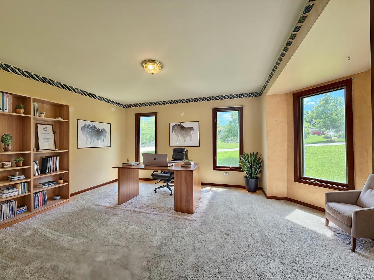
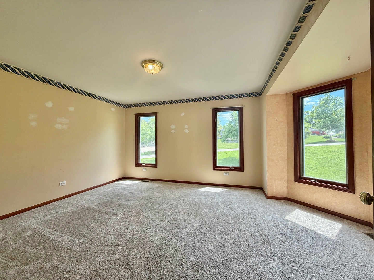
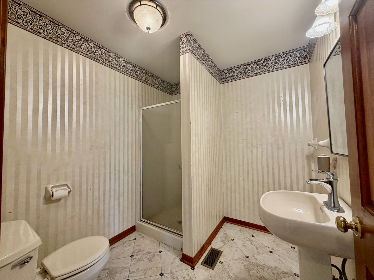
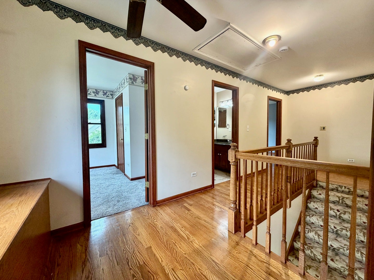
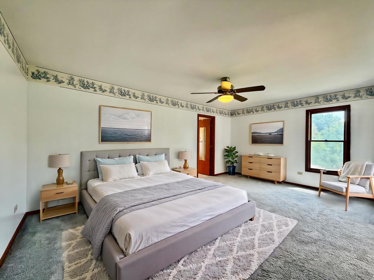
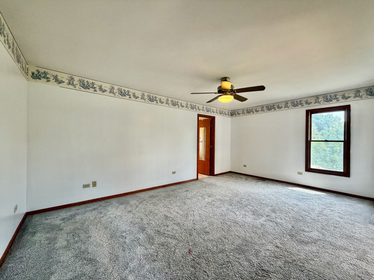
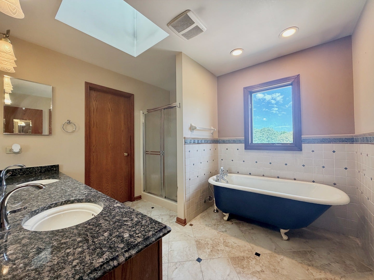
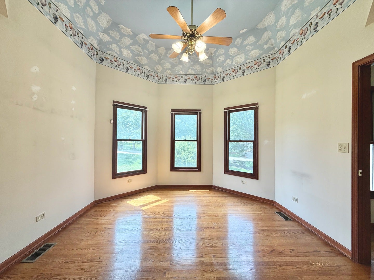
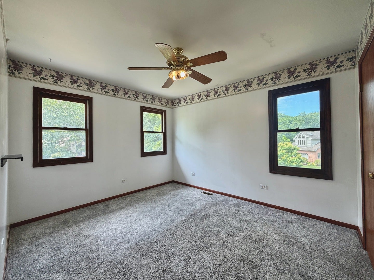
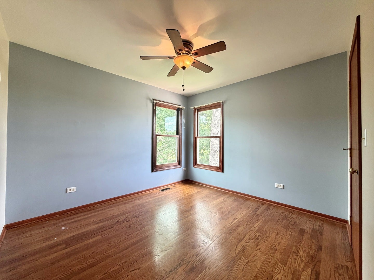
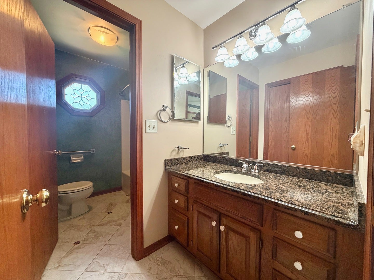
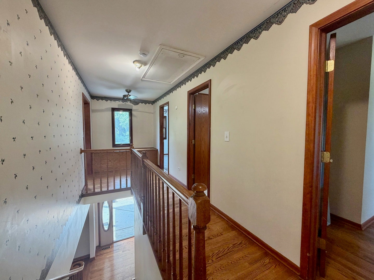
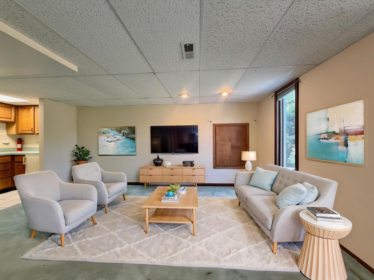
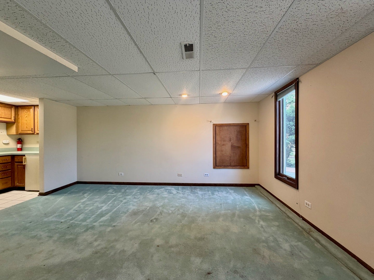
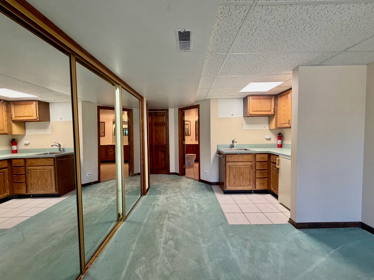
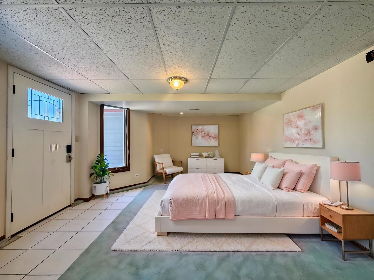
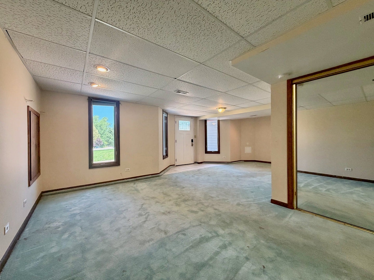
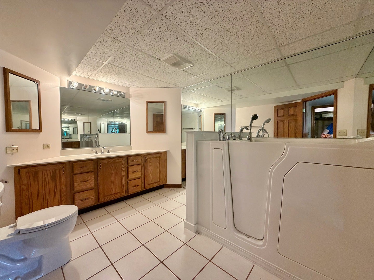
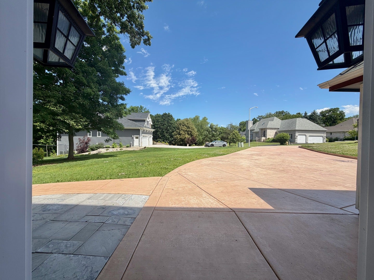
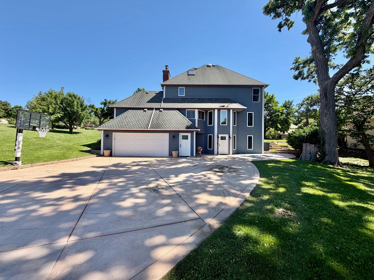
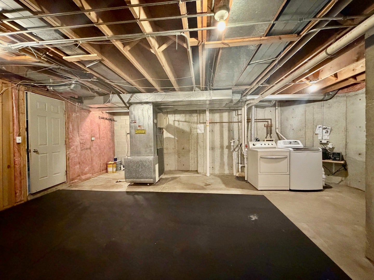
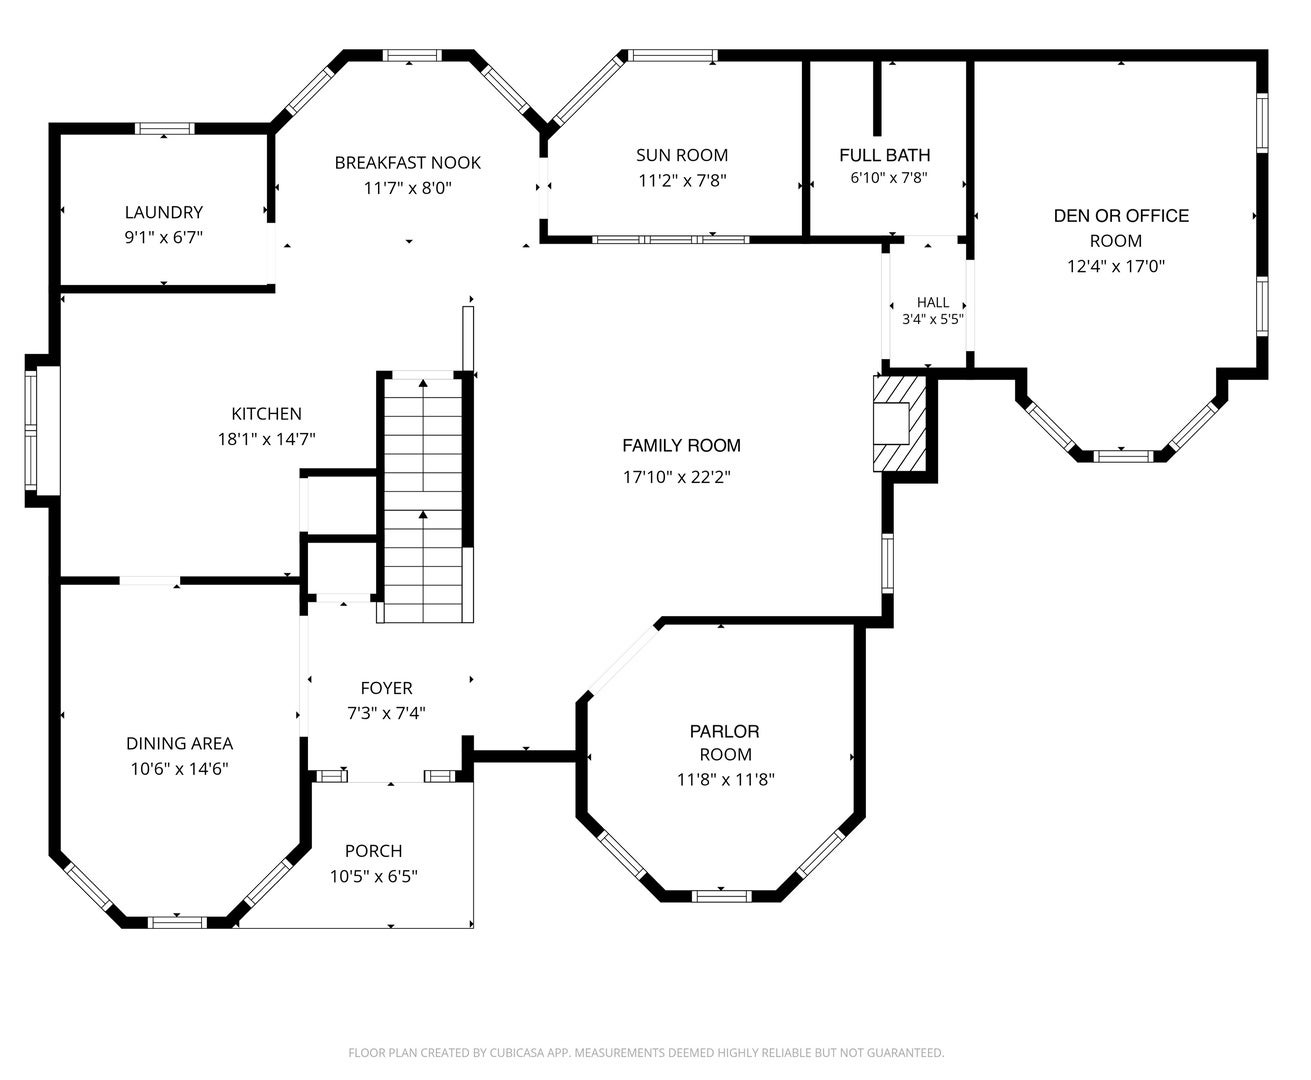
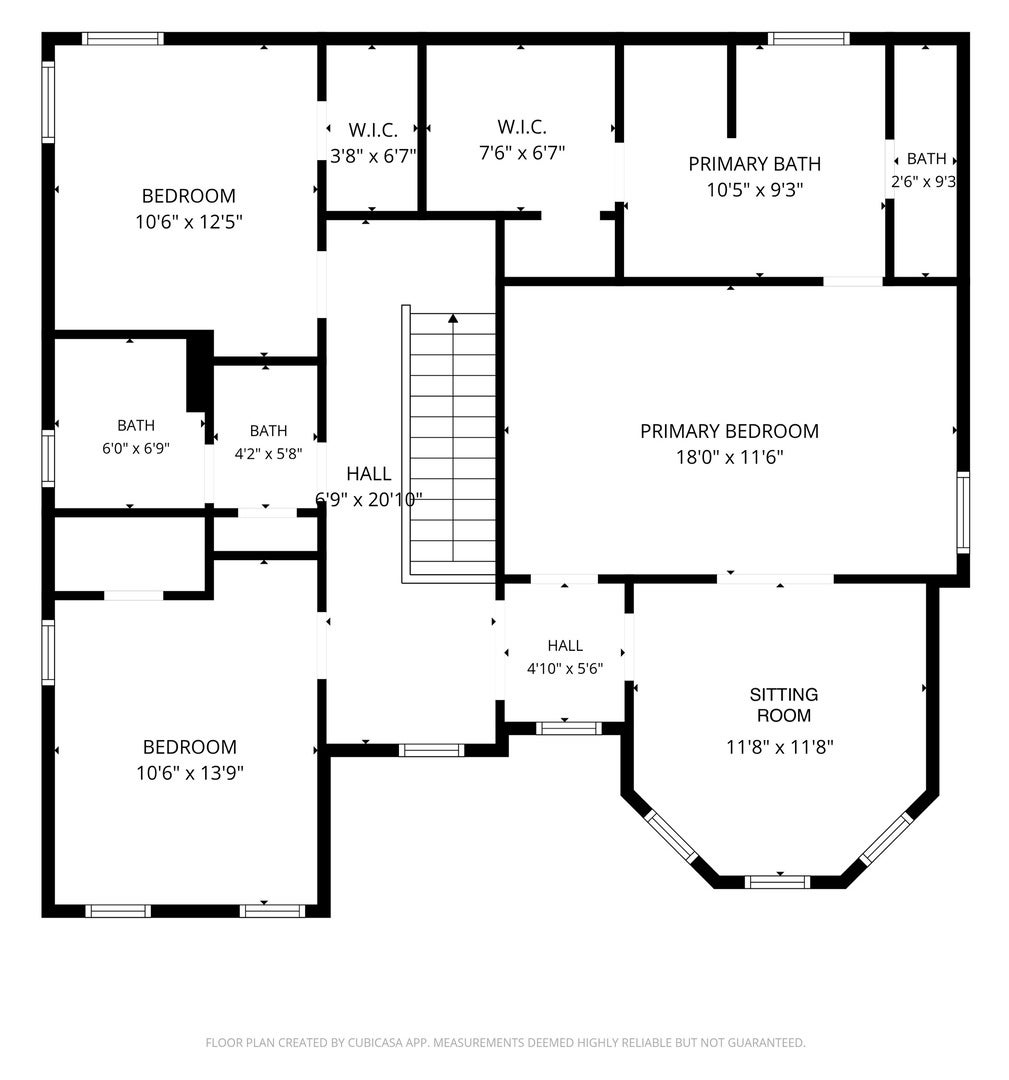
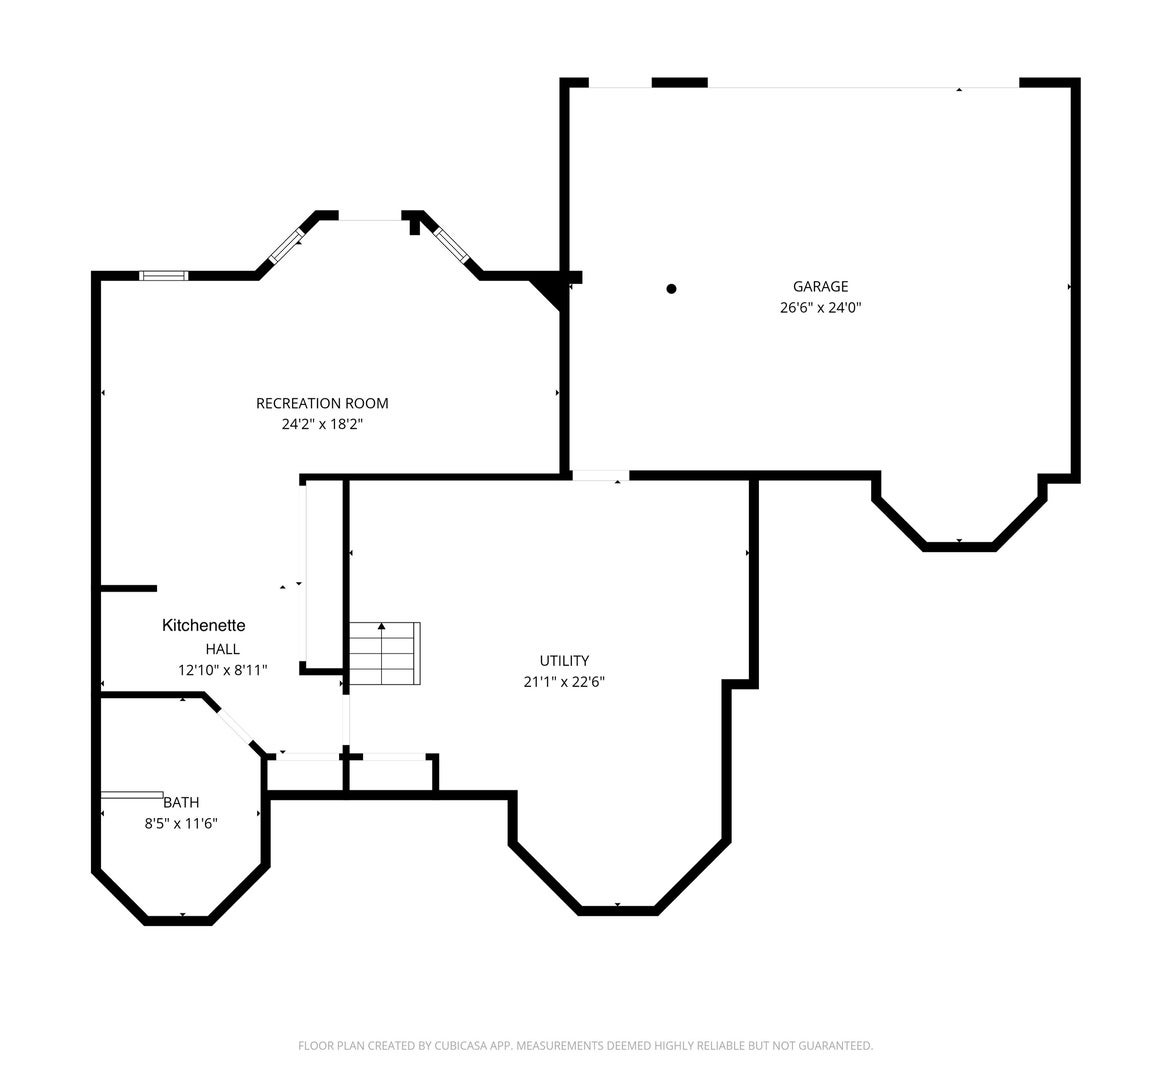
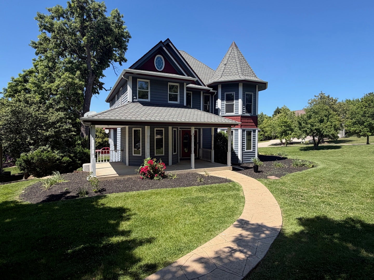
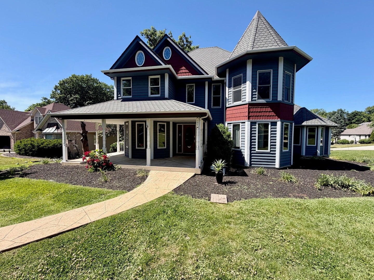
OPPORTUNITY KNOCKING.... Custom-built home in the desirable River Woods Estates subdivision featuring a charming wraparound porch, beautifully landscaped gardens, and a private in-law suite with its own separate entrance. Situated on a scenic 1/3-acre lot, this unique home offers 4 bedrooms and 4 bathrooms, combining timeless character with modern conveniences. A distinctive rear-entry driveway and garage enhance the home's curb appeal. The spacious family room serves as the heart of the home, highlighted by a marble-trimmed fireplace and seamlessly connected to a bright breakfast area with a bay window. The kitchen features quartz countertops, while the main level also includes a formal dining room and two separate office spaces. Working from home is easy with the private turret office, complete with French doors for added privacy. An additional flexible-use room provides endless possibilities as a home gym, playroom, music studio, or hobby space. Upstairs, the luxurious primary suite offers a private retreat with a cathedral-ceiling turret sitting room, walk-in closet with hidden cedar closet, and a spa-inspired bath featuring a clawfoot cast-iron soaking tub, dual-sink vanity, and walk-in shower. Two additional bedrooms share a full bath and enjoy abundant natural light. The walkout basement includes a fully equipped in-law suite or guest apartment with a kitchenette, living area, and full bathroom featuring a walk-in tub-ideal for extended family, guests, or multi-generational living. Additional features include a whole-house generator for peace of mind, oak hardwood flooring, porcelain and stone tile, wool carpeting on stairs, and a 2.5-car garage. The newer concrete driveway and front sidewalk further enhance the property's appeal. Roof is approx 13 yrs old. NEW Furnace and Central Air in 2023. All appliances approx 1 year old. River Woods offers a peaceful setting with mature trees lining the entrance, creating the feel of a private countryside retreat while remaining conveniently located just minutes from I-55 and I-355. O'Hare Airport, Midway Airport, and downtown Chicago are all within approximately 45 minutes. Residents also enjoy convenient access to shopping, dining, and the DuPage River Greenway Trail, which connects directly to Whalon Lake for walking, running, biking, and outdoor recreation. Price reflects the home's current condition, this is an excellent opportunity to own in one of the area's most sought-after subdivisions while adding your own personal decorating touches and updates. Great price and home for River Wood Estates Subdivision! Previous buyer's contract to sell their home cancelled and now back on market.
Listing Information
Facts & Features
Location
Community Information
Architecture
Features & Amenities
Property Features
Square Footage
Tax & Financial Information
Schools
John L Sipley Elementary School
Edgewood Elementary School
Oak View Elementary School
Jane Addams Middle School
Brooks Middle School
Jonas E Salk Elementary School
Jamie McGee Elementary School
Ranch View Elementary School
School ratings are provided for informational purposes only and are subject to change. Attendance boundaries are for reference only — contact the school or district directly to verify enrollment eligibility.
Historical Data
Price History
| Date | Event | Price |
|---|---|---|
| 09/08/2026 | Price change | $459,900 |
| 08/03/2026 | Listed for sale | $489,900 |
Listed by Ron Thomas · RE/MAX of Naperville · 6304201220
Listing information provided exclusively for consumers' personal, non-commercial use and may not be used for any purpose other than to identify prospective properties consumers may be interested in purchasing. Information deemed reliable but not guaranteed by the MLS. Copyright 2026, Midwest Real Estate Data (MRED). All rights reserved.
Last Updated: October 31, 2026 at 3:20 PM | Source: Midwest Real Estate Data (MRED) | MLS#: 12722998

Similar Homes For Sale In Bolingbrook
Start Your Real Estate Journey
Whether you have questions about this listing, want to schedule a showing, or just want to talk through your options, Shawn Strach is here to help. Reach out and expect a response within one business day.
How can I help?
Shawn Strach is here to help. Reach out and expect a response within one business day.
Thanks — Shawn Strach will be in touch shortly.
Make A Plan For Your Purchase
Know what you can afford before you start shopping — then run the numbers on any home you have in mind.
How much house can I afford?
- Principal & interest
- Property taxes
- Homeowner's insurance
- HOA dues
If your monthly savings are applied to the loan principal.
Enter your income, debts, and down payment to see how much home you may qualify for. Estimates only — not a lending decision.
Want to know more?
Matt Brua is here to help. Reach out and expect a response within one business day.
✓ Thanks — Matt Brua will be in touch shortly.
Your Next Chapter Starts With Just A Few Steps
Before you fall in love with a home, know what you can afford. Fill out a quick pre-approval so you're ready to make your move — on your timeline.

Pre-approval made easy
We're here to help you find the best option, not to help the best option find you. Trust that your information will not be shared with many different lenders like so many platforms do.
What type of home are you looking for?
How do you plan to use your new home?
Where are you in the home buying process?
Are you currently working with a real estate agent?
Do you currently own a home?
Is this your first time purchasing a home?
Do you plan to sell your current home before purchasing a new one?
Have you or your spouse served in the US military?
Veterans and active US military may be eligible for a $0 down VA loan.
What is your price range?
What is your current employment status?
What is your household pre-tax annual income?
What is your credit score?
Have you had a bankruptcy or foreclosure in the past 3 years?
Almost done — where can we reach you?
✓ Thank you for your time!
You'll hear back within one business day with your next steps.