
7770 Rippling Ridge Ct
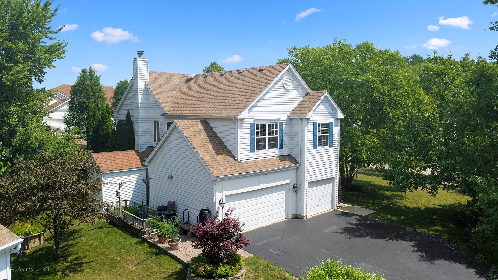
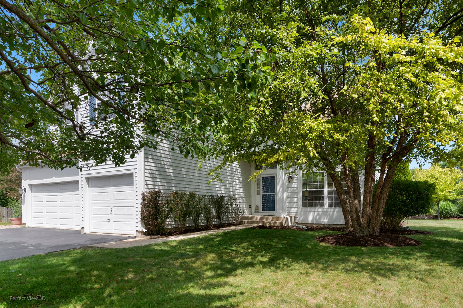
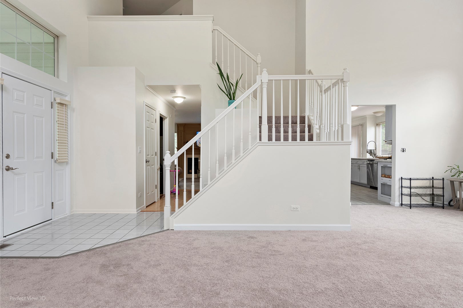
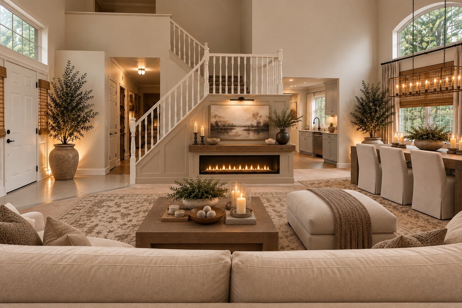
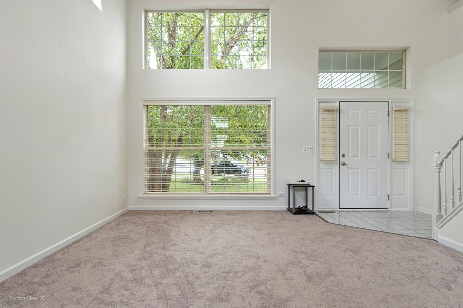
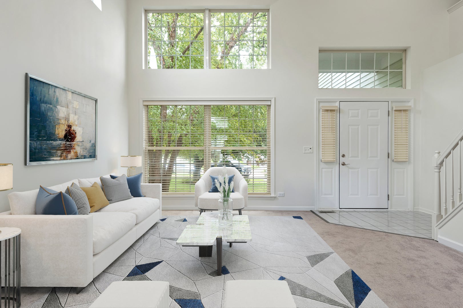
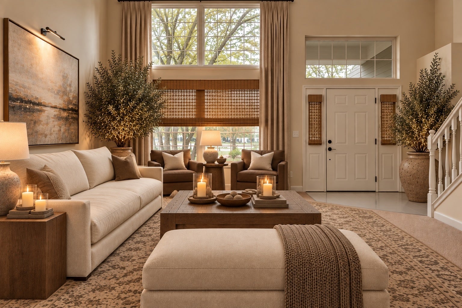
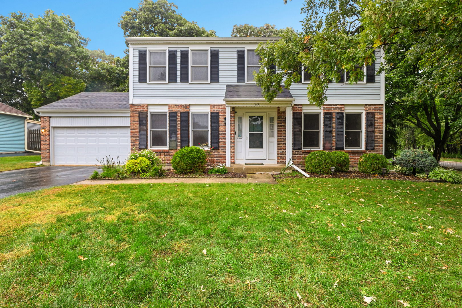
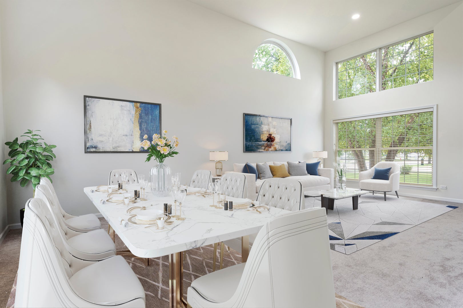
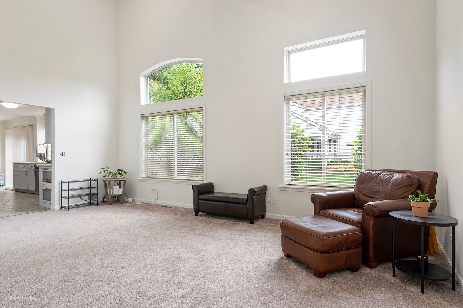
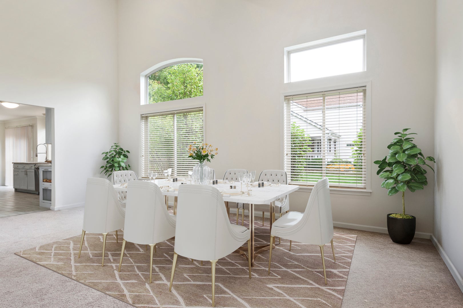
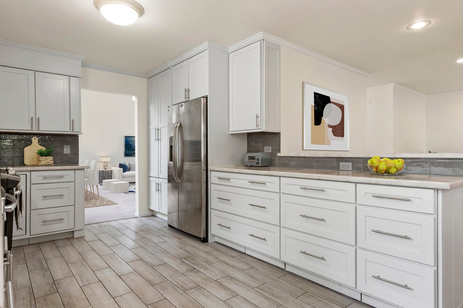
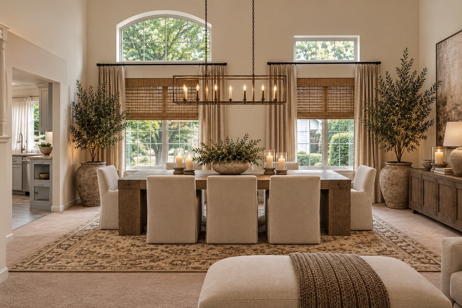
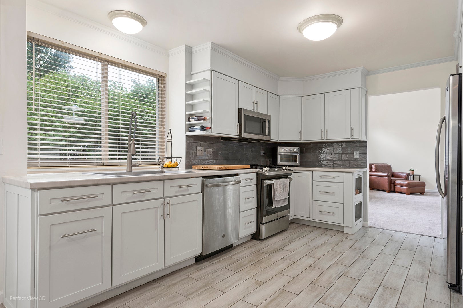
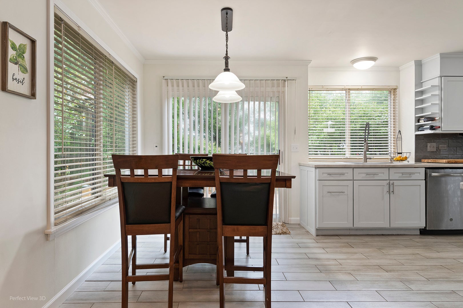
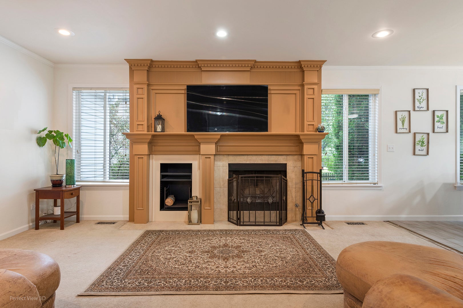
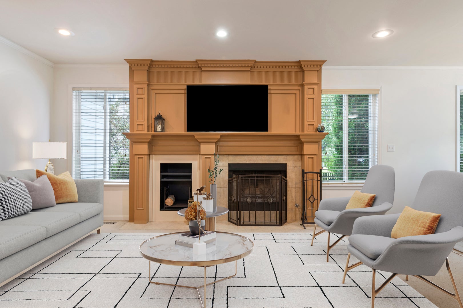
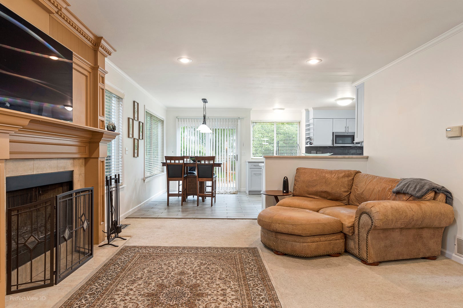
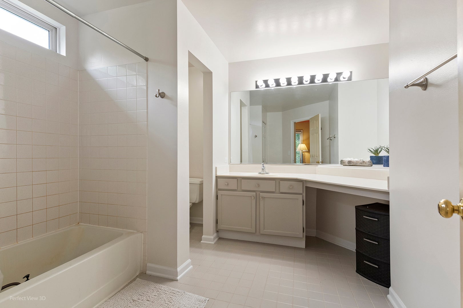
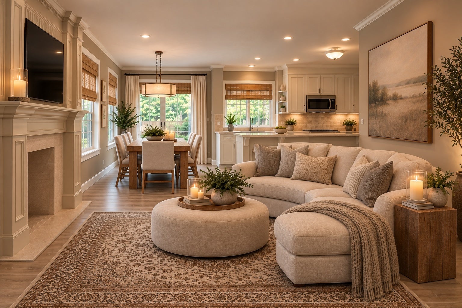
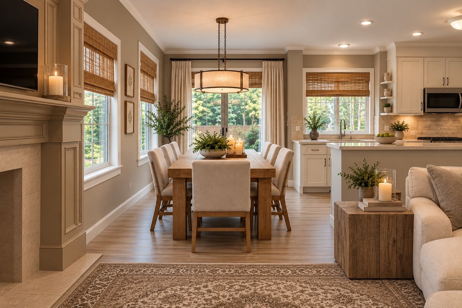
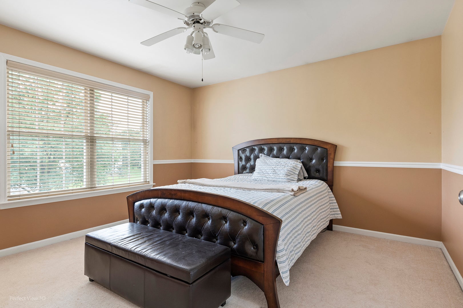
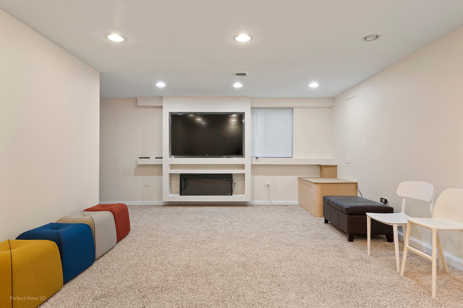
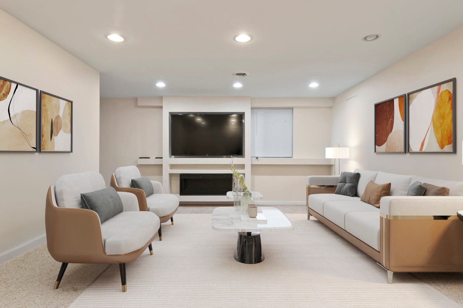
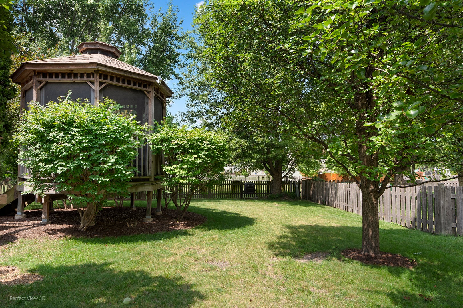
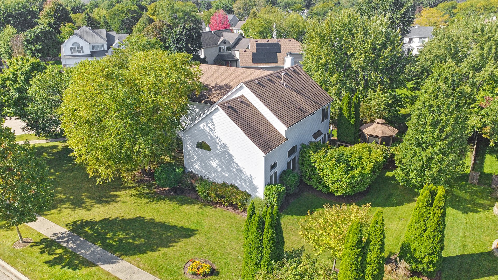
Welcome to a home that truly makes an impression! Offering 4 bedrooms, 2.1 bathrooms, a finished basement, and a spacious 3-car garage, this home delivers OVER 3,435 FINISHED SQUARE FEET OF USABLE LIVING SPACE in a desirable cul-de-sac location within Ravinia Woods! Beautifully maintained and perfectly sized for any family, this home sits on an oversized corner lot with exceptional curb appeal and offers generous living space, thoughtful updates, and the indoor-outdoor versatility today's buyers want. Manicured landscaping and a welcoming exterior set the tone for what awaits inside. Inside, the open floor plan flows effortlessly for both everyday living and entertaining. At the heart of the main level is a gourmet, well-positioned custom kitchen with abundant cabinetry, generous countertop space, and room for a casual eat-in area-perfect for morning coffee, quick family meals, or keeping guests close while entertaining. The open design provides direct sightlines into the family room, anchored by a powerful custom wall-design fireplace, creating a warm, inviting gathering space while keeping communication easy between the kitchen and family room, even while preparing meals. The open design continues seamlessly into the dining room and living room, creating an expansive first-floor layout that feels connected, comfortable, and ideal for entertaining. The kitchen also has a direct window view of the expansive wood deck and spacious backyard, bringing the outdoors in and keeping you active outside while you cook or entertain. Abundant windows throughout the main level fill the home with natural light, while the two-story living room with a vaulted ceiling adds impressive volume and openness. Multiple levels of windows let natural light pour in throughout the day, creating a bright, welcoming atmosphere that enhances the open-concept design. The generous 16x22 primary suite offers a true retreat, highlighted by a deep 8x6 walk-in closet, while three additional bedrooms provide flexibility for family, guests, a home office, or hobbies. New carpet in select rooms, plus extensive interior and exterior painting in specific areas, creates a polished feel throughout, while the 2024 furnace and 2024 A/C add peace of mind. The roof was replaced in 2010. But the real showstopper may be downstairs. The impressive, purposefully designed finished basement creates an incredible extension of the home's living and entertaining space, with two distinct areas ready for whatever your lifestyle demands. The 28x26 recreation room offers plenty of space to entertain friends, play adult games, watch the big game, or relax together, while the 23x14 game room is ready for a theater screen, family game nights, a workout area, hobbies, or whatever you envision. At the center of it all is a stunning OVERSIZED CUSTOM BAR, creating an incredible setting for hosting family and friends and making this lower level truly special. Step outside and the home continues to shine. The expansive wood deck is perfect for summer entertaining and overlooks the spacious backyard, complete with a charming gazebo that creates an inviting outdoor retreat. Whether you're enjoying morning coffee, hosting a gathering, watching the kids play, or simply relaxing at the end of the day, this oversized corner lot offers exceptional outdoor space, privacy, and room to enjoy. And then there is the location. Ravinia Woods offers the best of neighborhood living with two nearby parks featuring playgrounds, basketball and volleyball courts, soccer fields, and scenic walking trails, giving families plenty of opportunities to enjoy the outdoors just minutes from home. Commuters will appreciate convenient access to Routes 45 and I-94, plus nearby Metro service, making daily travel and weekend adventures easy.
Listing Information
Facts & Features
Location
Community Information
Architecture
Features & Amenities
Property Features
Square Footage
Tax & Financial Information
Schools
Woodland Elementary
Assigned school for this home
Woodland Intermediate School
Assigned school for this home
Warren Township High School
Assigned school for this home
Prairie Crossing Charter School
Woodland Primary School
Frederick School
Grayslake Middle School
Lake County Collaborative Alop
School ratings are provided for informational purposes only and are subject to change. Attendance boundaries are for reference only — contact the school or district directly to verify enrollment eligibility.
Historical Data
Price History
| Date | Event | Price |
|---|---|---|
| 09/25/2026 | Listed for sale | $499,900 |
Listed by Corey Barker · Keller Williams North Shore West · 8473836600
Listing information provided exclusively for consumers' personal, non-commercial use and may not be used for any purpose other than to identify prospective properties consumers may be interested in purchasing. Information deemed reliable but not guaranteed by the MLS. Copyright 2026, Midwest Real Estate Data (MRED). All rights reserved.
Last Updated: October 16, 2026 at 2:11 AM | Source: Midwest Real Estate Data (MRED) | MLS#: 12713420

Similar Homes For Sale In Gurnee
Start Your Real Estate Journey
Whether you have questions about this listing, want to schedule a showing, or just want to talk through your options, Shawn Strach is here to help. Reach out and expect a response within one business day.
How can I help?
Shawn Strach is here to help. Reach out and expect a response within one business day.
Thanks — Shawn Strach will be in touch shortly.
Make A Plan For Your Purchase
Know what you can afford before you start shopping — then run the numbers on any home you have in mind.
How much house can I afford?
- Principal & interest
- Property taxes
- Homeowner's insurance
- HOA dues
If your monthly savings are applied to the loan principal.
Enter your income, debts, and down payment to see how much home you may qualify for. Estimates only — not a lending decision.
Want to know more?
Matt Brua is here to help. Reach out and expect a response within one business day.
✓ Thanks — Matt Brua will be in touch shortly.
Your Next Chapter Starts With Just A Few Steps
Before you fall in love with a home, know what you can afford. Fill out a quick pre-approval so you're ready to make your move — on your timeline.

Pre-approval made easy
We're here to help you find the best option, not to help the best option find you. Trust that your information will not be shared with many different lenders like so many platforms do.
What type of home are you looking for?
How do you plan to use your new home?
Where are you in the home buying process?
Are you currently working with a real estate agent?
Do you currently own a home?
Is this your first time purchasing a home?
Do you plan to sell your current home before purchasing a new one?
Have you or your spouse served in the US military?
Veterans and active US military may be eligible for a $0 down VA loan.
What is your price range?
What is your current employment status?
What is your household pre-tax annual income?
What is your credit score?
Have you had a bankruptcy or foreclosure in the past 3 years?
Almost done — where can we reach you?
✓ Thank you for your time!
You'll hear back within one business day with your next steps.