
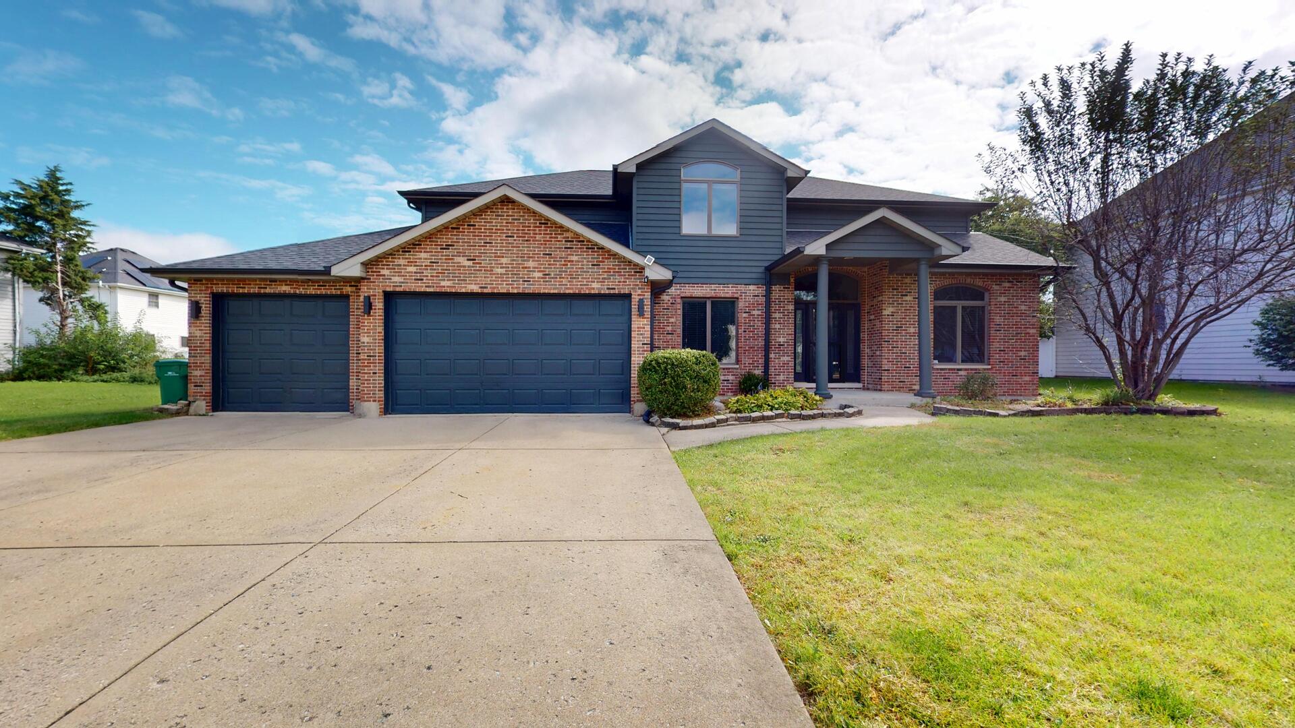
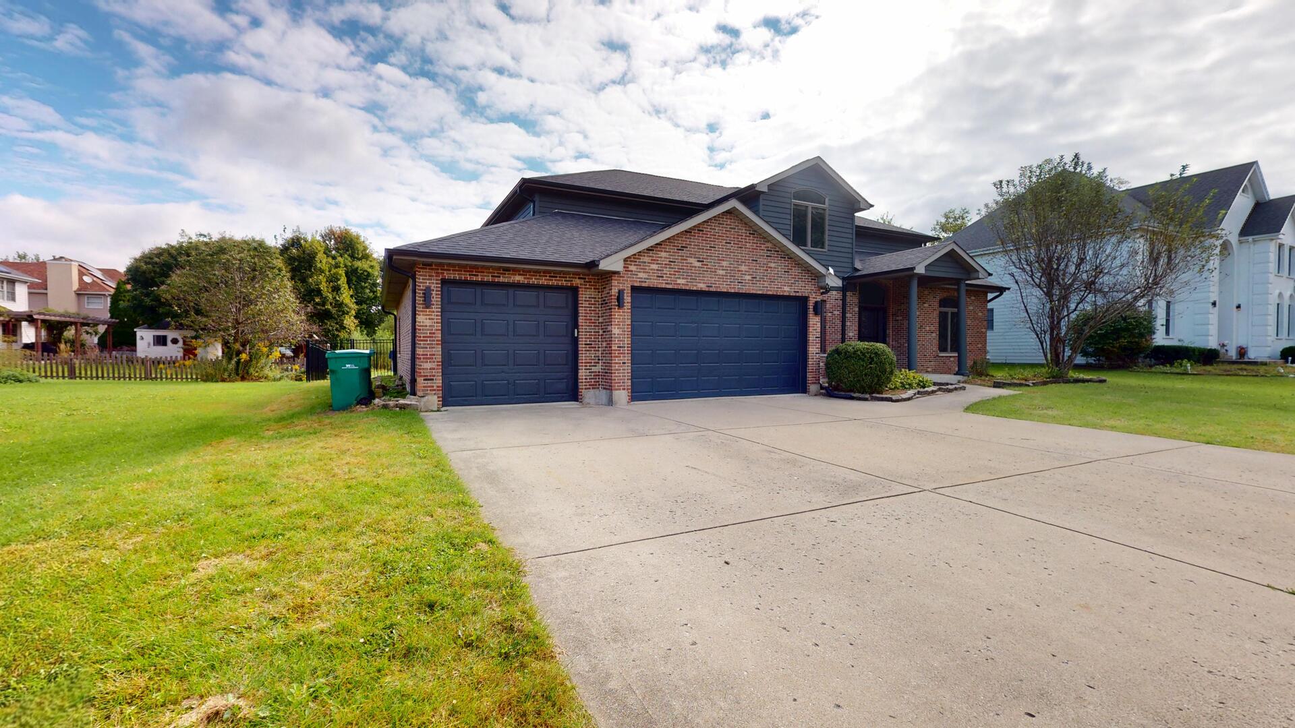
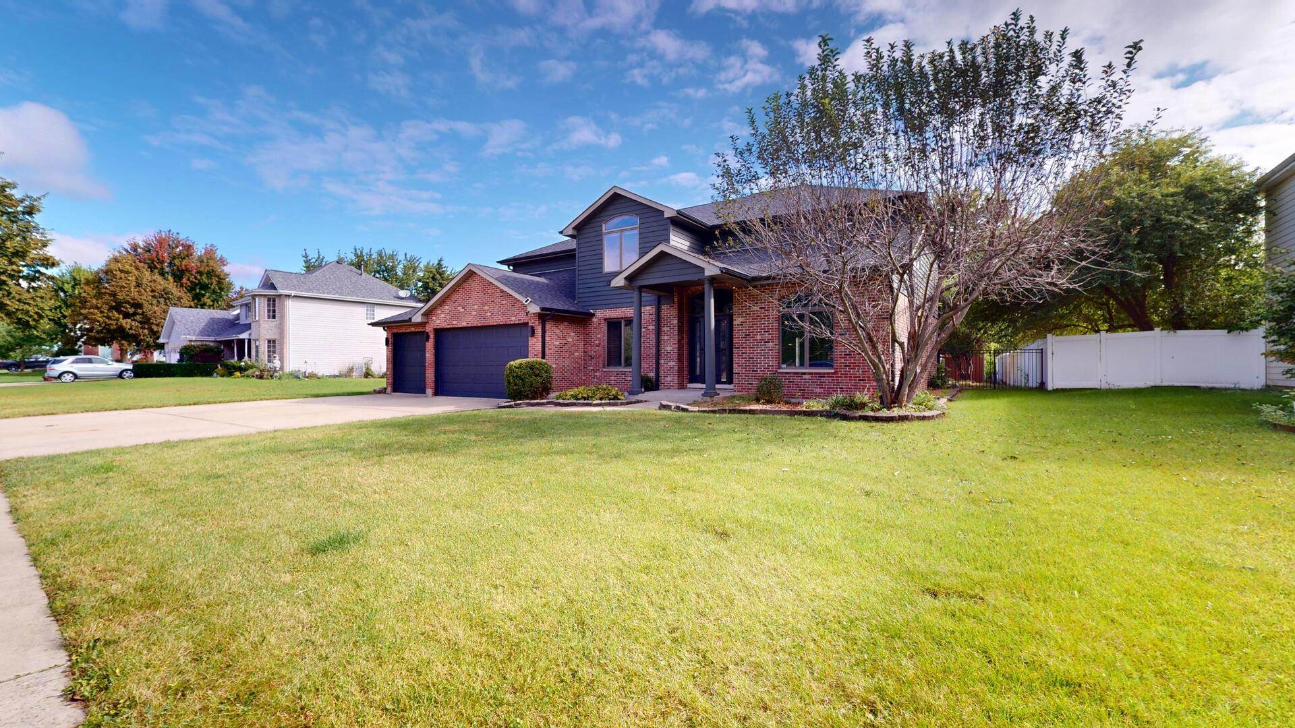
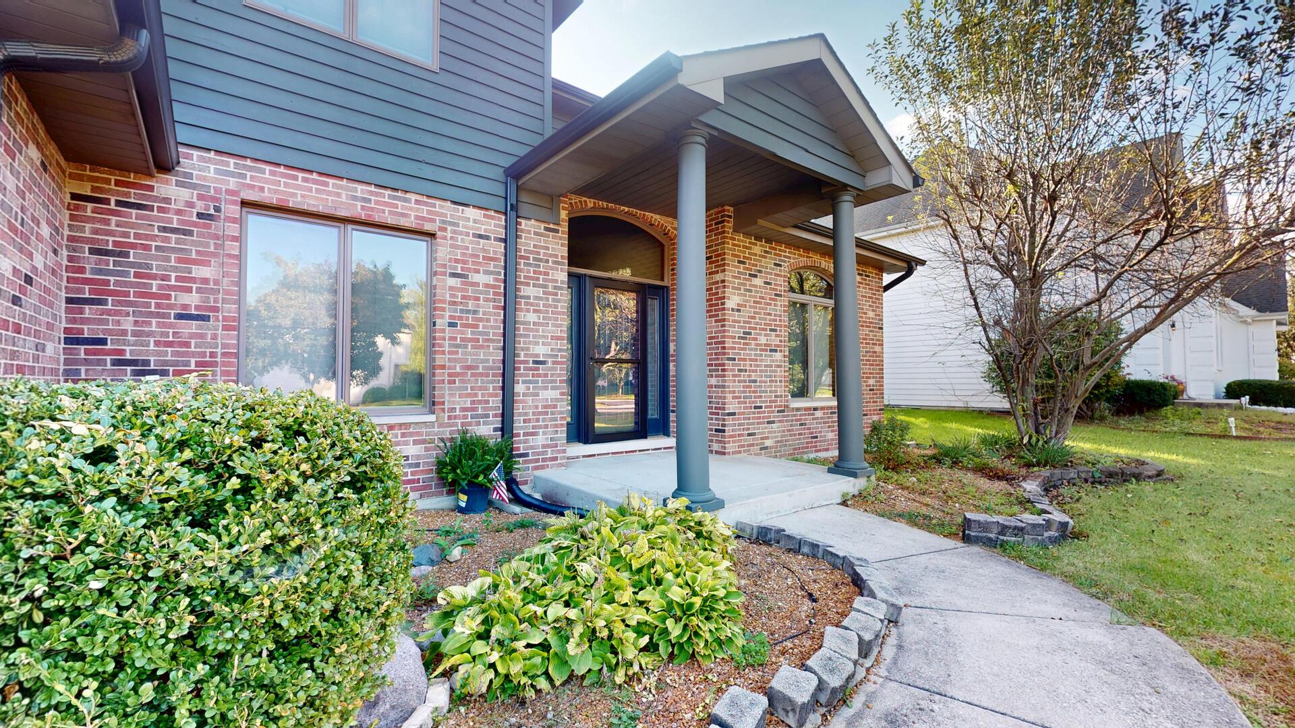
16127 Burgundy Dr
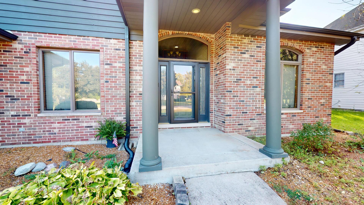
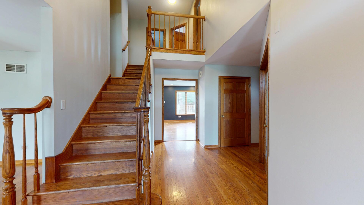
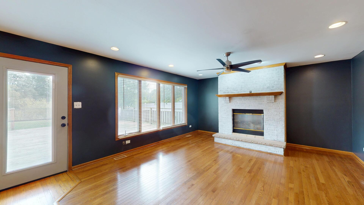
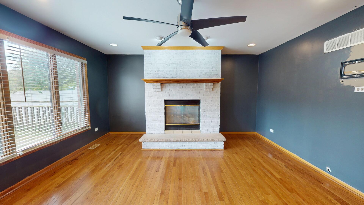
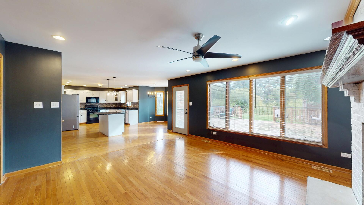
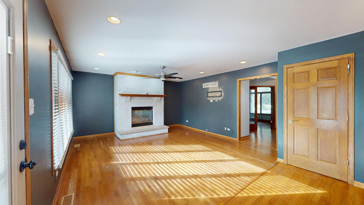
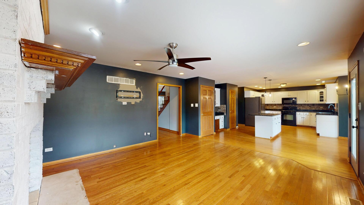
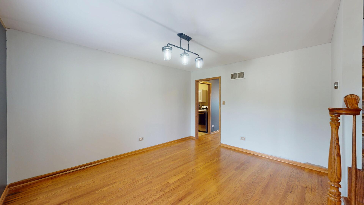
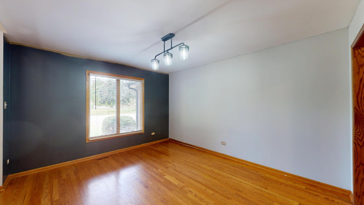
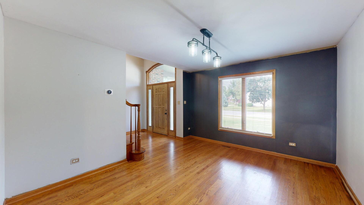
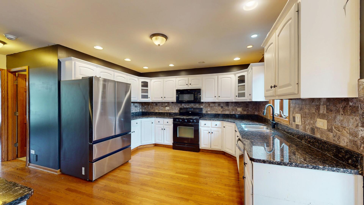
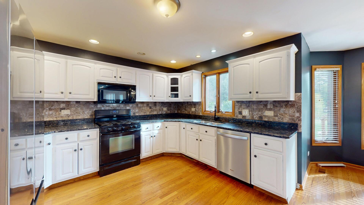
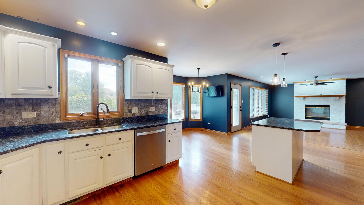
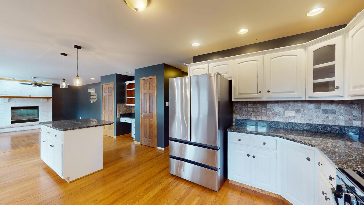
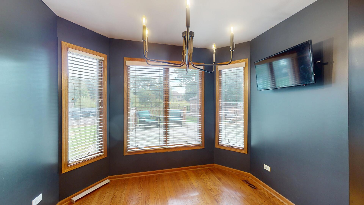
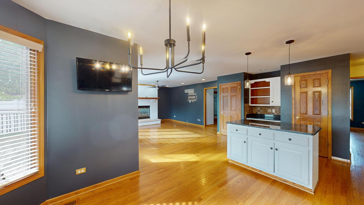
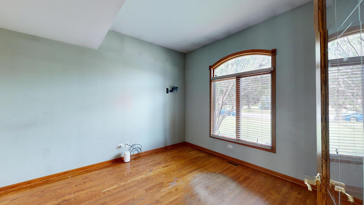
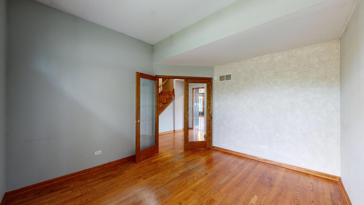
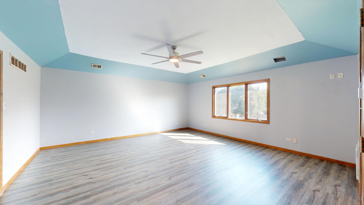
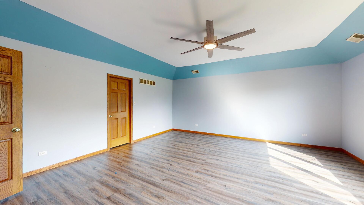
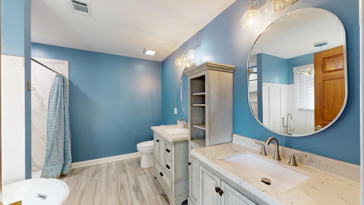
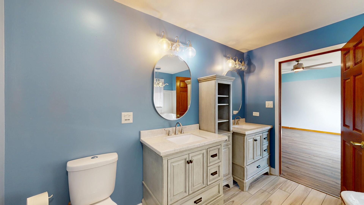
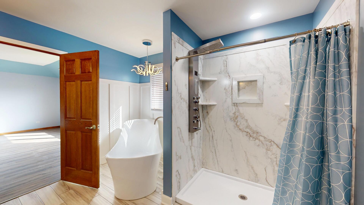
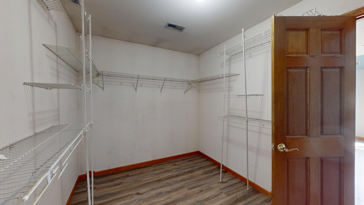
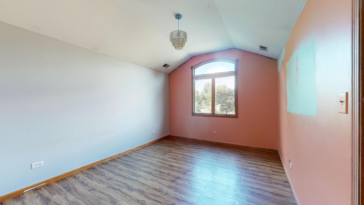
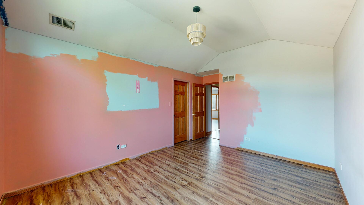
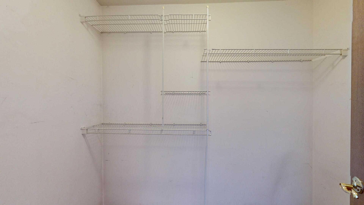
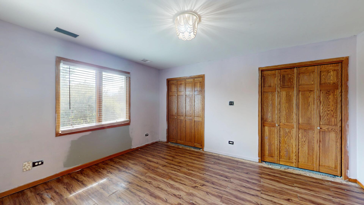
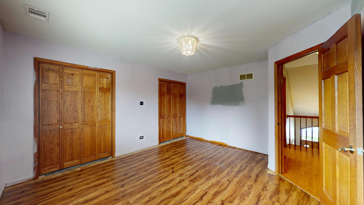
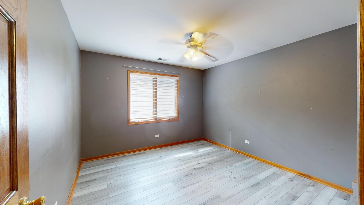
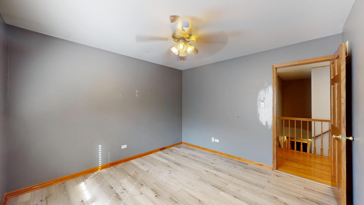
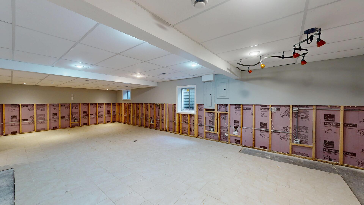
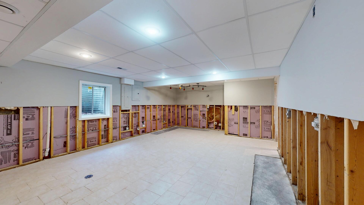
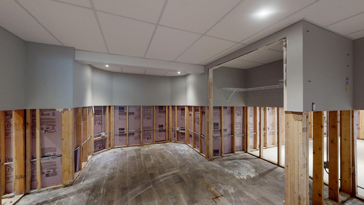
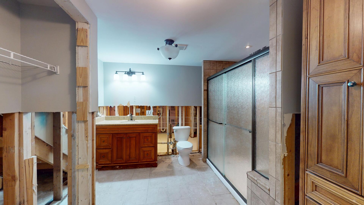
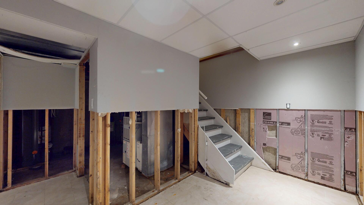
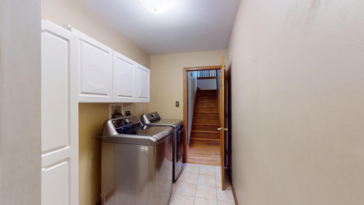
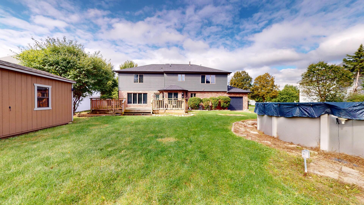
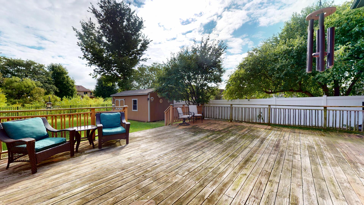
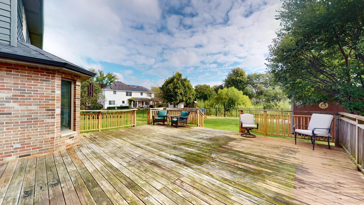
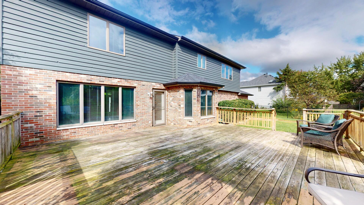
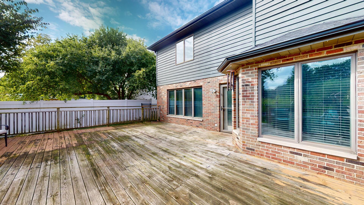
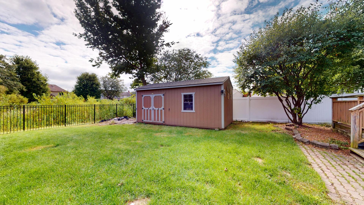
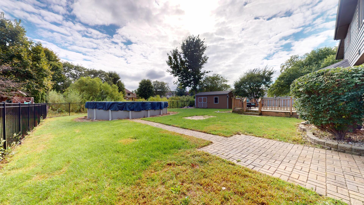
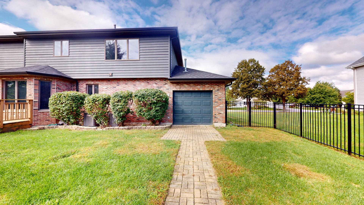
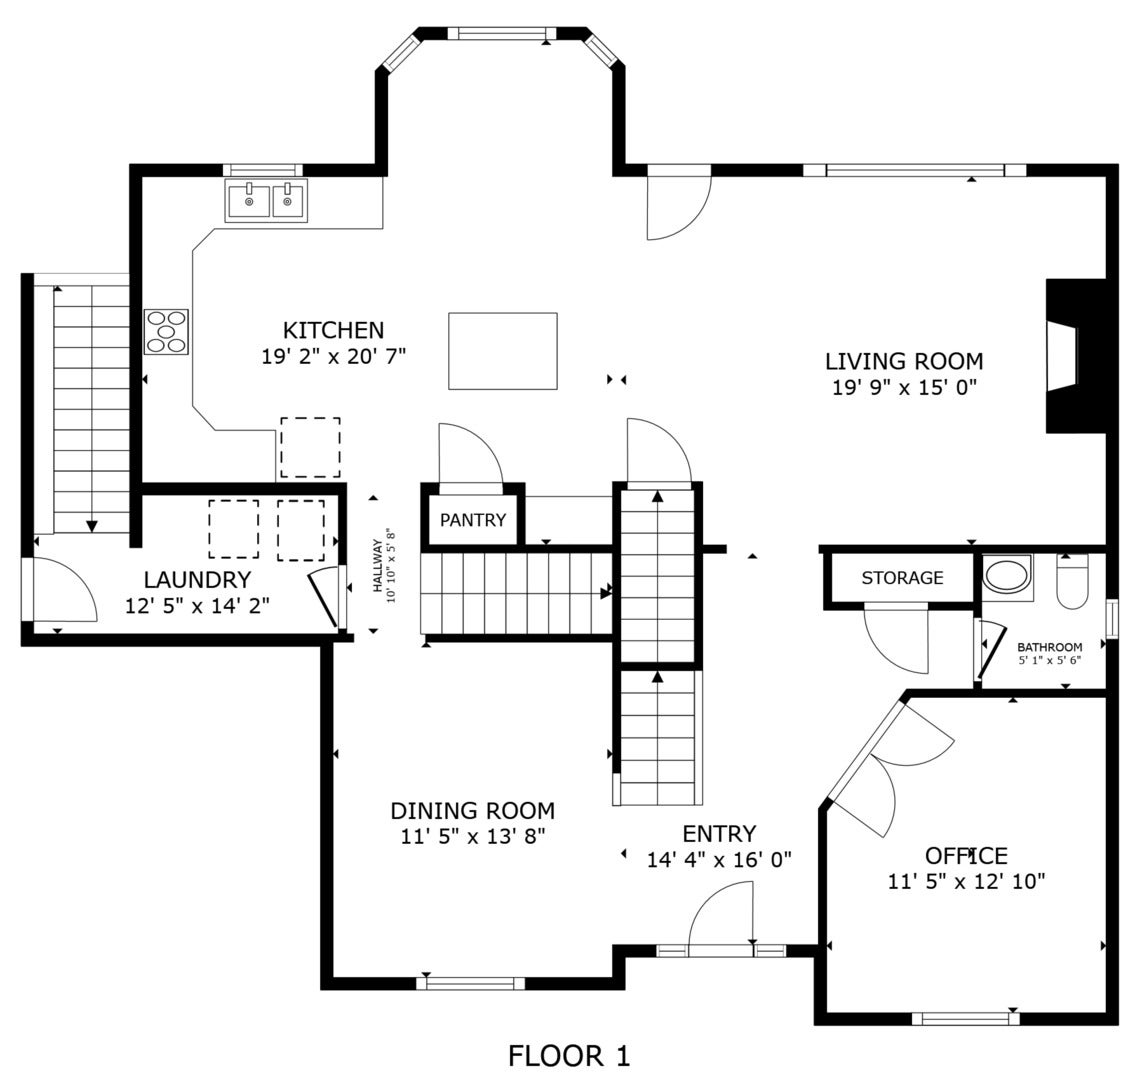
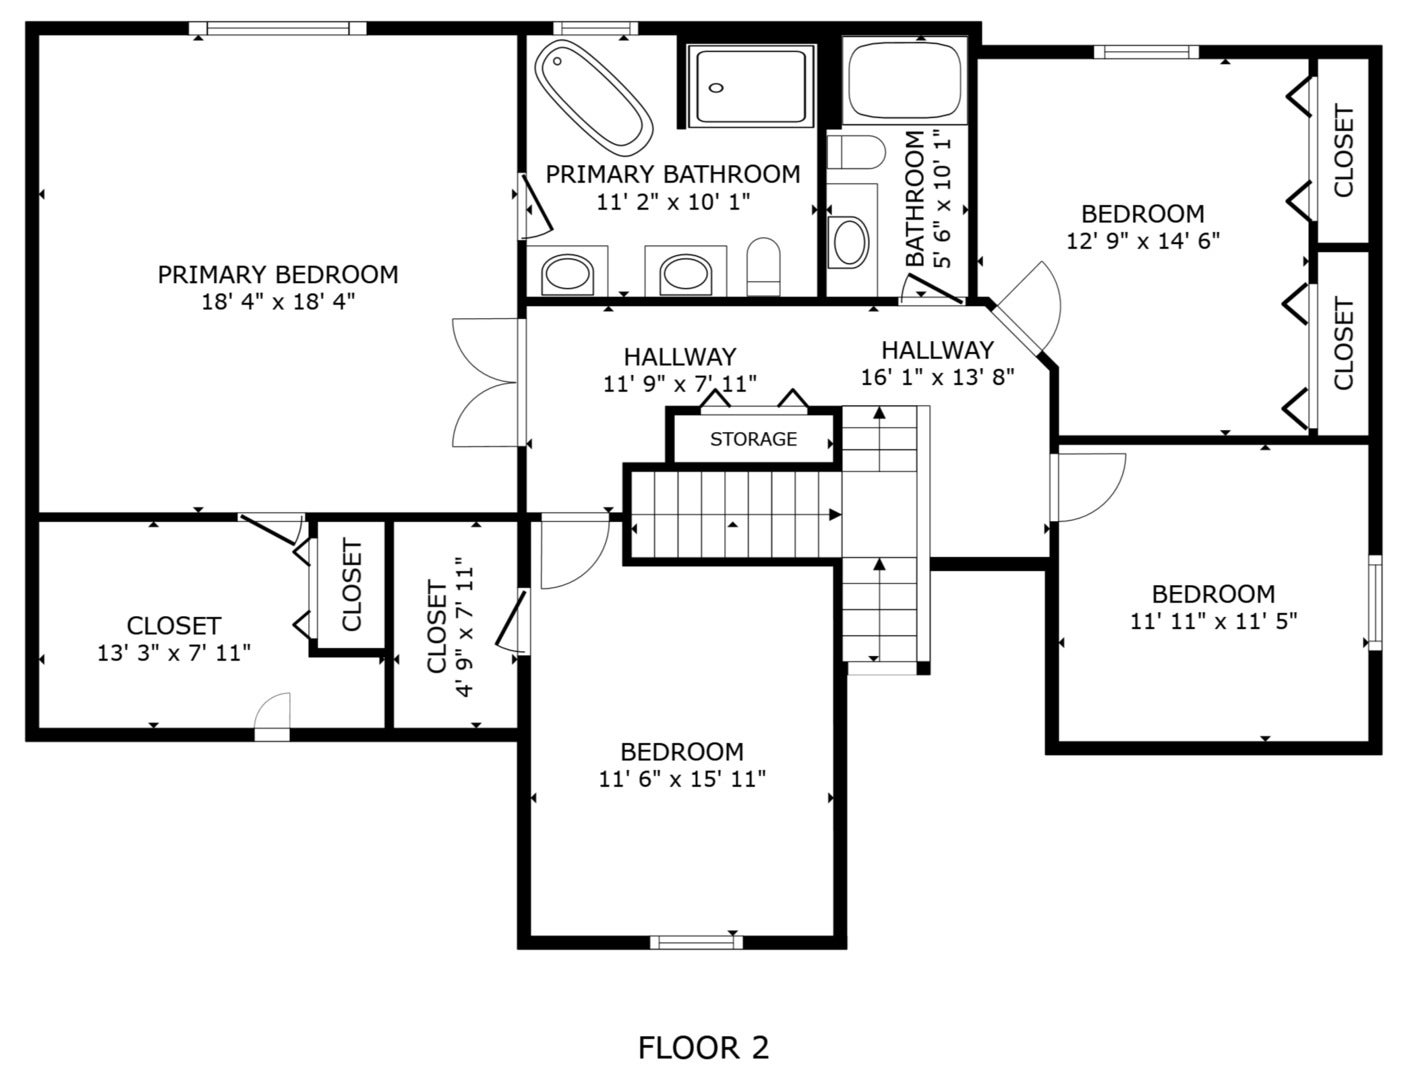
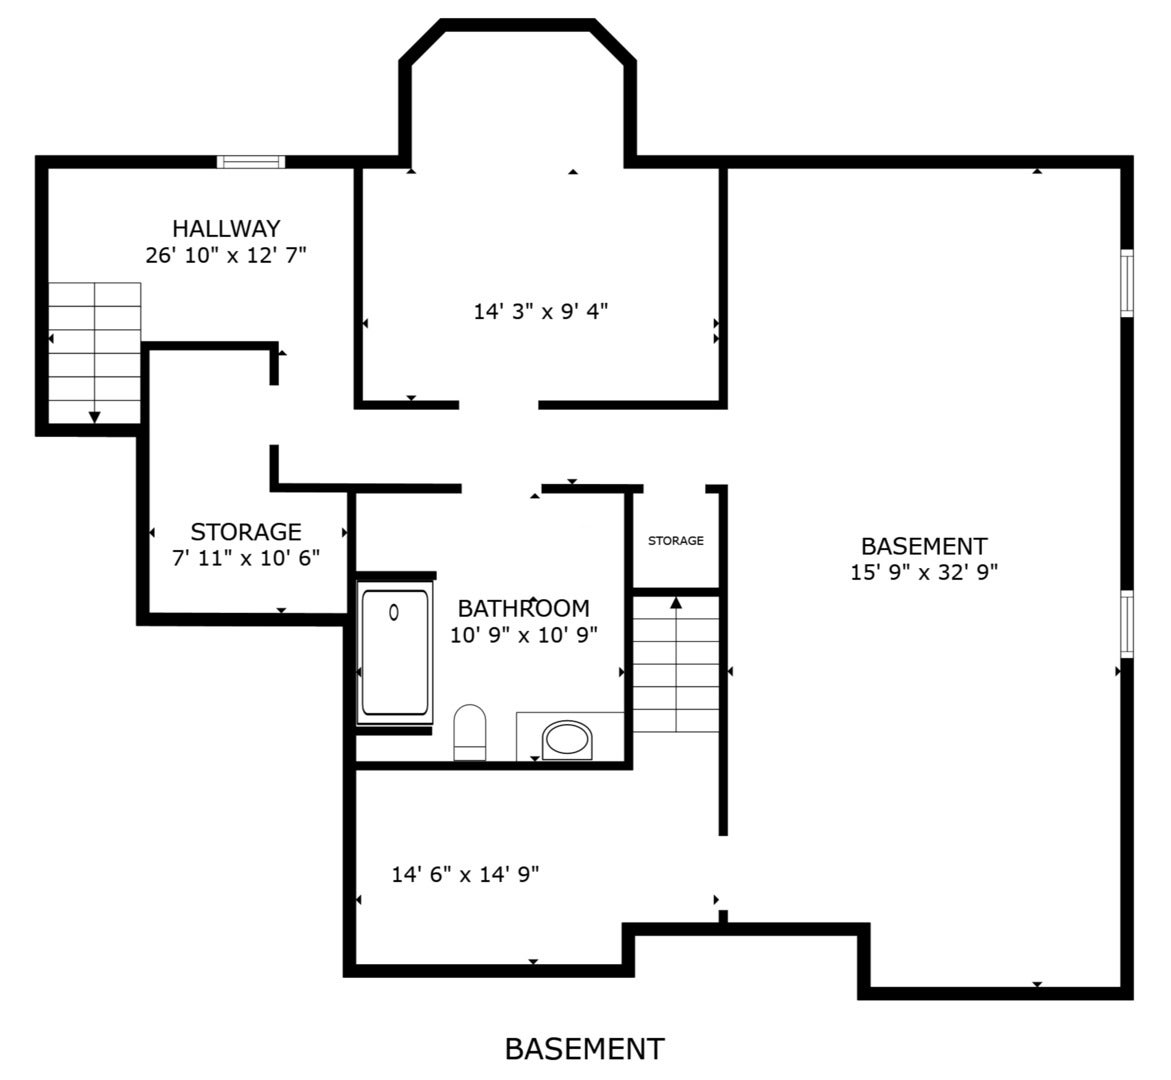
If you're looking for a home with plenty of space, great outdoor living, and room to make it your own, this one has a lot to offer. Located on a quiet street in Plainfield's desirable Vintage Harvest neighborhood with no HOA, this home offers the kind of space and flexibility that's hard to find. The main level has a comfortable, welcoming feel with hardwood floors, a family room with a cozy fireplace, and a bright kitchen featuring white cabinetry, granite countertops, newer appliances, a large island, and an eating area that opens directly to the backyard deck. There's also a formal dining room for entertaining and a private office with French doors that makes working from home easy. For added convenience, there are two staircases leading to the basement, one from the laundry/mud room and another from the kitchen. Upstairs, the spacious primary suite feels like a true retreat with tray ceilings, a walk-in closet with access to the attic for additional storage, and a beautifully renovated bathroom completed in 2024. The primary bath features a large stylish tub, walk-in shower, double sinks, and updated lighting. The primary bedroom flooring was also updated in 2024. Three additional bedrooms offer generous closet space and updated flooring, giving everyone room to spread out. The basement provides even more potential, with plenty of space to finish and create whatever works best for you, whether that's a recreation room, home gym, hobby space, or additional living area. There's also a second washer and dryer hookup and a full bathroom, adding even more flexibility to the space. Outside is where this home really shines. The fully fenced backyard was transformed in 2024 and is ready for summer. Relax on the oversized deck, take a dip in the 24-foot above-ground pool, or use the 10x20 shed for tools, equipment, lawn gear, and extra storage. The fenced yard provides plenty of room for outdoor entertaining, play, gardening, or simply enjoying your own private space. And then there's the rare 4.5-car garage, complete with a roll-up door off the back. With this much garage space, there's plenty of room for vehicles, recreational equipment, hobbies, a workshop, storage, or whatever else you need. It's an especially valuable feature for anyone looking for extra workspace or storage that is difficult to find in a typical suburban home. The home has seen a long list of important updates over the years. In 2026, improvements include a new hot water heater, first-floor AC unit, ejector pump, sump pump, and backup sump pump. The 2024 updates include the renovated primary bathroom, primary bedroom flooring, 5-foot aluminum fencing, 10x20 shed, 24-foot above-ground pool, exterior paint, roof, gutters, and downspouts. The washer and dryer were replaced in 2023, and flooring in three additional bedrooms was updated in 2022. All of this is in a great Plainfield location, just minutes from Downtown Plainfield, the DuPage River, Fort Beggs Bike Trail, parks, shopping, restaurants, I-55, Route 59, and highly regarded schools. A home with this much space, flexibility, outdoor living, storage, and thoughtful improvements doesn't come along often. From the spacious interior and finished-potential basement to the oversized garage and backyard retreat, this home offers plenty of options for the way you live today and room to grow into tomorrow. This one is ready for its next chapter.
Listing Information
Facts & Features
Location
Community Information
Architecture
Features & Amenities
Property Features
Square Footage
Tax & Financial Information
Schools
Central Elementary School
Assigned school for this home
Indian Trail Middle School
Assigned school for this home
Richard Ira Jones Middle School
Drauden Point Middle School
Ridge Elementary School
Bonnie McBeth Learning Center
Wallin Oaks Elementary School
Timber Ridge Middle School
School ratings are provided for informational purposes only and are subject to change. Attendance boundaries are for reference only — contact the school or district directly to verify enrollment eligibility.
Historical Data
Price History
| Date | Event | Price |
|---|---|---|
| 07/16/2026 | Listed for sale | $490,000 |
Listed by Lisa Wenzel · Wenzel Select Properties, Ltd. · 6304304790
Listing information provided exclusively for consumers' personal, non-commercial use and may not be used for any purpose other than to identify prospective properties consumers may be interested in purchasing. Information deemed reliable but not guaranteed by the MLS. Copyright 2026, Midwest Real Estate Data (MRED). All rights reserved.
Last Updated: October 12, 2026 at 11:26 PM | Source: Midwest Real Estate Data (MRED) | MLS#: 12707616

Similar Homes For Sale In Plainfield

Start Your Real Estate Journey
Whether you have questions about this listing, want to schedule a showing, or just want to talk through your options, Shawn Strach is here to help. Reach out and expect a response within one business day.
How can I help?
Shawn Strach is here to help. Reach out and expect a response within one business day.
Thanks — Shawn Strach will be in touch shortly.
Make A Plan For Your Purchase
Know what you can afford before you start shopping — then run the numbers on any home you have in mind.
How much house can I afford?
- Principal & interest
- Property taxes
- Homeowner's insurance
- HOA dues
If your monthly savings are applied to the loan principal.
Enter your income, debts, and down payment to see how much home you may qualify for. Estimates only — not a lending decision.
Want to know more?
Matt Brua is here to help. Reach out and expect a response within one business day.
✓ Thanks — Matt Brua will be in touch shortly.
Your Next Chapter Starts With Just A Few Steps
Before you fall in love with a home, know what you can afford. Fill out a quick pre-approval so you're ready to make your move — on your timeline.

Pre-approval made easy
We're here to help you find the best option, not to help the best option find you. Trust that your information will not be shared with many different lenders like so many platforms do.
What type of home are you looking for?
How do you plan to use your new home?
Where are you in the home buying process?
Are you currently working with a real estate agent?
Do you currently own a home?
Is this your first time purchasing a home?
Do you plan to sell your current home before purchasing a new one?
Have you or your spouse served in the US military?
Veterans and active US military may be eligible for a $0 down VA loan.
What is your price range?
What is your current employment status?
What is your household pre-tax annual income?
What is your credit score?
Have you had a bankruptcy or foreclosure in the past 3 years?
Almost done — where can we reach you?
✓ Thank you for your time!
You'll hear back within one business day with your next steps.