
1329 Henry Ave
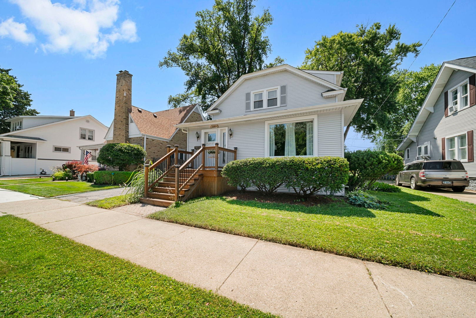
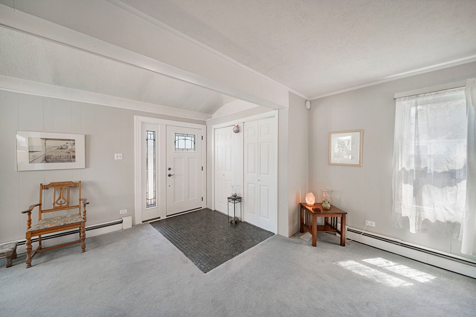
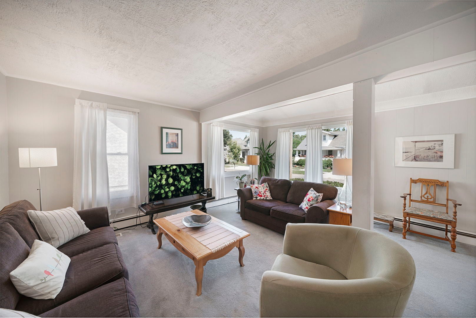
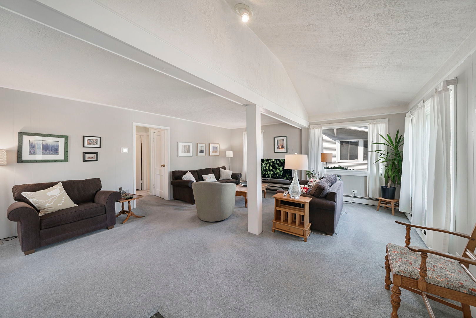
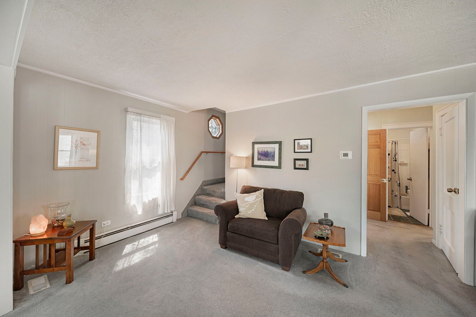
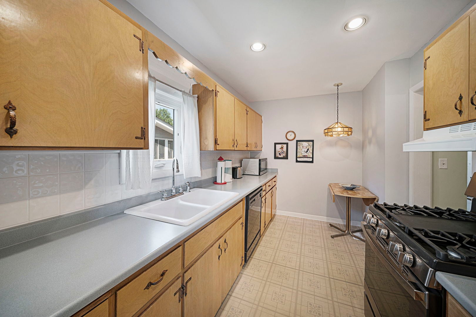
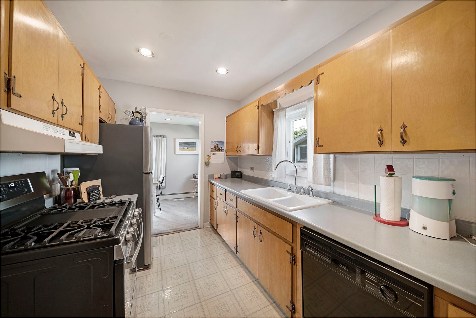
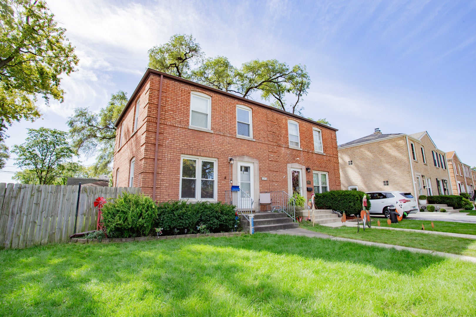
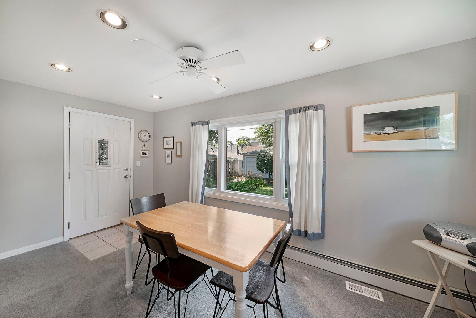
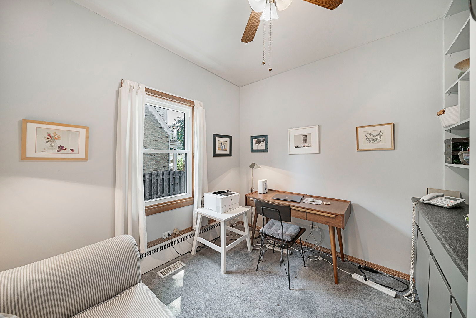
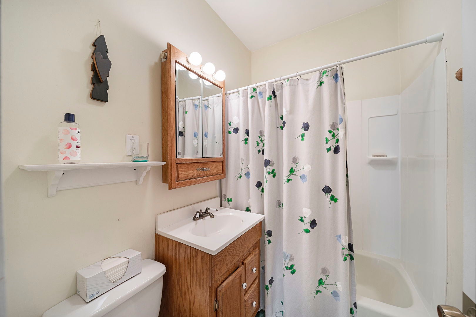
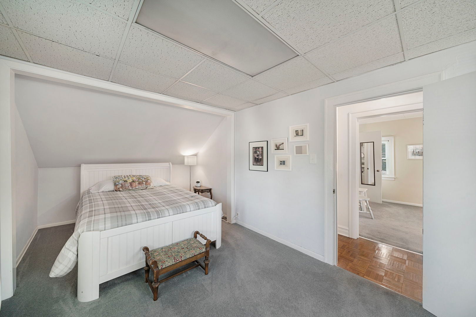
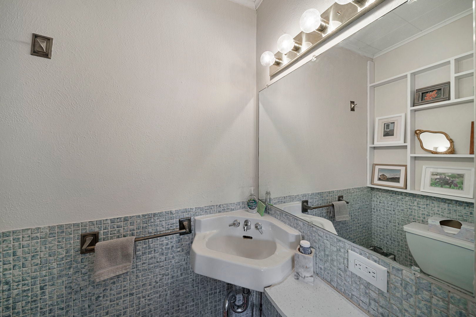
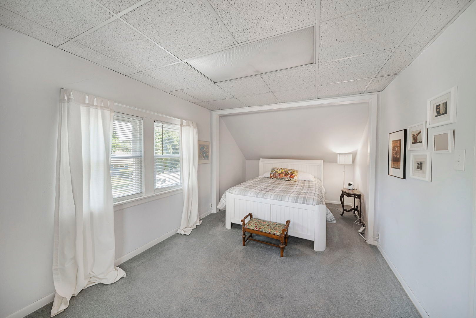
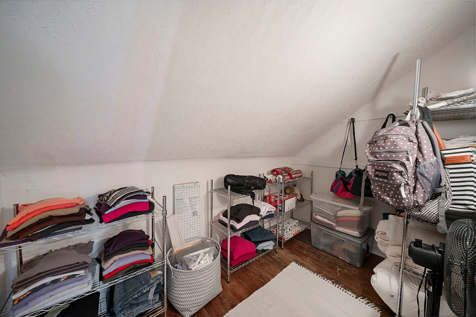
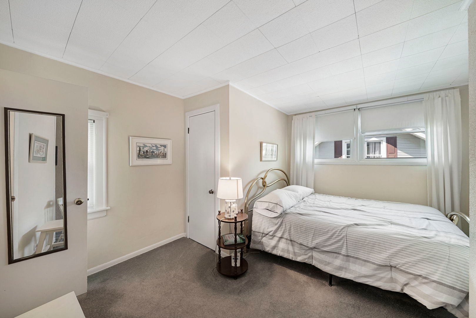
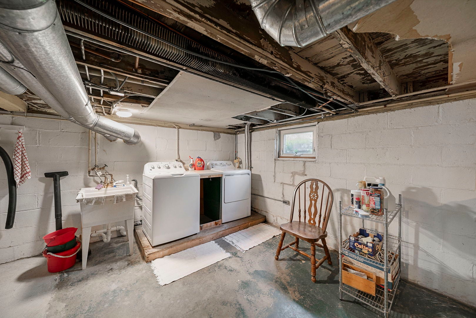
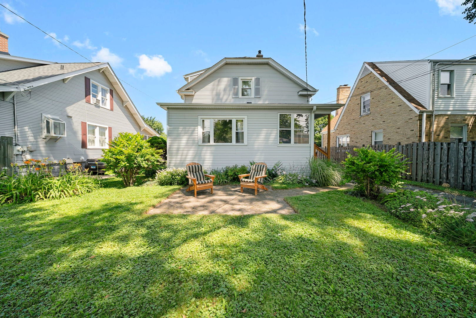
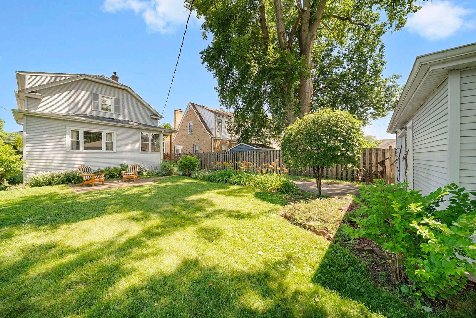
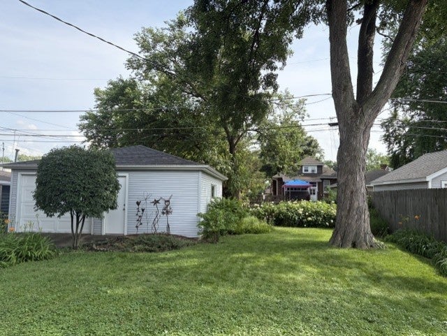
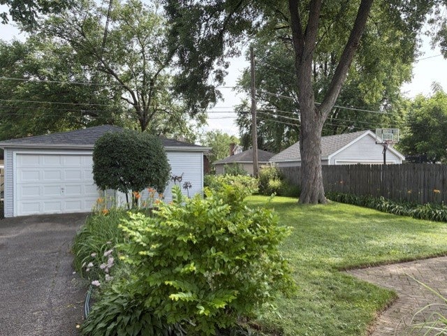
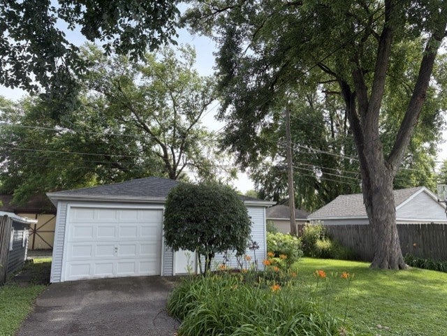
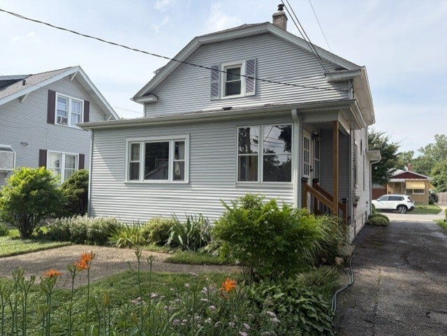
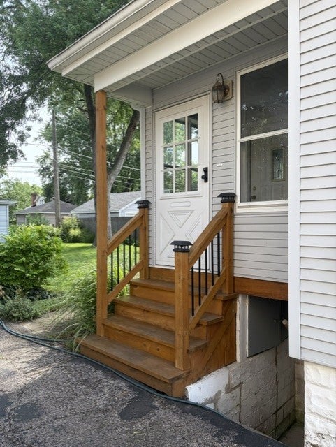
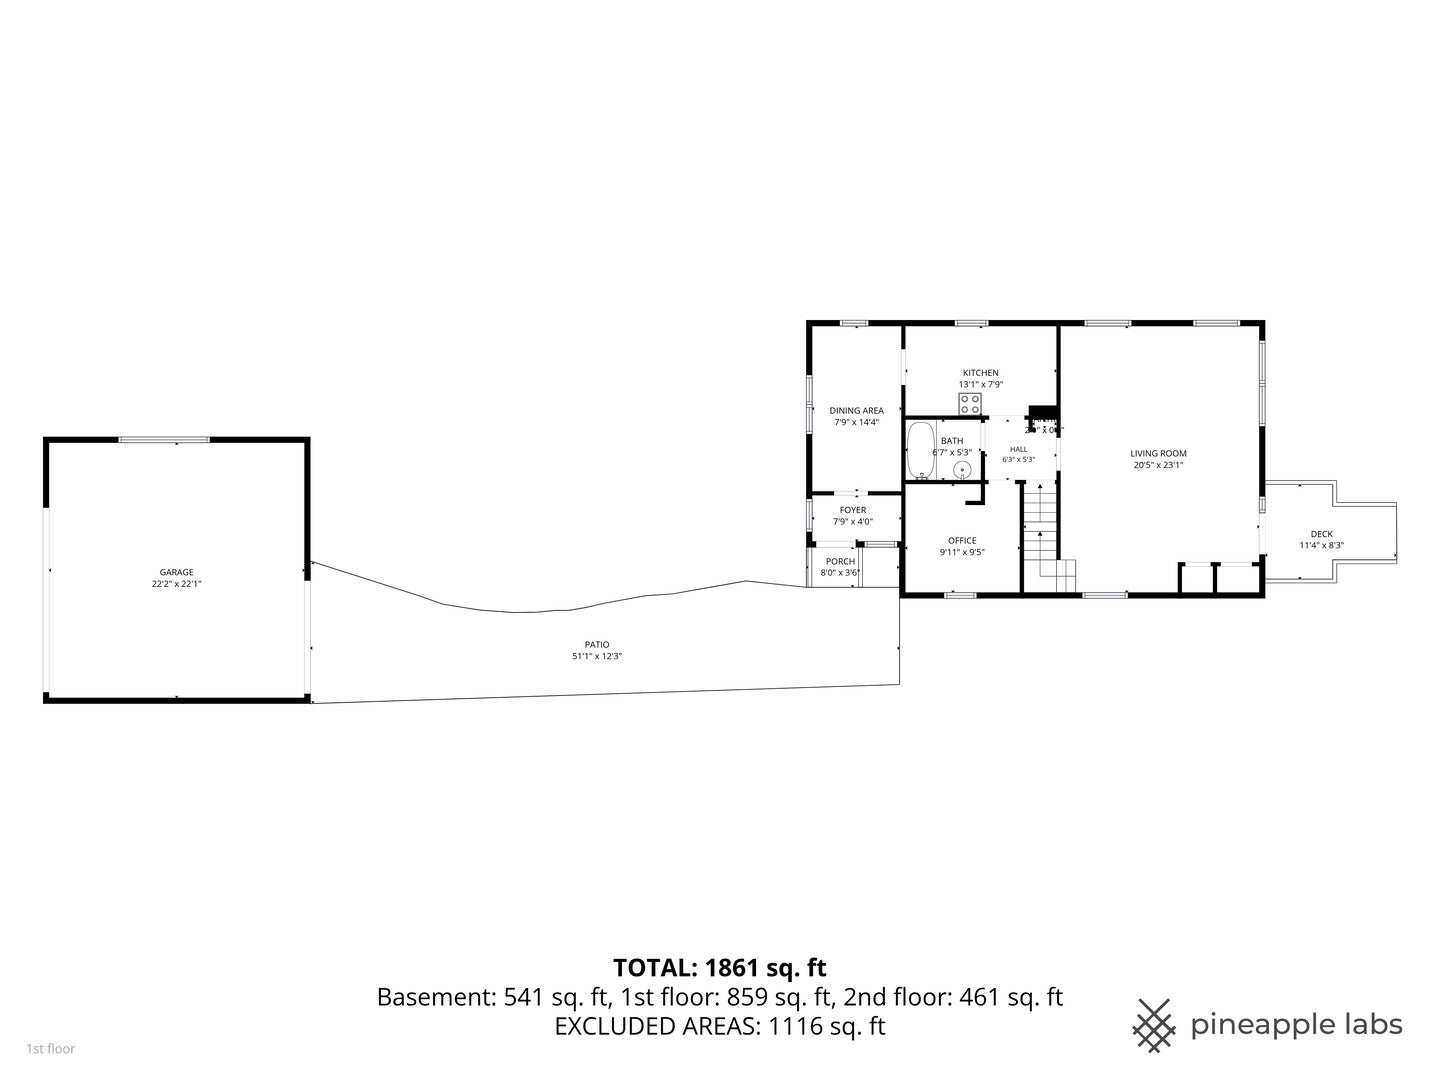
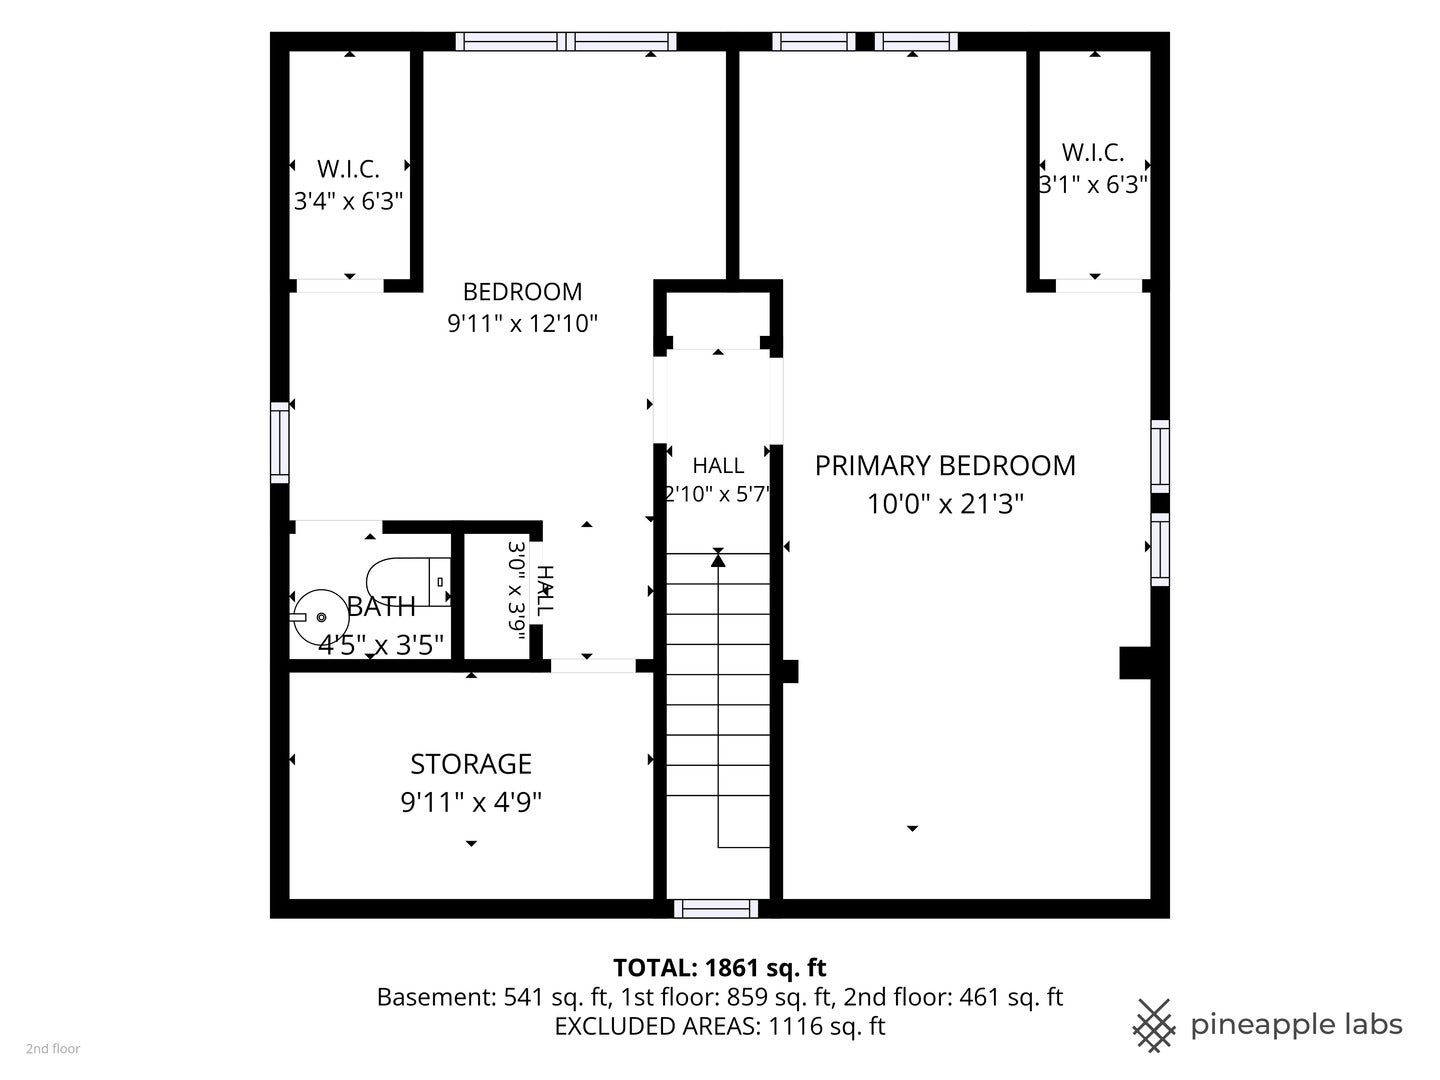
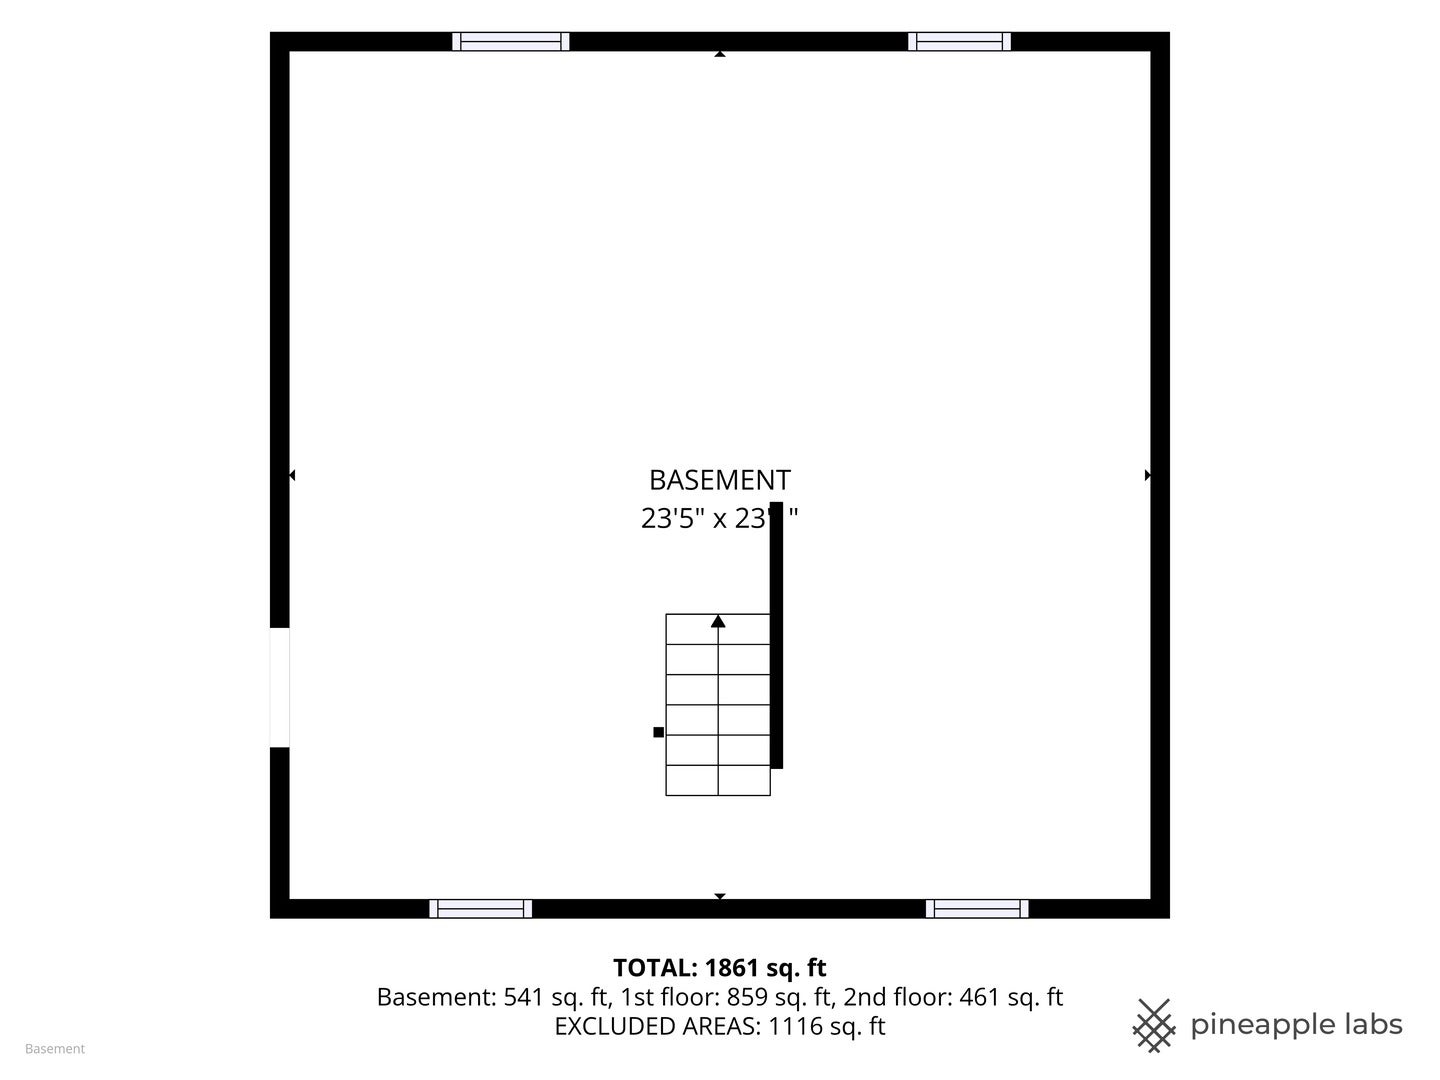
Quiet tree lined street located close to parks, shopping and schools. Lovely curb appeal greets you as you climb unto the new front porch and newer leaded glass door with leaded glass sidelight. Vaulted ceiling in foyer, 2 guest closets and wall of newer windows allowing natural light to pour in. Living room with neutral decor offers multiple seating options. Main level also has a full bath with a shower/tub combination and vanity with storage and lighting above medicine cabinet. Possible pantry or storage closet on main level is great space and can store whatever you need storage for. The choice is yours Den, office or 3rd bedroom is found adjacent to full bath. Kitchen and breakfast room offer a ton of cabinets and plenty of counter space for prepping all your meals. Window above kitchen sink and the table space in corner add to the kitchen. Breakfast/Dining room fits a large table in front of a wall of windows overlooking private backyard with brick paver patio, lush landscaping, beautiful flower beds and mature trees. Perfect spot for all your outdoor entertaining or just relaxing after a long day. Long driveway leads to oversize 2 car garage with front garage door and back garage door leading to alley. Utility door leads to additional space in garage for all your gardening tools, bike storage or any of your other BIG toys. Staircase in living room leads to 2nd floor bedrooms and walk in closet. Both large rooms one with a walk in closet and a 1/2 bath. All window treatments will convey to buyers. Walk-out full basement is ready for your finishing touches. Laundry room with washer and dryer, plenty of hanging space and indoor storage. Home shows exceptionally well. List of recent updates are found in Additional Information. Convenient to O'Hare International Airport, Close to Metra Train Station just west of Park Ridge and Glenview. Enjoy public library, park district and local parks. All walking distance from 1329 Henry. Updates include but are not limited to 2022-new washing machine and new dryer. 2021-replaced front door and sidelight replaced front and back porch including new railings. Replaced boiler system, garage door opener and two appliances. the refrigerator and the oven. 2019-Replaced both home and garage roof and gutters, garage side door and basement door. Replaced 11 windows. A total of 13 windows have been replaced. 2017- New Hot water heater, Air conditioner, rear garage door leading to alley and drainage pipe in basement.
Listing Information
Facts & Features
Location
Community Information
Architecture
Features & Amenities
Property Features
Square Footage
Tax & Financial Information
Schools
Central Elementary School
Assigned school for this home
Maine West High School
Assigned school for this home
Iroquois Community School
Forest Elementary School
North Elementary School
Terrace Elementary School
Maine East High School
Terrace School-D/Hh EC Program
School ratings are provided for informational purposes only and are subject to change. Attendance boundaries are for reference only — contact the school or district directly to verify enrollment eligibility.
Historical Data
Price History
| Date | Event | Price |
|---|---|---|
| 08/31/2026 | Price change | $399,000 |
| 07/17/2026 | Listed for sale | $424,500 |
Listed by Peggy Cobrin · Coldwell Banker Realty · 8475415000
Listing information provided exclusively for consumers' personal, non-commercial use and may not be used for any purpose other than to identify prospective properties consumers may be interested in purchasing. Information deemed reliable but not guaranteed by the MLS. Copyright 2026, Midwest Real Estate Data (MRED). All rights reserved.
Last Updated: October 7, 2026 at 2:51 AM | Source: Midwest Real Estate Data (MRED) | MLS#: 12706809

Similar Homes For Sale In Des Plaines

Start Your Real Estate Journey
Whether you have questions about this listing, want to schedule a showing, or just want to talk through your options, Shawn Strach is here to help. Reach out and expect a response within one business day.
How can I help?
Shawn Strach is here to help. Reach out and expect a response within one business day.
Thanks — Shawn Strach will be in touch shortly.
Make A Plan For Your Purchase
Know what you can afford before you start shopping — then run the numbers on any home you have in mind.
How much house can I afford?
- Principal & interest
- Property taxes
- Homeowner's insurance
- HOA dues
If your monthly savings are applied to the loan principal.
Enter your income, debts, and down payment to see how much home you may qualify for. Estimates only — not a lending decision.
Want to know more?
Matt Brua is here to help. Reach out and expect a response within one business day.
✓ Thanks — Matt Brua will be in touch shortly.
Your Next Chapter Starts With Just A Few Steps
Before you fall in love with a home, know what you can afford. Fill out a quick pre-approval so you're ready to make your move — on your timeline.

Pre-approval made easy
We're here to help you find the best option, not to help the best option find you. Trust that your information will not be shared with many different lenders like so many platforms do.
What type of home are you looking for?
How do you plan to use your new home?
Where are you in the home buying process?
Are you currently working with a real estate agent?
Do you currently own a home?
Is this your first time purchasing a home?
Do you plan to sell your current home before purchasing a new one?
Have you or your spouse served in the US military?
Veterans and active US military may be eligible for a $0 down VA loan.
What is your price range?
What is your current employment status?
What is your household pre-tax annual income?
What is your credit score?
Have you had a bankruptcy or foreclosure in the past 3 years?
Almost done — where can we reach you?
✓ Thank you for your time!
You'll hear back within one business day with your next steps.