
8501 84th Ave
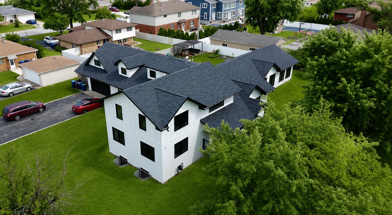
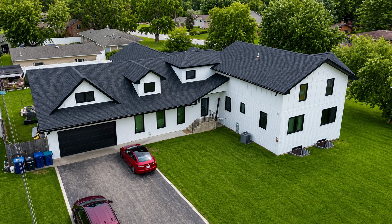
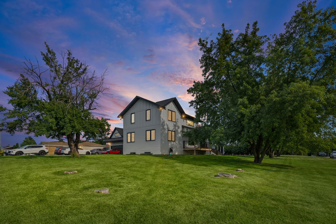
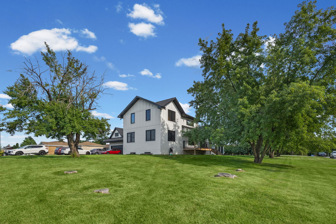
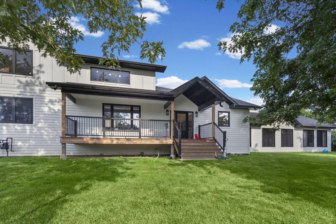
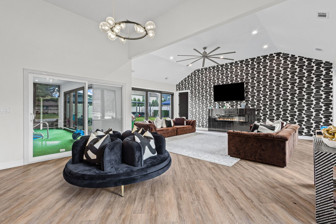
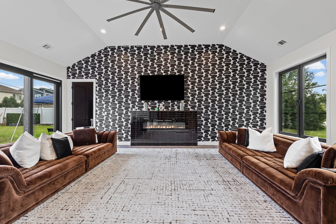
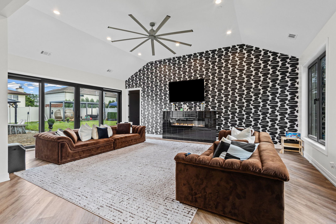
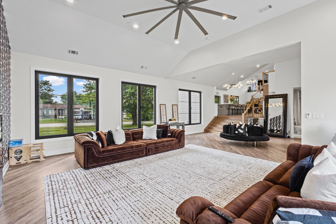
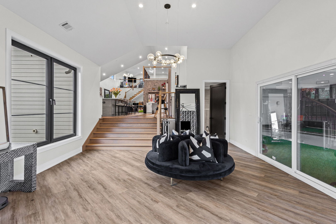
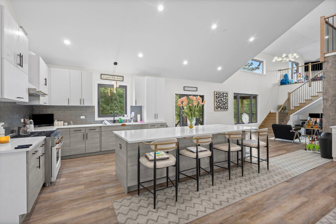
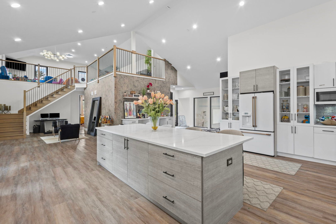
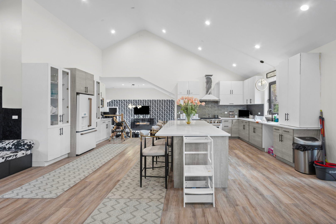
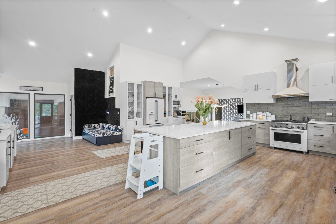
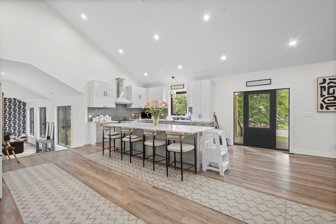
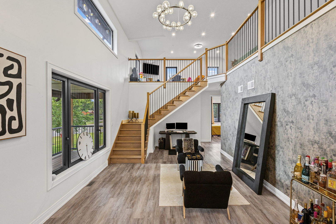
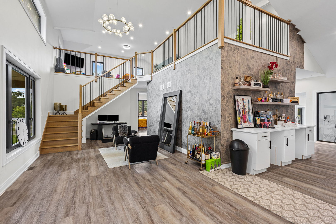
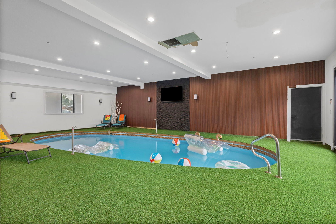
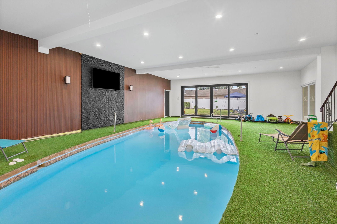
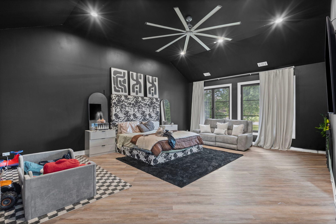
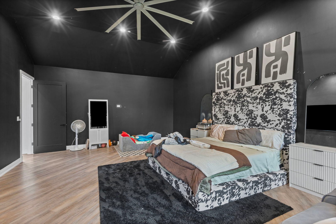
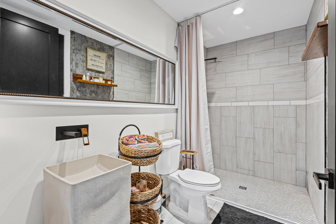
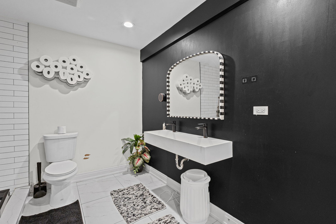
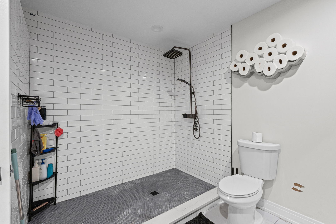
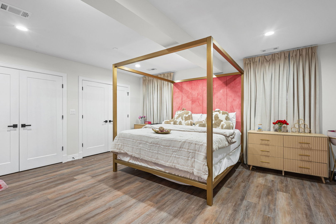
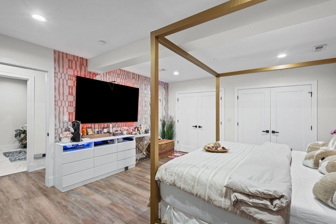
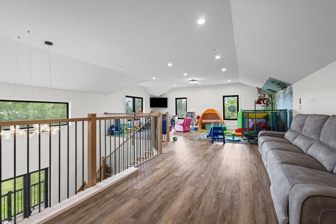
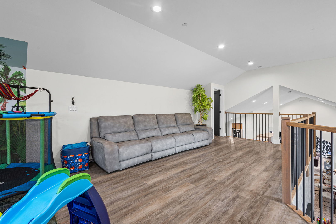
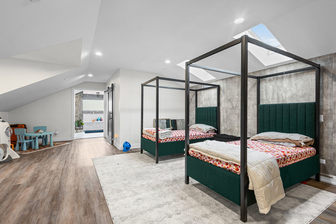
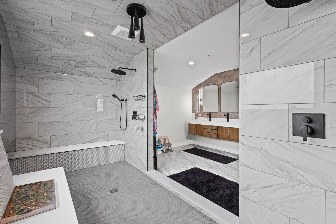
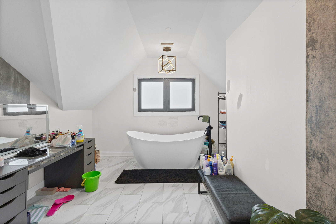
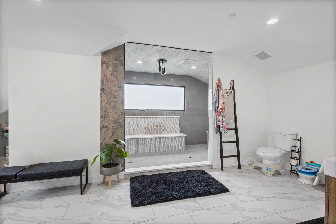
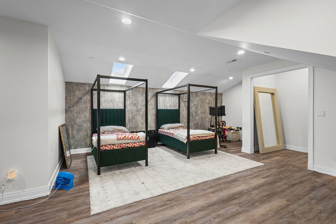
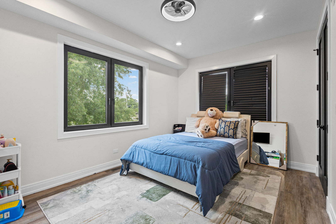
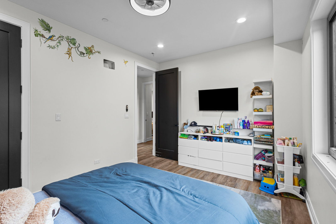
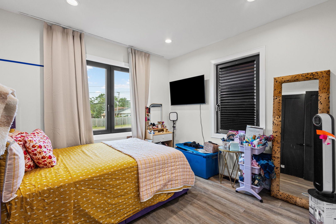
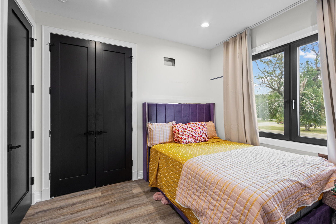
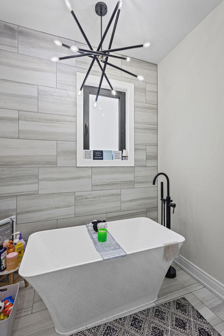
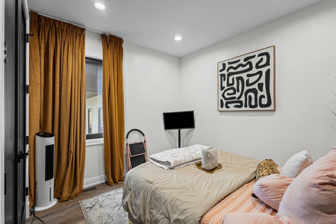
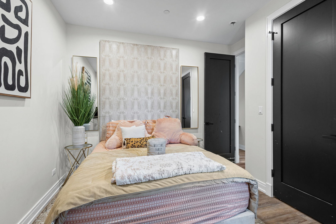
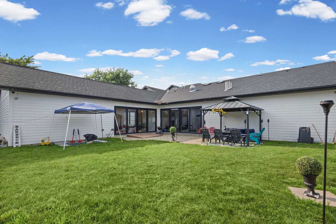
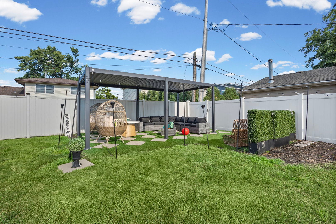
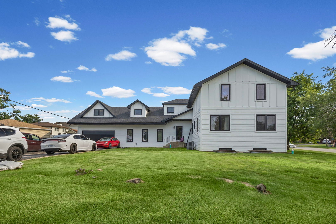
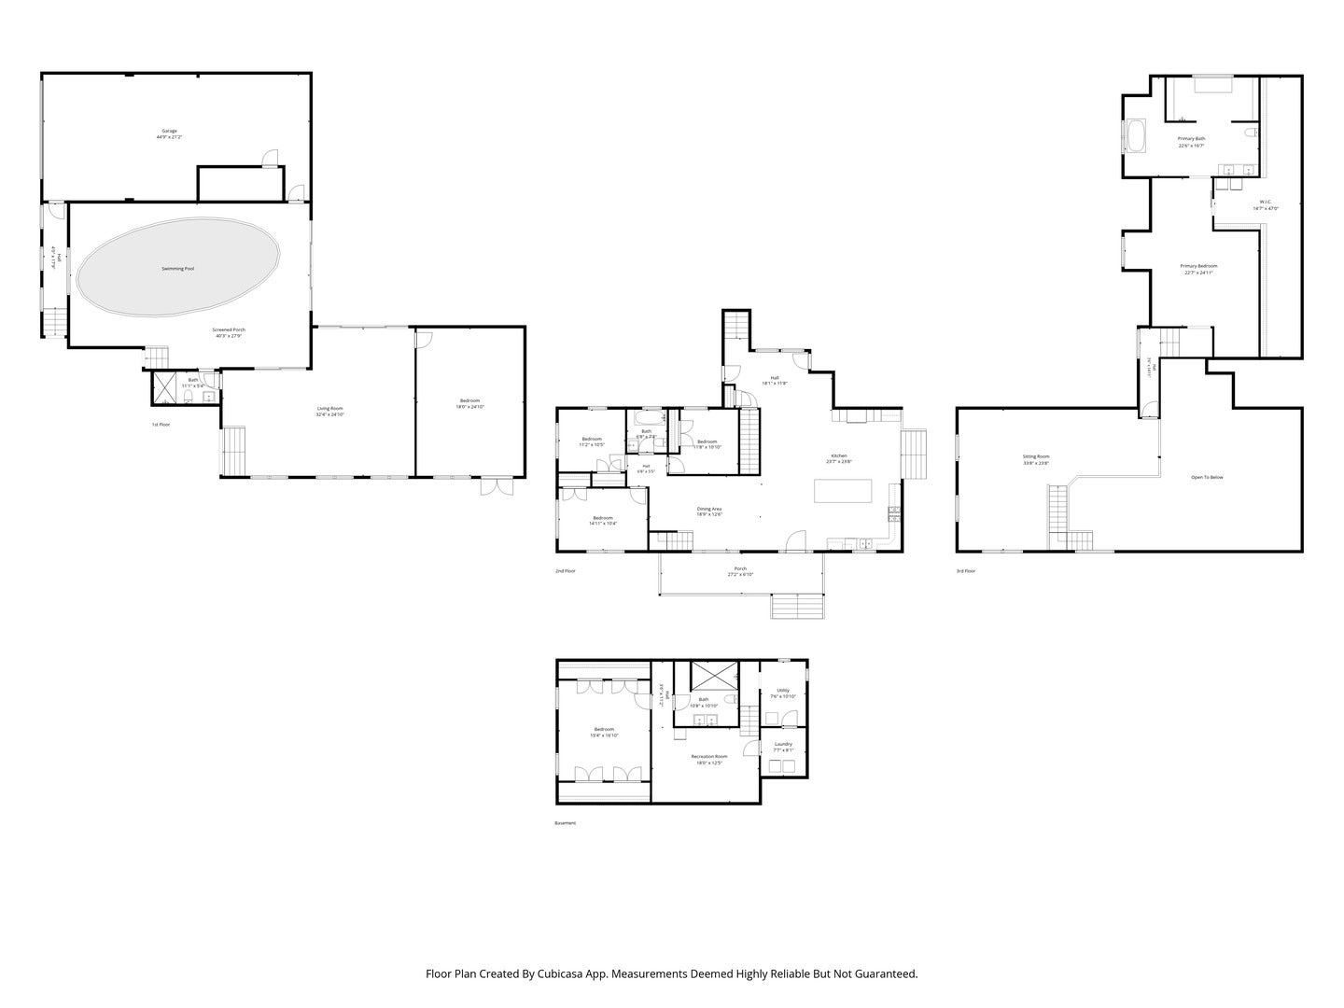
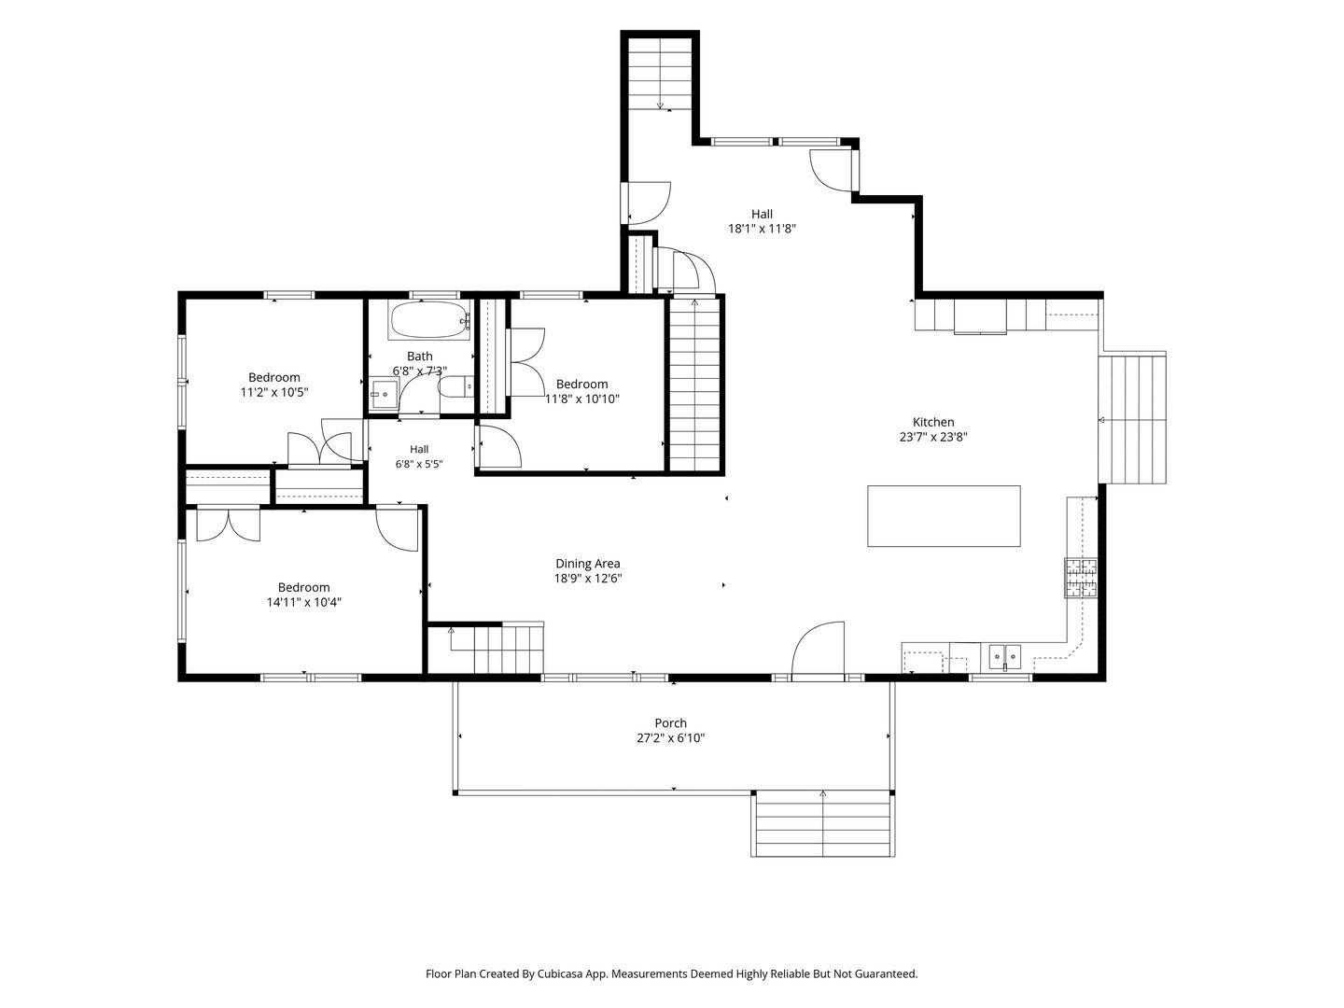
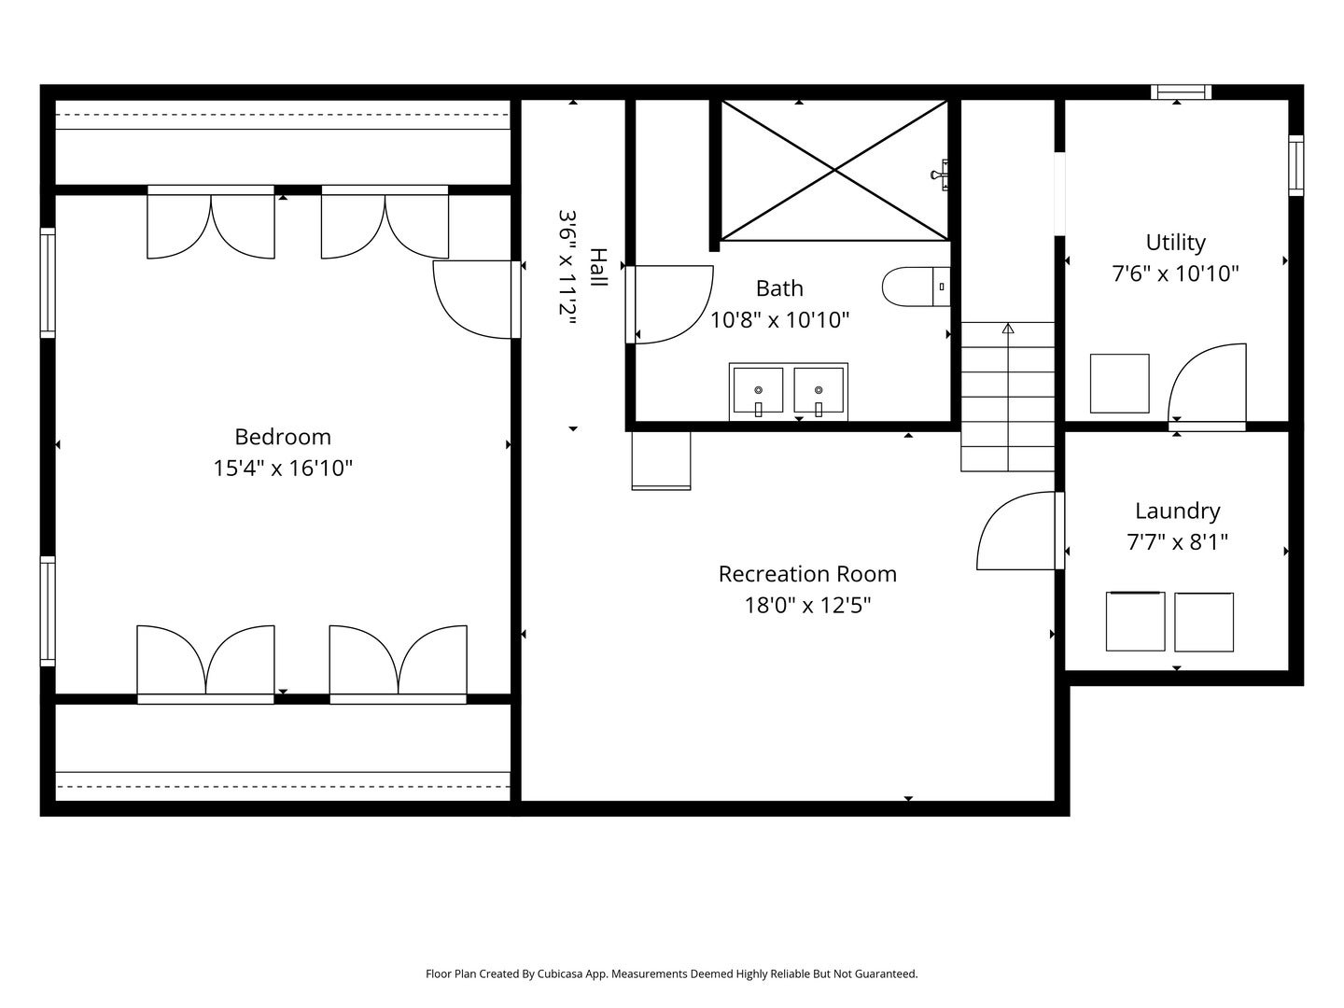
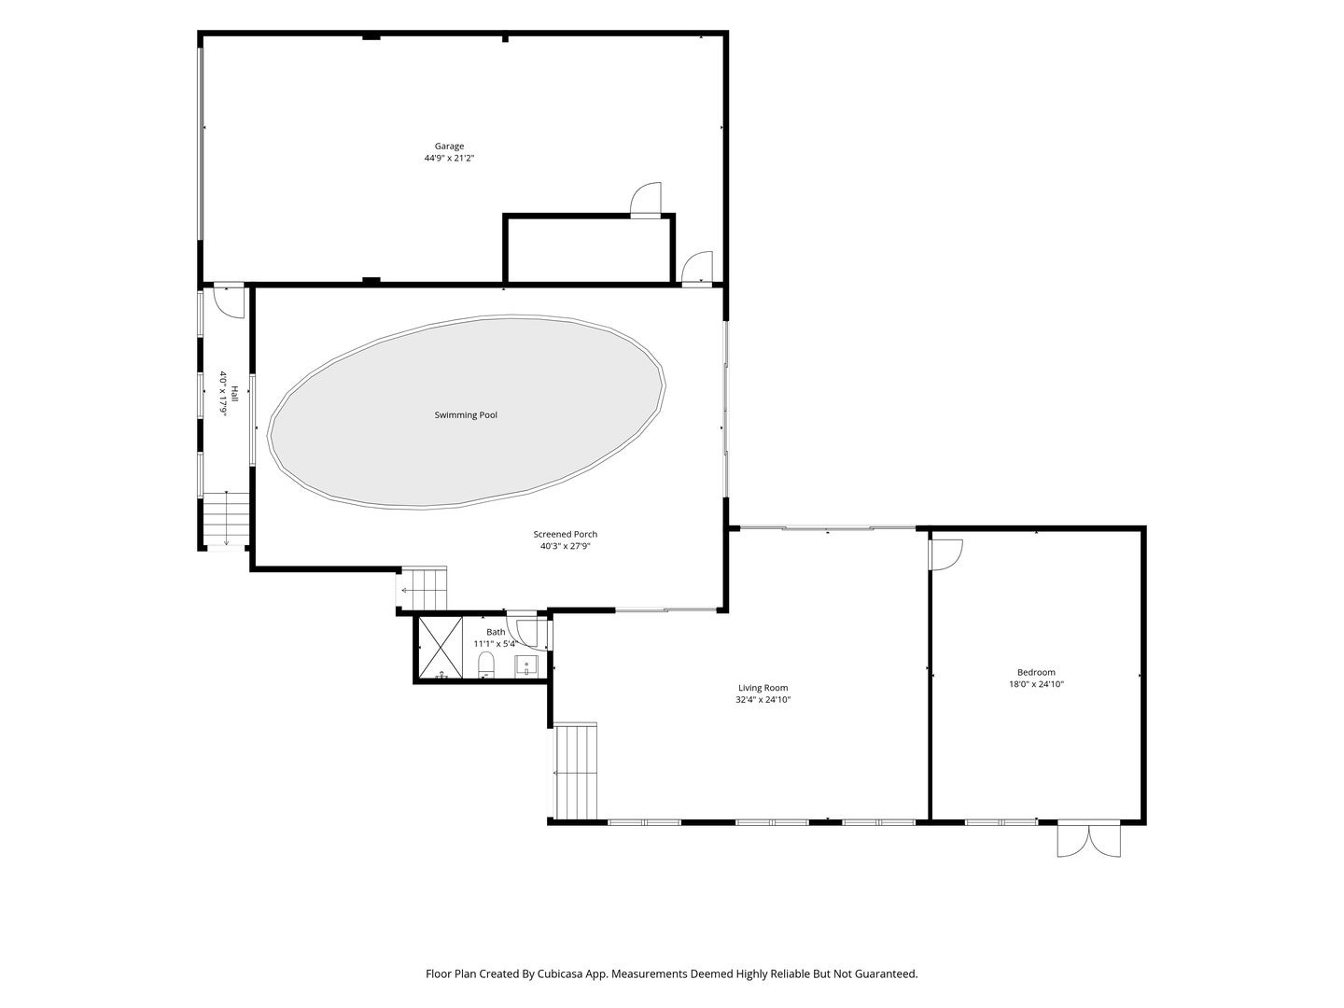
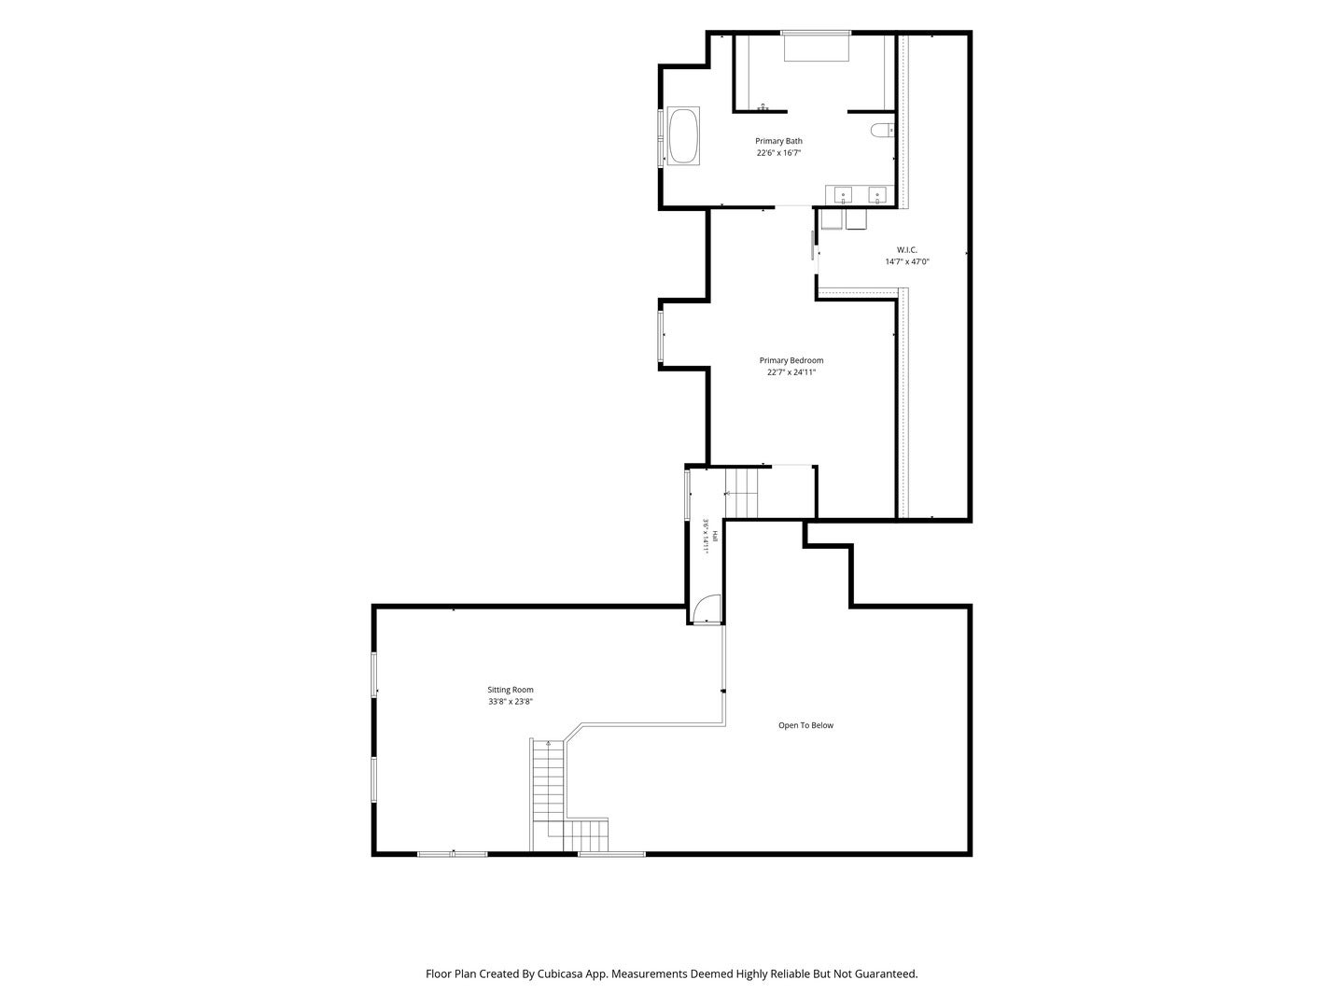
A Modern Black & White Masterpiece. Where bold modern architecture meets unforgettable design, this one-of-a-kind contemporary residence redefines luxury living. From the moment you step inside, soaring ceilings, dramatic sightlines, and oversized black European windows flood the home with natural light. A stunning indoor pool serves as the centerpiece of the home, beautifully showcased through dramatic floor-to-ceiling windows that create an unforgettable first impression and set this residence apart from anything else on the market. At the heart of the home is a spectacular kitchen that seamlessly connects the home's primary living spaces. Featuring abundant cabinetry, a massive 12-foot center island with additional storage, and open sightlines throughout the home, it was designed to bring everyone together. Towering floor-to-ceiling windows overlook the indoor pool, creating a breathtaking architectural focal point unlike anything you'll find in a typical home. The impressive main living area extends effortlessly outdoors through one of two oversized 16-foot-wide multi-panel sliding glass doors, opening to an expansive patio overlooking the backyard. The second sliding glass door connects the indoor pool directly to the same outdoor entertaining space, creating a seamless indoor-outdoor experience that's perfect for entertaining family and friends. The home features four beautifully appointed bathrooms, including a thoughtfully designed Jack-and-Jill bath that provides convenient access from both the main living area and the indoor pool. The home offers five spacious bedrooms, including a luxurious upper-level primary suite complete with a custom-designed walk-in closet and a private loft overlooking the main living area and kitchen. A second private primary suite is located on the lower level and features its own custom-designed walk-in closet, living area, full bathroom, and dedicated laundry room. With soaring 10-foot ceilings throughout, the lower level feels like a true extension of the home rather than a traditional basement, making it an exceptional retreat for multigenerational living, extended family, or overnight guests. Just off the main living area is a striking designer flex room featuring a sophisticated, moody aesthetic. Currently used as an additional primary suite, this versatile space can easily function as a sixth bedroom, private theater, home office, fitness studio, game room, or media lounge, allowing it to adapt to your lifestyle. The home's striking exterior is equally impressive, featuring premium Hardie Board siding, sleek black European windows, a massive covered front porch perfect for relaxing or welcoming guests, and a modern half-glass entry door that sets the tone before you even step inside. Car enthusiasts will appreciate the oversized attached garage with room for up to six vehicles. Every detail of this extraordinary residence was thoughtfully designed to combine luxury, comfort, and flexibility. From its dramatic architecture and stunning indoor pool to its thoughtfully designed floor plan, custom closet systems, and exceptional entertaining spaces, this home offers an experience as remarkable as its design. Conveniently located just minutes from major highways, premier shopping destinations including Orland Square and Oakbrook Center, and approximately 45 minutes from downtown Chicago, you'll enjoy the perfect balance of accessibility and privacy. Designed with intention and built to stand apart, this is more than just a home, it's a statement. Homes of this caliber rarely become available. Experience a residence where bold architecture, thoughtful design, and exceptional entertaining come together to create something truly unforgettable. ***Professional photographs will be uploaded on July 24, 2026.
Listing Information
Facts & Features
Location
Community Information
Architecture
Features & Amenities
Property Features
Square Footage
Tax & Financial Information
Schools
Robina Lyle Elementary School
Glen Oaks Elementary School
Gladness V Player ECC
Frank A Brodnicki Elementary School
H H Conrady Junior High School
Ernest F Kolb Elementary School
Bridgeview Elementary School
Geo T Wilkins Junior High School
School ratings are provided for informational purposes only and are subject to change. Attendance boundaries are for reference only — contact the school or district directly to verify enrollment eligibility.
Historical Data
Price History
| Date | Event | Price |
|---|---|---|
| 10/11/2026 | Price change | $925,000 |
| 07/16/2026 | Listed for sale | $955,000 |
Listed by Joseph Reyna · Real People Realty · 8154697449
Listing information provided exclusively for consumers' personal, non-commercial use and may not be used for any purpose other than to identify prospective properties consumers may be interested in purchasing. Information deemed reliable but not guaranteed by the MLS. Copyright 2026, Midwest Real Estate Data (MRED). All rights reserved.
Last Updated: October 17, 2026 at 5:09 AM | Source: Midwest Real Estate Data (MRED) | MLS#: 12705898

Start Your Real Estate Journey
Whether you have questions about this listing, want to schedule a showing, or just want to talk through your options, Shawn Strach is here to help. Reach out and expect a response within one business day.
How can I help?
Shawn Strach is here to help. Reach out and expect a response within one business day.
Thanks — Shawn Strach will be in touch shortly.
Make A Plan For Your Purchase
Know what you can afford before you start shopping — then run the numbers on any home you have in mind.
How much house can I afford?
- Principal & interest
- Property taxes
- Homeowner's insurance
- HOA dues
If your monthly savings are applied to the loan principal.
Enter your income, debts, and down payment to see how much home you may qualify for. Estimates only — not a lending decision.
Want to know more?
Matt Brua is here to help. Reach out and expect a response within one business day.
✓ Thanks — Matt Brua will be in touch shortly.
Your Next Chapter Starts With Just A Few Steps
Before you fall in love with a home, know what you can afford. Fill out a quick pre-approval so you're ready to make your move — on your timeline.

Pre-approval made easy
We're here to help you find the best option, not to help the best option find you. Trust that your information will not be shared with many different lenders like so many platforms do.
What type of home are you looking for?
How do you plan to use your new home?
Where are you in the home buying process?
Are you currently working with a real estate agent?
Do you currently own a home?
Is this your first time purchasing a home?
Do you plan to sell your current home before purchasing a new one?
Have you or your spouse served in the US military?
Veterans and active US military may be eligible for a $0 down VA loan.
What is your price range?
What is your current employment status?
What is your household pre-tax annual income?
What is your credit score?
Have you had a bankruptcy or foreclosure in the past 3 years?
Almost done — where can we reach you?
✓ Thank you for your time!
You'll hear back within one business day with your next steps.