
26985 Countryside Lake Dr
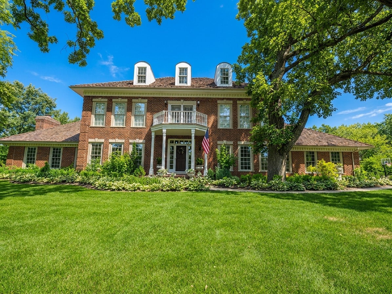
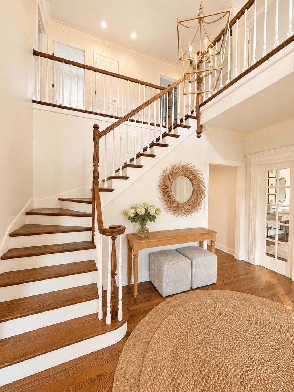
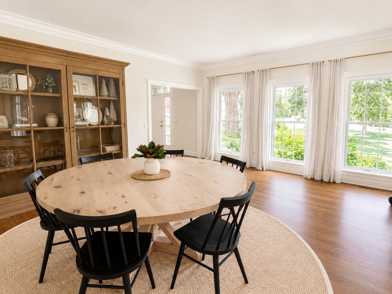
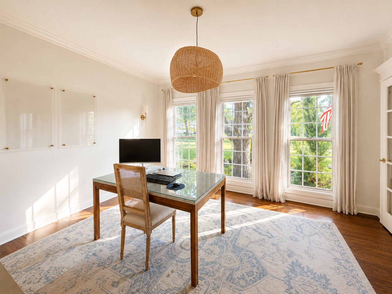
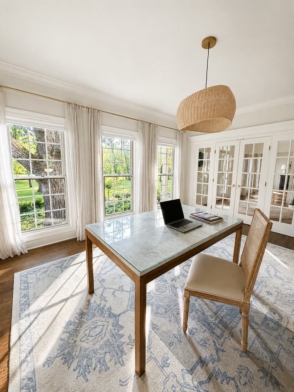
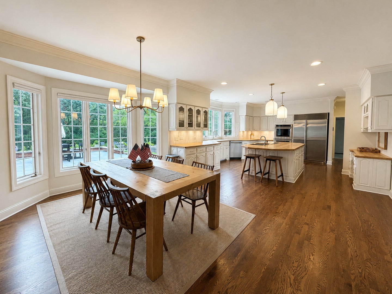
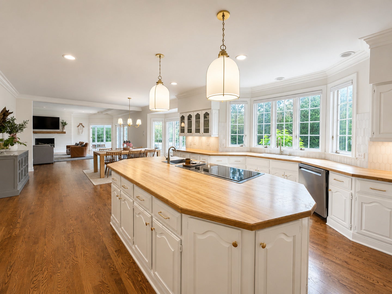
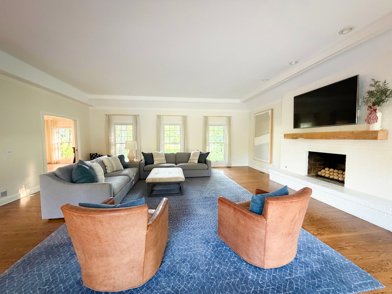
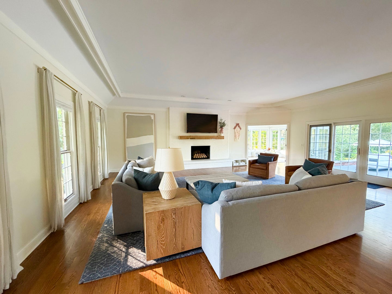
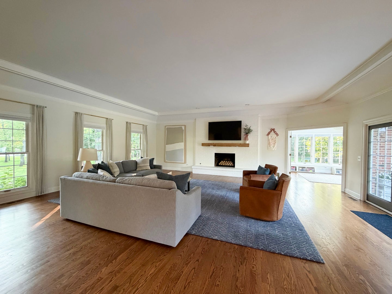
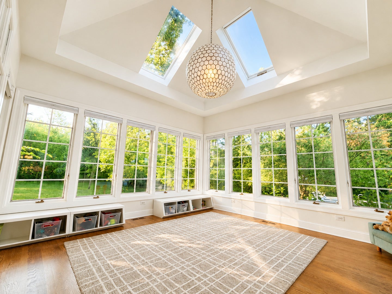
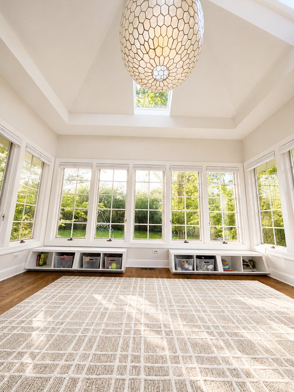
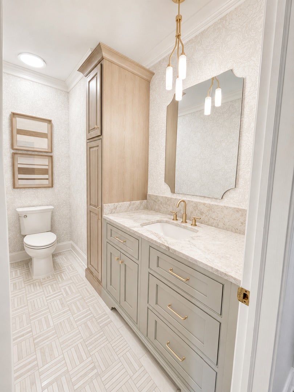
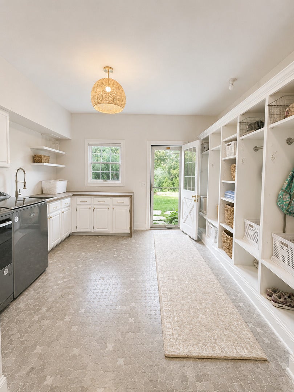
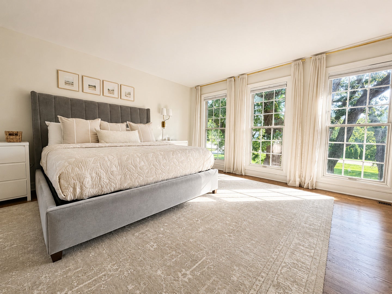
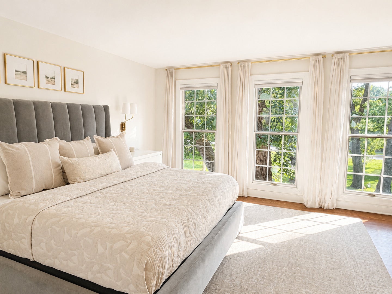
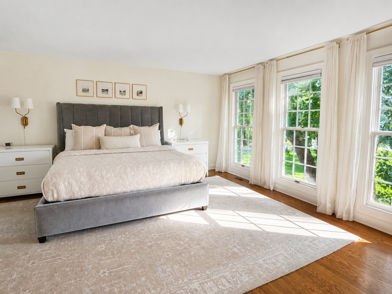
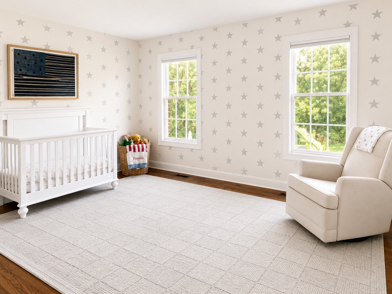
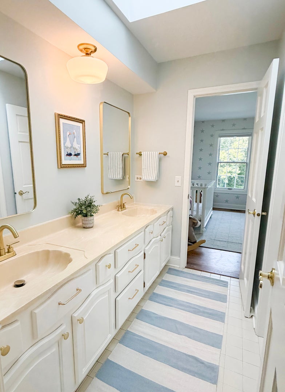
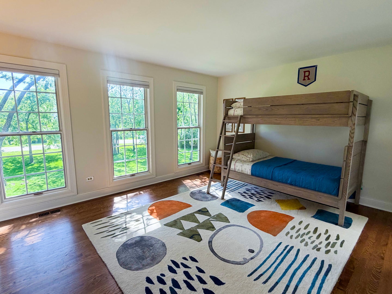
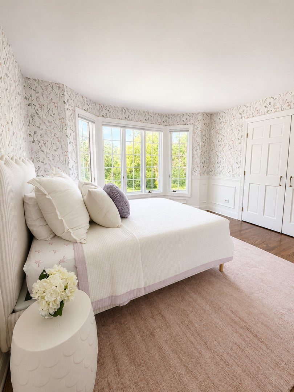
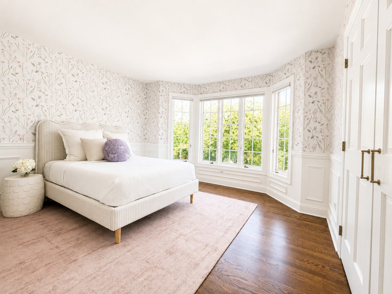
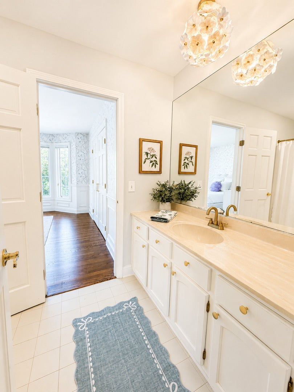
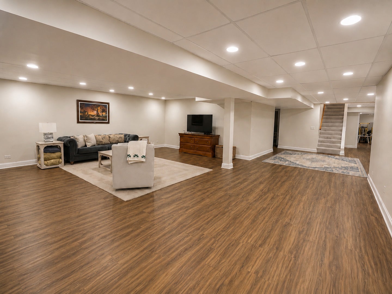
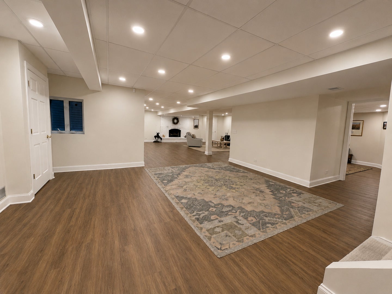
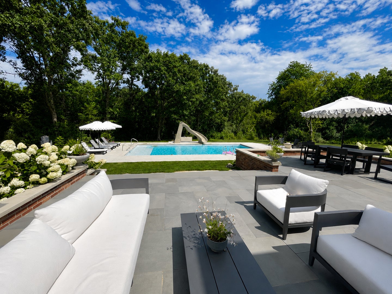
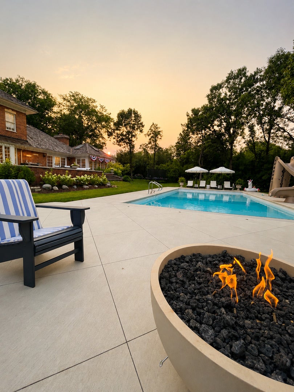
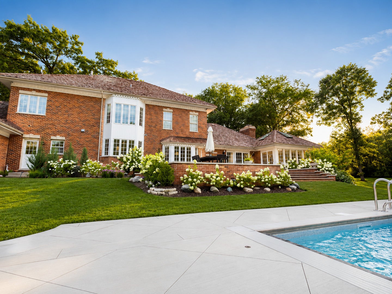
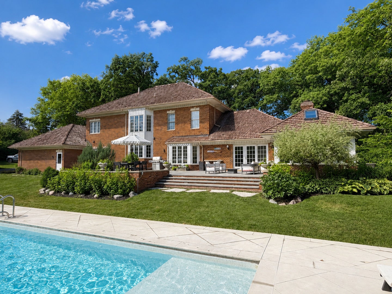
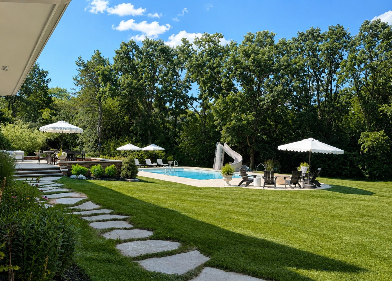
STATELY ALL-BRICK HOME ON 1.9 TREE-LINED ACRES | 7 BEDROOMS | 4 FULL & 1 HALF BATHS | CUSTOM 20' X 40' IN-GROUND POOL | FINISHED BASEMENT | ACROSS FROM COUNTRYSIDE LAKE | PRIVATE BEACH ACCESS | Set on an exceptional 1.9-acre lot in the Countryside Lake community, this all-brick home offers expansive living space, thoughtful updates, and a private backyard oasis with mature trees, lush landscaping, and a custom in-ground pool. Freshly painted inside and out, the home blends classic character with modern improvements, including oak hardwood flooring throughout the main and second levels, designer lighting, custom window shades, a new asphalt driveway with drainage culvert, dual-zone HVAC systems, and a tankless water heater (see attached list of improvements). Head inside the grand foyer, where a formal dining room and private home office with French doors create an impressive first impression. Oak hardwood flooring and generous room sizes continue throughout the main level, designed for both everyday living and entertaining. The kitchen showcases white cabinetry with under-cabinet lighting, ample counter space, quality stainless steel appliances including a Sub-Zero refrigerator, KitchenAid double wall oven and dishwasher, plus a Cuisinart microwave. A large 10-foot island with prep sink, breakfast bar seating, and abundant cabinet storage creates the perfect place to enjoy a quick bite, roll out cookie dough, or tackle weekly meal prep. The sunny bayed eating area offers peaceful backyard views, making every meal feel a little more special. Just beyond, the expansive family room is accented by an impressive floor-to-ceiling brick fireplace, creating a warm and inviting setting for relaxing after a long day, cozying up with your favorite show, or gathering with family and friends. The adjoining sunroom with soaring ceilings and skylights offers a peaceful retreat surrounded by beautiful views. An updated first-floor half bath features custom inset cabinetry, marble flooring, and quartzite countertops. The renovated mudroom/laundry room adds convenience with custom built-in lockers, updated countertops, ample storage, and a new washer and dryer. Upstairs, the spacious primary suite offers a spacious closet and private spa-inspired bath with an updated shower and marble flooring. Three additional bedrooms with generous closet space and two additional full baths complete the second level. A large unfinished third-floor attic provides outstanding future expansion potential for additional living space, a home office, playroom, or recreation area. The finished basement extends the home's versatility with new vinyl plank flooring, recessed lighting, a large recreation room with a second fireplace, a full bathroom, three additional rooms generous closet space, and ample storage spaces. Whether you need guest accommodations, a home office, exercise room, media room, hobby space, or playroom, the possibilities are endless. Outside, the backyard transforms into a private oasis designed for memorable summer days and effortless entertaining. The custom 20' x 40' in-ground pool features an automatic cover, 8-foot tanning ledge with bubblers, four water deck fountains, and an S.R. Smith TurboTwister slide. A connected firepit seating area, tanning space, premium limestone gas Kindred fire bowl, flagstone walkways, professional landscape lighting, and established landscaping create a resort-like setting. The expansive bluestone and brick patio, spans approximately 36 feet across the back of the home for seamless indoor/outdoor entertaining. A 3-car garage with custom storage cabinetry and a hot water line. Schedule your showing today!
Listing Information
Facts & Features
Location
Community Information
Architecture
Features & Amenities
Property Features
Square Footage
Tax & Financial Information
Schools
Fremont Elementary School
Assigned school for this home
Mundelein Cons High School
Assigned school for this home
Fremont Junior High/Middle School
Fremont Intermediate School
West Oak Intermediate School
Lincoln School
Lincoln Elementary School
Carl Sandburg Middle School
School ratings are provided for informational purposes only and are subject to change. Attendance boundaries are for reference only — contact the school or district directly to verify enrollment eligibility.
Historical Data
Price History
| Date | Event | Price |
|---|---|---|
| 07/09/2026 | Listed for sale | $1,295,000 |
Listed by Leslie McDonnell · RE/MAX Suburban · 8473678686
Listing information provided exclusively for consumers' personal, non-commercial use and may not be used for any purpose other than to identify prospective properties consumers may be interested in purchasing. Information deemed reliable but not guaranteed by the MLS. Copyright 2026, Midwest Real Estate Data (MRED). All rights reserved.
Last Updated: July 16, 2026 at 7:53 PM | Source: Midwest Real Estate Data (MRED) | MLS#: 12700257

Similar Homes For Sale In Mundelein

Start Your Real Estate Journey
Whether you have questions about this listing, want to schedule a showing, or just want to talk through your options, Shawn Strach is here to help. Reach out and expect a response within one business day.
How can I help?
Shawn Strach is here to help. Reach out and expect a response within one business day.
Thanks — Shawn Strach will be in touch shortly.
Make A Plan For Your Purchase
Know what you can afford before you start shopping — then run the numbers on any home you have in mind.
How much house can I afford?
- Principal & interest
- Property taxes
- Homeowner's insurance
- HOA dues
If your monthly savings are applied to the loan principal.
Enter your income, debts, and down payment to see how much home you may qualify for. Estimates only — not a lending decision.
Want to know more?
Matt Brua is here to help. Reach out and expect a response within one business day.
✓ Thanks — Matt Brua will be in touch shortly.
Your Next Chapter Starts With Just A Few Steps
Before you fall in love with a home, know what you can afford. Fill out a quick pre-approval so you're ready to make your move — on your timeline.

Pre-approval made easy
We're here to help you find the best option, not to help the best option find you. Trust that your information will not be shared with many different lenders like so many platforms do.
What type of home are you looking for?
How do you plan to use your new home?
Where are you in the home buying process?
Are you currently working with a real estate agent?
Do you currently own a home?
Is this your first time purchasing a home?
Do you plan to sell your current home before purchasing a new one?
Have you or your spouse served in the US military?
Veterans and active US military may be eligible for a $0 down VA loan.
What is your price range?
What is your current employment status?
What is your household pre-tax annual income?
What is your credit score?
Have you had a bankruptcy or foreclosure in the past 3 years?
Almost done — where can we reach you?
✓ Thank you for your time!
You'll hear back within one business day with your next steps.