
163 Craig Pl
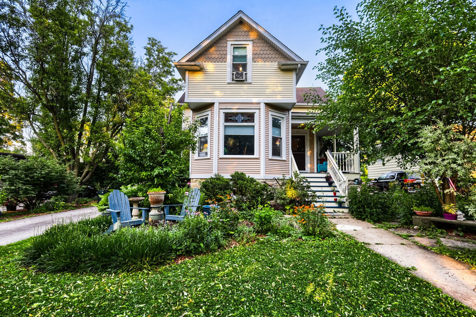
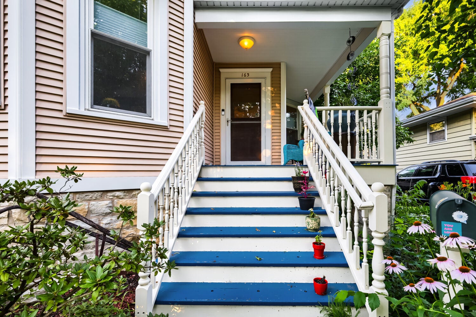
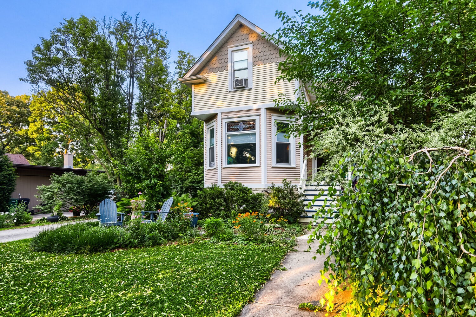
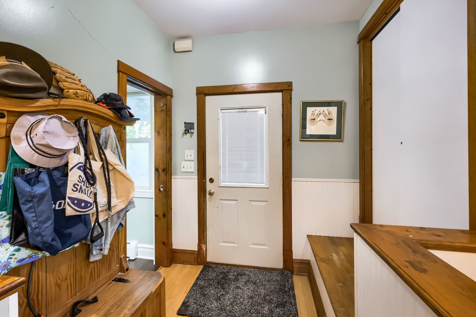
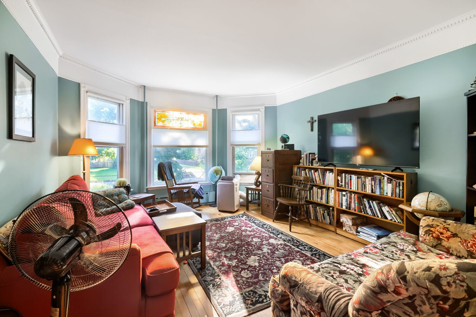
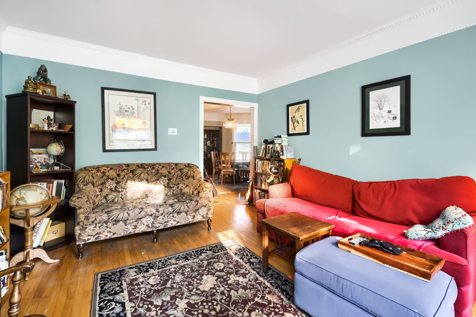
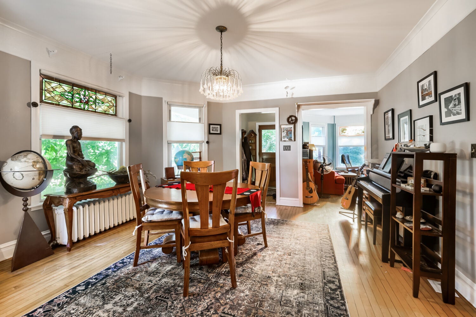
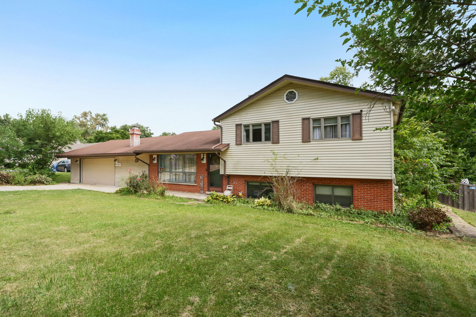
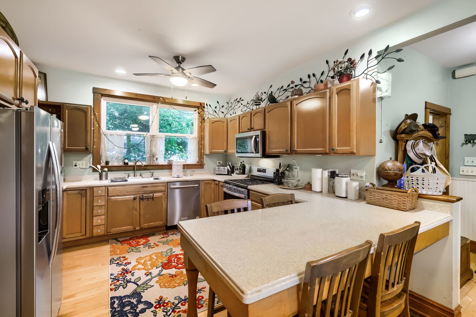
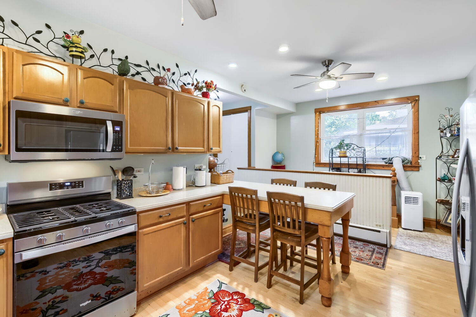
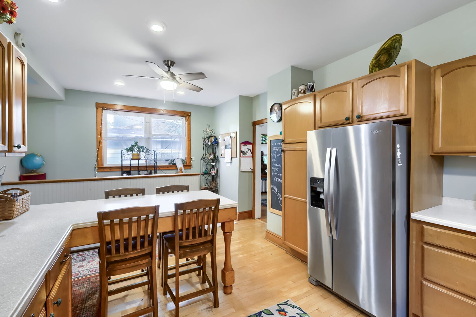
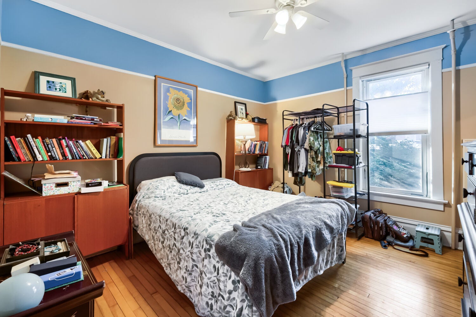
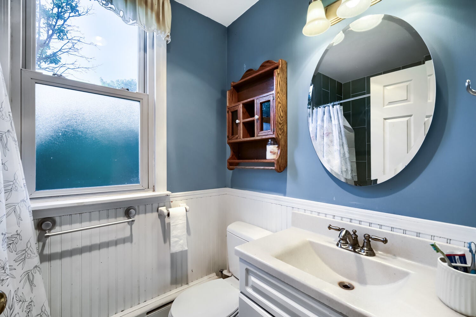
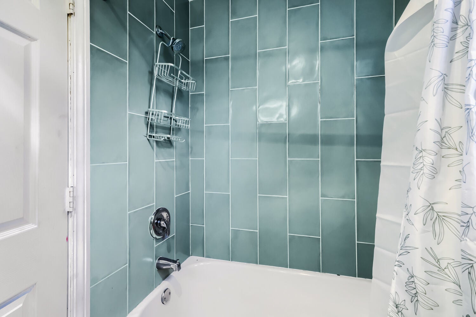
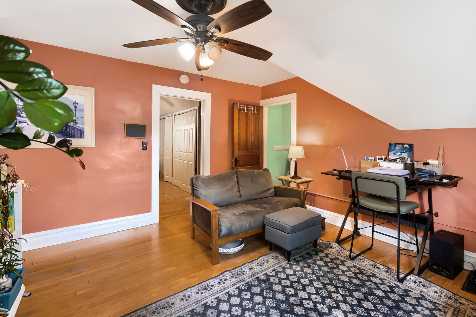
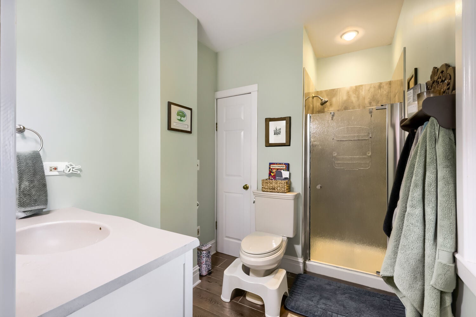
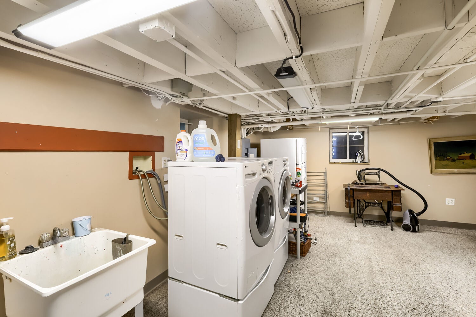
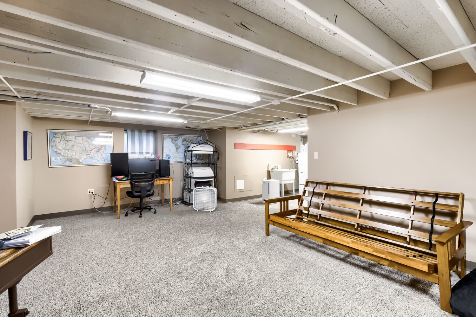
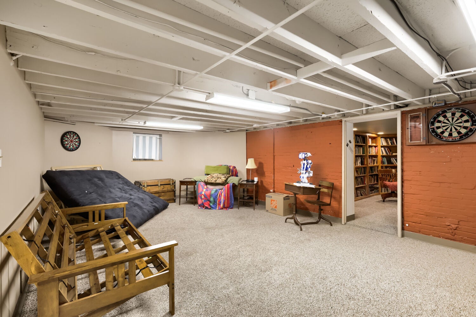
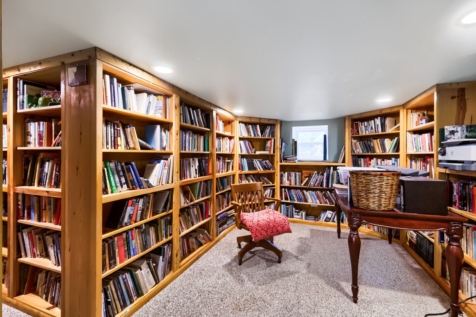
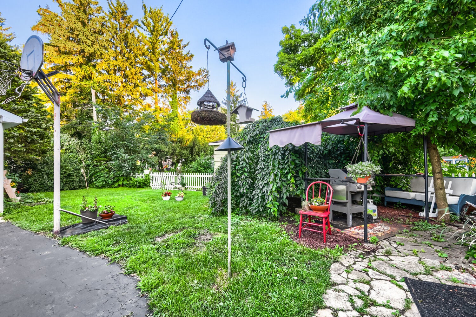
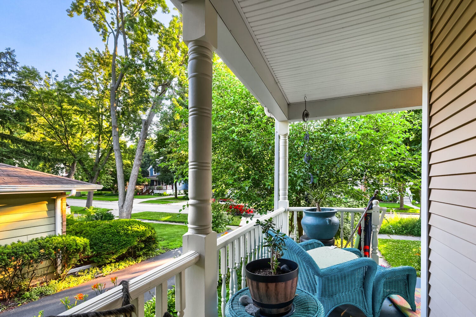
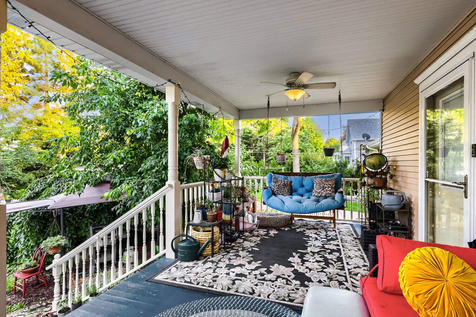
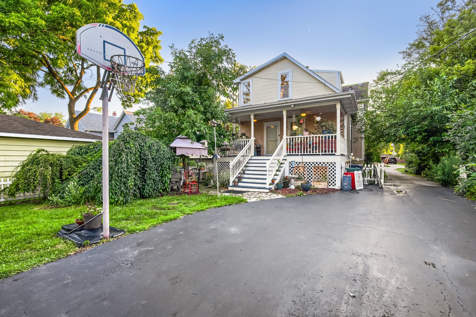
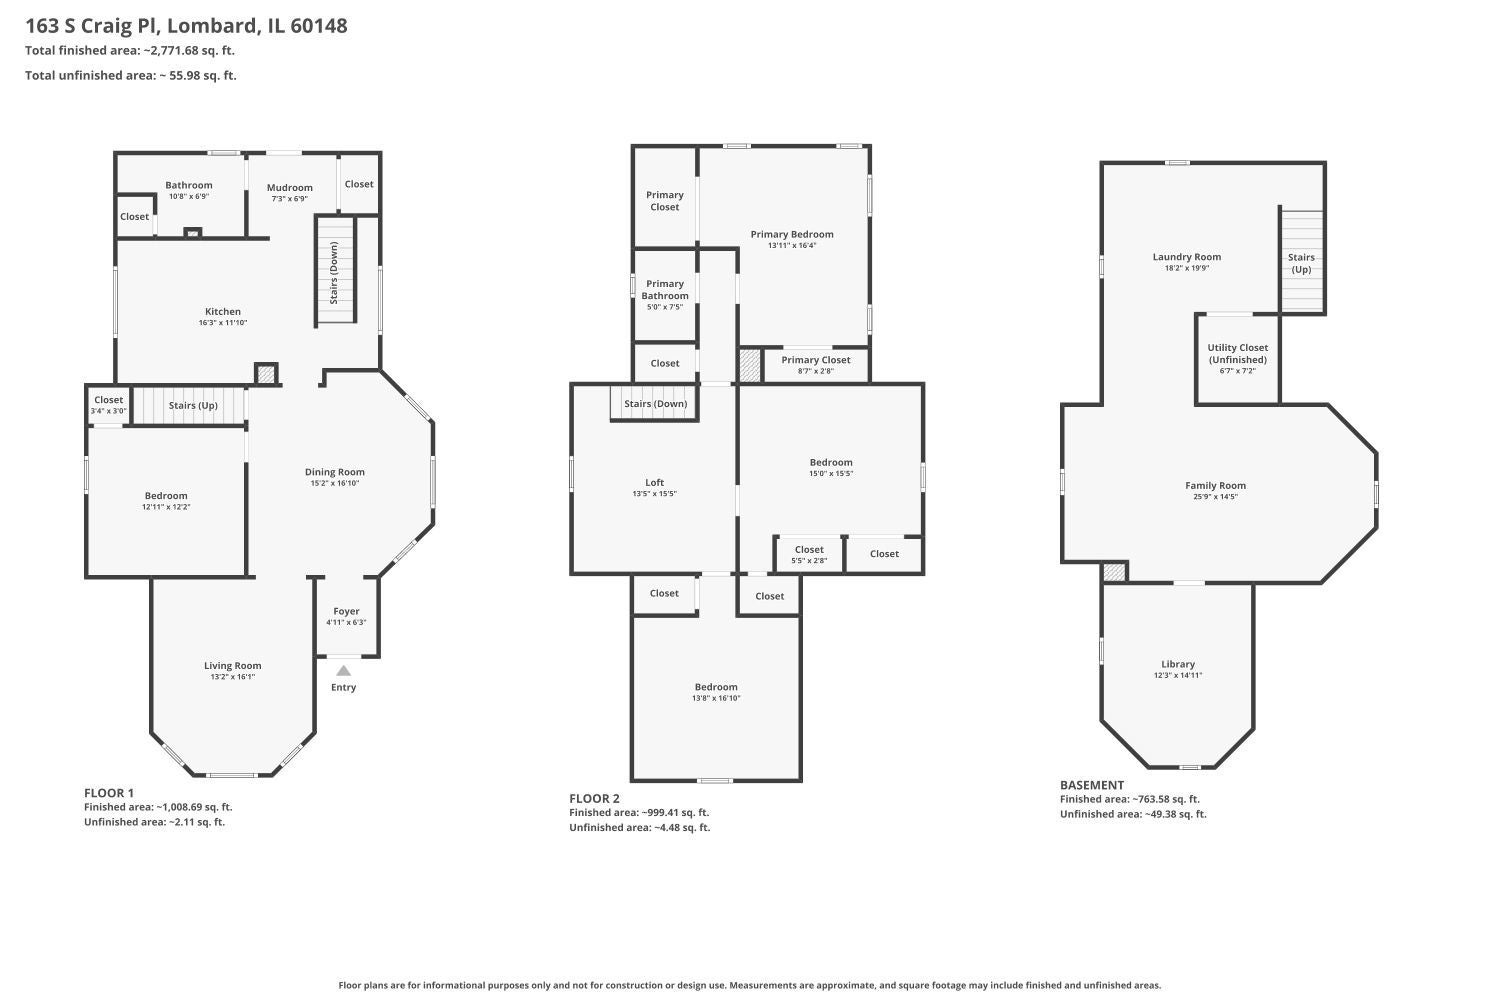
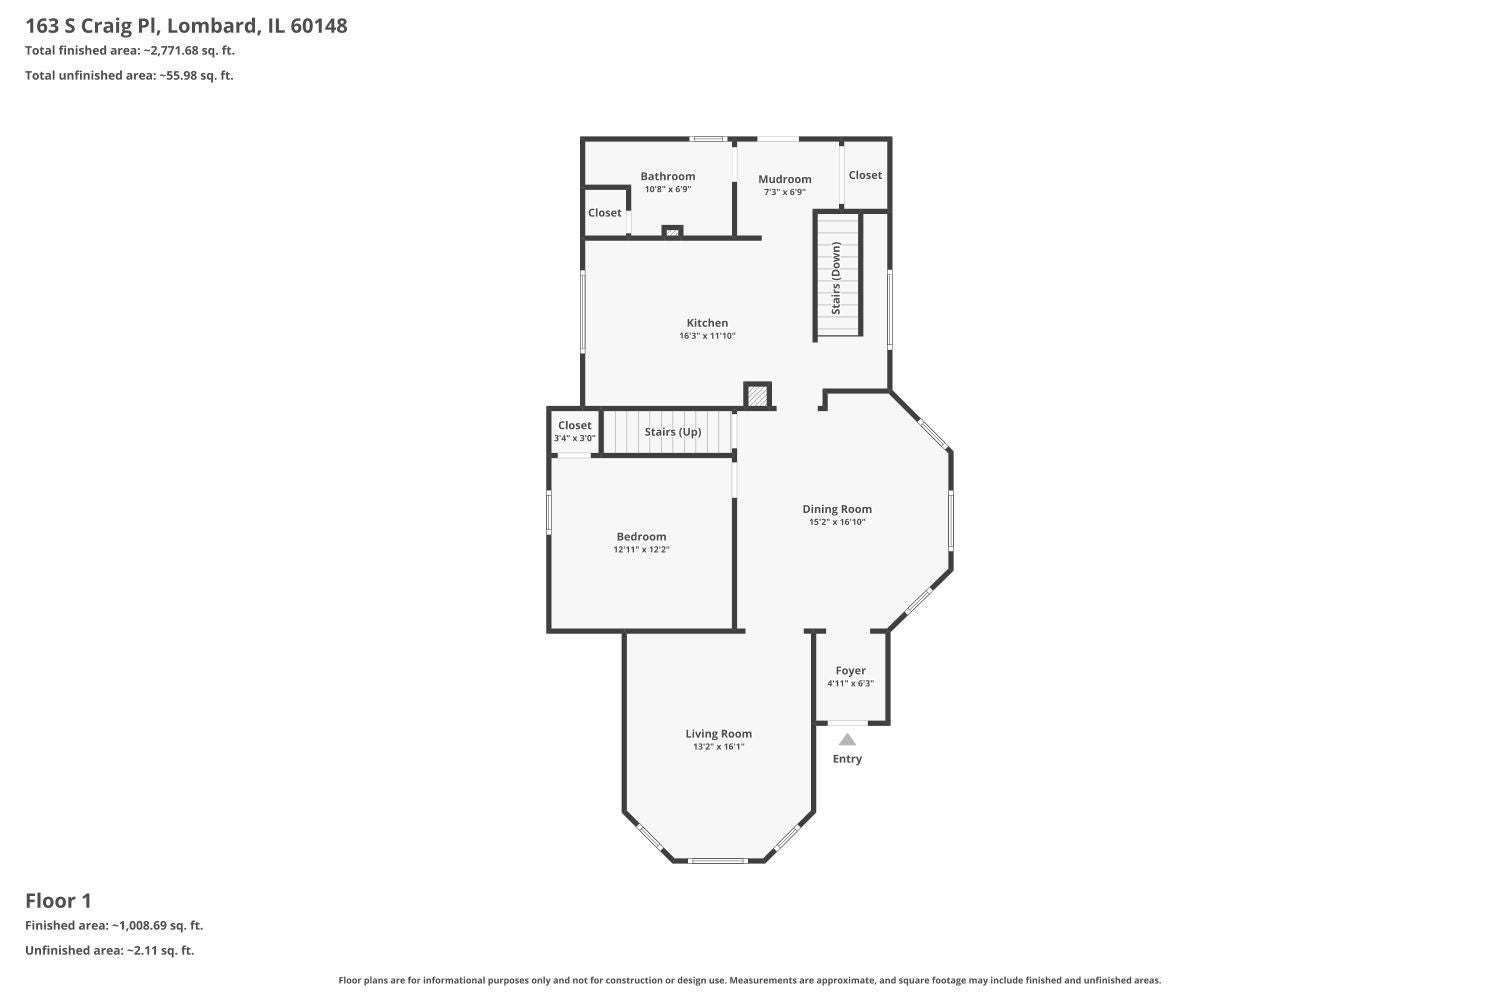
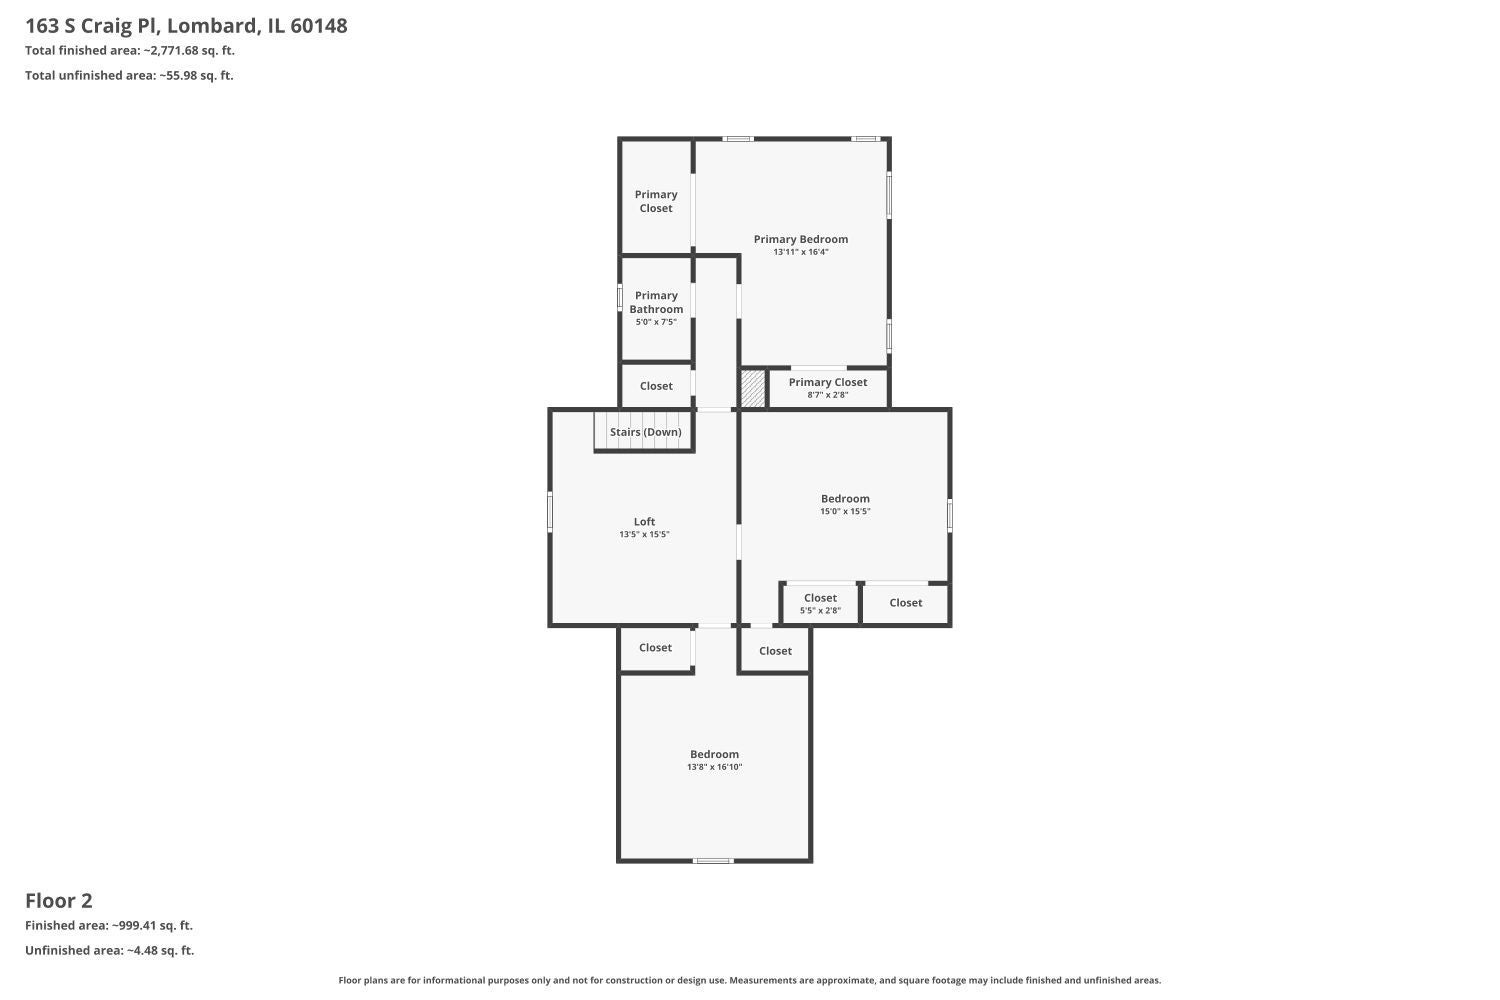
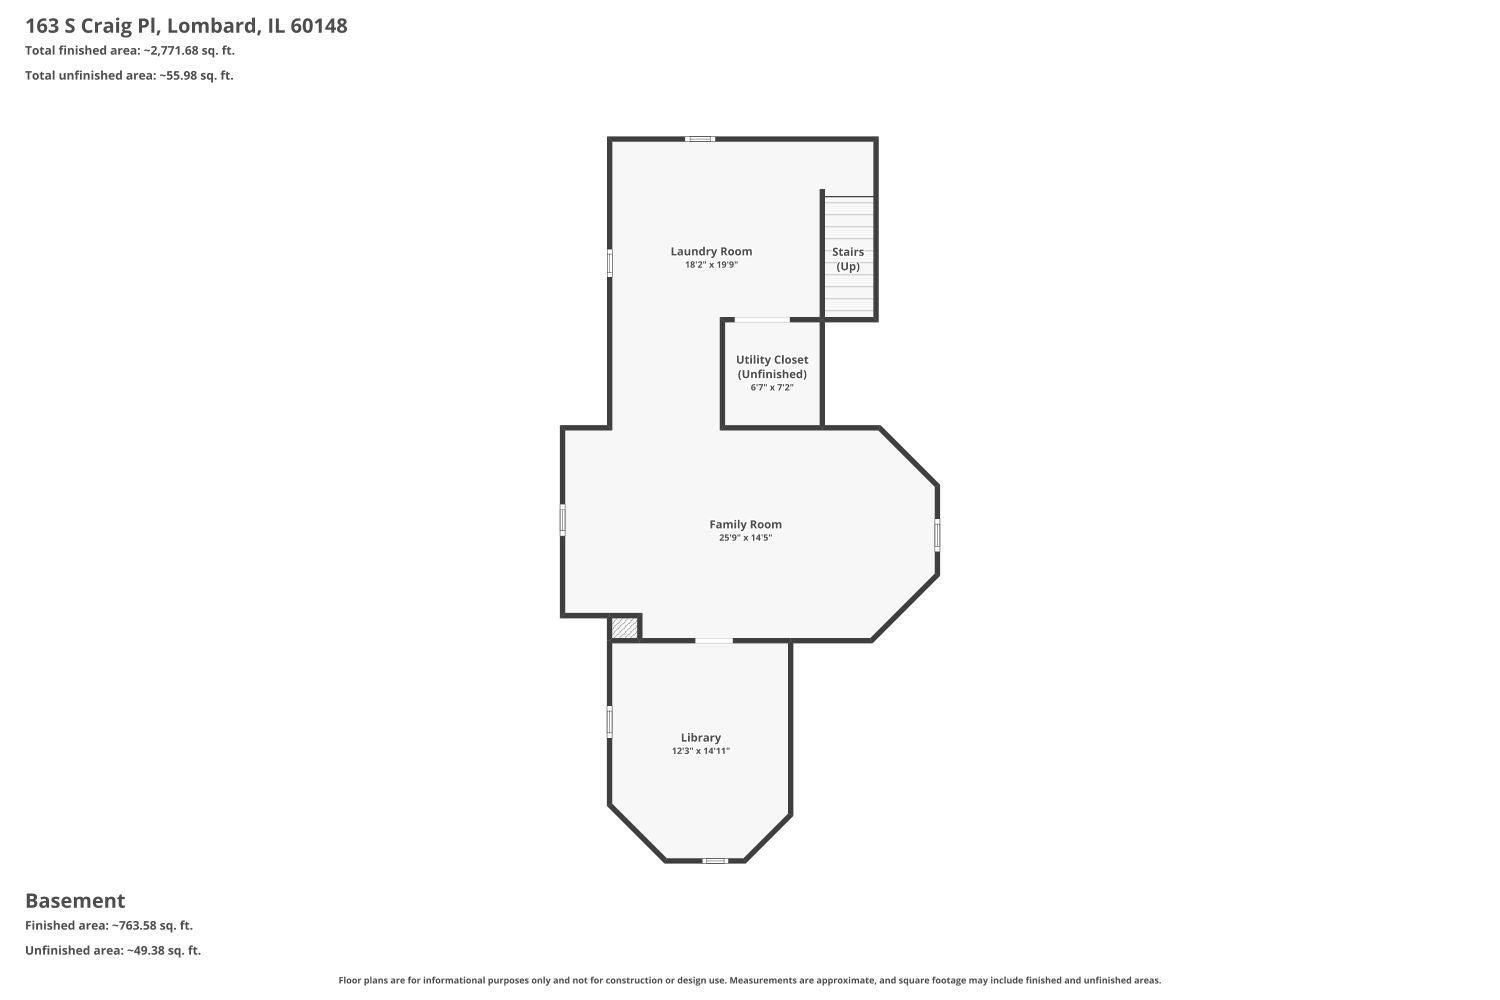
Experience the ideal blend of historic character and modern living in this beautiful Lombard residence, just blocks from downtown! Superbly positioned in a highly desirable, quiet enclave, this property places you just moments from the vibrant heart of the Lilac Village. Enjoy effortless access to boutique shopping, local dining favorites, the Lombard Metra station, historic Lilacia Park, new Helen Plum Public Library and the scenic Illinois Prairie Path. From the moment you arrive, the exceptional curb appeal captivates. The home boasts a gorgeous classic bay window facade, a welcoming covered front porch, and meticulously curated perennial landscaping that sets an inviting tone. Step inside to discover a main level adorned with rich hardwood flooring, soaring ceilings, and exquisite vintage craftsmanship. The expansive, light-filled living area serves as a perfect retreat, spotlighting an elegant stained-glass transom window, pristine crown molding, and large windows that frame the surrounding greenery. Flowing effortlessly from the living room is the grand formal dining room. This room exudes sophistication with its detailed original wood trim, classic radiators, and a stylized chandelier, creating an ideal setting for hosting dinners and gatherings. The heart of the home is the beautifully appointed kitchen. Modern convenience meets classic warmth with its extensive cabinetry, stainless steel appliances, dedicated breakfast bar island, and a lovely window over the sink. Perfectly situated on the main level for guests is the tastefully updated bathroom featuring classic white beadboard wainscoting, a stylish oval mirror, and a clean, timeless color palette. The upper level boasts versatile spaces designed to accommodate today's flexible lifestyles. The secondary rooms showcase stunning original wood plank flooring, cozy sloped ceilings, and a ceiling fan, offering an inspiring environment for a quiet lounge or home workspace. Serving the upper level is a pristine, light and airy full bathroom complete with a premium step-in glass shower enclosure and modern custom tile accents. The lower level serves as a massive extension of the home's living space. You will find a sprawling multi-use recreation room, featuring comfortable carpeting, a bold painted brick accent wall, and clean-span painted white joists that maximize the open feel. Seamlessly connected to this space is an extraordinary private retreat: a magnificent, custom wrap-around library and study. Outfitted with floor-to-ceiling built-in wood bookshelves, this space is an absolute dream for book collectors or professionals seeking a quiet workspace. The outdoor amenities are equally impressive. The elevated rear porch and deck area offers an elevated view of the deep property lot. Complete with a wide, freshly sealed asphalt driveway, an integrated basketball hoop area, mature shade trees, and lush green lawns, this backyard provides a private oasis for outdoor activities and relaxation. Don't miss the opportunity to own a piece of Lombard charm! Schedule your showing today!
Listing Information
Facts & Features
Location
Community Information
Architecture
Features & Amenities
Property Features
Square Footage
Tax & Financial Information
Schools
Madison Elementary School
Park View Elementary School
Schafer Elementary School
Westmore Elementary School
Glenbard East High School
Ardmore Elementary School
Jefferson Middle School
District 45 Early Education Center
School ratings are provided for informational purposes only and are subject to change. Attendance boundaries are for reference only — contact the school or district directly to verify enrollment eligibility.
Historical Data
Price History
| Date | Event | Price |
|---|---|---|
| 09/01/2026 | Price change | $499,900 |
| 07/07/2026 | Listed for sale | $550,000 |
Listed by Darien Veal · EXIT Strategy Realty · 3125545478
Listing information provided exclusively for consumers' personal, non-commercial use and may not be used for any purpose other than to identify prospective properties consumers may be interested in purchasing. Information deemed reliable but not guaranteed by the MLS. Copyright 2026, Midwest Real Estate Data (MRED). All rights reserved.
Last Updated: September 21, 2026 at 5:54 PM | Source: Midwest Real Estate Data (MRED) | MLS#: 12698201

Similar Homes For Sale In Lombard
Start Your Real Estate Journey
Whether you have questions about this listing, want to schedule a showing, or just want to talk through your options, Shawn Strach is here to help. Reach out and expect a response within one business day.
How can I help?
Shawn Strach is here to help. Reach out and expect a response within one business day.
Thanks — Shawn Strach will be in touch shortly.
Make A Plan For Your Purchase
Know what you can afford before you start shopping — then run the numbers on any home you have in mind.
How much house can I afford?
- Principal & interest
- Property taxes
- Homeowner's insurance
- HOA dues
If your monthly savings are applied to the loan principal.
Enter your income, debts, and down payment to see how much home you may qualify for. Estimates only — not a lending decision.
Want to know more?
Matt Brua is here to help. Reach out and expect a response within one business day.
✓ Thanks — Matt Brua will be in touch shortly.
Your Next Chapter Starts With Just A Few Steps
Before you fall in love with a home, know what you can afford. Fill out a quick pre-approval so you're ready to make your move — on your timeline.

Pre-approval made easy
We're here to help you find the best option, not to help the best option find you. Trust that your information will not be shared with many different lenders like so many platforms do.
What type of home are you looking for?
How do you plan to use your new home?
Where are you in the home buying process?
Are you currently working with a real estate agent?
Do you currently own a home?
Is this your first time purchasing a home?
Do you plan to sell your current home before purchasing a new one?
Have you or your spouse served in the US military?
Veterans and active US military may be eligible for a $0 down VA loan.
What is your price range?
What is your current employment status?
What is your household pre-tax annual income?
What is your credit score?
Have you had a bankruptcy or foreclosure in the past 3 years?
Almost done — where can we reach you?
✓ Thank you for your time!
You'll hear back within one business day with your next steps.