
0 461 Madison St
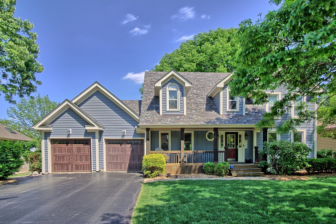
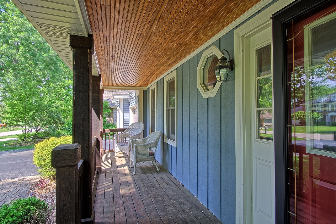
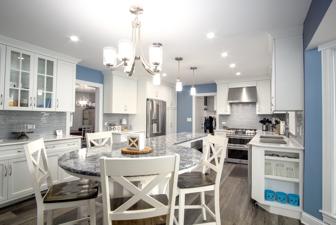
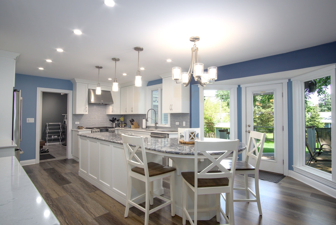
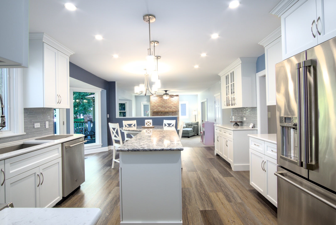
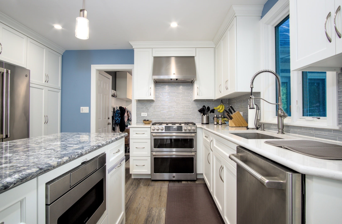
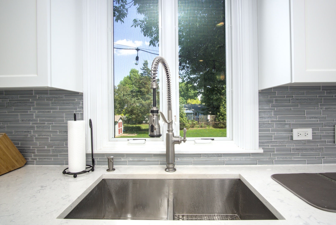
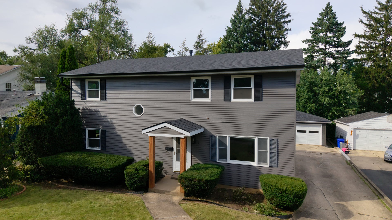
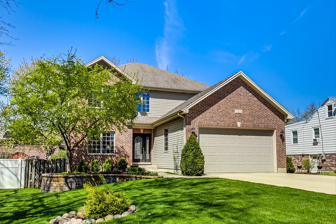
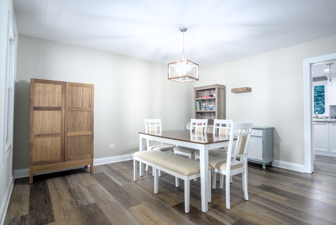
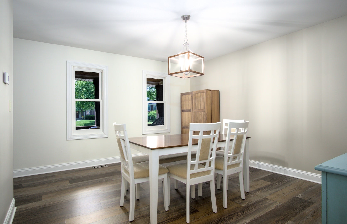
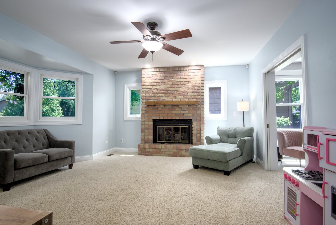
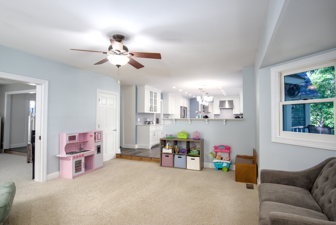
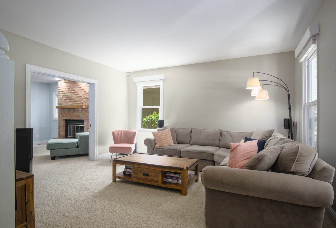
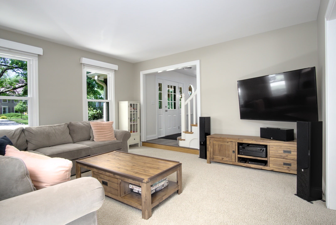
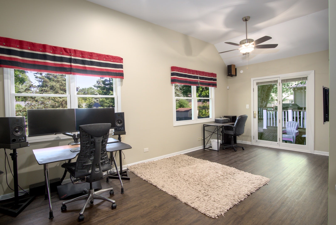
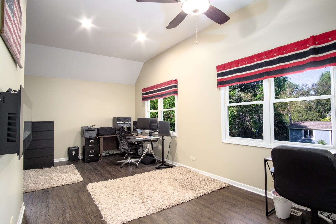
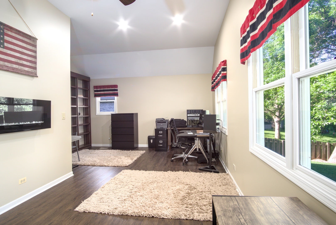
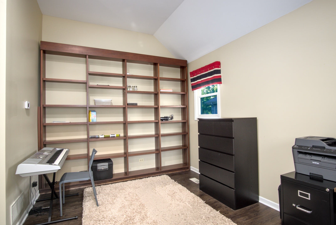
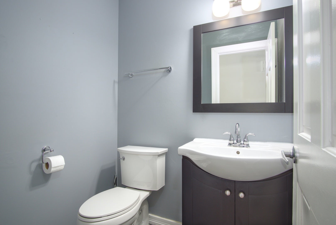
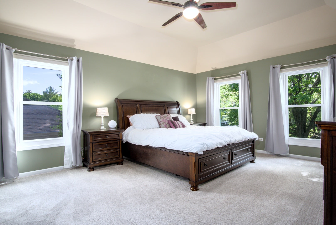
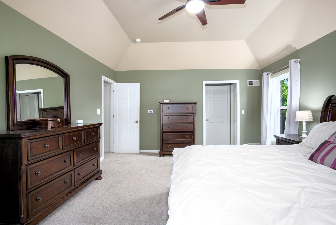
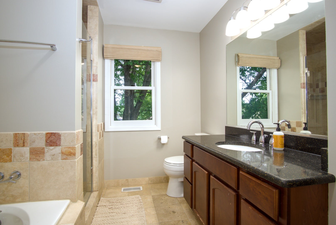
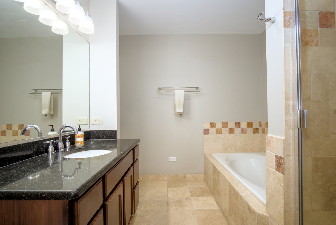
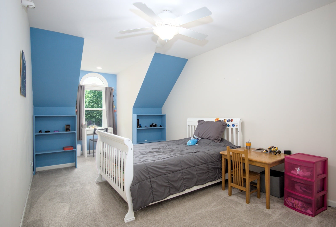
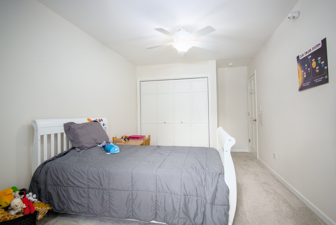
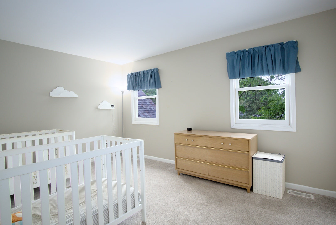
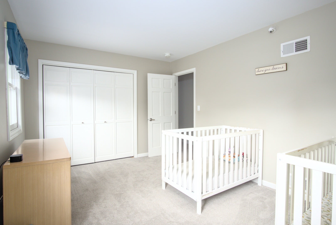
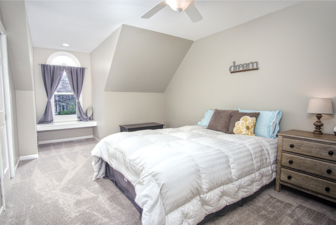
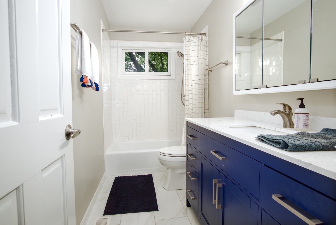
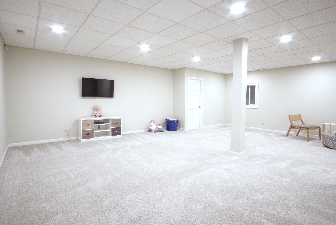
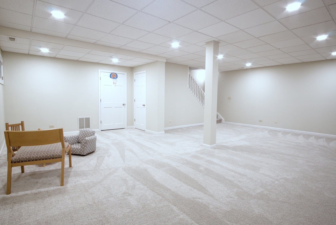
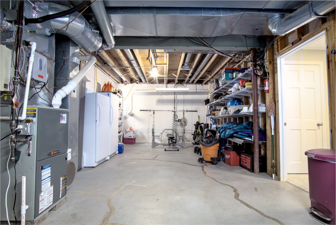
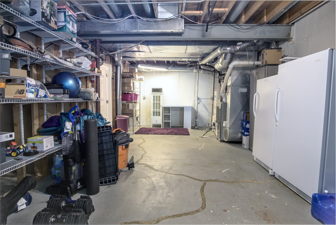
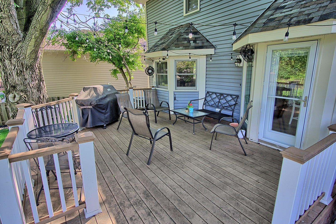
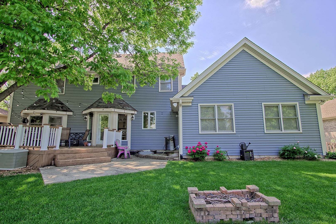
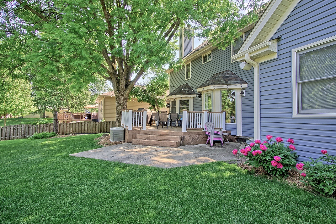
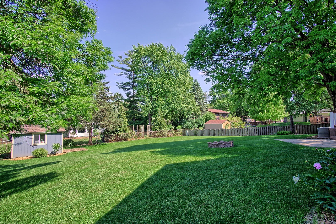
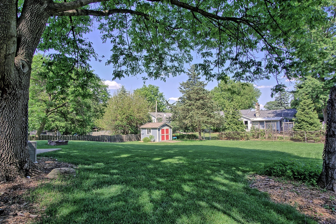
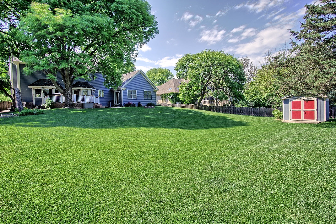
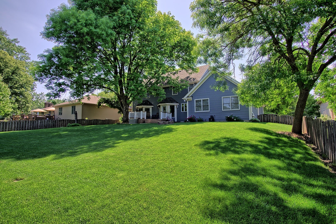
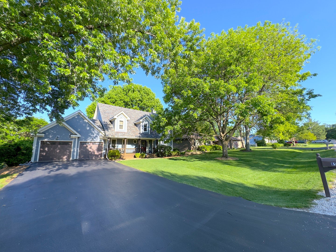
Welcome to this beautifully maintained and thoughtfully updated 4-bedroom, 2.5-bath home offering nearly 3,900 square feet of space. Nestled in a quiet, peaceful neighborhood with great neighbors, this home combines modern upgrades, energy efficiency, and exceptional everyday comfort. The spacious floor plan features 2,809 square feet of above-grade living space, complemented by a 657-square-foot finished basement and an additional 422 square feet of unfinished basement storage. A large, clean, easily accessible crawlspace provides even more practical storage options. The heart of the home is the stunning custom kitchen, completely remodeled in 2018. Featuring custom cabinetry, quartz countertops, a large center island with seating for six, and premium GE Cafe appliances, the kitchen is designed for both everyday living and entertaining. The kitchen opens directly to a low-maintenance Trex deck equipped with outdoor lighting, fans, and built-in speakers, creating the perfect space for relaxing or hosting guests. Natural light fills the home through abundant windows, enhancing the home's inviting atmosphere and well-designed layout. The first floor includes a large, dedicated office with built-in bookshelves, speakers, and Ethernet wiring, providing an ideal workspace for working from home. The living room is pre-wired for rear surround speakers and a subwoofer, creating an excellent home theater experience. New carpet was just installed on the first floor (2026). Upstairs, all four bedrooms are conveniently located on the same level. The primary suite serves as a private retreat, highlighted by a dramatic 10-foot tray ceiling, a spacious walk-in closet, and an en-suite bath. Three additional bedrooms share a full hallway bath. Upstairs carpet was replaced in 2021. The expansive finished basement offers flexible living space ideal for a media room, recreation area, home gym, or playroom. Basement carpet was installed in 2021. Additional interior features include a cozy wood-burning fireplace with a premium gas log set, a three-zone HVAC system for enhanced comfort and efficiency, and extensive energy-efficiency improvements including complete attic air sealing and additional blown insulation. These upgrades contribute to remarkably affordable utility costs, with average monthly electric bills of $128 and average gas bills of $93 in 2025. Outside, enjoy a large 1/3-acre lot featuring a fully fenced backyard shaded by beautiful mature trees, a 10' x 12' storage shed, a welcoming front porch sitting area, and a two-car garage with extensive storage. The garage was further improved with insulated garage doors and new openers with battery backup systems in 2018. Major exterior updates provide peace of mind, including a new roof installed in 2020, vinyl siding and gutters replaced in 2018, and premium gutter guards for virtually maintenance-free operation. Security and convenience are enhanced with four wired 4K PoE security cameras and a doorbell camera system. Ideally located just minutes from downtown Winfield, the train station, Central DuPage Hospital, and Target, the home also offers easy access to a nearby park and baseball field. This exceptional property combines modern updates, generous living space, energy efficiency, and an unbeatable location. Move-in ready and meticulously maintained, it's ready to welcome its next owners.
Listing Information
Facts & Features
Location
Community Information
Architecture
Features & Amenities
Property Features
Square Footage
Tax & Financial Information
Schools
Wheaton North High School
Winfield Central School
Longfellow Elementary School
Whittier Elementary School
Currier Elementary School
Wiesbrook Elementary School
Wheaton Warrenville South High School
Monroe Middle School
School ratings are provided for informational purposes only and are subject to change. Attendance boundaries are for reference only — contact the school or district directly to verify enrollment eligibility.
Historical Data
Price History
| Date | Event | Price |
|---|---|---|
| 10/03/2026 | Price change | $704,900 |
| 06/22/2026 | Listed for sale | $749,900 |
Listed by Jonathan Minerick · Homecoin.com · 8884002513
Listing information provided exclusively for consumers' personal, non-commercial use and may not be used for any purpose other than to identify prospective properties consumers may be interested in purchasing. Information deemed reliable but not guaranteed by the MLS. Copyright 2026, Midwest Real Estate Data (MRED). All rights reserved.
Last Updated: October 9, 2026 at 5:07 AM | Source: Midwest Real Estate Data (MRED) | MLS#: 12684531

Similar Homes For Sale In Winfield
Start Your Real Estate Journey
Whether you have questions about this listing, want to schedule a showing, or just want to talk through your options, Shawn Strach is here to help. Reach out and expect a response within one business day.
How can I help?
Shawn Strach is here to help. Reach out and expect a response within one business day.
Thanks — Shawn Strach will be in touch shortly.
Make A Plan For Your Purchase
Know what you can afford before you start shopping — then run the numbers on any home you have in mind.
How much house can I afford?
- Principal & interest
- Property taxes
- Homeowner's insurance
- HOA dues
If your monthly savings are applied to the loan principal.
Enter your income, debts, and down payment to see how much home you may qualify for. Estimates only — not a lending decision.
Want to know more?
Matt Brua is here to help. Reach out and expect a response within one business day.
✓ Thanks — Matt Brua will be in touch shortly.
Your Next Chapter Starts With Just A Few Steps
Before you fall in love with a home, know what you can afford. Fill out a quick pre-approval so you're ready to make your move — on your timeline.

Pre-approval made easy
We're here to help you find the best option, not to help the best option find you. Trust that your information will not be shared with many different lenders like so many platforms do.
What type of home are you looking for?
How do you plan to use your new home?
Where are you in the home buying process?
Are you currently working with a real estate agent?
Do you currently own a home?
Is this your first time purchasing a home?
Do you plan to sell your current home before purchasing a new one?
Have you or your spouse served in the US military?
Veterans and active US military may be eligible for a $0 down VA loan.
What is your price range?
What is your current employment status?
What is your household pre-tax annual income?
What is your credit score?
Have you had a bankruptcy or foreclosure in the past 3 years?
Almost done — where can we reach you?
✓ Thank you for your time!
You'll hear back within one business day with your next steps.