


8919 Tahoe Ln
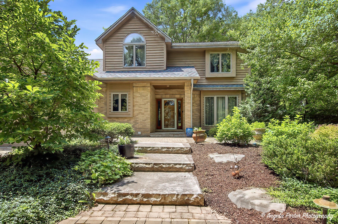
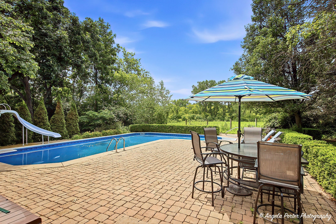
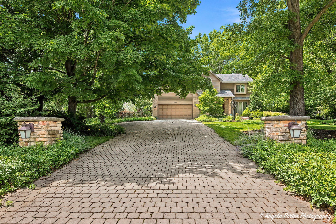
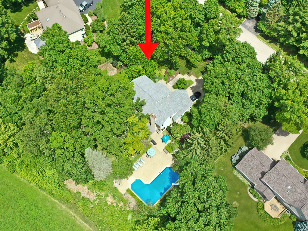
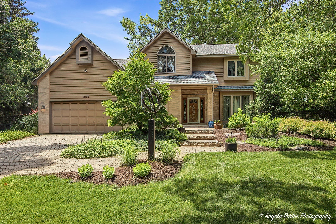
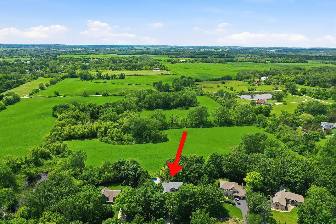
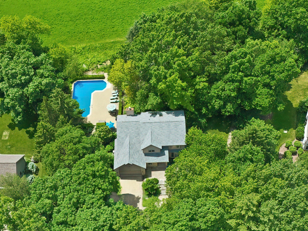
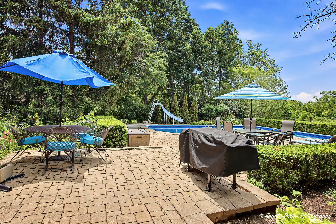
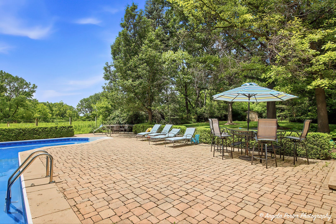
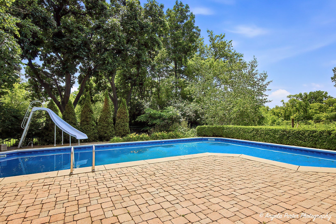
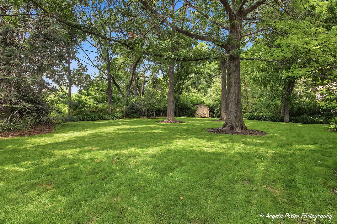
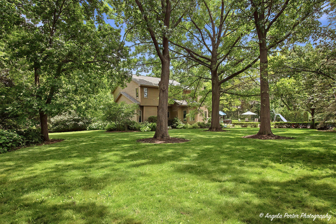
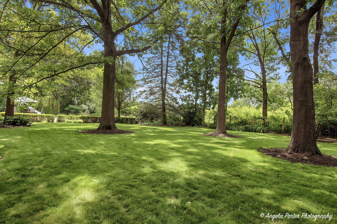
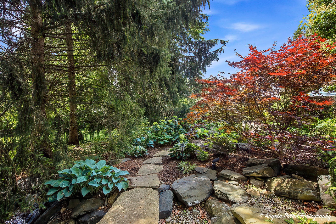
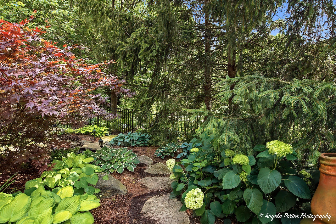
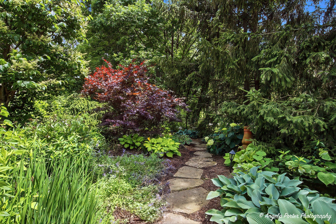
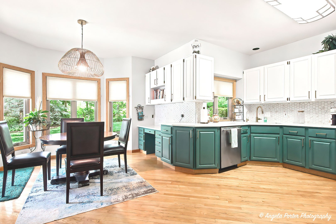
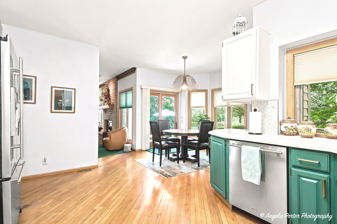
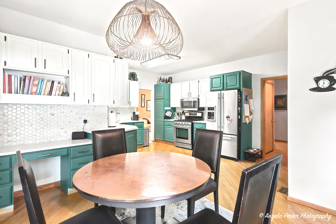
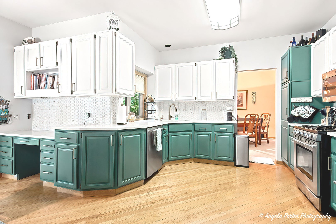
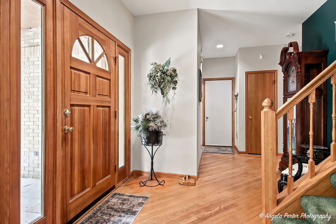
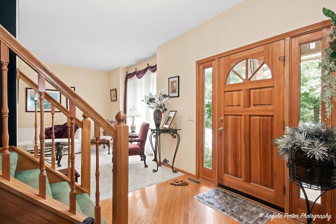
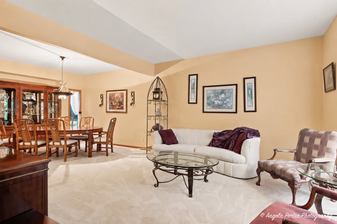
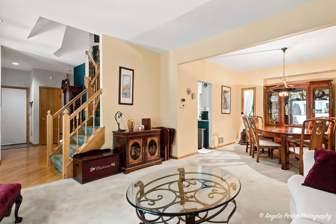
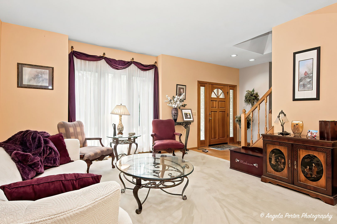
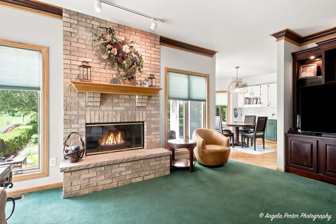
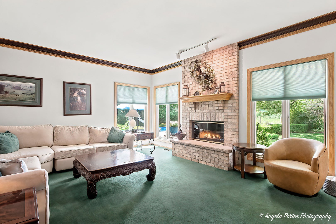
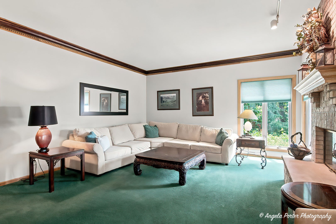
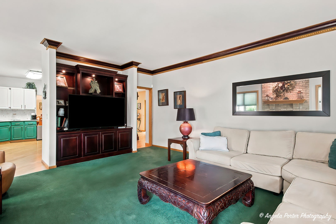
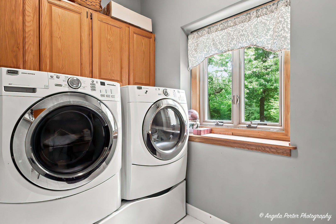
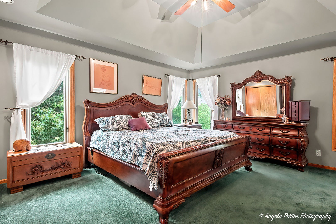
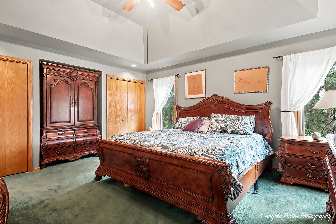
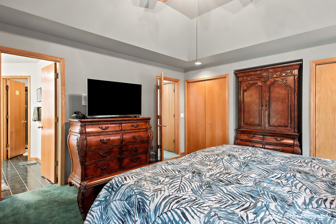
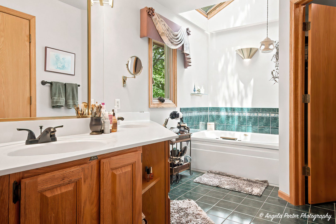
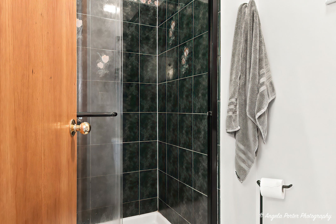
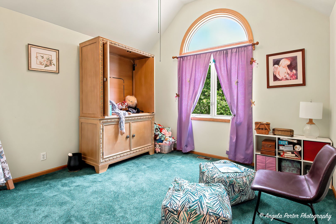
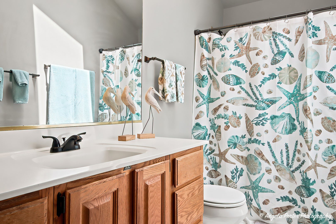
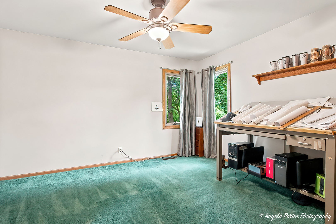
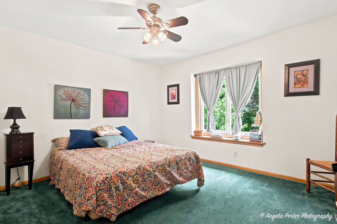
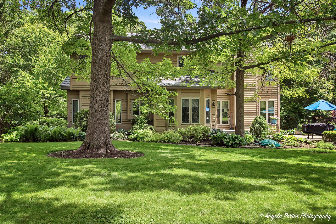
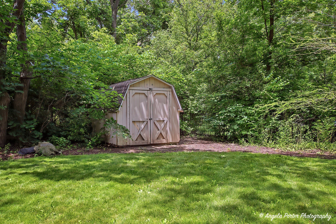
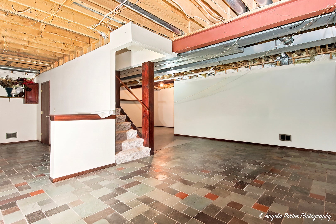
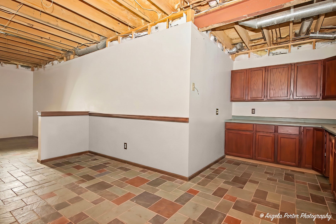
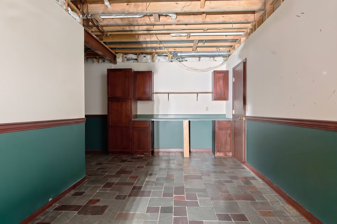
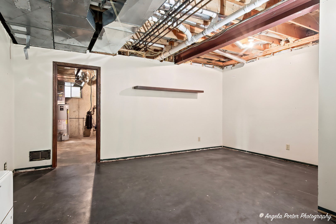
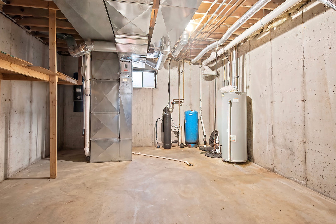
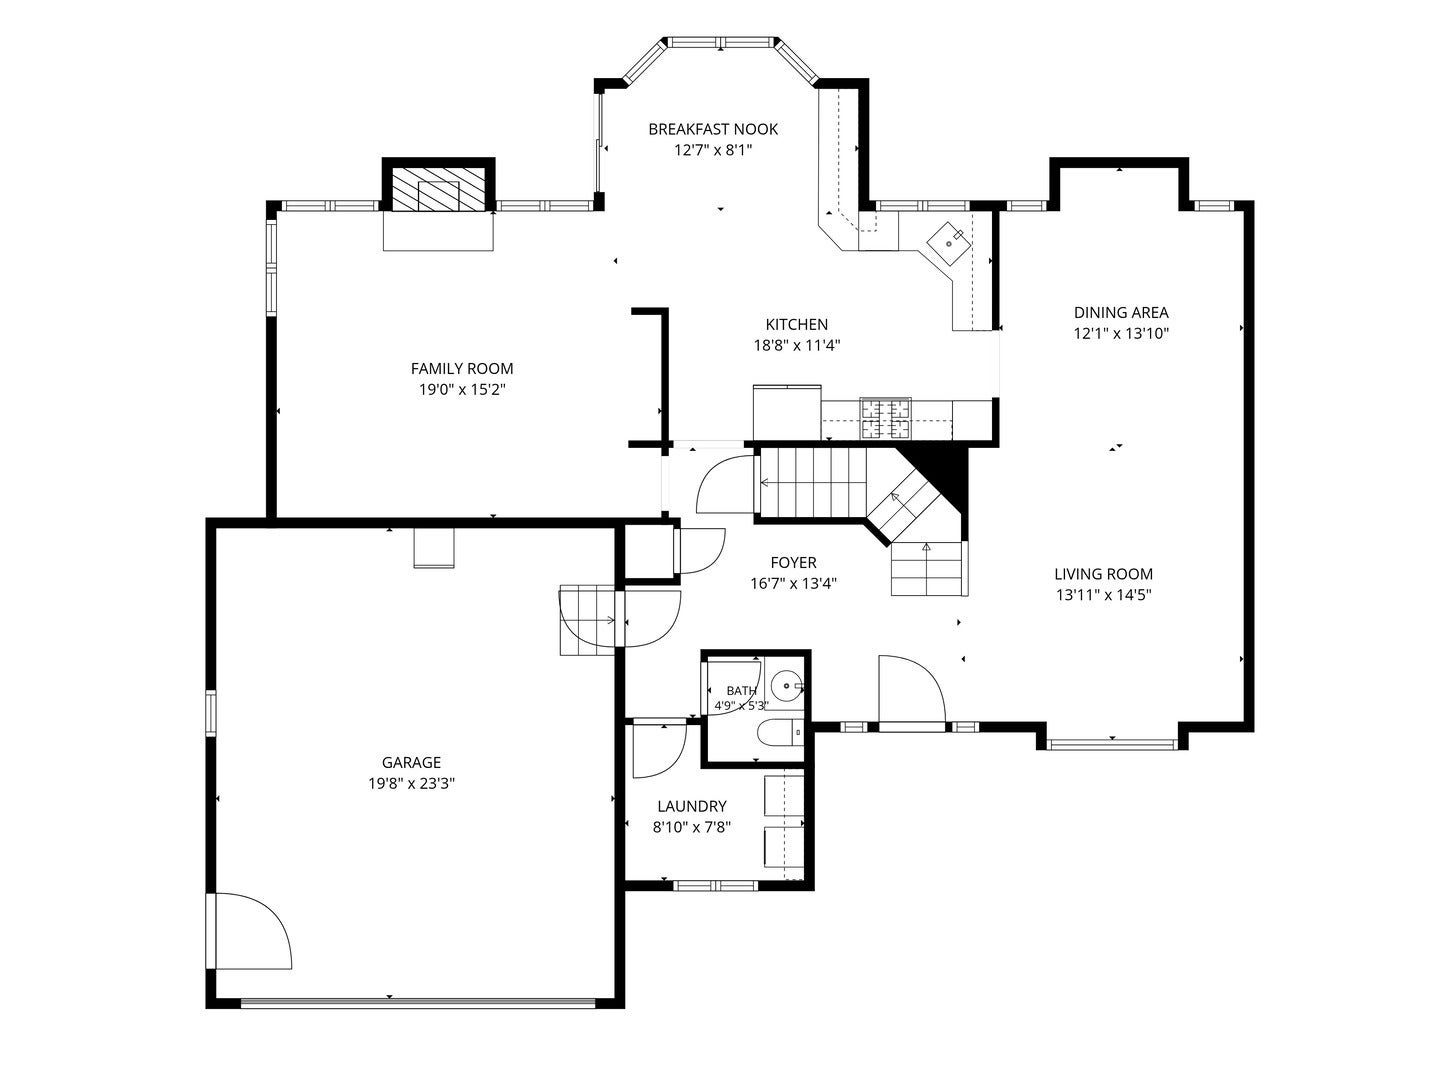
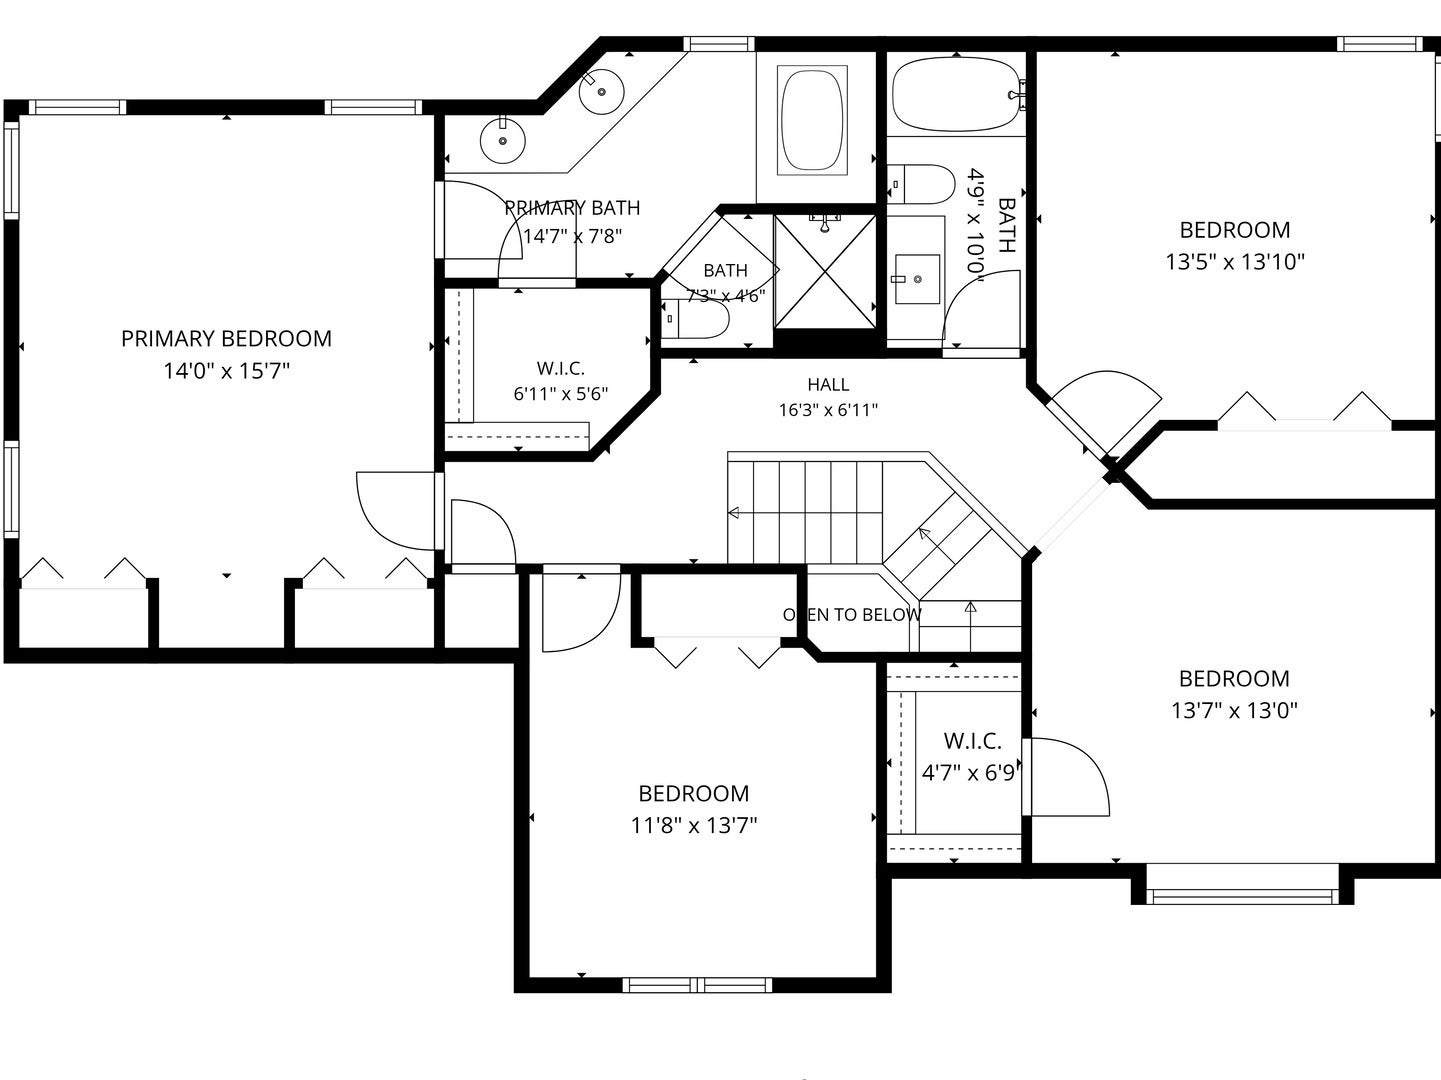
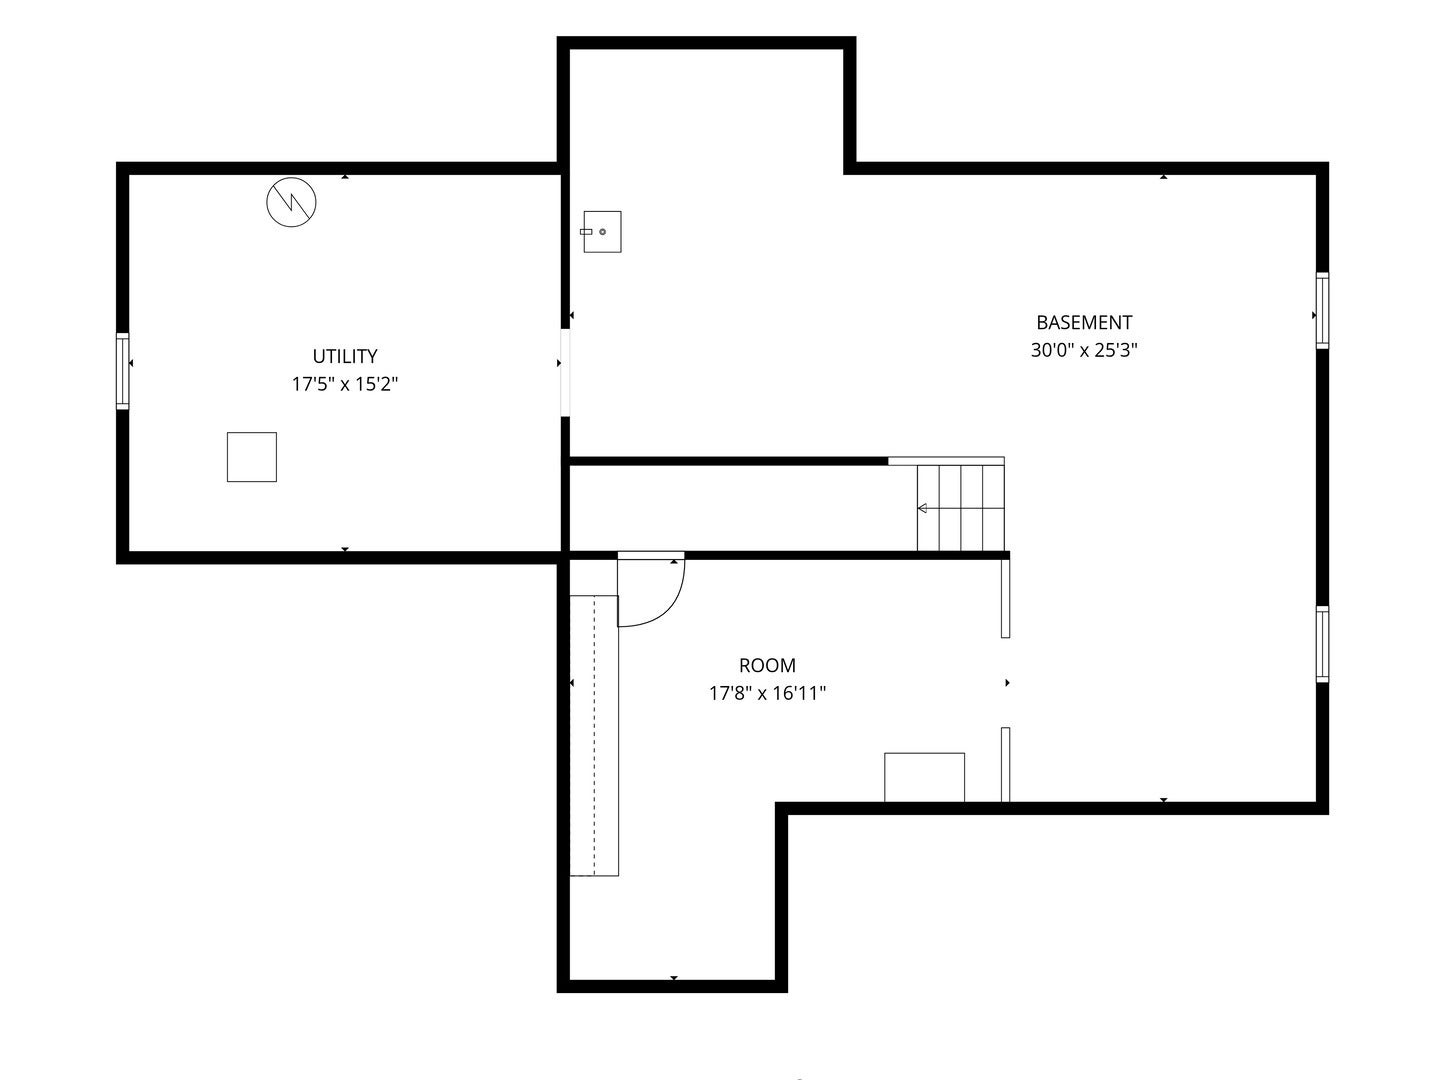
Welcome to your own private retreat in the Oak Valley Estates Subdivision- a meticulously maintained home in unincorporated Spring Grove (NO HOA) on a dead-end road where timeless quality, thoughtful kitchen updates, and breathtaking outdoor resort-like living come together in perfect harmony. Pulling up to the brick paver driveway surrounded by lit stone pillars and beautiful exterior hardscape adds an elegant feel. Nestled on nearly an acre backing directly to open land with no backyard neighbors, this property offers a rare level of privacy and serenity that simply cannot be replicated. Enjoy the peaceful views, abundant wildlife, and a picturesque backdrop of mature trees year-round. From the moment you arrive, you'll appreciate the pride of ownership throughout, including newer Anderson windows, new roof, a fully fenced backyard, and meticulously maintained mechanicals. The backyard is truly the crown jewel of this property with a professionally designed oasis featuring a stunning waterfall and pond that gracefully flows toward the in-ground pool area. Whether you're entertaining guests or enjoying a quiet evening under the stars, the paver patio and resort-like setting create an unforgettable outdoor experience. The pool has been carefully maintained with a newer liner, regularly serviced heater and pump, and is ready for years of enjoyment. Inside, warmth and character abound. Rich hardwood flooring spans the main level, while a cozy fireplace anchors the family room, perfectly positioned to capture stunning views of the backyard and pool area. The fully updated kitchen is designed for both function and style, featuring extensive wrap-around cabinetry, abundant storage, and a built-in desk area ideal for organization, work, or homework space. The kitchen seamlessly connects to the formal dining room and inviting front family room, creating an ideal layout for both everyday living and entertaining. The spacious primary suite is highlighted by soaring vaulted ceilings, three separate closets, and a private en-suite bathroom also featuring vaulted ceilings that enhance the sense of openness and elegance. The second bedroom also has a spacious walk-in closet and the second full bathroom has soaring vaulted ceilings with natural light from the skylight. Additional thoughtful features include a convenient laundry and mudroom with plumbing already in place for a utility sink, a garage hose connected to softened water for easy vehicle washing, and an oversized garage with expansive ceiling height capable of accommodating a car lift. A side service door provides convenient garage access, while a second side entrance from the kitchen leads directly to the backyard entertaining spaces. The full basement with expansive 10 foot ceilings offers exceptional flexibility with beautiful slate tile flooring, multiple egress windows, and ample space for a recreation area, home gym, office, or potential fifth bedroom. It also includes plumbing for a full bathroom addition if desired for in-law suite potential and has built-in cabinetry for office space. Whether you're looking for additional living space today or room to grow in the future on a gorgeous private lot, the possibilities are endless. For outdoor enthusiasts, direct snowmobile trail access adds yet another unique benefit to this remarkable property along with a baseball field, playground/park and sledding hill down the street. Rarely does a home combine such exceptional privacy, nature, hardscape, quality craftsmanship, and resort-style outdoor living. This is more than a home, it's a lifestyle destination where every season can be enjoyed to its fullest.
Listing Information
Facts & Features
Location
Community Information
Architecture
Features & Amenities
Property Features
Square Footage
Tax & Financial Information
Schools
Brookwood Elementary
Ringwood School Primary Center
Spring Grove Elementary School
Richmond-Burton High School
Nippersink Middle School
Johnsburg High School
Lotus School
Richmond Grade School
School ratings are provided for informational purposes only and are subject to change. Attendance boundaries are for reference only — contact the school or district directly to verify enrollment eligibility.
Historical Data
Price History
| Date | Event | Price |
|---|---|---|
| 10/01/2026 | Price change | $550,000 |
| 06/30/2026 | Listed for sale | $599,900 |
Listed by Stephanie McMahon · Century 21 Integra · 8153441033
Listing information provided exclusively for consumers' personal, non-commercial use and may not be used for any purpose other than to identify prospective properties consumers may be interested in purchasing. Information deemed reliable but not guaranteed by the MLS. Copyright 2026, Midwest Real Estate Data (MRED). All rights reserved.
Last Updated: October 7, 2026 at 5:07 AM | Source: Midwest Real Estate Data (MRED) | MLS#: 12678967

Similar Homes For Sale In Spring Grove
 New Listing
 New Listing
Start Your Real Estate Journey
Whether you have questions about this listing, want to schedule a showing, or just want to talk through your options, Shawn Strach is here to help. Reach out and expect a response within one business day.
How can I help?
Shawn Strach is here to help. Reach out and expect a response within one business day.
Thanks — Shawn Strach will be in touch shortly.
Make A Plan For Your Purchase
Know what you can afford before you start shopping — then run the numbers on any home you have in mind.
How much house can I afford?
- Principal & interest
- Property taxes
- Homeowner's insurance
- HOA dues
If your monthly savings are applied to the loan principal.
Enter your income, debts, and down payment to see how much home you may qualify for. Estimates only — not a lending decision.
Want to know more?
Matt Brua is here to help. Reach out and expect a response within one business day.
✓ Thanks — Matt Brua will be in touch shortly.
Your Next Chapter Starts With Just A Few Steps
Before you fall in love with a home, know what you can afford. Fill out a quick pre-approval so you're ready to make your move — on your timeline.

Pre-approval made easy
We're here to help you find the best option, not to help the best option find you. Trust that your information will not be shared with many different lenders like so many platforms do.
What type of home are you looking for?
How do you plan to use your new home?
Where are you in the home buying process?
Are you currently working with a real estate agent?
Do you currently own a home?
Is this your first time purchasing a home?
Do you plan to sell your current home before purchasing a new one?
Have you or your spouse served in the US military?
Veterans and active US military may be eligible for a $0 down VA loan.
What is your price range?
What is your current employment status?
What is your household pre-tax annual income?
What is your credit score?
Have you had a bankruptcy or foreclosure in the past 3 years?
Almost done — where can we reach you?
✓ Thank you for your time!
You'll hear back within one business day with your next steps.