
1926 9th Ave
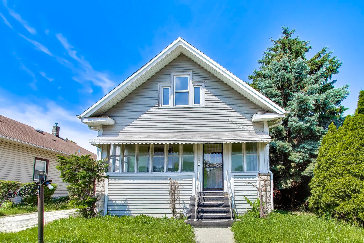
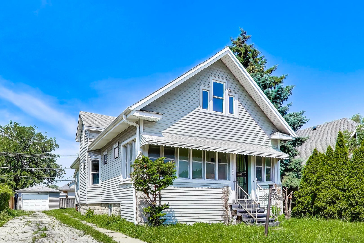
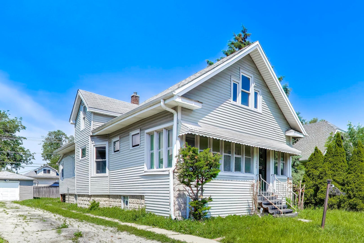
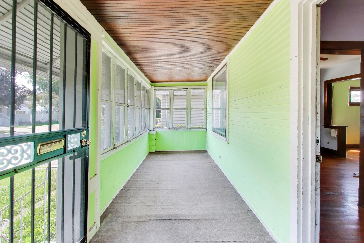
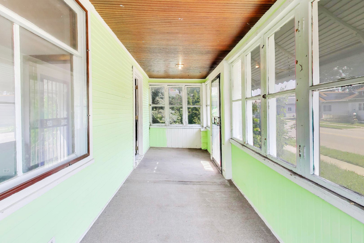
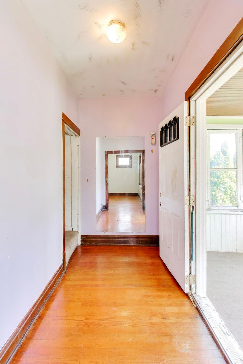
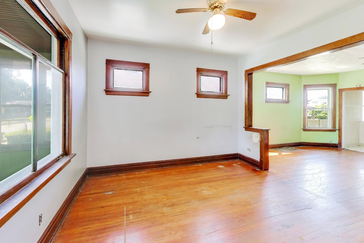
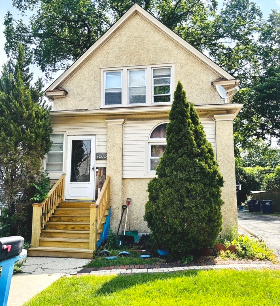
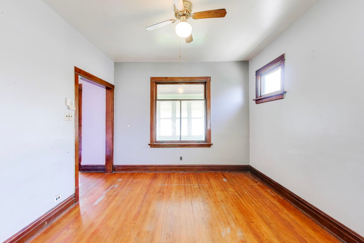
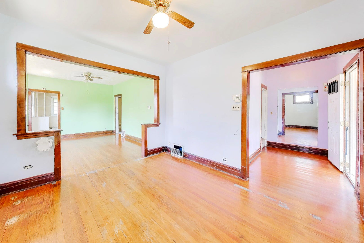
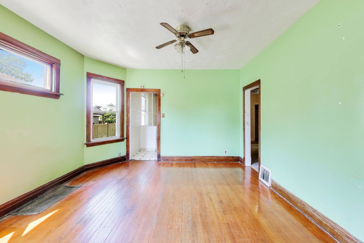
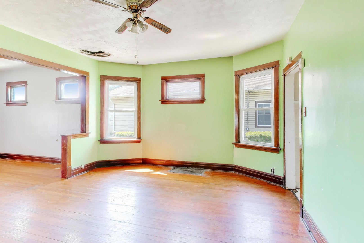
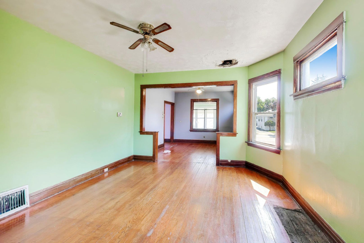
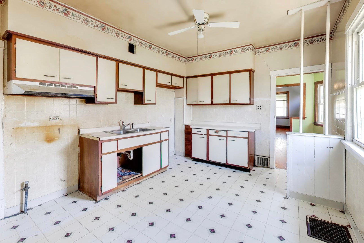
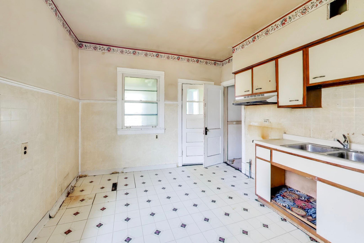
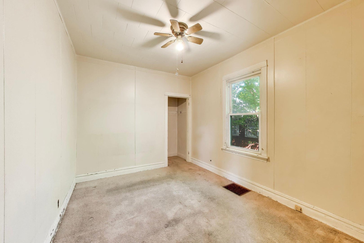
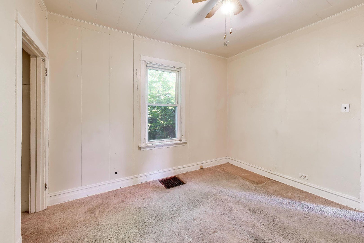
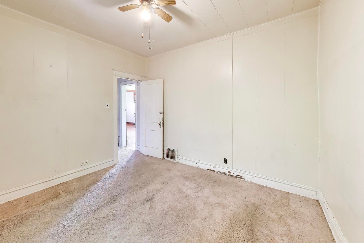
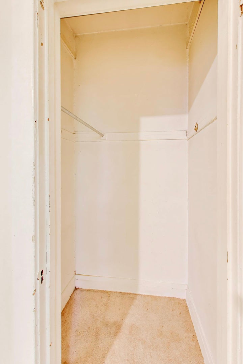
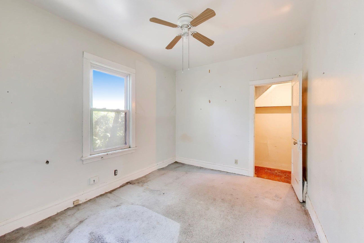
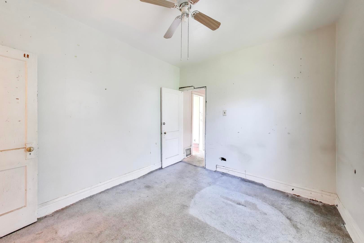
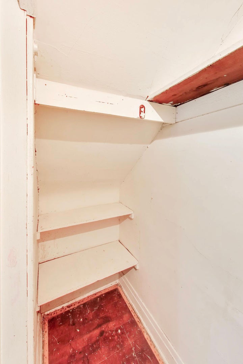
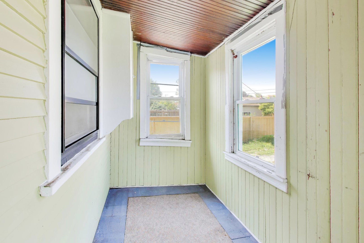
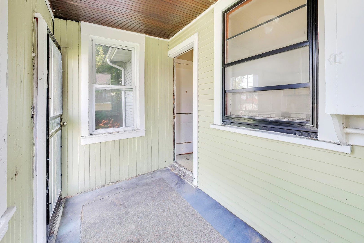
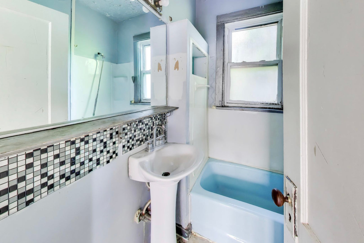
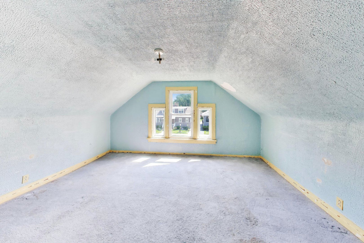
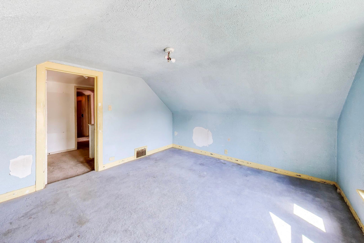
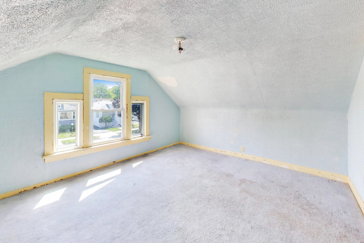
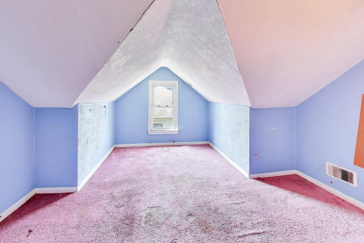
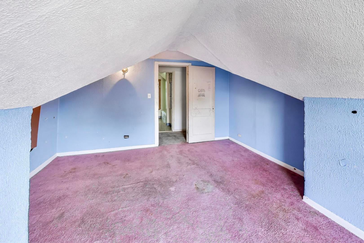
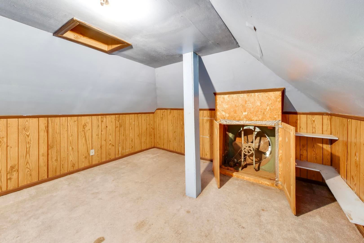
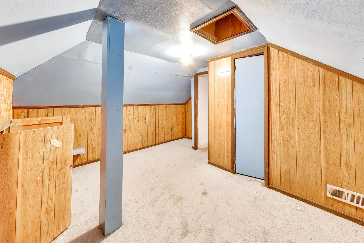
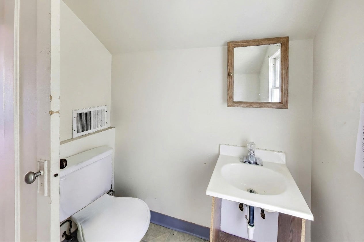
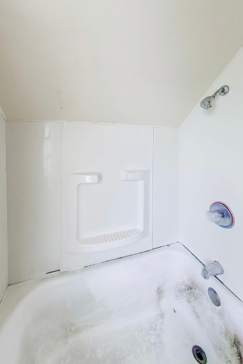
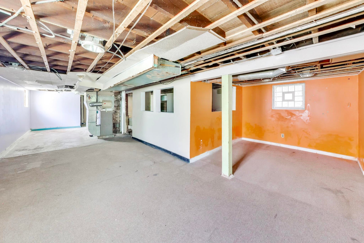
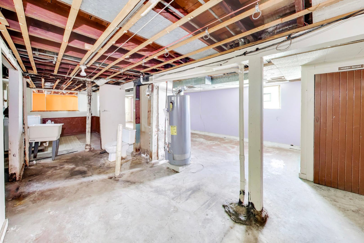
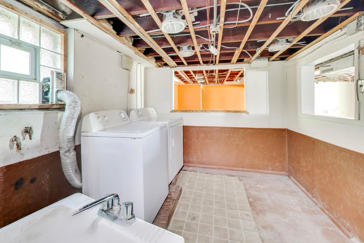
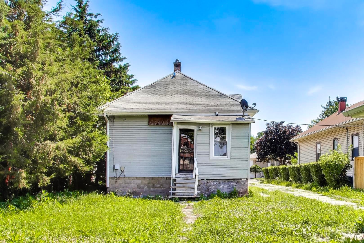
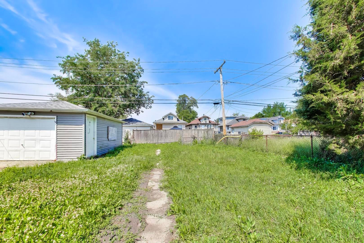
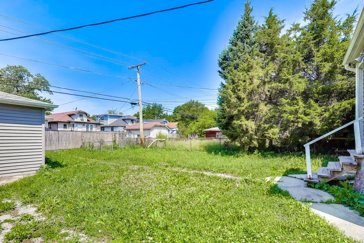
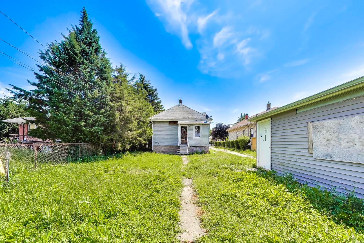
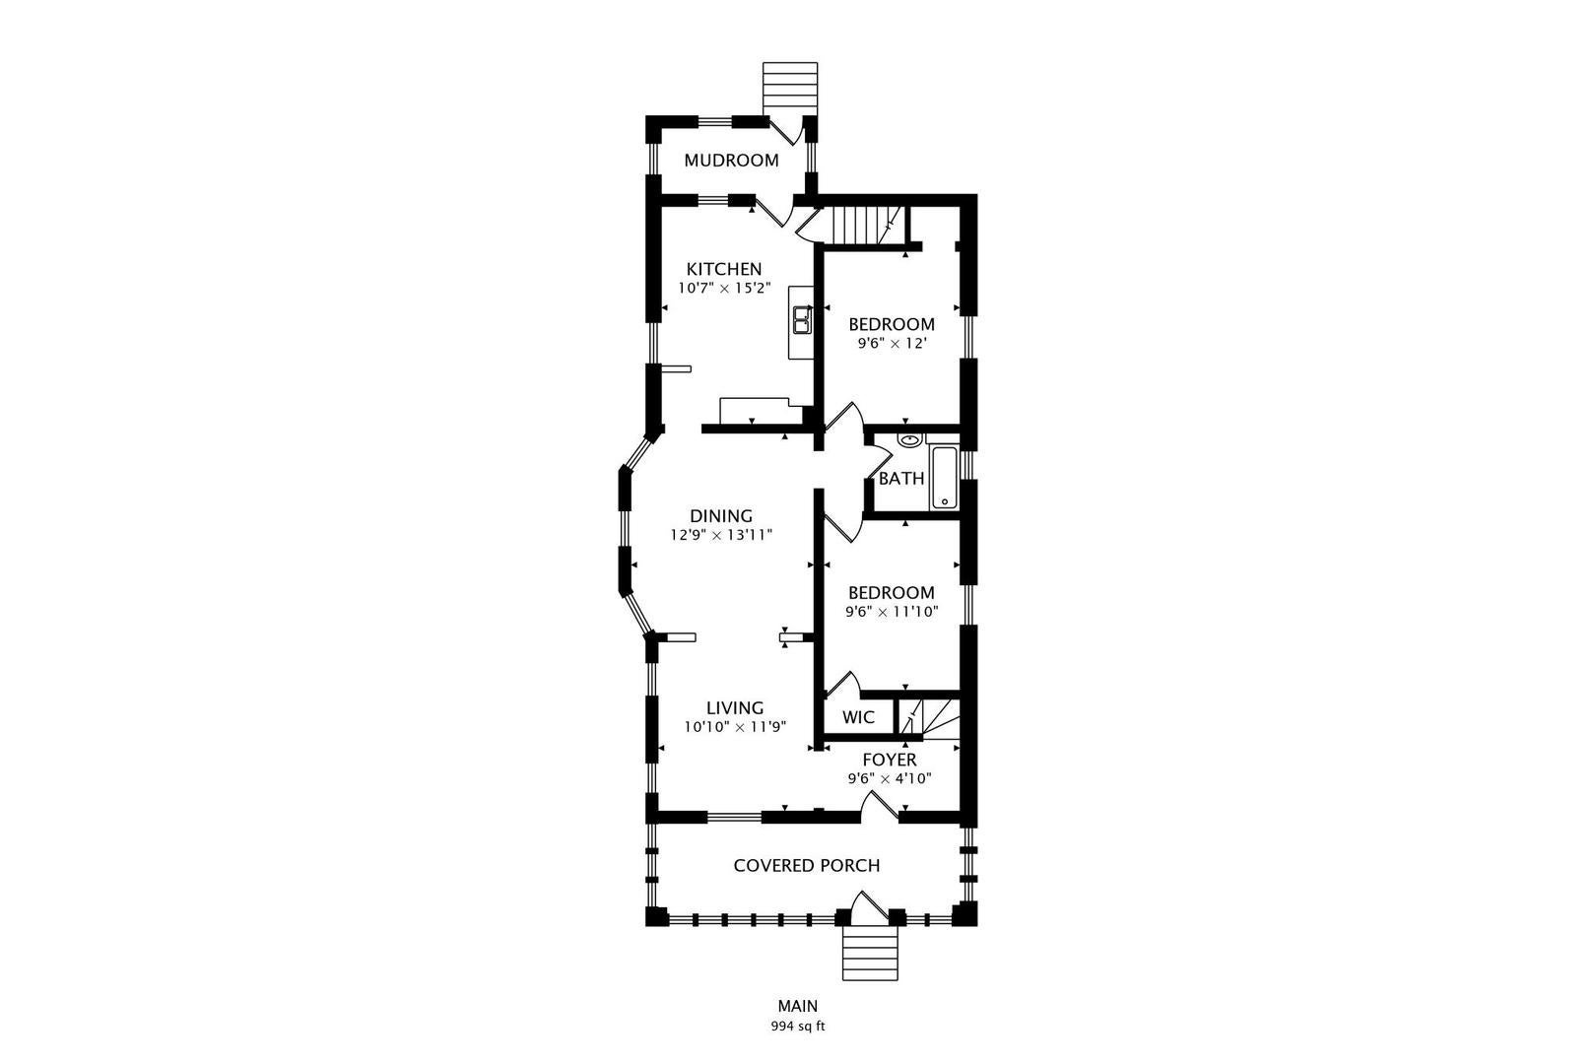
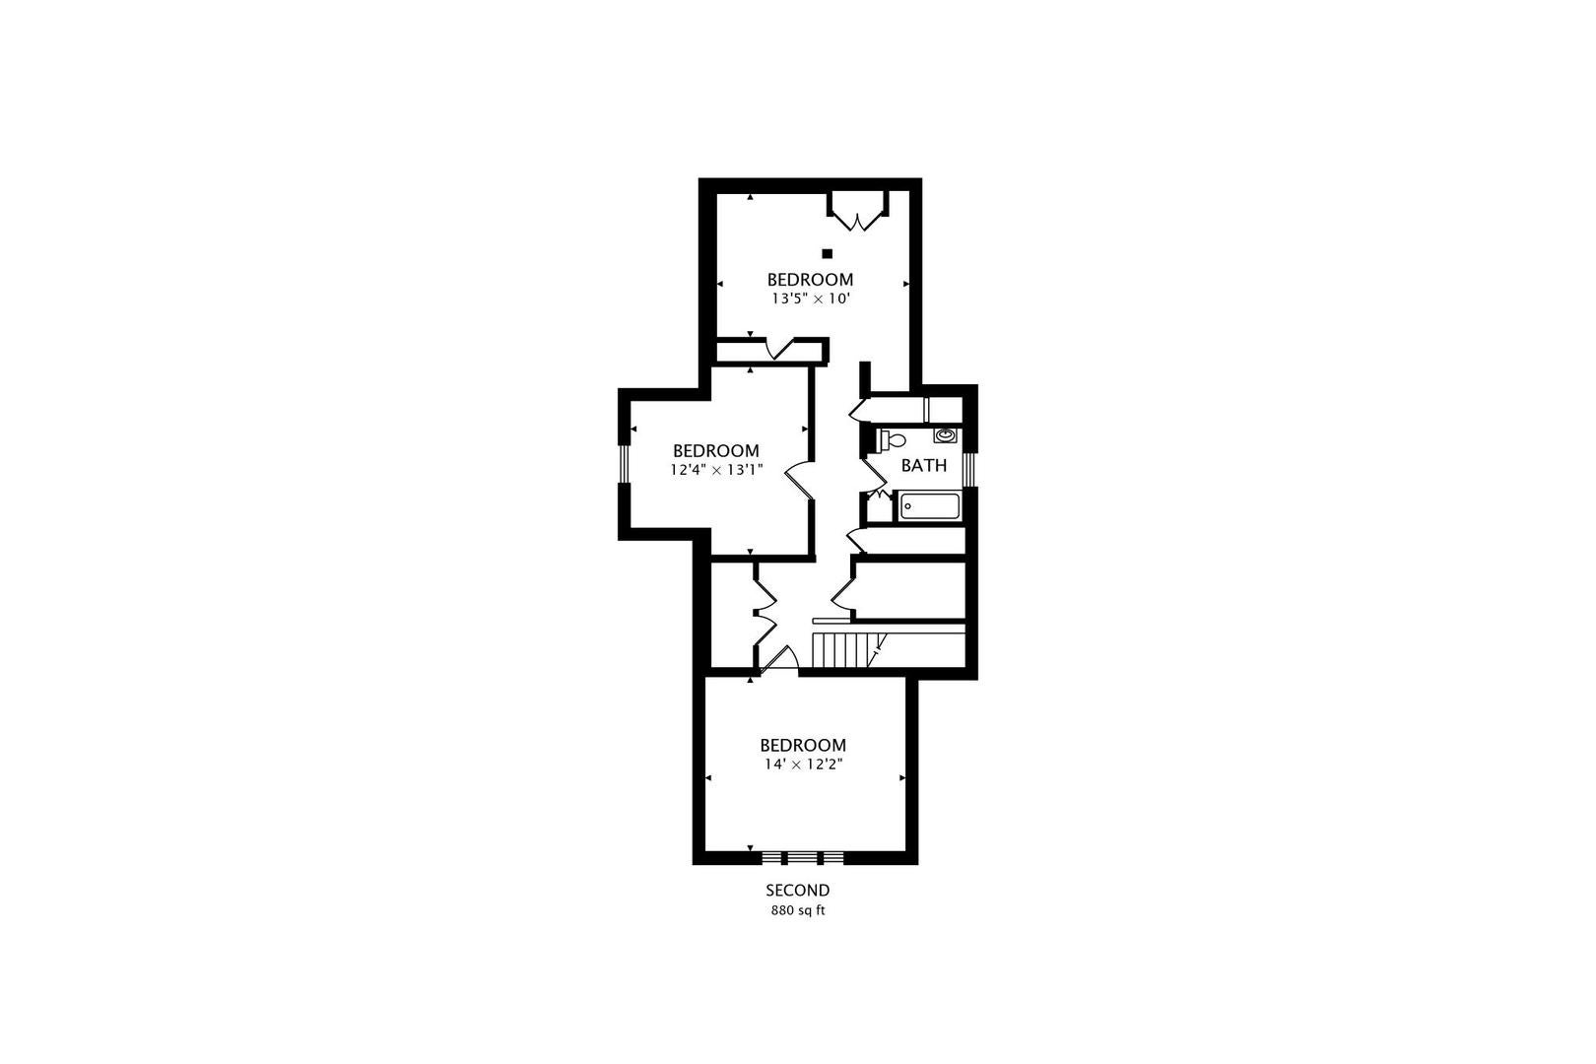
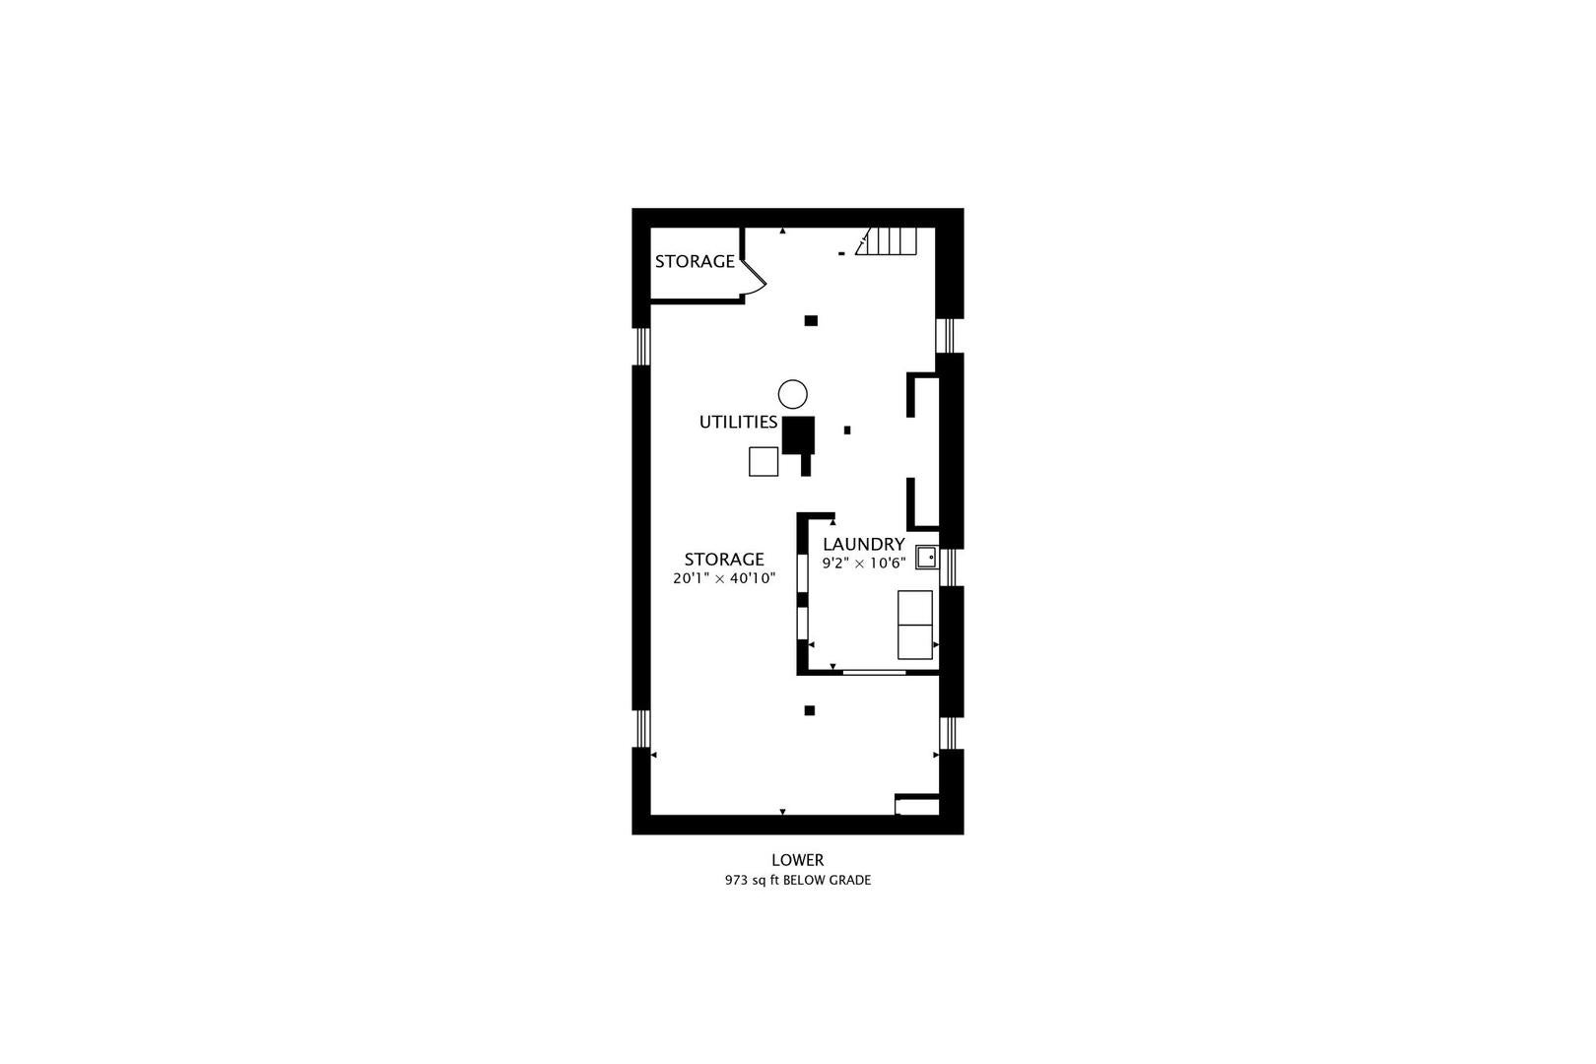
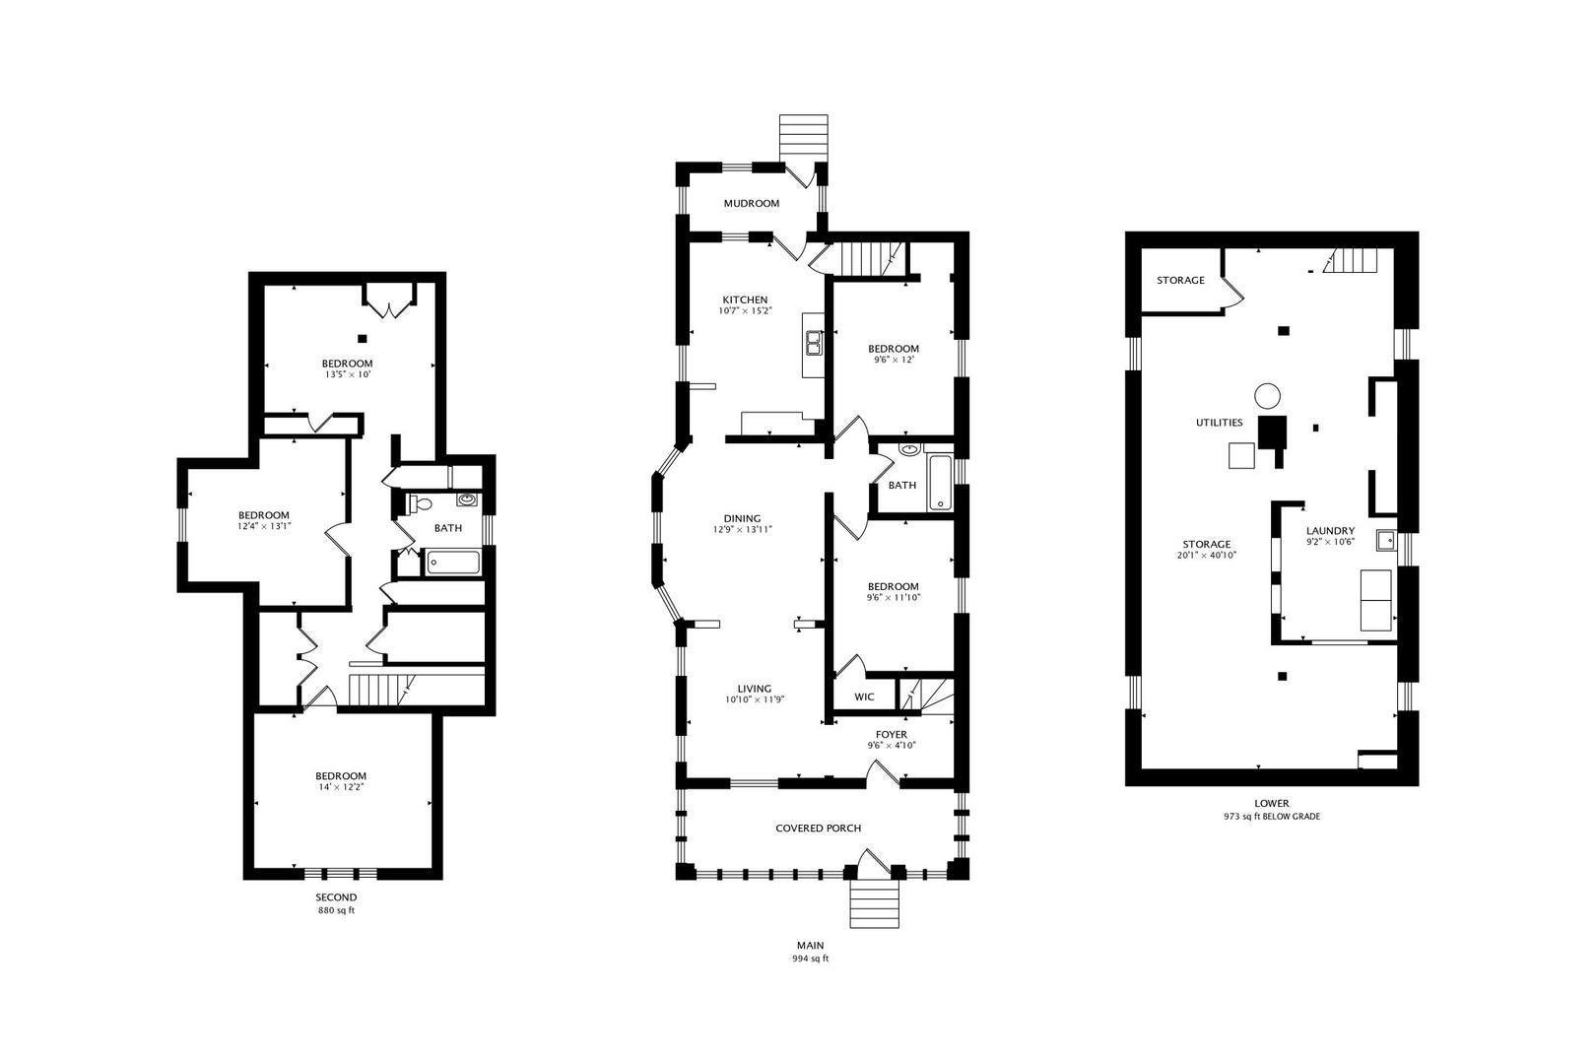
Discover the incredible space and potential this 4-bedroom, 2-bathroom home has to offer, featuring approximately 1,874 square feet of above-grade living space plus a full 973-square-foot unfinished basement ready for your future vision. From the moment you arrive, you'll appreciate the home's substantial footprint and inviting presence, offering room to grow, entertain, and create lasting memories. Inside, the thoughtfully designed floor plan provides generous living areas that flow comfortably throughout the home, creating a welcoming environment for both everyday living and special occasions. Large windows allow natural light to fill the interior, enhancing the sense of space and creating a bright and comfortable atmosphere. The living and gathering areas offer flexibility for a variety of furniture arrangements and lifestyle needs, while the dining space provides the perfect setting for family meals, holiday celebrations, and entertaining guests. The kitchen offers ample room for meal preparation and storage, serving as the heart of the home and providing the foundation for future personalization and design ideas. Four generously sized bedrooms provide comfortable accommodations for family members, guests, home office needs, or hobby spaces, while the two full bathrooms add convenience and functionality to daily living. One of the most exciting features of this property is the full unfinished basement, offering nearly 1,000 additional square feet of opportunity. Whether your vision includes a recreation room, home theater, fitness area, workshop, game room, office, additional storage, or expanded living space, this lower level provides the flexibility to bring those ideas to life while adding tremendous long-term value. The outdoor space further complements the home, providing room for entertaining, gardening, outdoor activities, or simply enjoying time with family and friends. Beyond the property itself, the location offers exceptional convenience with easy access to shopping, dining, grocery stores, schools, parks, recreational facilities, and everyday services. Residents enjoy proximity to nearby communities such as Oak Park, River Forest, Forest Park, and Elmhurst, providing access to additional dining, entertainment, and cultural attractions. Commuters will appreciate convenient access to Interstate 290, Interstate 294, and major transportation routes connecting the western suburbs with downtown Chicago and surrounding employment centers. Loyola University Medical Center, Hines VA Hospital, and numerous business corridors are also located nearby. Maywood continues to attract buyers seeking a balance of neighborhood charm, accessibility, and long-term value, making this an outstanding opportunity to own a home with substantial square footage, a flexible layout, and nearly 1,000 square feet of additional basement space ready for future possibilities. With its combination of size, functionality, expansion potential, and convenient location, 1926 S 9th Ave offers the space and opportunity to create a home that can truly grow with your needs for years to come.
Listing Information
Facts & Features
Location
Community Information
Architecture
Features & Amenities
Property Features
Square Footage
Tax & Financial Information
Schools
Roosevelt Elementary School
Assigned school for this home
Lexington Elementary School
Assigned school for this home
Washington Dual Language Academy
Garfield Elementary School
Proviso Math and Science Academy
Irving Elementary School
Komarek Elementary School
Proviso Area Except Child Center
School ratings are provided for informational purposes only and are subject to change. Attendance boundaries are for reference only — contact the school or district directly to verify enrollment eligibility.
Historical Data
Price History
| Date | Event | Price |
|---|---|---|
| 06/10/2026 | Listed for sale | $220,000 |
Listed by Fernando Godoy · eXp Realty · 8885749405
Listing information provided exclusively for consumers' personal, non-commercial use and may not be used for any purpose other than to identify prospective properties consumers may be interested in purchasing. Information deemed reliable but not guaranteed by the MLS. Copyright 2026, Midwest Real Estate Data (MRED). All rights reserved.
Last Updated: October 4, 2026 at 11:33 PM | Source: Midwest Real Estate Data (MRED) | MLS#: 12674093

Similar Homes For Sale In Maywood
Start Your Real Estate Journey
Whether you have questions about this listing, want to schedule a showing, or just want to talk through your options, Shawn Strach is here to help. Reach out and expect a response within one business day.
How can I help?
Shawn Strach is here to help. Reach out and expect a response within one business day.
Thanks — Shawn Strach will be in touch shortly.
Make A Plan For Your Purchase
Know what you can afford before you start shopping — then run the numbers on any home you have in mind.
How much house can I afford?
- Principal & interest
- Property taxes
- Homeowner's insurance
- HOA dues
If your monthly savings are applied to the loan principal.
Enter your income, debts, and down payment to see how much home you may qualify for. Estimates only — not a lending decision.
Want to know more?
Matt Brua is here to help. Reach out and expect a response within one business day.
✓ Thanks — Matt Brua will be in touch shortly.
Your Next Chapter Starts With Just A Few Steps
Before you fall in love with a home, know what you can afford. Fill out a quick pre-approval so you're ready to make your move — on your timeline.

Pre-approval made easy
We're here to help you find the best option, not to help the best option find you. Trust that your information will not be shared with many different lenders like so many platforms do.
What type of home are you looking for?
How do you plan to use your new home?
Where are you in the home buying process?
Are you currently working with a real estate agent?
Do you currently own a home?
Is this your first time purchasing a home?
Do you plan to sell your current home before purchasing a new one?
Have you or your spouse served in the US military?
Veterans and active US military may be eligible for a $0 down VA loan.
What is your price range?
What is your current employment status?
What is your household pre-tax annual income?
What is your credit score?
Have you had a bankruptcy or foreclosure in the past 3 years?
Almost done — where can we reach you?
✓ Thank you for your time!
You'll hear back within one business day with your next steps.