
4749 Dover St
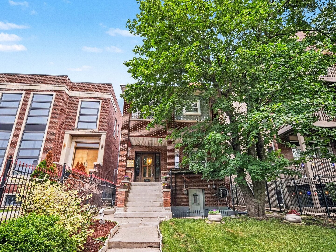
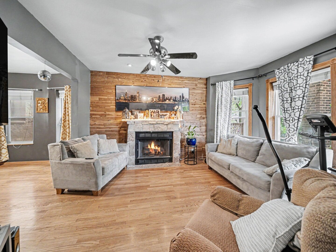
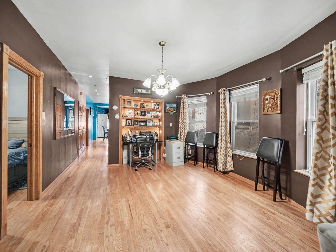
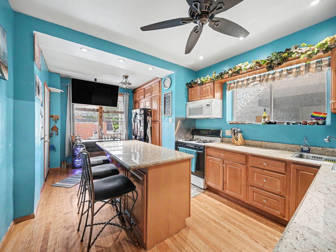
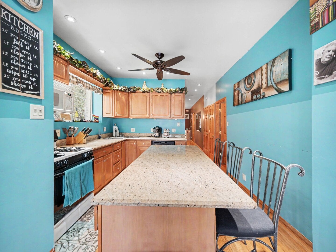
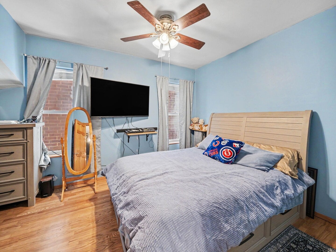
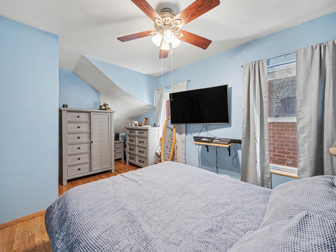
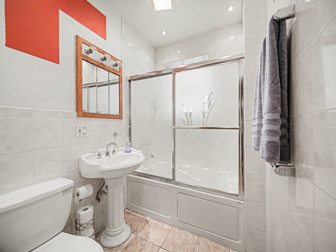
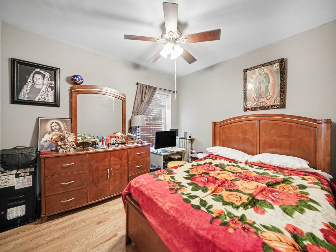
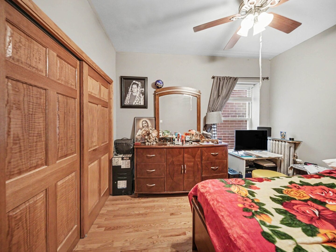
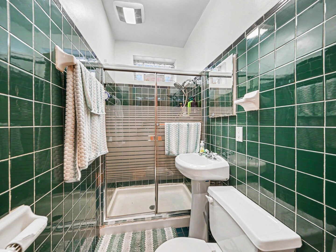
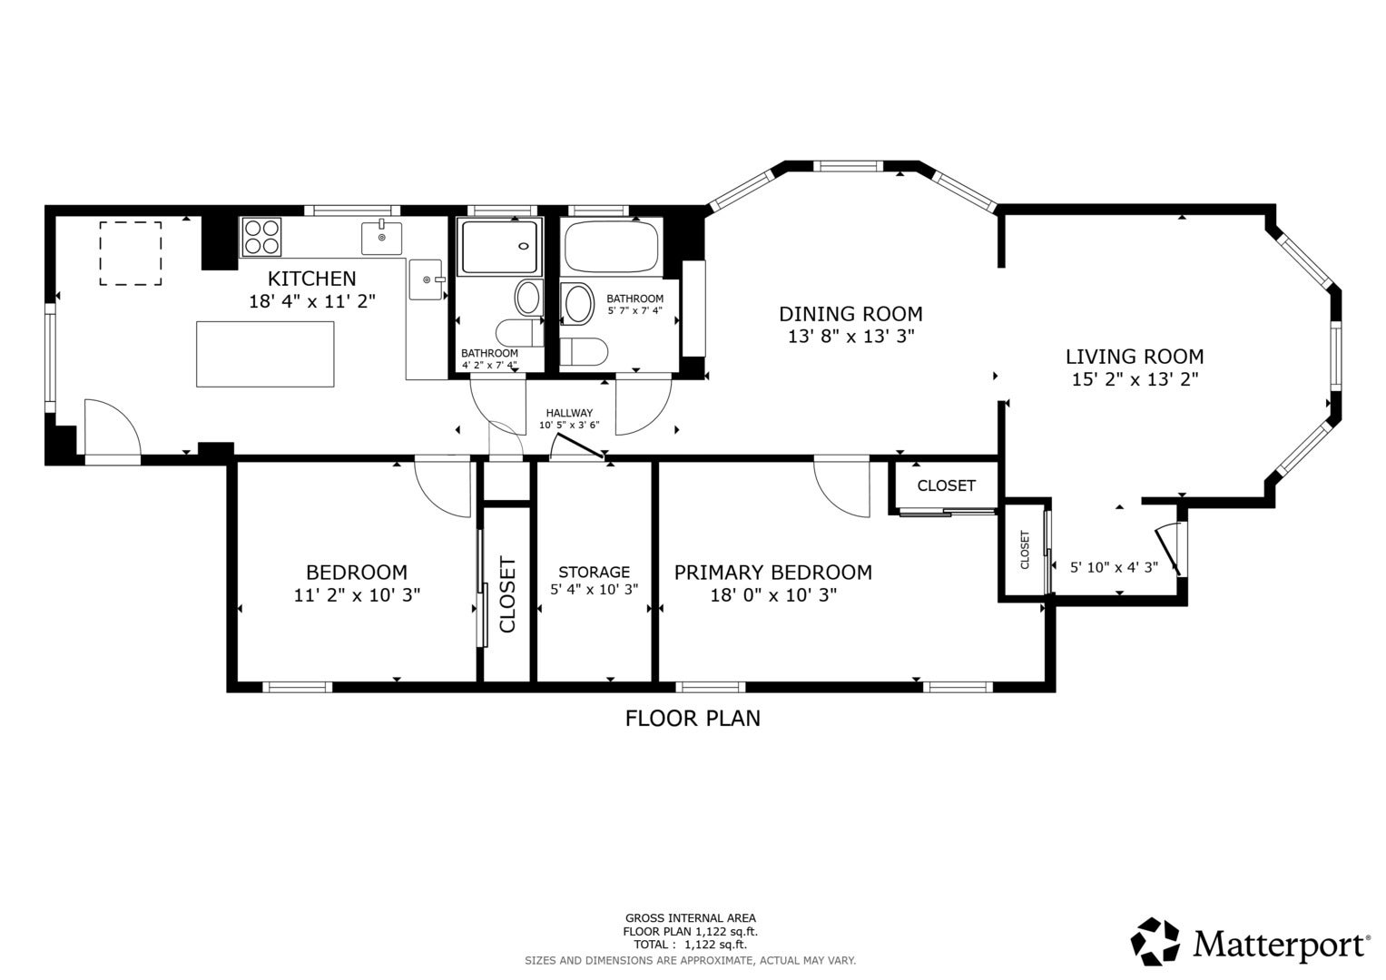
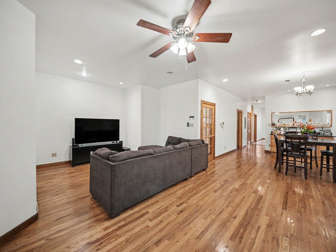
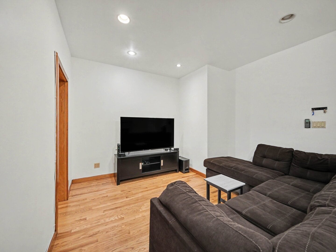
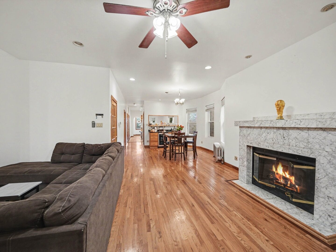
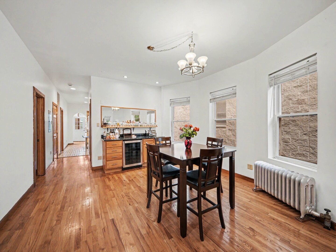
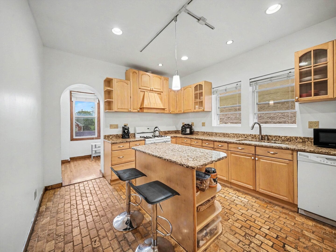
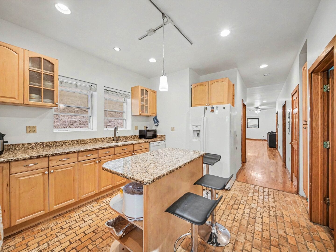
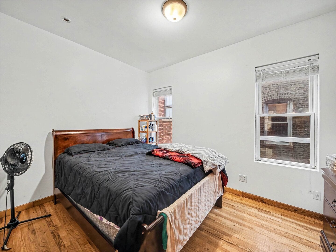
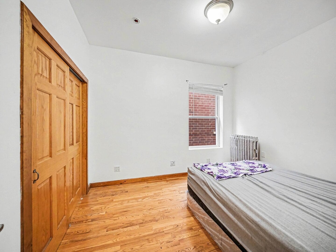
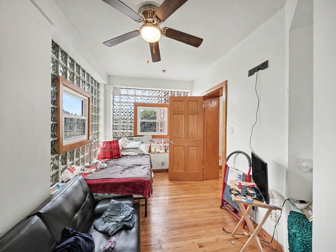
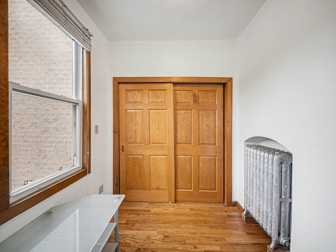
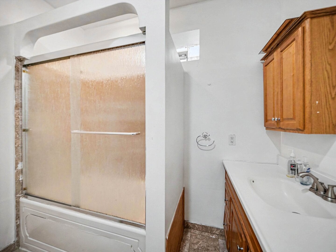
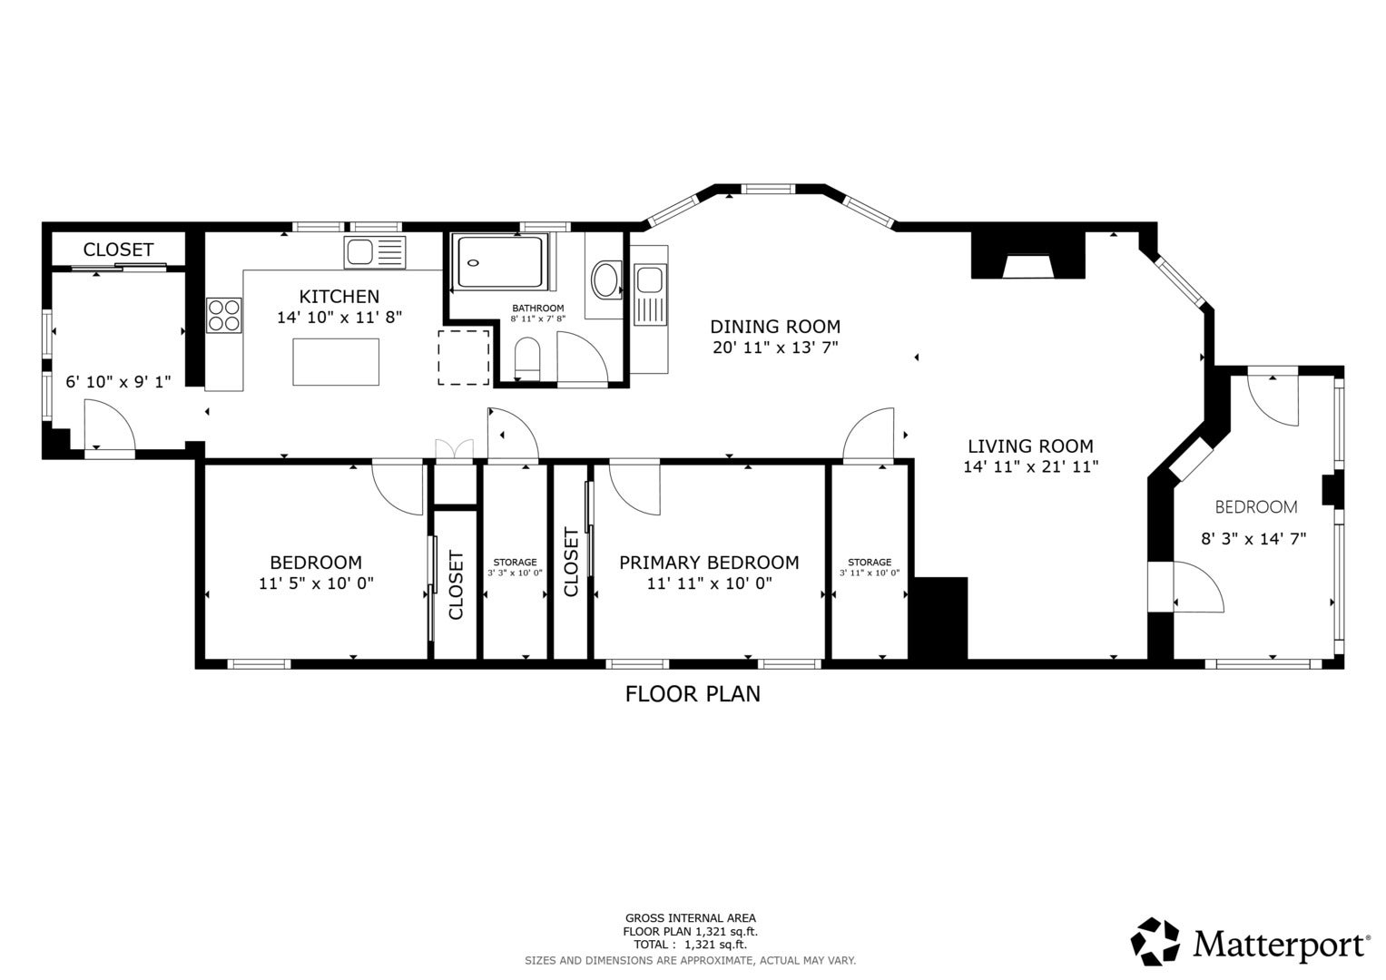
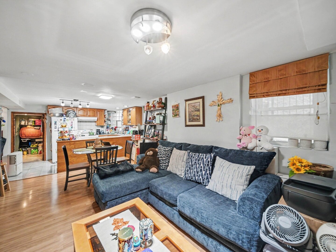
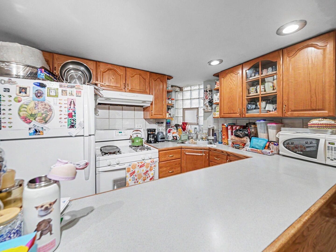
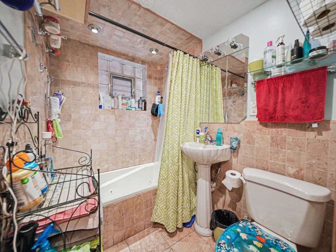
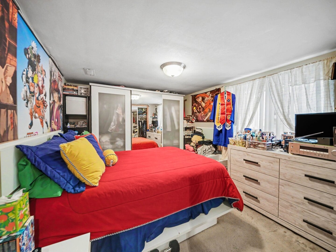
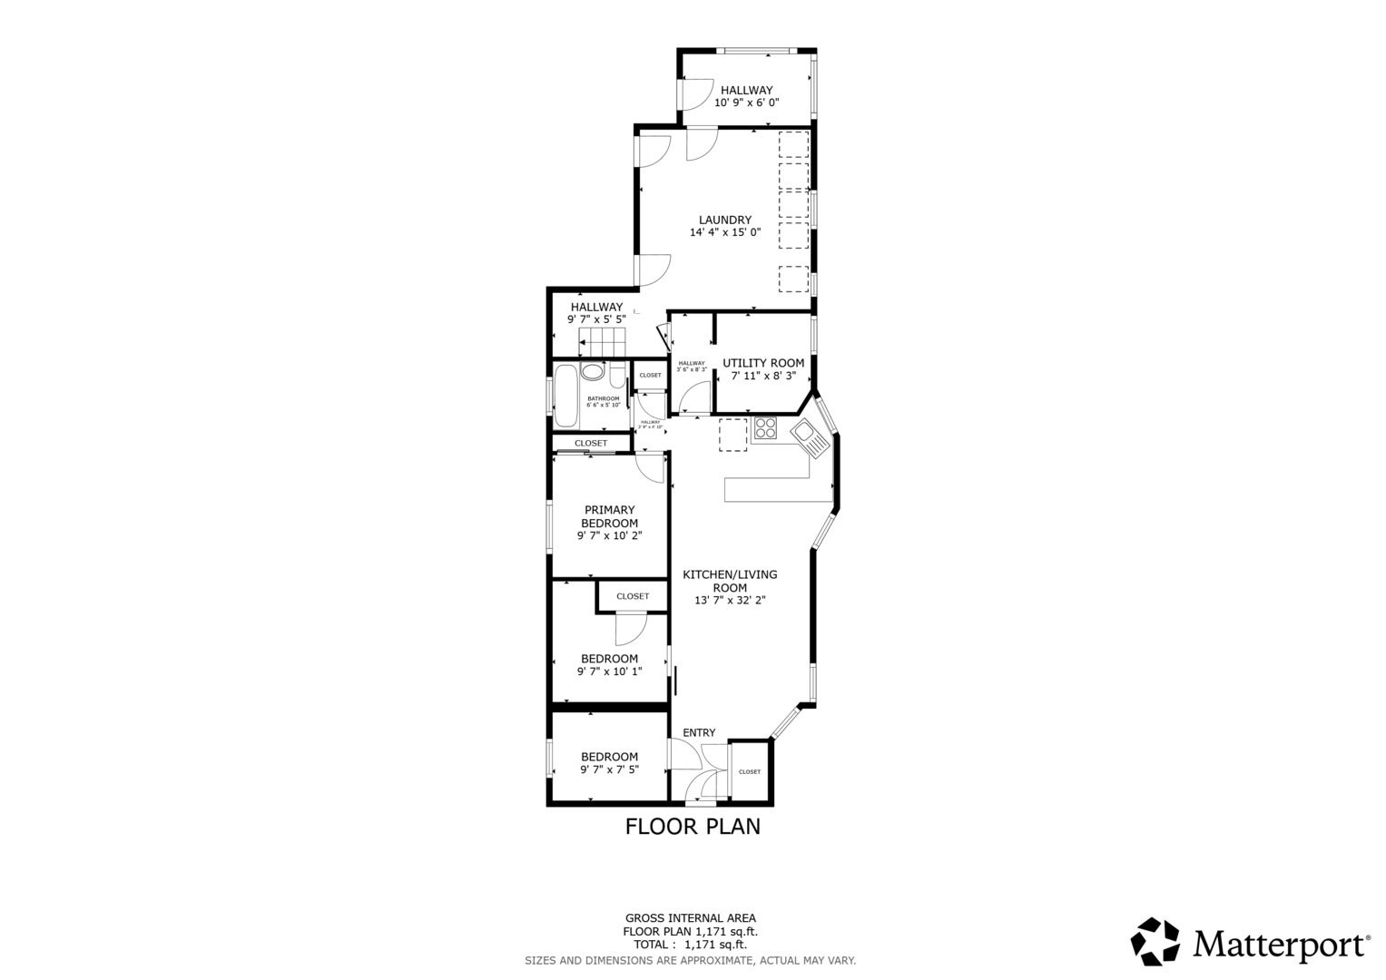
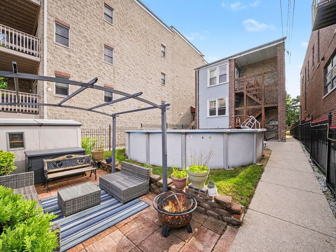
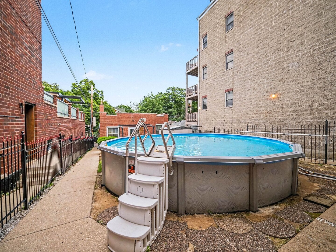
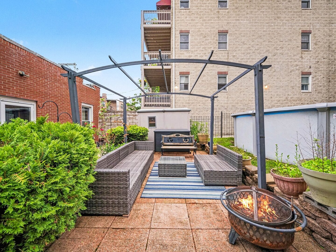
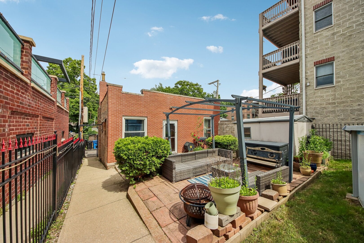
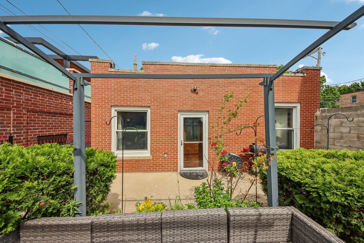
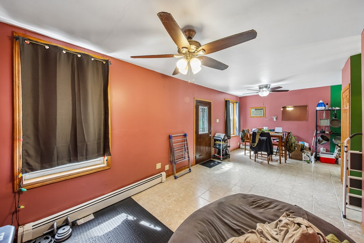
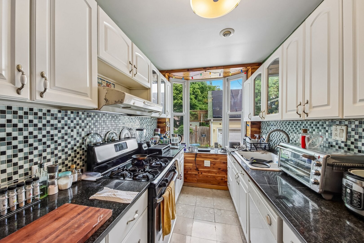
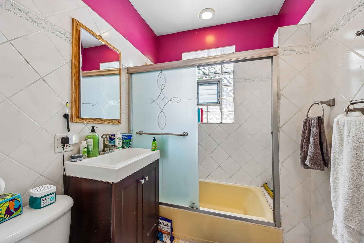
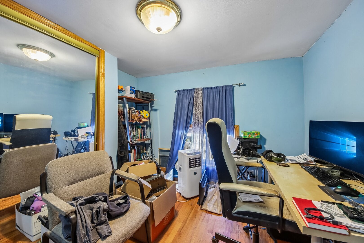
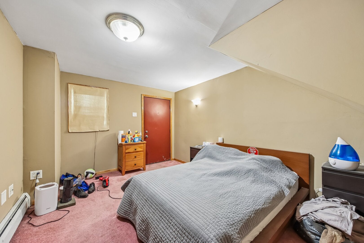
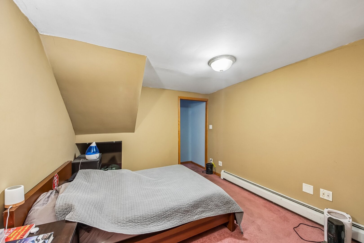
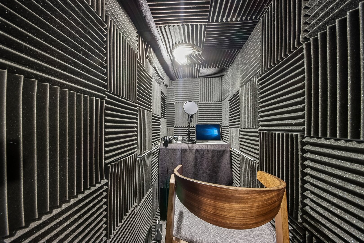
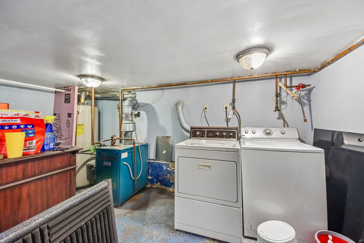
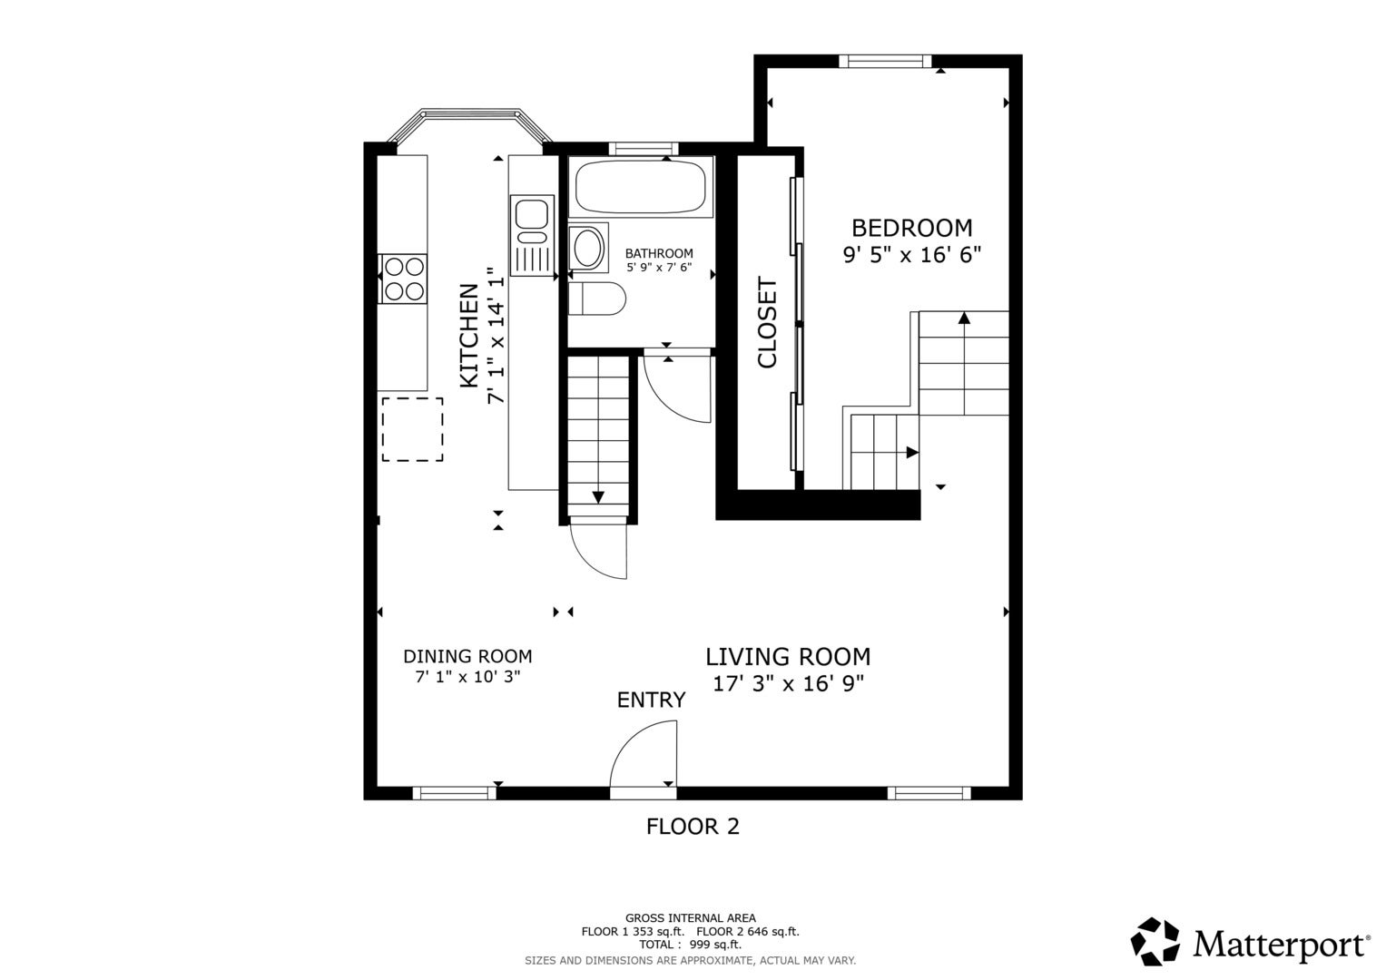
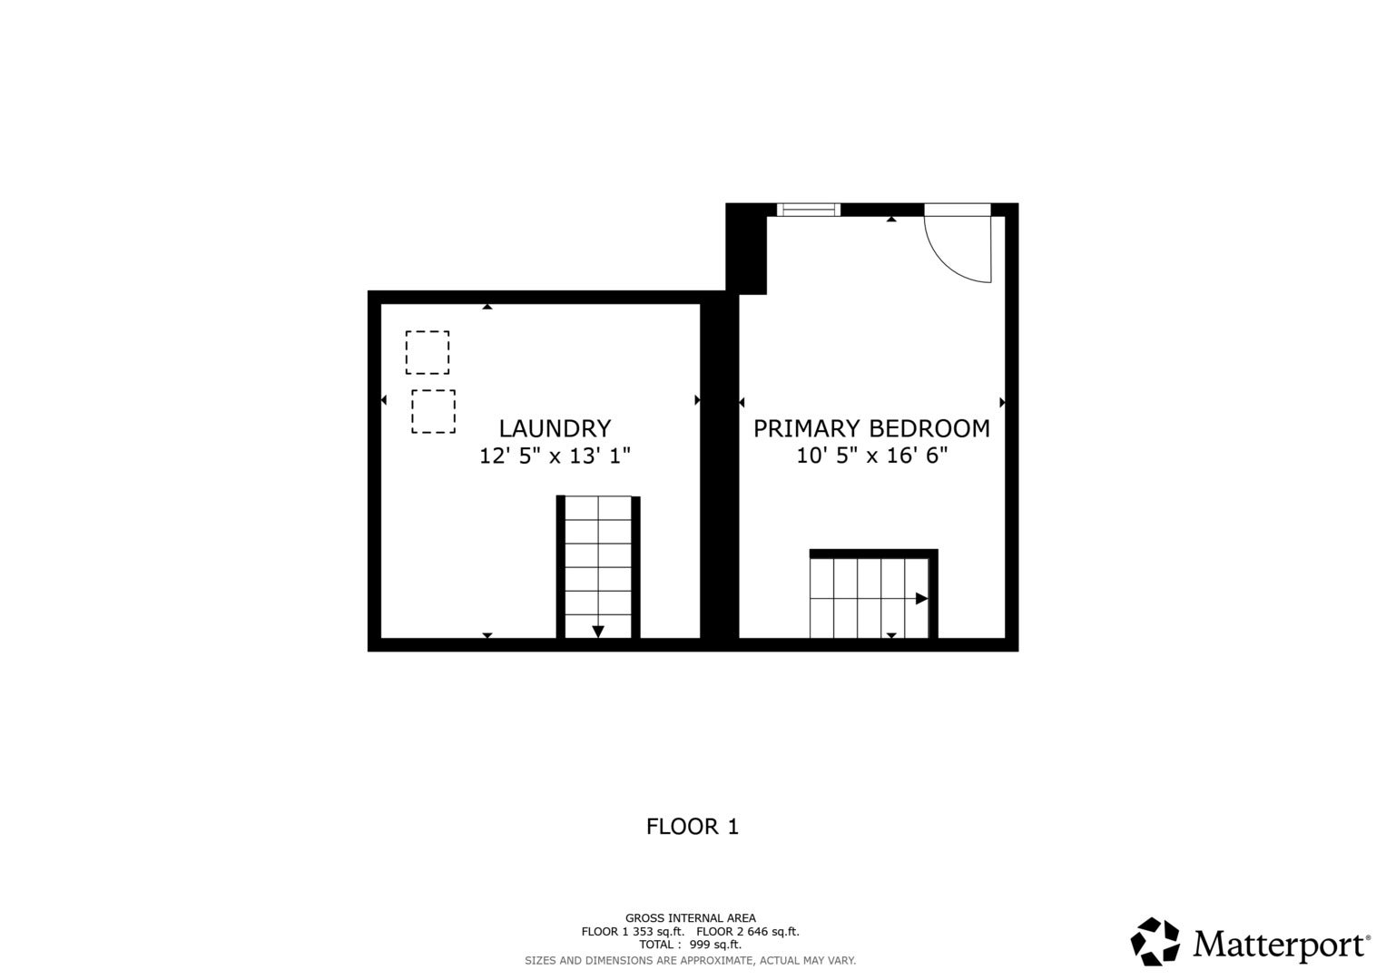
Rarely available and meticulously maintained, this turn-key Sheridan Park gem offers an unmatched investment opportunity for savvy buyers and portfolio collectors alike. This premier estate showcases an exceptional pride of ownership, featuring a classic, solid brick 2-flat, a fully finished walk-out garden unit, and a spectacular, detached multi-level brick coach house. Generating four distinct income streams, the property provides incredible financial versatility, allowing a live-in owner or a seasoned investor to maximize immediate rental yields. Every inch of this building reflects an extraordinary attention to care and structural maintenance, making it a truly worry-free asset. The primary building delivers three distinct, high-income living spaces with excellent layouts, generous square footage, and 2 to 3 separate entrances or exits per unit for optimal privacy and safety. The middle and upper units boast airy ceiling heights, spacious bedrooms, beautiful hardwood flooring, upgraded windows, and gourmet kitchens complete with granite countertops and eat-in islands. The sun-drenched upper-floor unit features a three-bedroom, one-bathroom floor plan with bright living areas, a dramatic marble tile fireplace, & custom wet bar. Below it, the middle-floor unit provides an exceptionally functional two-bedroom, two-full-bathroom layout that is perfect for roommates or families seeking extra privacy. The fully finished walk-out lower level houses an in-law garden unit complete with three bedrooms, a private bathroom, open concept kitchen, sunny windows, modern flooring, and contemporary lighting. This level also features a designated shared laundry room for the main building units, accessible via the shared walk-out basement entrance or multiple interior entrances. Enjoy ample storage and workshop space in the basement. Stepping into the backyard reveals a private outdoor oasis that feels completely removed from the bustle of the city. The deep lot is landscaped to include beautiful gardens, a relaxing pergola, pristine swimming pool, an expansive patio for grilling. Tucked away at the rear of this urban sanctuary sits the private, multi-level solid brick coach house. This unique detached structure boasts an open-concept living and dining area, galley-style kitchen with granite countertops, two bedrooms, full bathroom, and basement with its own dedicated, private in-unit laundry. It even features a private patio with a mini garden, making it a highly coveted rental asset. Convenience, accessibility, and vibrant neighborhood amenities are unmatched at this prime location. The property includes ample off-street parking, a rare commodity on a quiet, tree-lined residential street. Commuters will love being just a short distance from major CTA bus routes, Metra, and CTA. Near Red, Purple, Green, & Brown line. Residents will enjoy being steps away from the historic Green Mill jazz club & Chase Park's tennis, athletic field, & playground. Take a short drive to nearby beautiful Montrose Beach or enjoy vibrant dining, shopping, and entertainment just steps away. Character, cash flow, and pristine condition converge perfectly in this unique multi-unit compound.
Listing Information
Facts & Features
Location
Community Information
Architecture
Features & Amenities
Property Features
Tax & Financial Information
Schools
McPherson Elementary School
Amundsen High School
Courtenay Elementary Language Arts Center
Goudy Technology Academy
Ravenswood Elementary School
Uplift Community High School
Devry Advantage Academy High School
McCutcheon Elementary School
School ratings are provided for informational purposes only and are subject to change. Attendance boundaries are for reference only — contact the school or district directly to verify enrollment eligibility.
Historical Data
Price History
| Date | Event | Price |
|---|---|---|
| 06/05/2026 | Listed for sale | $1,300,000 |
Listed by Veronica Rodriguez · Redfin Corporation · 2246995002
Listing information provided exclusively for consumers' personal, non-commercial use and may not be used for any purpose other than to identify prospective properties consumers may be interested in purchasing. Information deemed reliable but not guaranteed by the MLS. Copyright 2026, Midwest Real Estate Data (MRED). All rights reserved.
Last Updated: October 1, 2026 at 4:51 PM | Source: Midwest Real Estate Data (MRED) | MLS#: 12669951

Start Your Real Estate Journey
Whether you have questions about this listing, want to schedule a showing, or just want to talk through your options, Shawn Strach is here to help. Reach out and expect a response within one business day.
How can I help?
Shawn Strach is here to help. Reach out and expect a response within one business day.
Thanks — Shawn Strach will be in touch shortly.
Make A Plan For Your Purchase
Know what you can afford before you start shopping — then run the numbers on any home you have in mind.
How much house can I afford?
- Principal & interest
- Property taxes
- Homeowner's insurance
- HOA dues
If your monthly savings are applied to the loan principal.
Enter your income, debts, and down payment to see how much home you may qualify for. Estimates only — not a lending decision.
Want to know more?
Matt Brua is here to help. Reach out and expect a response within one business day.
✓ Thanks — Matt Brua will be in touch shortly.
Your Next Chapter Starts With Just A Few Steps
Before you fall in love with a home, know what you can afford. Fill out a quick pre-approval so you're ready to make your move — on your timeline.

Pre-approval made easy
We're here to help you find the best option, not to help the best option find you. Trust that your information will not be shared with many different lenders like so many platforms do.
What type of home are you looking for?
How do you plan to use your new home?
Where are you in the home buying process?
Are you currently working with a real estate agent?
Do you currently own a home?
Is this your first time purchasing a home?
Do you plan to sell your current home before purchasing a new one?
Have you or your spouse served in the US military?
Veterans and active US military may be eligible for a $0 down VA loan.
What is your price range?
What is your current employment status?
What is your household pre-tax annual income?
What is your credit score?
Have you had a bankruptcy or foreclosure in the past 3 years?
Almost done — where can we reach you?
✓ Thank you for your time!
You'll hear back within one business day with your next steps.