
319 Timberline Dr
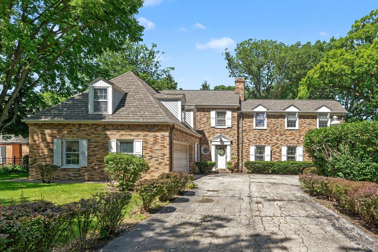
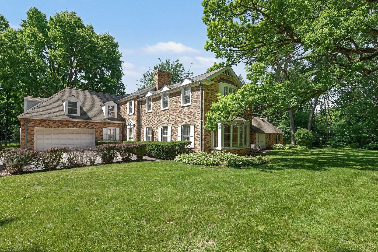
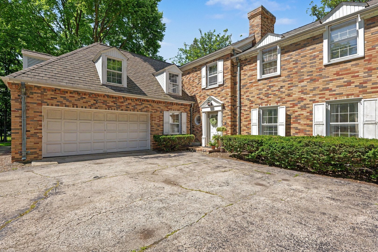
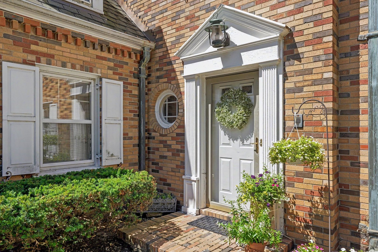
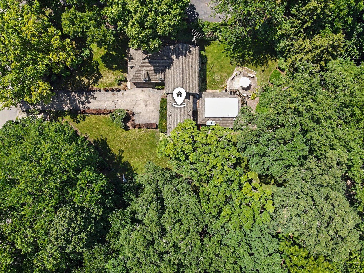
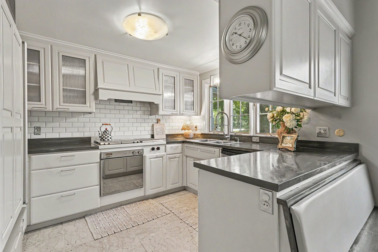
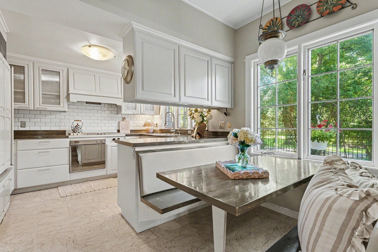
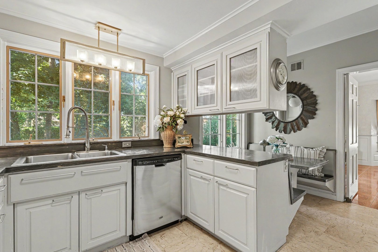
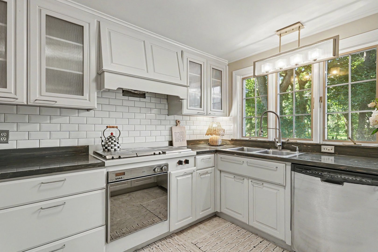
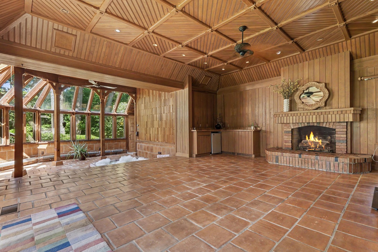
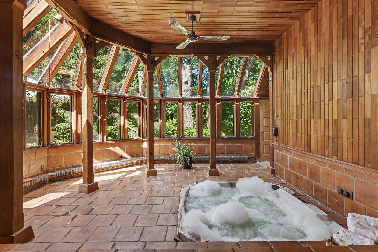
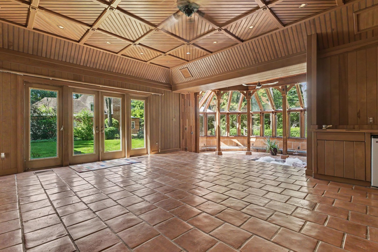
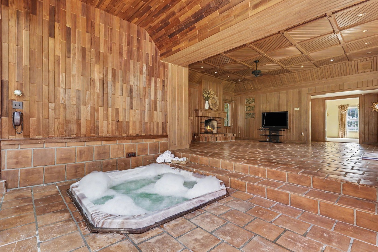
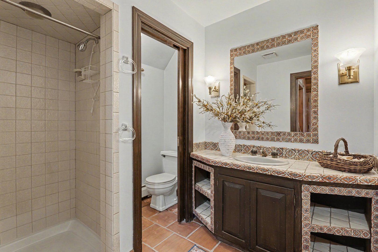
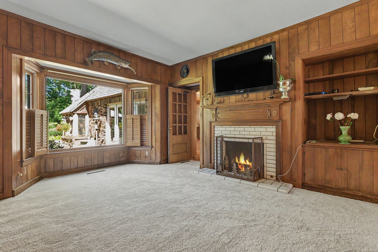
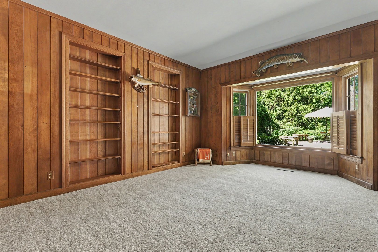
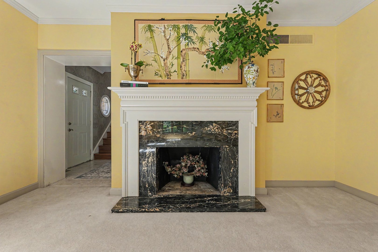
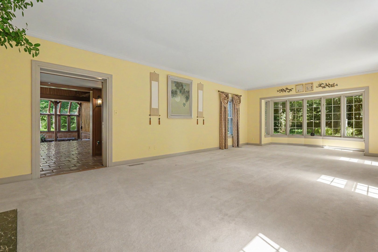
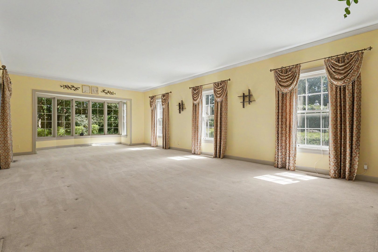
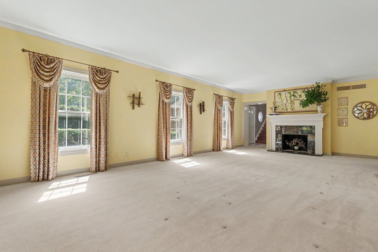
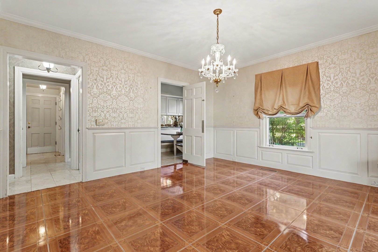
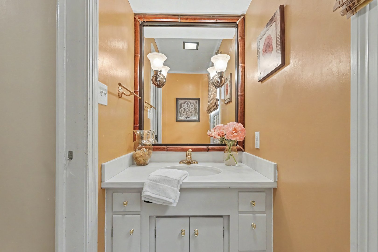
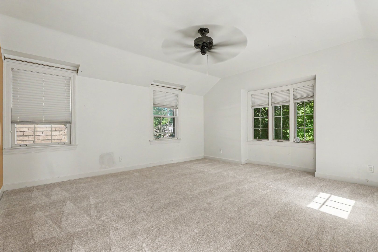
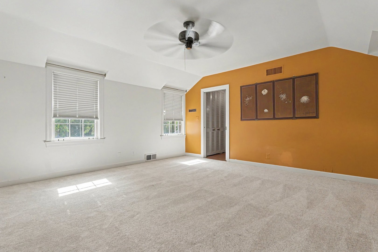
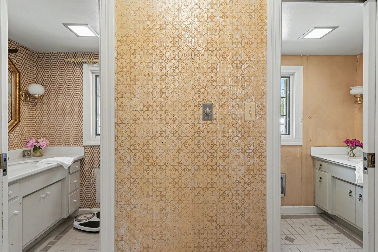
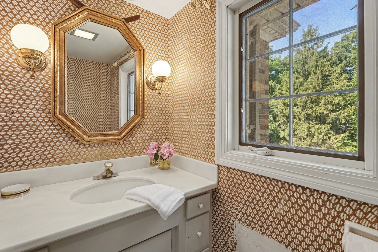
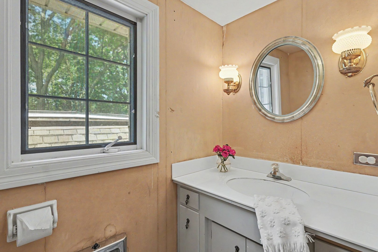
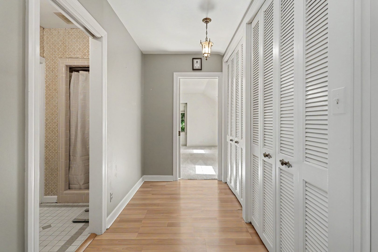
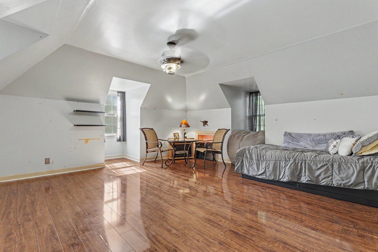
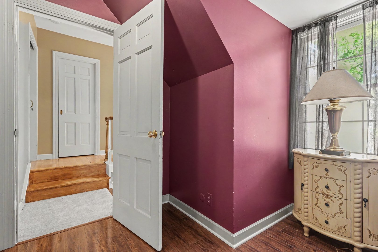
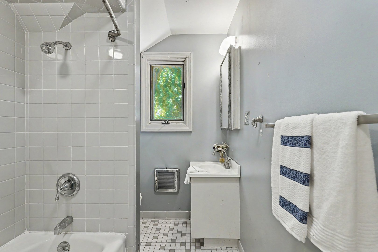
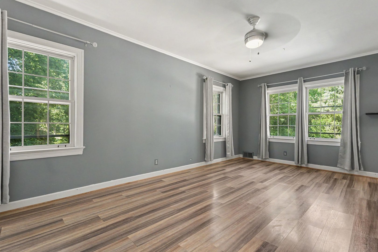
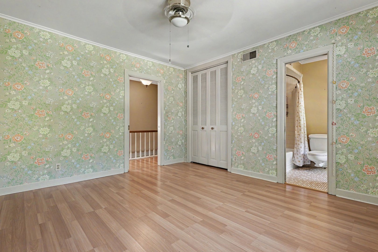
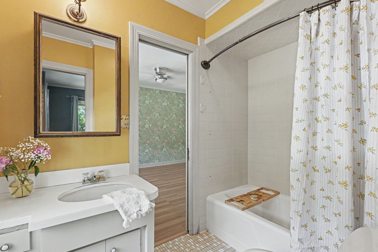
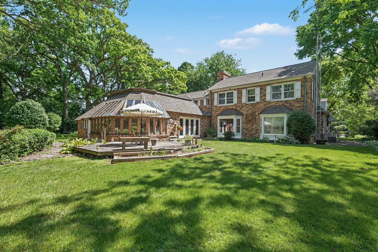
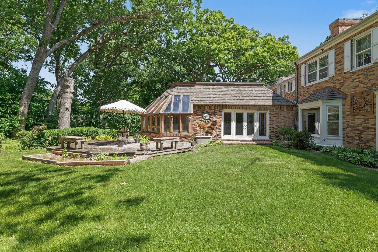
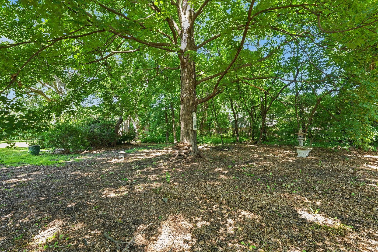
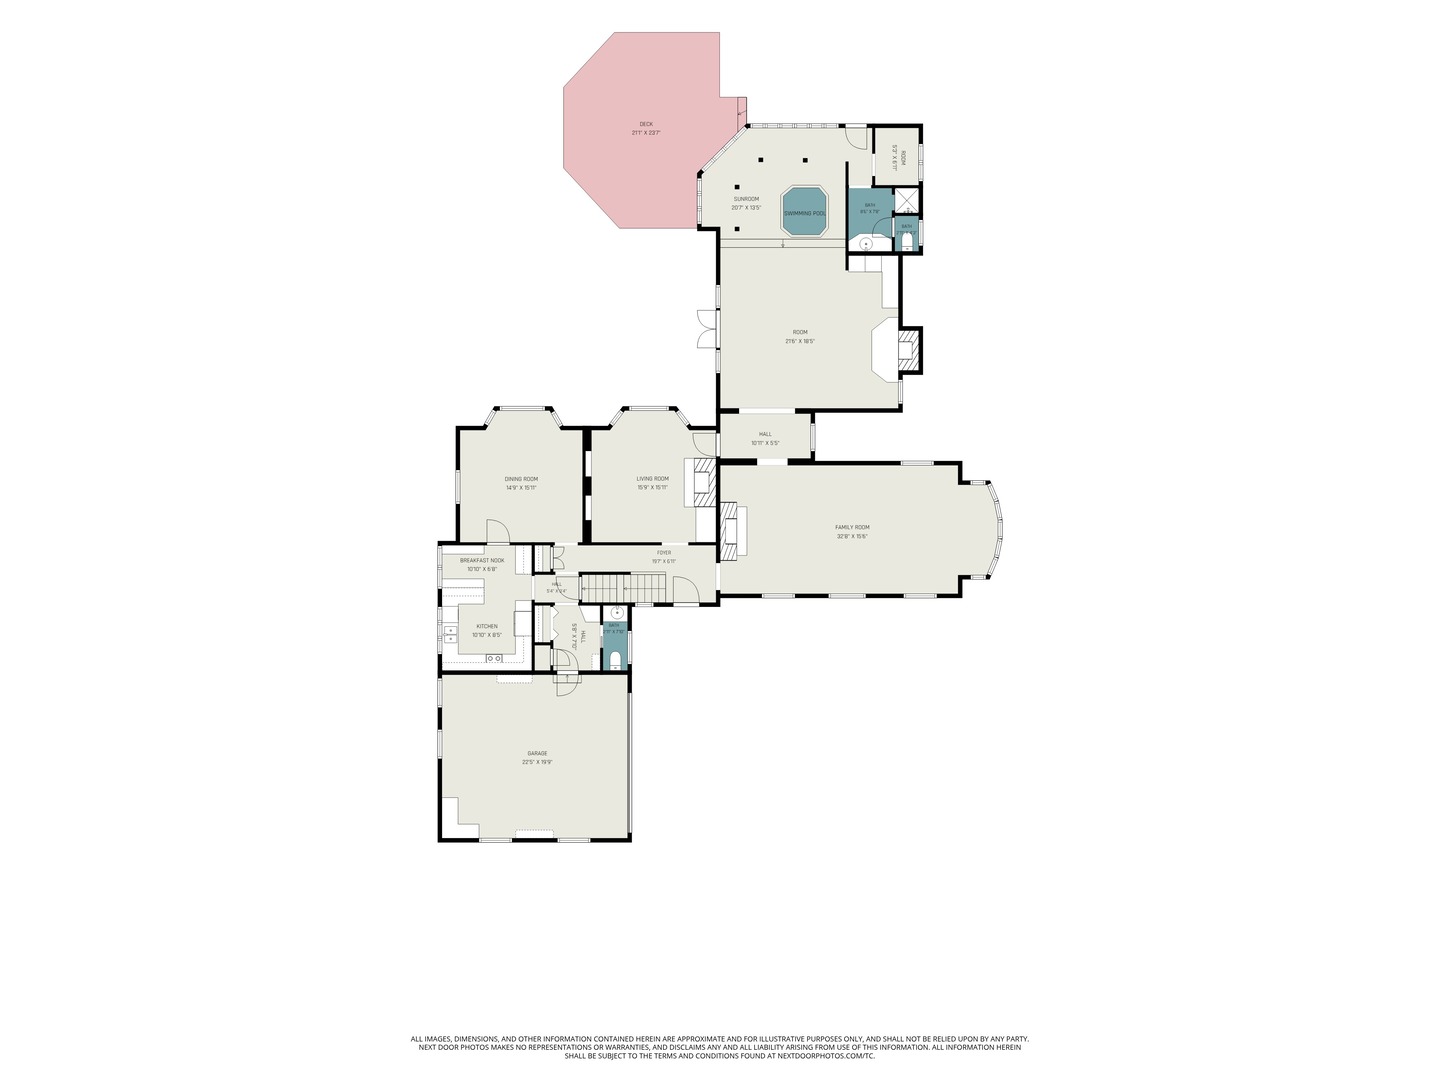
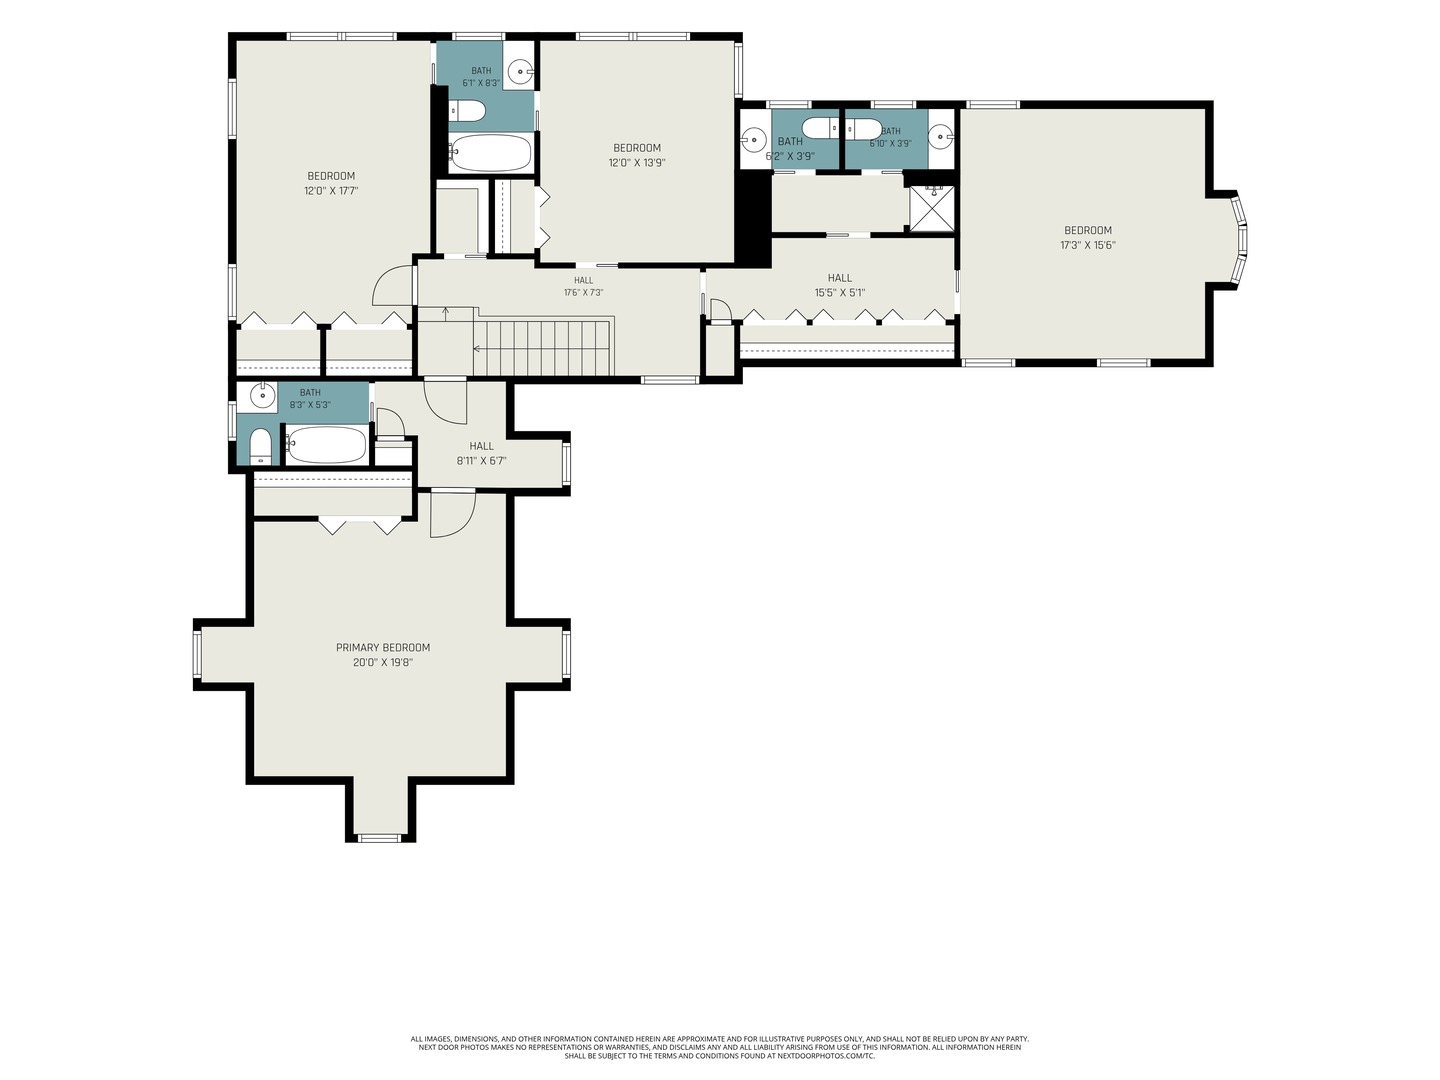
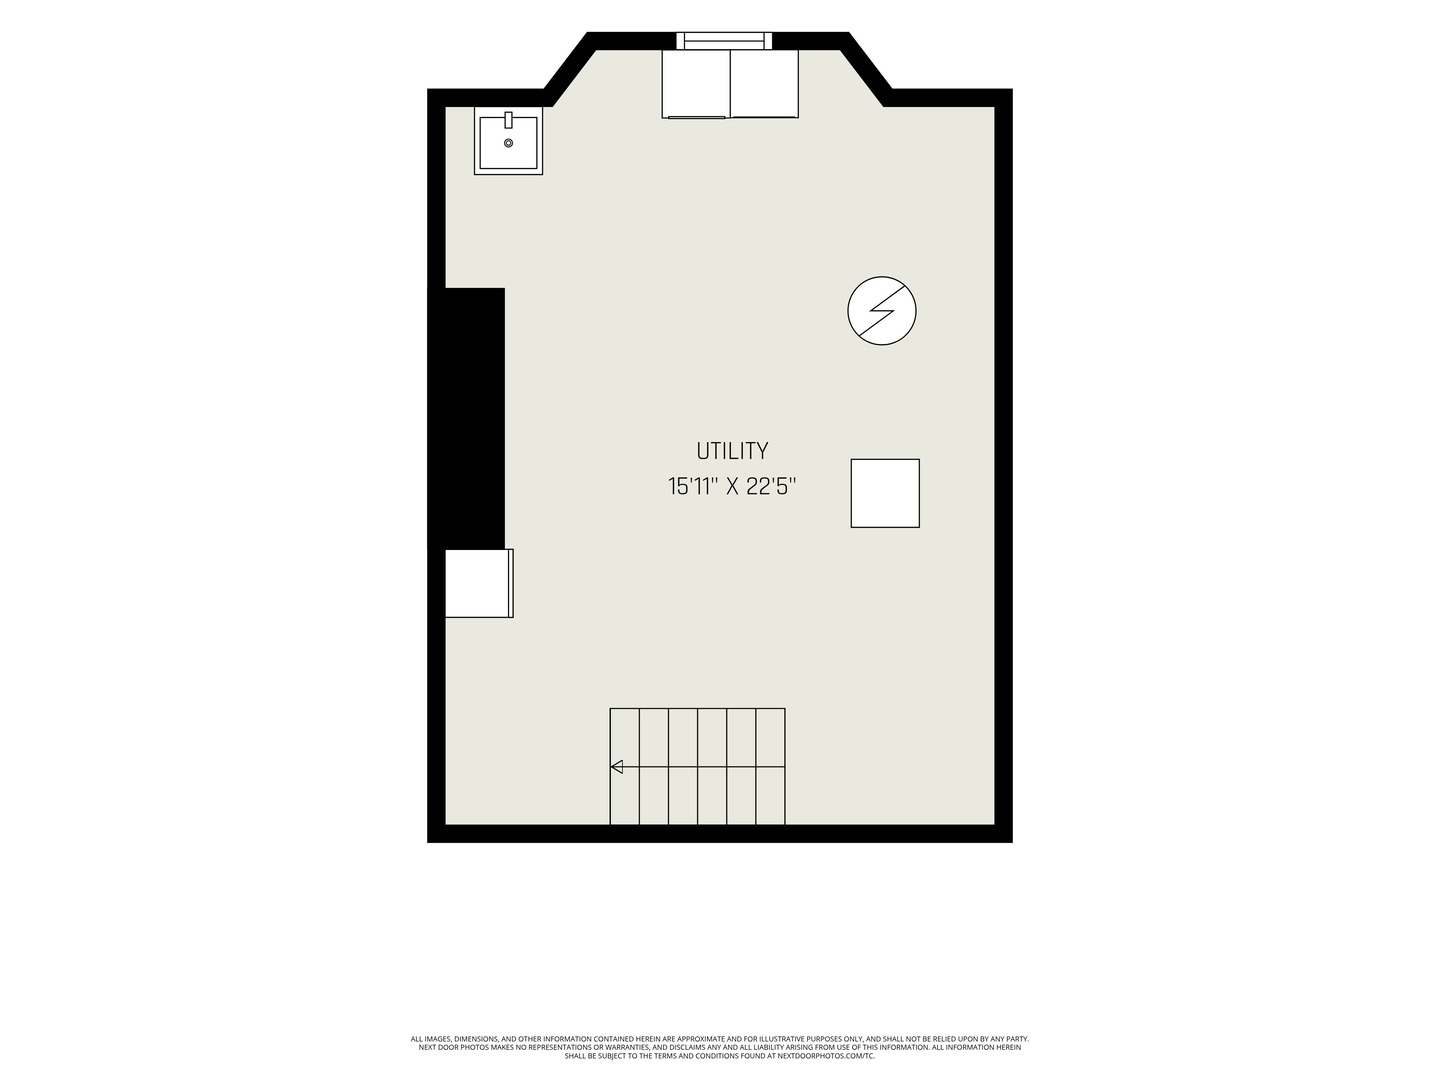
Welcome to 319 Timberline Drive, a truly one-of-a-kind estate nestled on a breathtaking .50-acre homesite, plus an additional .49-acre LOT to the north (PIN #050611401009), offering nearly ONE FULL ACRE of privacy and possibilities. BRAND NEW windows in Living room and Dining room! Two bedrooms are Freshly PAINTED! The moment you drive through the private gate, you know you've arrived somewhere special. Surrounded by majestic mature oaks and a tranquil setting, this stately brick Georgian exudes timeless architecture, character, and curb appeal that never goes out of style. This home was built during a time when quality craftsmanship mattered. From the solid brick construction to the generous room sizes and thoughtful architectural details, it's a level of quality that's increasingly difficult to find in today's market. Quite simply, they don't build them like this anymore. Boasting 4,580 square feet of thoughtfully designed living space, this exceptional home features 4 bedrooms, including a primary suite and private junior suite, 4.5 baths, and 3 fireplaces. Built with quality craftsmanship and intentional appointments throughout, the home offers generous room sizes, timeless details, and flexible spaces designed for both everyday living and entertaining. Eat in white kitchen with charming banquette, spacious dining room to host holidays, large living room with marble surround fireplace, cozy wood paneled den with fireplace would make an ideal home office. One of the home's most unique features is the expansive California room with soaring ceilings and tons of natural light. The room has its own fireplace, sunken hot tub, and full bath. Whether you envision a game room, media room, fitness studio, spa retreat, or ultimate gathering space, the possibilities are endless. There is a partial basement under the house and a cellar under the California room that the walls touch- so the basement could be opened up to get from the house basement to the cellar basement. A few NEW windows were replaced in the Living room and the bow window in the Dining room! New freshly painted walls in a few bedrooms with updated flooring as well. The home has 2 wells . One is 100 feet deeper than the first one. There are 2 septic fields as well - both in the back of the property. There are NO utilities to the vacant lot- so if city will allow- you could tap on to city water and sewer and not install a well & septic. There are many possibilities of building on the vacant lot- a home, pool and an accessory building such as a 3 car garage- there are sq. ft restrictions so check with Will county. Located in highly sought-after Timberline, a neighborhood known for its winding streets, mature trees, and beautiful custom homes where no two are alike, this home offers the perfect blend of privacy and convenience. Enjoy walking or biking to Rock Run Preserve, the Joliet Public Library, and Troy Grade School, all just moments away. A rare opportunity to own a timeless Georgian in one of Joliet's most cherished neighborhoods. Approximate ages: roof 5yrs, attic furnace 2003, basement furnace 2015, hot water heater 2018, furnace in cellar for great room 10-15 yrs. 3 a/c units- age unknown. Hurry- a property like this won't last long.
Listing Information
Facts & Features
Location
Community Information
Architecture
Features & Amenities
Property Features
Square Footage
Tax & Financial Information
Schools
Troy Craughwell School
Assigned school for this home
Joseph E Fisher School
Carl Sandburg Elementary
Troy Cronin Elementary School
Marycrest Early Childhood Center
Troy Heritage Trail School
Troy Shorewood School
Joliet West High School
School ratings are provided for informational purposes only and are subject to change. Attendance boundaries are for reference only — contact the school or district directly to verify enrollment eligibility.
Historical Data
Price History
| Date | Event | Price |
|---|---|---|
| 06/03/2026 | Listed for sale | $629,900 |
Listed by Victoria Dillon · RE/MAX Ultimate Professionals · 8157254545
Listing information provided exclusively for consumers' personal, non-commercial use and may not be used for any purpose other than to identify prospective properties consumers may be interested in purchasing. Information deemed reliable but not guaranteed by the MLS. Copyright 2026, Midwest Real Estate Data (MRED). All rights reserved.
Last Updated: September 21, 2026 at 1:48 PM | Source: Midwest Real Estate Data (MRED) | MLS#: 12667400

Similar Homes For Sale In Joliet
Start Your Real Estate Journey
Whether you have questions about this listing, want to schedule a showing, or just want to talk through your options, Shawn Strach is here to help. Reach out and expect a response within one business day.
How can I help?
Shawn Strach is here to help. Reach out and expect a response within one business day.
Thanks — Shawn Strach will be in touch shortly.
Make A Plan For Your Purchase
Know what you can afford before you start shopping — then run the numbers on any home you have in mind.
How much house can I afford?
- Principal & interest
- Property taxes
- Homeowner's insurance
- HOA dues
If your monthly savings are applied to the loan principal.
Enter your income, debts, and down payment to see how much home you may qualify for. Estimates only — not a lending decision.
Want to know more?
Matt Brua is here to help. Reach out and expect a response within one business day.
✓ Thanks — Matt Brua will be in touch shortly.
Your Next Chapter Starts With Just A Few Steps
Before you fall in love with a home, know what you can afford. Fill out a quick pre-approval so you're ready to make your move — on your timeline.

Pre-approval made easy
We're here to help you find the best option, not to help the best option find you. Trust that your information will not be shared with many different lenders like so many platforms do.
What type of home are you looking for?
How do you plan to use your new home?
Where are you in the home buying process?
Are you currently working with a real estate agent?
Do you currently own a home?
Is this your first time purchasing a home?
Do you plan to sell your current home before purchasing a new one?
Have you or your spouse served in the US military?
Veterans and active US military may be eligible for a $0 down VA loan.
What is your price range?
What is your current employment status?
What is your household pre-tax annual income?
What is your credit score?
Have you had a bankruptcy or foreclosure in the past 3 years?
Almost done — where can we reach you?
✓ Thank you for your time!
You'll hear back within one business day with your next steps.