
117 Wynstone Dr
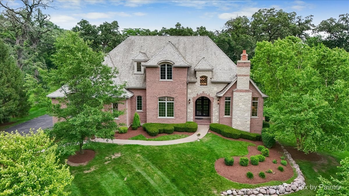
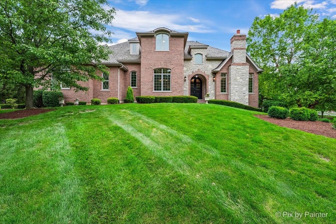
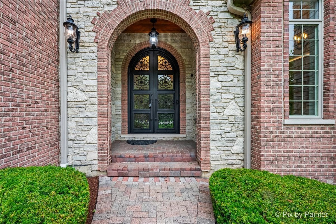
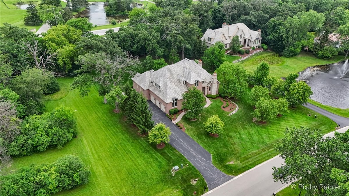
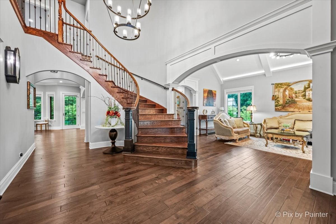
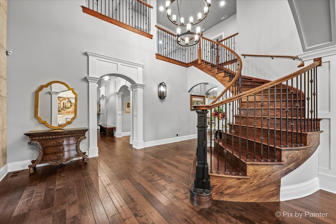
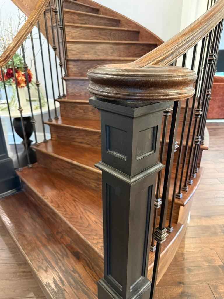
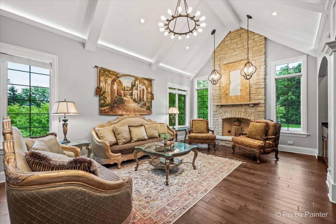
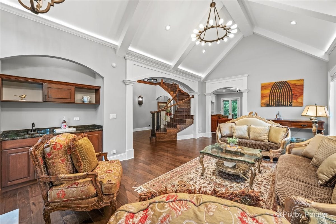
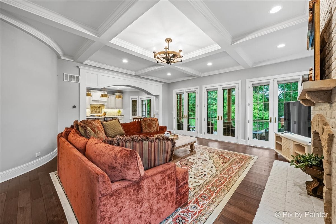
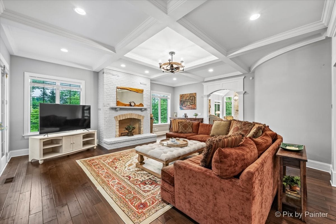
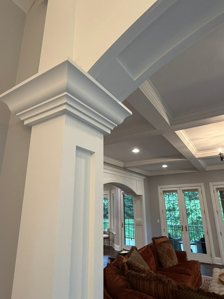
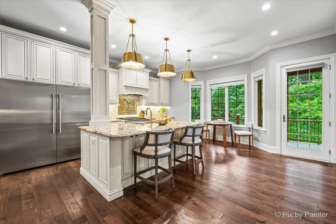
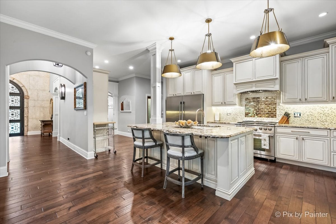
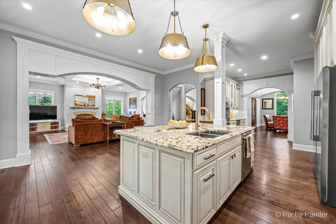
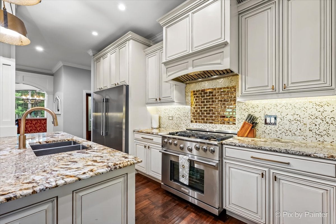
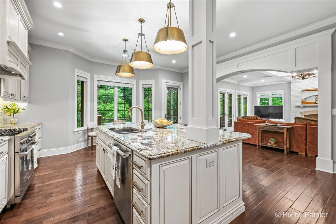
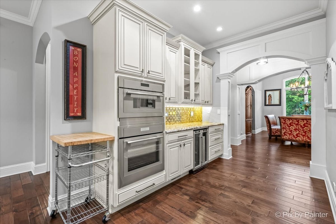
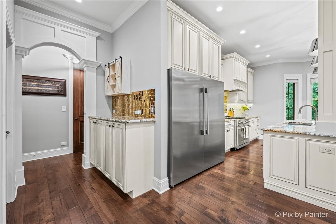
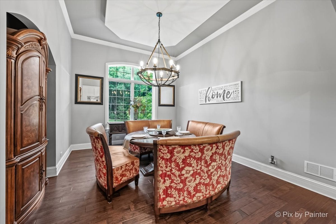
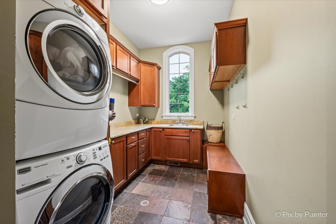
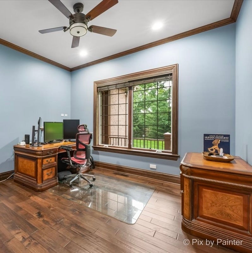
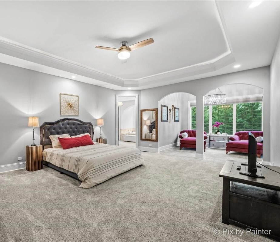
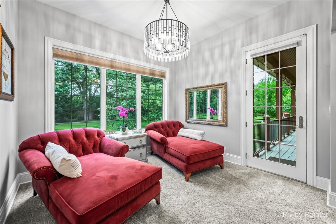
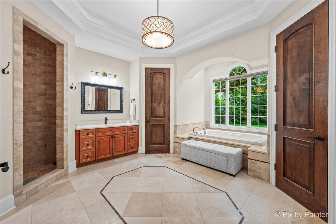
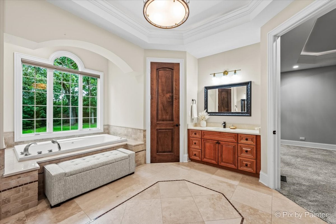
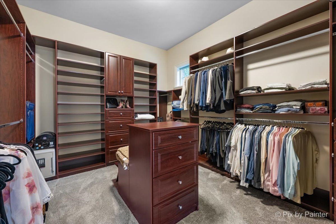
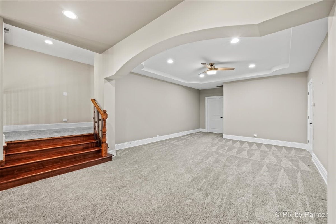
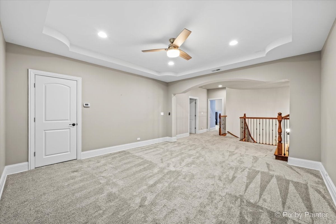
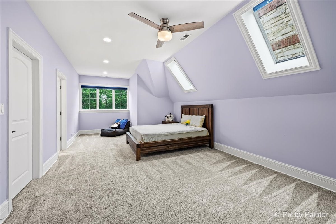
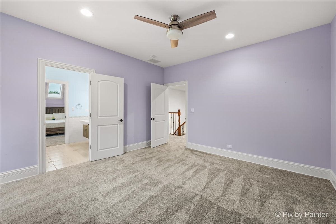
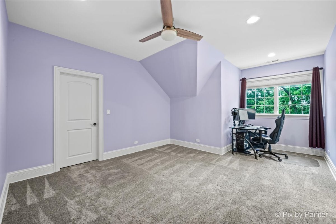
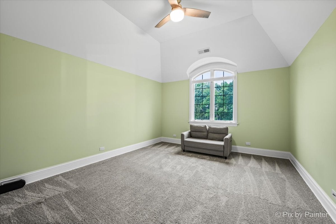
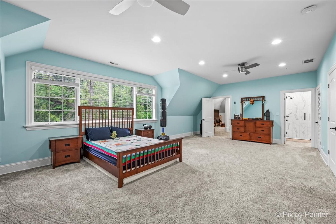
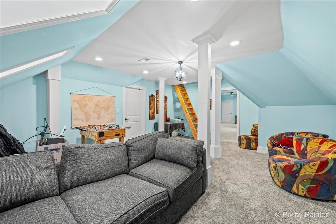
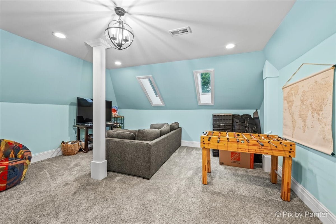
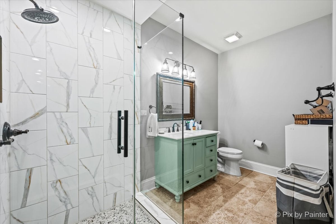
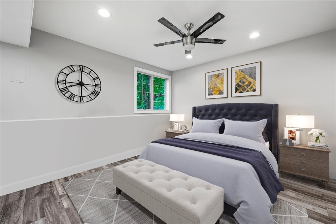
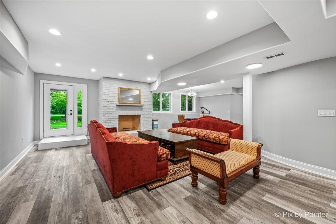
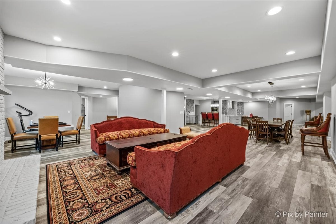
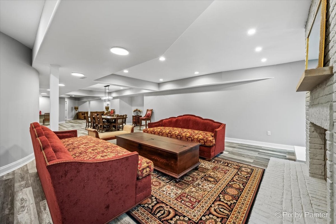
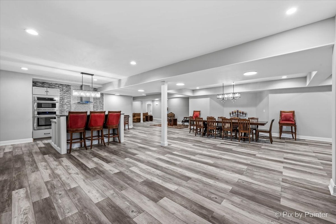
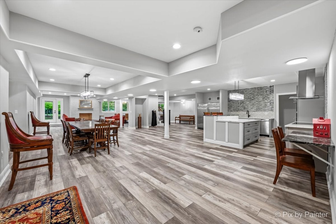
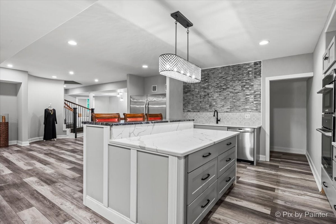
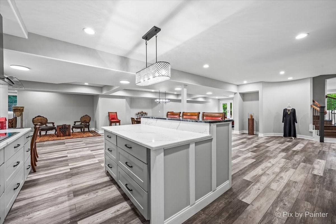
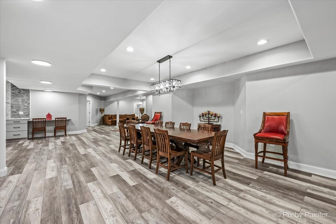
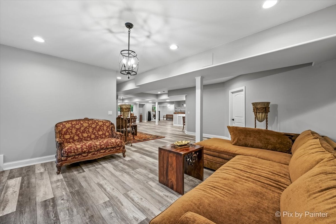
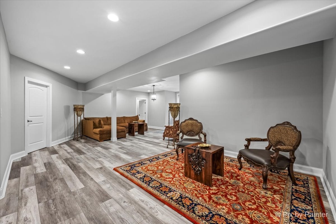
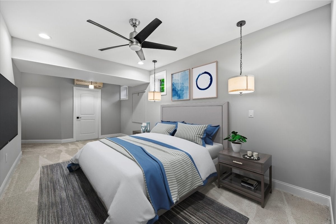
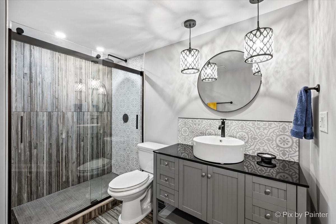
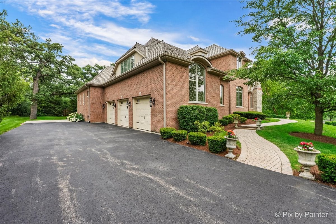
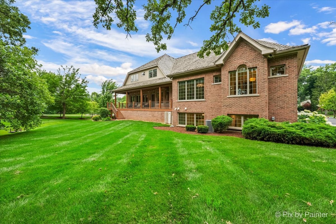
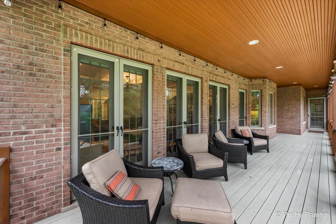
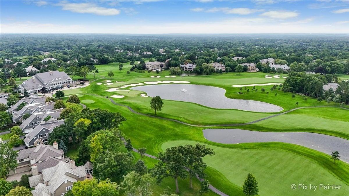
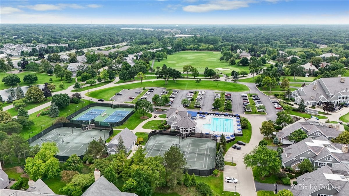
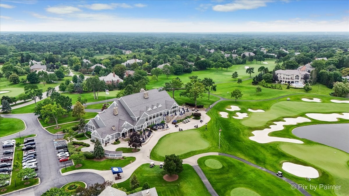
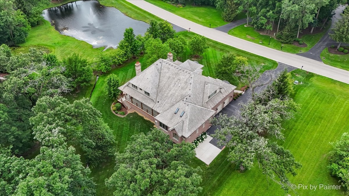
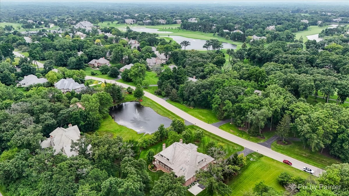
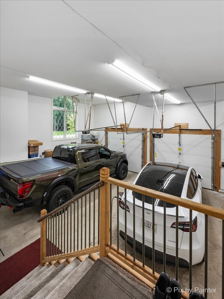
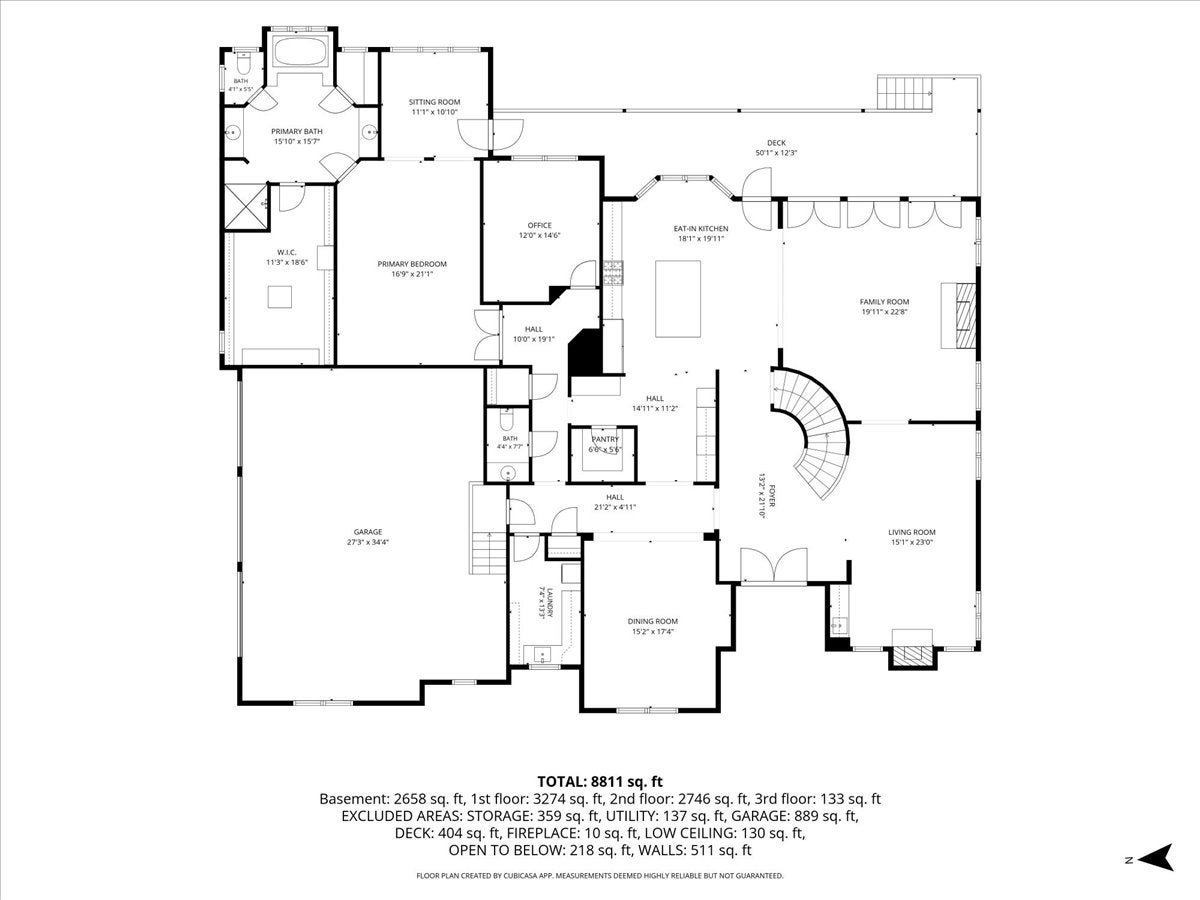
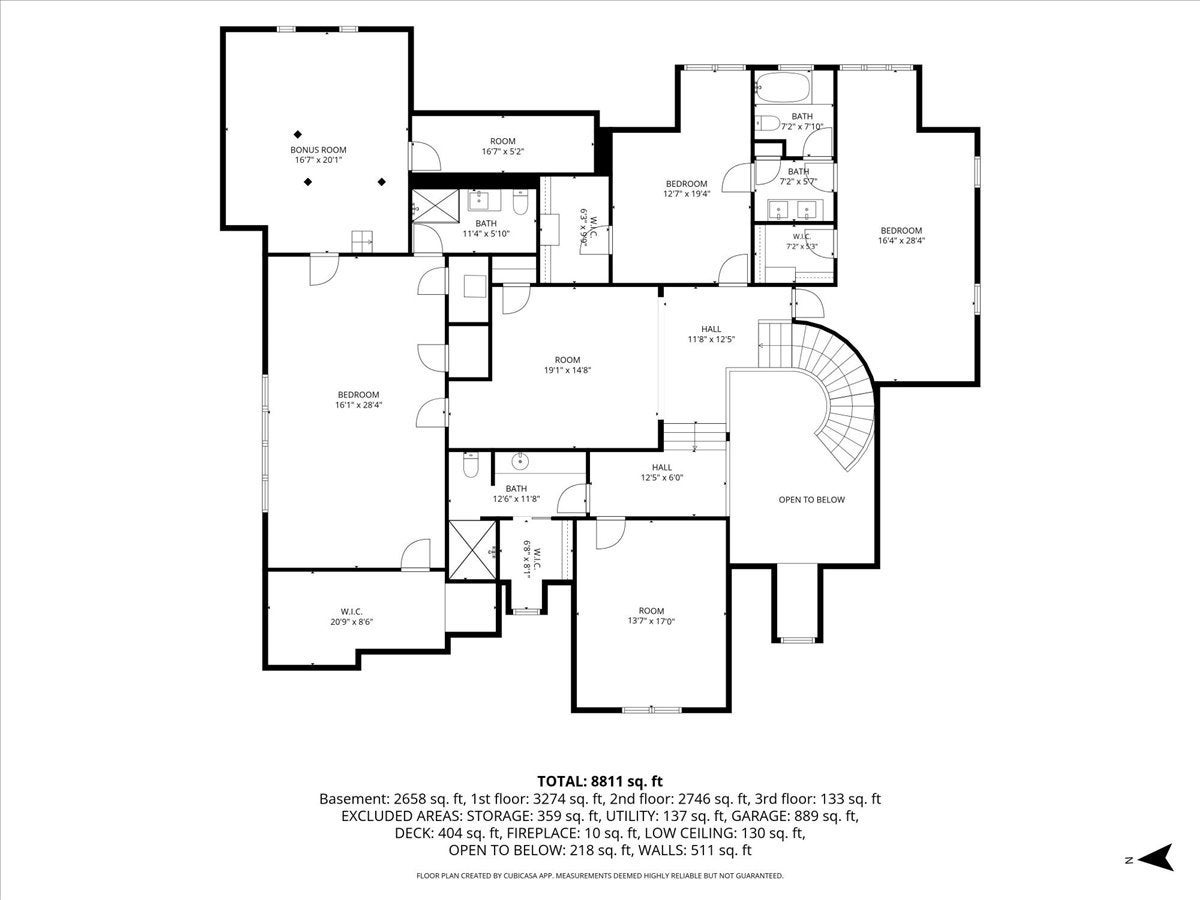
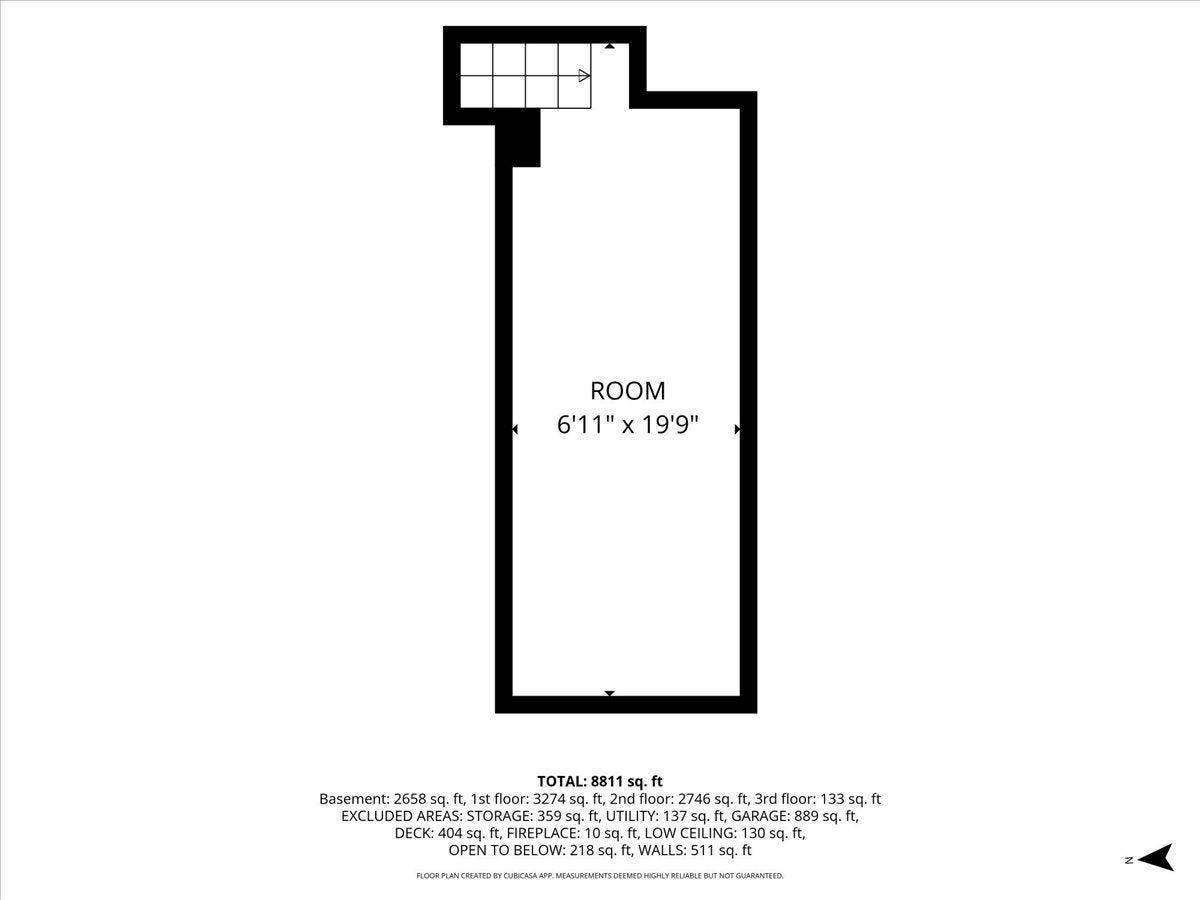
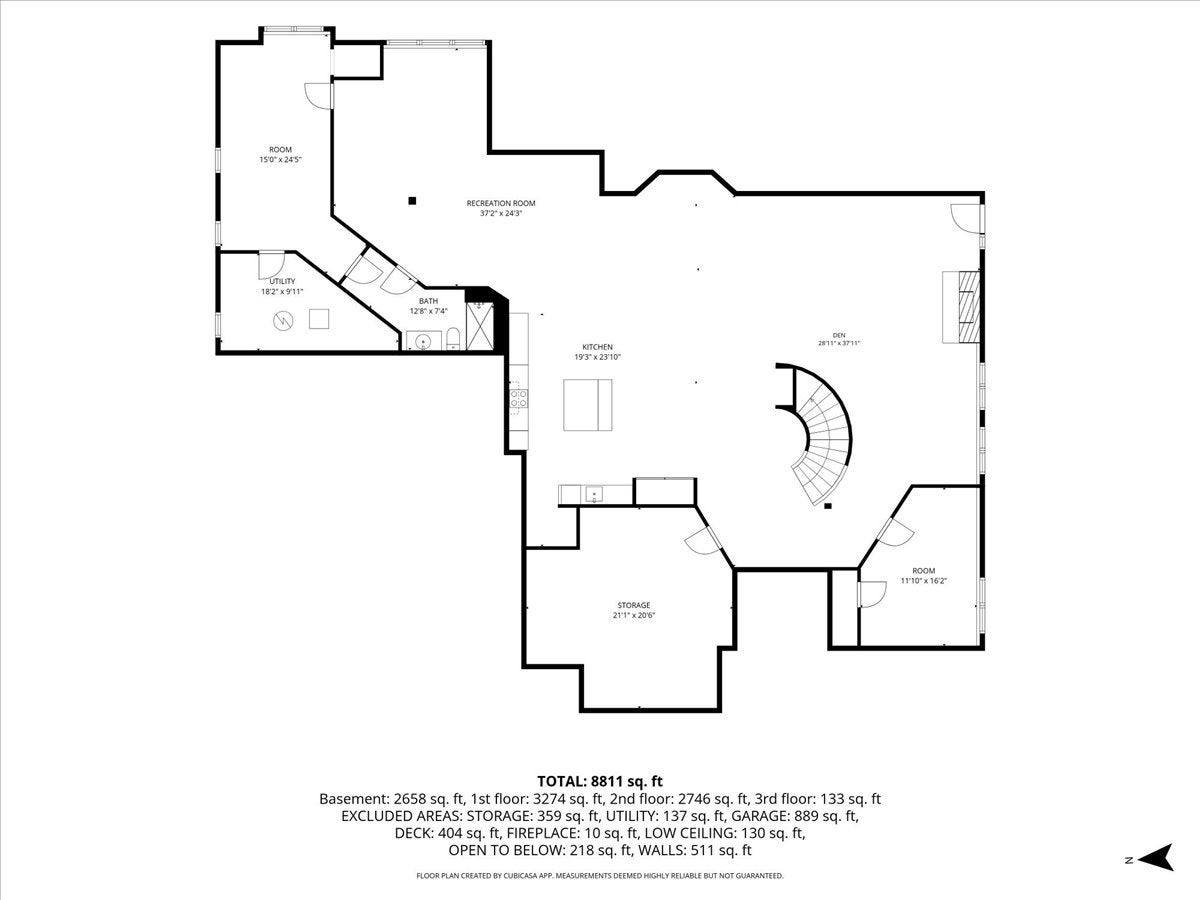
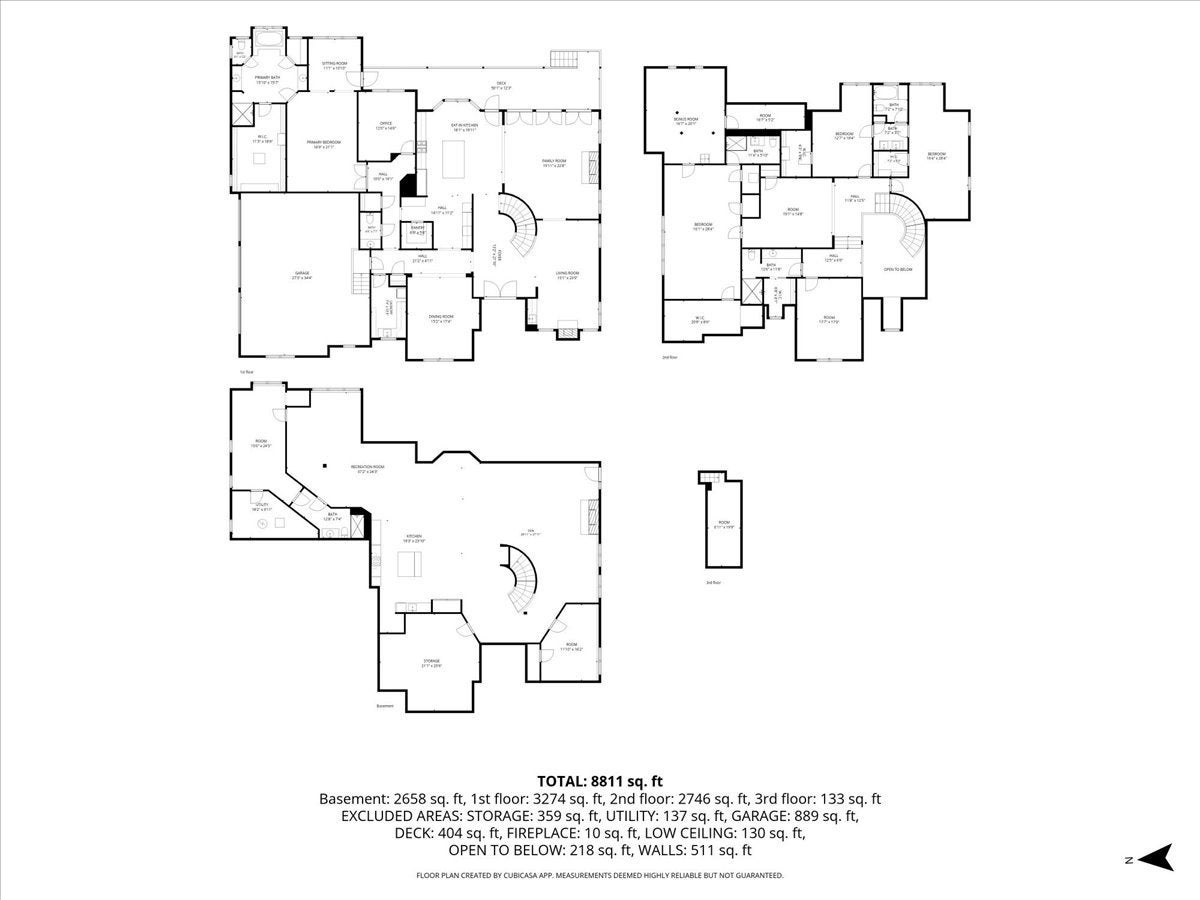
Perfectly poised on a lush, 1.18-acre lot within the prestigious, 24/7 gated Wynstone community of N.Barrington, this striking 7-BR masterpiece seamlessly marries grand-scale entertaining with refined everyday luxury. Surrounded by spectacular heritage trees, the exterior is defined by a brick paver walkway leading to a newly upgraded, custom 9-foot arched iron entry door. Inside, the home delivers an unforgettable first impression.The grand 2-story foyer showcases a dramatic curved staircase with intricate iron spindles under an exquisite statement light fixture.The LR invites relaxation with a full masonry FP, masterfully crafted custom woodwork, and a BI wet bar designed to effortlessly elevate your evening cocktail hours.The heart of the home is a chef's kitchen engineered for ultimate flexibility and high-capacity culinary creativity.Anchor features include a massive 5' professional Frig and Fz combination, a 6-burner commercial-grade oven, plus a 2nd secondary oven and integrated microwave. Dual independent butler stations serve beautifully as dedicated wine or coffee bars, complemented by a separate beverage refrigerator. An expansive island offers abundant prep space and casual bar seating, along with a walk-in pantry hidden behind a charming glass door. The family room offers a comfortable yet sophisticated retreat, anchored by a 2nd full masonry FP, custom trim, and a classic lattice beam ceiling. A wall of glass doors opens out to a full-length deck, delivering tranquil, unimpeded views of the wooded backyard acreage.The formal dining room sets a regal stage for major celebrations, highlighted by a striking 12-foot ceiling with a custom ceiling treatment. Designed for maximum acoustic privacy, a dedicated home office caters perfectly to modern WFH needs, while keeping the serene backyard as its backdrop. Nearby, the primary suite serves as a true main-floor sanctuary. The BR is enhanced by backlit coffered ceilings and a private sitting area with direct deck access. Its spa-inspired bathroom features an octagonal ceiling treatment, a massive walk-in shower equipped with body sprays and integrated seating, and a massive custom WI closet complete with a central island and a built-in iron. Located off the auxiliary hall is an oversized laundry room and a PR. The oversized 36x24 3-car garage features extra-tall clg capable of having a car lift to accommodate a 4th car, also is updated lighting, and 2-EV ports. The 2nd floor is a masterclass in flexible residential layouts, making it ideal for everyone. The South Wing: Features a BR with custom ceiling architecture and skylights, sharing a spacious J&J Bth with an equally sizable neighboring BR. Both include custom WIC. The Central Loft is a generous open-concept space detailed with dramatic ceiling detail, serving as an ideal game room, secondary media hub, or teen lounge. The Private Suite tucked up a short flight of private stairs is a 4th independent bedroom suite outfitted with its own WIC and bath. At the far end of the loft, a multi-room suite awaits. The 5th bedroom has been expanded into a spectacular multi-room flat. It boasts a private Bth, a separate rear game room/lounge with 2 WI-closets, and a whimsical 3-floor loft room accessed via a built-in ladder. The breathtaking lower level is filled with natural light. The expansive recreation space offers a 3rd full Masonry fireplace and for entertainers, features a fully equipped secondary kitchen that rivals most primary culinary it boasts professional-grade quartz countertops, a 5' Frig / Fz, an Electrolux wall oven, a combination microwave/convection oven, a built-in dishwasher, and a premium Thermador cooktop. A 6th and 7th bedroom and a beautifully appointed full bathroom round out this lower-level oasis. This rare Wynstone estate blends unparalleled craftsmanship with a rare footprint that can instantly adapt to all.
Listing Information
Facts & Features
Location
Community Information
Architecture
Features & Amenities
Property Features
Square Footage
Tax & Financial Information
Schools
Seth Paine Elementary School
Assigned school for this home
Lake Zurich Middle - N Campus
Assigned school for this home
Lake Zurich High School
Assigned school for this home
Sarah Adams Elementary School
Spencer Loomis Elementary School
Isaac Fox Elementary School
Wauconda Middle School
North Barrington Elementary School
School ratings are provided for informational purposes only and are subject to change. Attendance boundaries are for reference only — contact the school or district directly to verify enrollment eligibility.
Historical Data
Price History
| Date | Event | Price |
|---|---|---|
| 09/02/2026 | Price change | $1,399,900 |
| 06/30/2026 | Listed for sale | $1,450,000 |
Listed by Stephen Lane · Singular Properties Inc · 6303274260
Listing information provided exclusively for consumers' personal, non-commercial use and may not be used for any purpose other than to identify prospective properties consumers may be interested in purchasing. Information deemed reliable but not guaranteed by the MLS. Copyright 2026, Midwest Real Estate Data (MRED). All rights reserved.
Last Updated: September 23, 2026 at 11:24 PM | Source: Midwest Real Estate Data (MRED) | MLS#: 12667020

Start Your Real Estate Journey
Whether you have questions about this listing, want to schedule a showing, or just want to talk through your options, Shawn Strach is here to help. Reach out and expect a response within one business day.
How can I help?
Shawn Strach is here to help. Reach out and expect a response within one business day.
Thanks — Shawn Strach will be in touch shortly.
Make A Plan For Your Purchase
Know what you can afford before you start shopping — then run the numbers on any home you have in mind.
How much house can I afford?
- Principal & interest
- Property taxes
- Homeowner's insurance
- HOA dues
If your monthly savings are applied to the loan principal.
Enter your income, debts, and down payment to see how much home you may qualify for. Estimates only — not a lending decision.
Want to know more?
Matt Brua is here to help. Reach out and expect a response within one business day.
✓ Thanks — Matt Brua will be in touch shortly.
Your Next Chapter Starts With Just A Few Steps
Before you fall in love with a home, know what you can afford. Fill out a quick pre-approval so you're ready to make your move — on your timeline.

Pre-approval made easy
We're here to help you find the best option, not to help the best option find you. Trust that your information will not be shared with many different lenders like so many platforms do.
What type of home are you looking for?
How do you plan to use your new home?
Where are you in the home buying process?
Are you currently working with a real estate agent?
Do you currently own a home?
Is this your first time purchasing a home?
Do you plan to sell your current home before purchasing a new one?
Have you or your spouse served in the US military?
Veterans and active US military may be eligible for a $0 down VA loan.
What is your price range?
What is your current employment status?
What is your household pre-tax annual income?
What is your credit score?
Have you had a bankruptcy or foreclosure in the past 3 years?
Almost done — where can we reach you?
✓ Thank you for your time!
You'll hear back within one business day with your next steps.