
5801 Kenton Ave
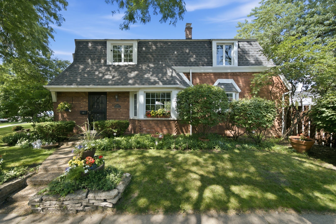
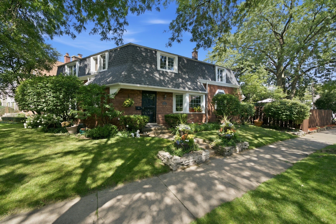
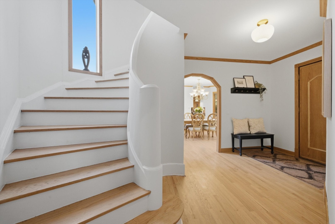
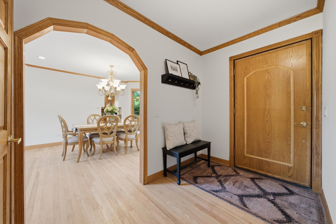
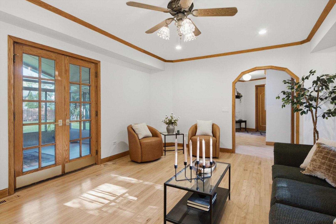
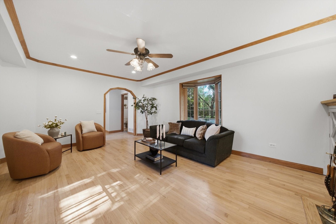
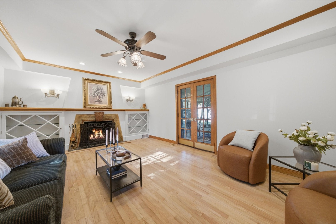
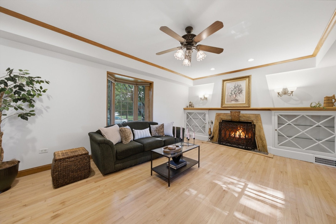
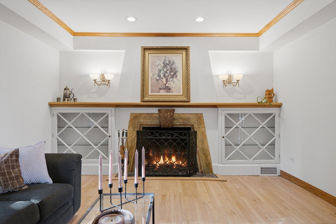
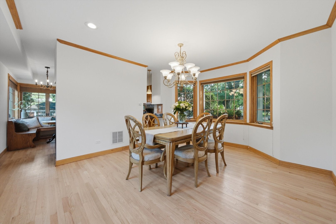
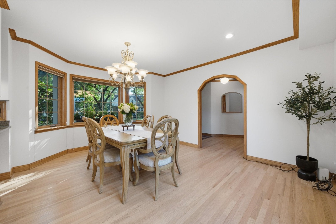
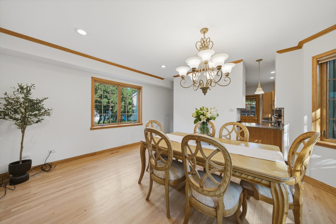
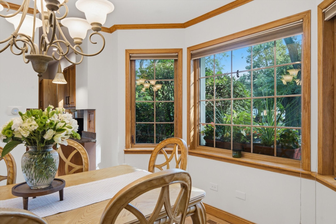
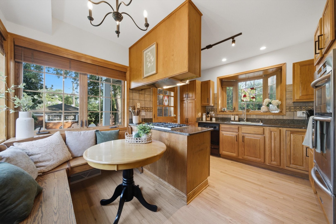
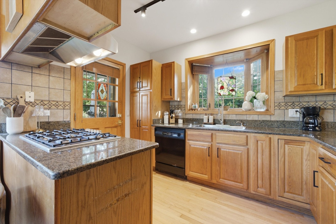
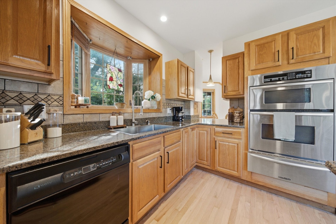
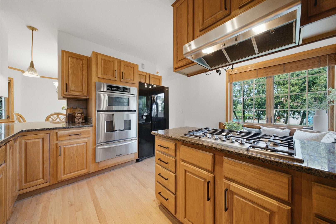
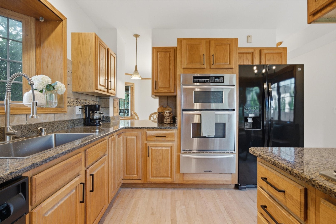
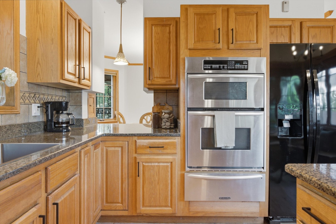
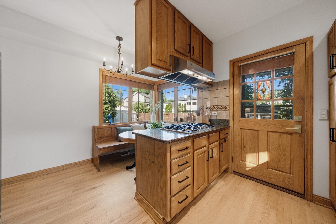
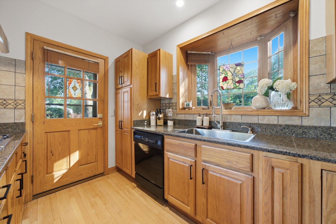
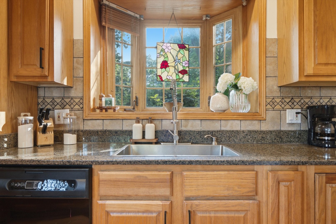
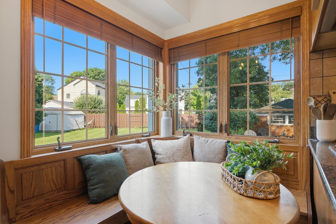
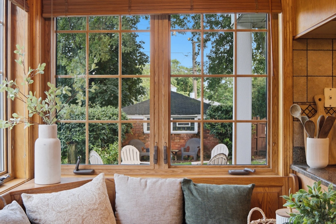
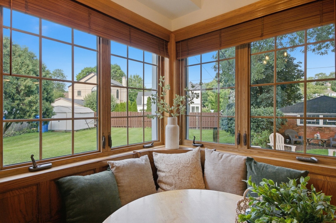
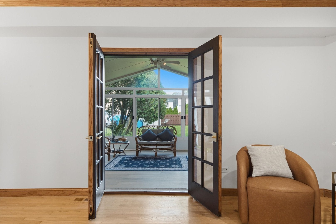
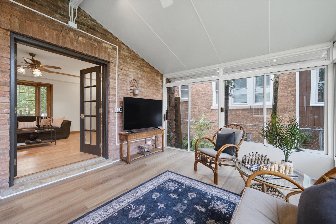
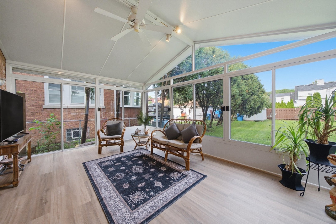
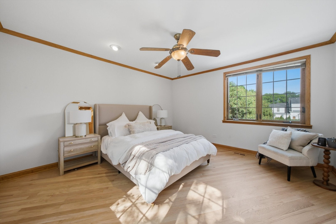
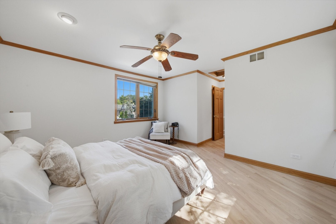
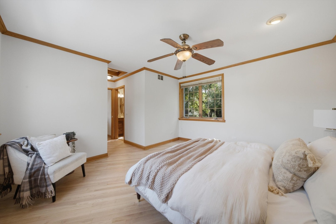
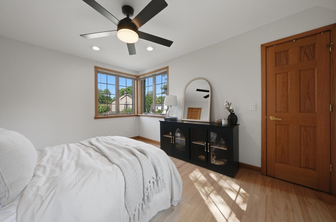
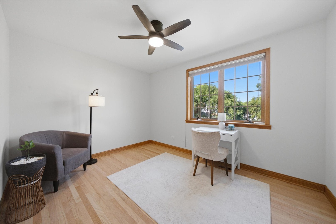
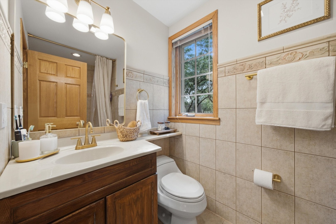
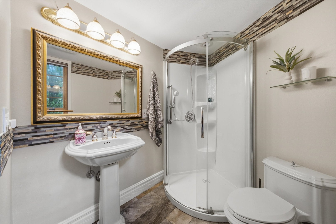
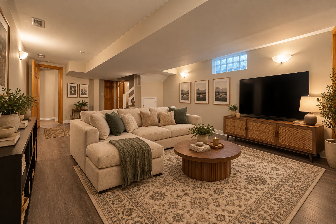
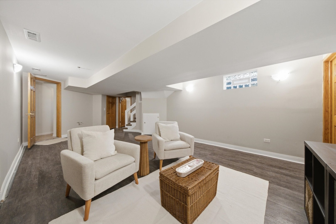
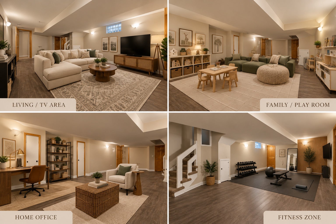
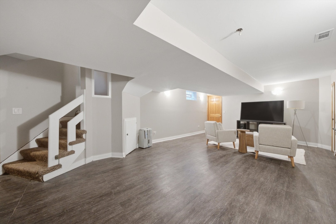
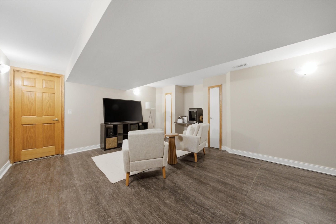
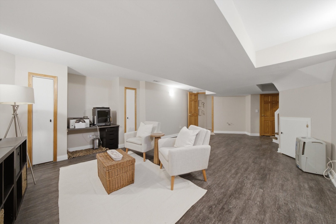
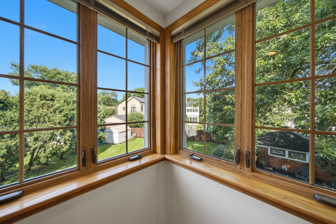
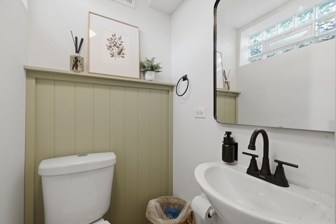
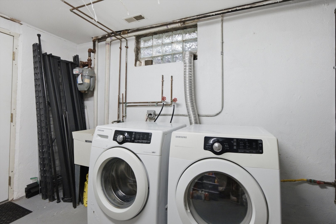
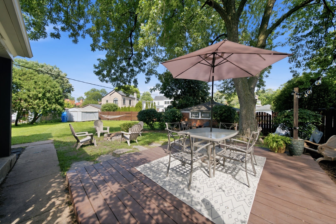
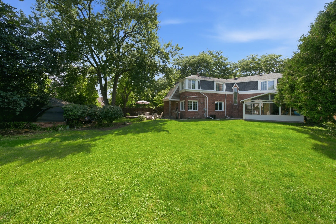
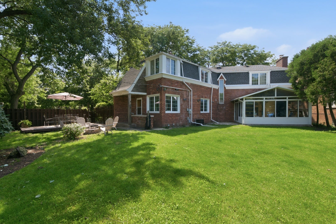
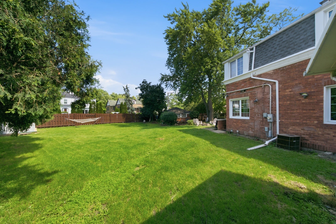
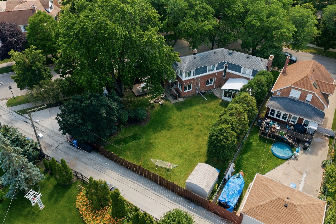
Multiple Offers Received, Deadline 10/18 5PM. Welcome to 5801 N. Kenton Avenue, a rare opportunity to own a timeless residence in the heart of Sauganash, one of Chicago's most treasured historic neighborhoods. Designed by architect Frank Polito, this beautifully crafted 4-bedroom, 3.5-bath home offers approximately 2,800 square feet of living space on a spacious 7,400-square-foot corner lot. The home blends enduring craftsmanship with classic architectural charm, featuring original refinished hardwood floors throughout, elegant crown molding, beautiful built-ins, and a cozy wood-burning fireplace that creates a warm and inviting gathering space. The spacious floor plan offers exceptional flexibility for today's lifestyle while preserving the home's original character. A large sunroom fills the home with natural light and provides the perfect space to relax, entertain, or enjoy views of the backyard year-round. A full finished basement offers additional living and entertaining space, while the stately two-story masonry exterior with its distinctive mansard roof enhances the home's timeless curb appeal. Throughout, vintage details and quality craftsmanship reflect the rich history that makes Sauganash homes so highly sought after. Step outside to enjoy a fully fenced backyard designed for privacy and relaxation. The spacious back deck is perfect for outdoor dining, entertaining, or simply enjoying peaceful evenings, while the outdoor storage shed provides convenient space for lawn equipment, tools, and seasonal items. Situated on a desirable corner lot, the property offers added curb appeal, additional outdoor space, and endless opportunities to create your own dream backyard retreat. Located on a picturesque tree-lined street within the highly sought-after Sauganash Elementary School district, this home places you in the center of one of Chicago's most admired communities. Known for its distinctive Tudor, Colonial Revival, Georgian, English Cottage, and other classic architectural styles, Sauganash is celebrated for its mature trees, strong sense of community, and exceptional pride of ownership. Outdoor enthusiasts will appreciate being just moments from LaBagh Woods, Sauganash Park, the Sauganash Trail, and the North Branch Trail System, offering miles of scenic walking, running, and biking paths. With nearby parks, schools, neighborhood favorites, and convenient access to major roadways, Kenton offers the perfect balance of historic charm, natural beauty, and everyday convenience.
Listing Information
Facts & Features
Location
Community Information
Architecture
Features & Amenities
Property Features
Square Footage
Tax & Financial Information
Schools
Beaubien Elementary School
CICS - Northtown Campus
Sauganash Elementary School
Farnsworth Elementary School
Edgebrook Elementary School
Lincoln Hall Middle School
Solomon Elementary School
Palmer Elementary School
School ratings are provided for informational purposes only and are subject to change. Attendance boundaries are for reference only — contact the school or district directly to verify enrollment eligibility.
Historical Data
Price History
| Date | Event | Price |
|---|---|---|
| 10/13/2026 | Price change | $795,000 |
| 07/09/2026 | Listed for sale | $849,900 |
Listed by Jaime Campos · RE/MAX LOYALTY · 7737726969
Listing information provided exclusively for consumers' personal, non-commercial use and may not be used for any purpose other than to identify prospective properties consumers may be interested in purchasing. Information deemed reliable but not guaranteed by the MLS. Copyright 2026, Midwest Real Estate Data (MRED). All rights reserved.
Last Updated: October 20, 2026 at 8:04 AM | Source: Midwest Real Estate Data (MRED) | MLS#: 12640811

Start Your Real Estate Journey
Whether you have questions about this listing, want to schedule a showing, or just want to talk through your options, Shawn Strach is here to help. Reach out and expect a response within one business day.
How can I help?
Shawn Strach is here to help. Reach out and expect a response within one business day.
Thanks — Shawn Strach will be in touch shortly.
Make A Plan For Your Purchase
Know what you can afford before you start shopping — then run the numbers on any home you have in mind.
How much house can I afford?
- Principal & interest
- Property taxes
- Homeowner's insurance
- HOA dues
If your monthly savings are applied to the loan principal.
Enter your income, debts, and down payment to see how much home you may qualify for. Estimates only — not a lending decision.
Want to know more?
Matt Brua is here to help. Reach out and expect a response within one business day.
✓ Thanks — Matt Brua will be in touch shortly.
Your Next Chapter Starts With Just A Few Steps
Before you fall in love with a home, know what you can afford. Fill out a quick pre-approval so you're ready to make your move — on your timeline.

Pre-approval made easy
We're here to help you find the best option, not to help the best option find you. Trust that your information will not be shared with many different lenders like so many platforms do.
What type of home are you looking for?
How do you plan to use your new home?
Where are you in the home buying process?
Are you currently working with a real estate agent?
Do you currently own a home?
Is this your first time purchasing a home?
Do you plan to sell your current home before purchasing a new one?
Have you or your spouse served in the US military?
Veterans and active US military may be eligible for a $0 down VA loan.
What is your price range?
What is your current employment status?
What is your household pre-tax annual income?
What is your credit score?
Have you had a bankruptcy or foreclosure in the past 3 years?
Almost done — where can we reach you?
✓ Thank you for your time!
You'll hear back within one business day with your next steps.