
5270 Greenshire Cir
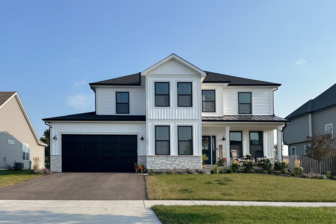
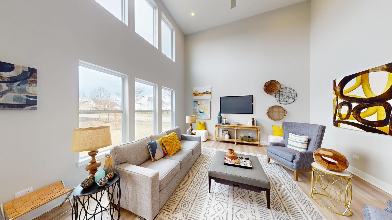
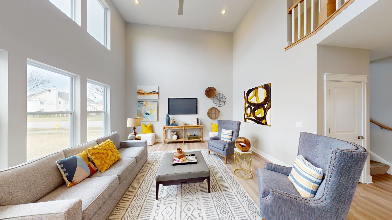
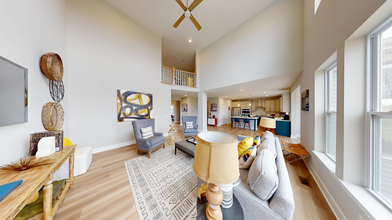
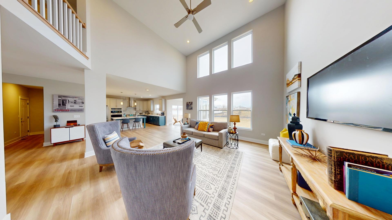
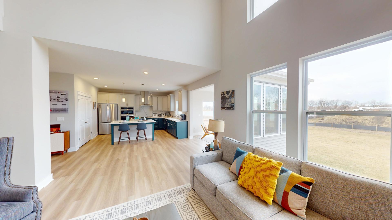
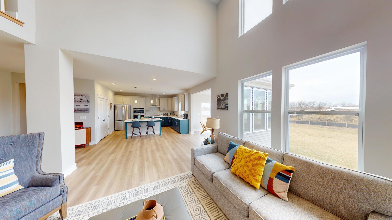
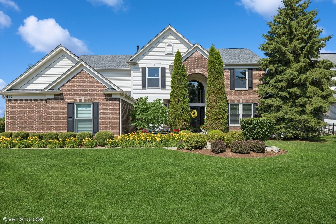
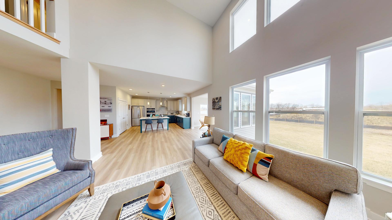
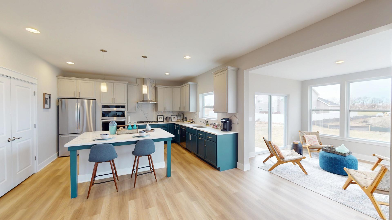
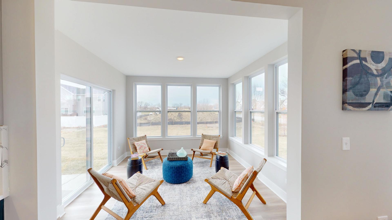
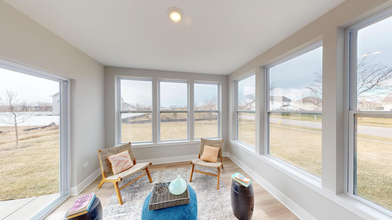
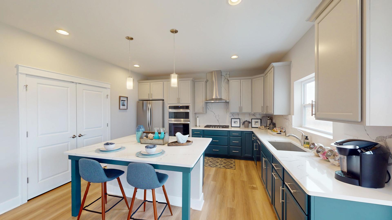
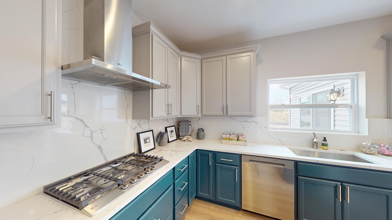
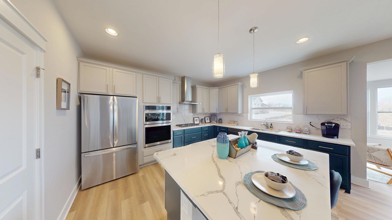
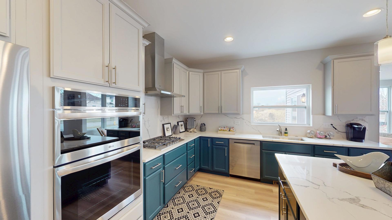
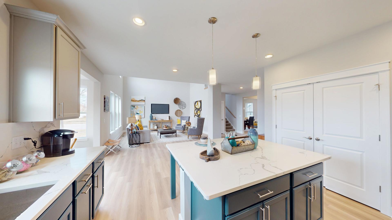
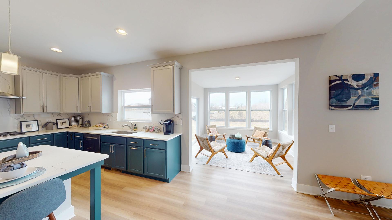
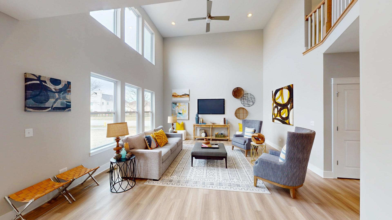
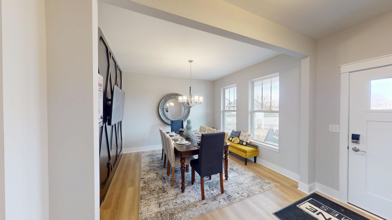
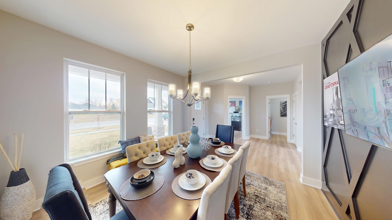
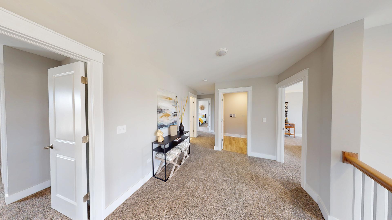
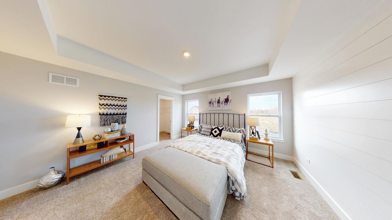
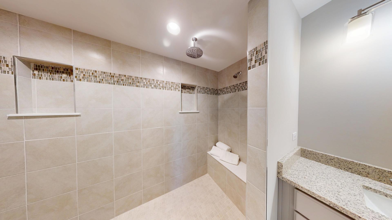
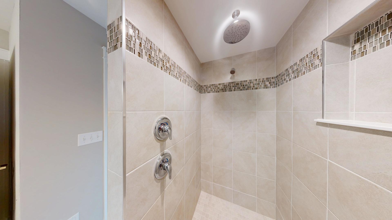
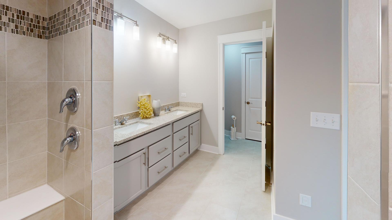
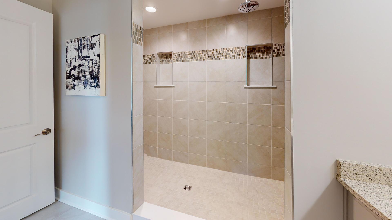
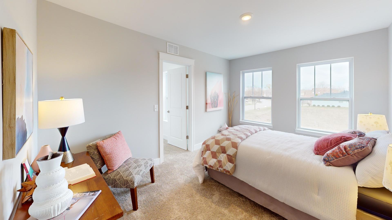
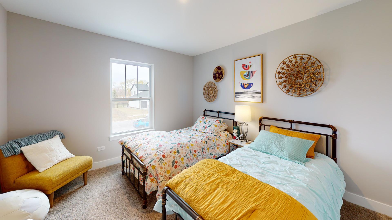
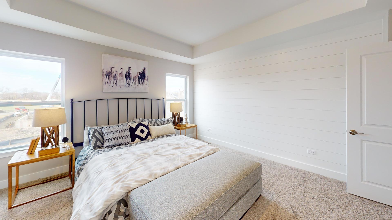
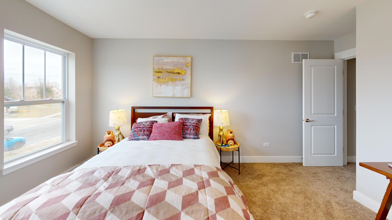
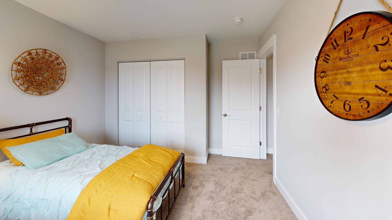
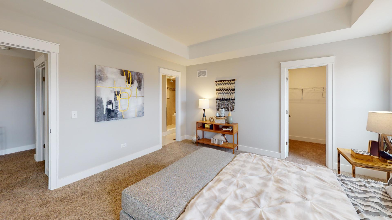
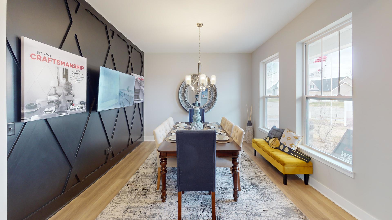
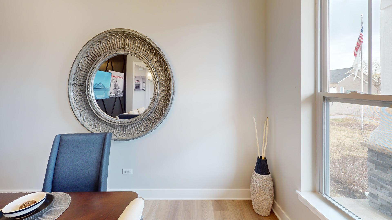
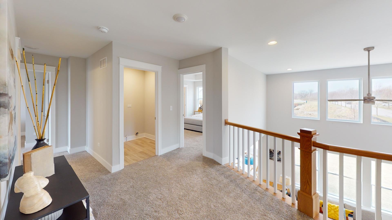
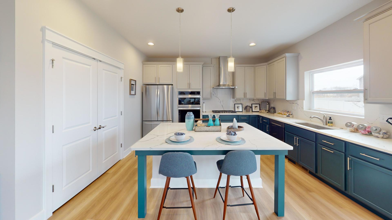
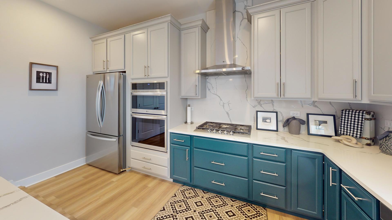
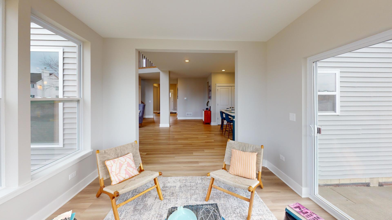
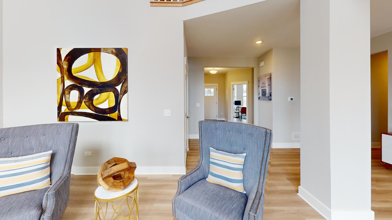
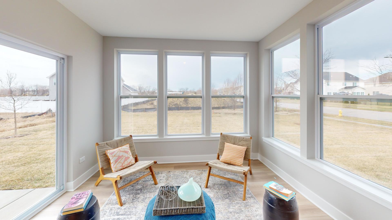
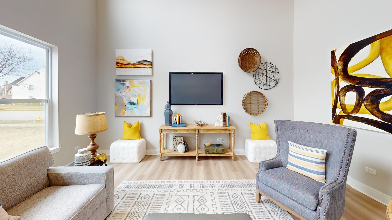
Under construction new home presented by Silverthorne Homes with a completion date of January 2027. From the curb, the timeless white exterior pairs effortlessly with black accents and Bermuda Sand stone. Step inside and you're welcomed by a dedicated dining area and a flexible front room ready to fit your lifestyle (home office, playroom, or that "finally getting organized" space). Keep moving through and the home opens up into a stunning two-story great room, seamlessly connected to the kitchen and sunroom. The sunroom is a standout: bright, airy, and the perfect spot to soak in every Midwest season without stepping outside. The kitchen balances warmth and style with two-tone cabinetry in Accessible Beige, complemented by a Pecan wood-tone island that's more than ready for casual dinners, morning coffee, or a few extra guests. Stainless steel appliances are included, along with a sleek microwave drawer that's equal parts practical and conversation starter. Matte black lighting and plumbing fixtures are carried throughout the home, adding subtle, modern elements in all the right places. Upstairs, a balcony with a True-Black stained railing overlooks the living space below bringing in that open yet connected feel. You'll also find three generously sized bedrooms (two with walk-in closets), a centrally located hall bath with Pecan cabinetry and light Carrara counters, and a conveniently placed upstairs laundry room in the center of the action. The Owner's Suite is designed to feel like a retreat, complete with tray ceilings, a large walk-in closet, and a bathroom that feels like it's straight out of a magazine. Black floor tile contrasts beautifully with the Pecan cabinetry, while Origami White vertical shiplap frames the vanity area. Dual vessel sinks sit atop light Carrara counters, and matte black fixtures tie it all together against the deep tones of the shower tile. Every finish in this Braxton has been thoughtfully selected to feel timeless, comfortable, and easy to make your own for years to come. And when you're ready for even more space, the 9-foot basement ceilings set the stage for a future finished basement that fits your needs. A home that's polished, practical, and impressive without trying too hard. Pictures of previously built homes, some with upgrades.
Listing Information
Facts & Features
Location
Community Information
Architecture
Features & Amenities
Property Features
Square Footage
Tax & Financial Information
Schools
Chesak Elementary School
Assigned school for this home
Marlowe Middle School
Assigned school for this home
West Elementary School
Woods Creek Elementary School
Martin Elementary School
Lincoln Prairie Elementary School
Glacier Ridge Elementary School
Conley Elementary School
School ratings are provided for informational purposes only and are subject to change. Attendance boundaries are for reference only — contact the school or district directly to verify enrollment eligibility.
Historical Data
Price History
| Date | Event | Price |
|---|---|---|
| 04/28/2026 | Listed for sale | $657,281 |
Listed by Mark Southwood · Home Sell Flat LLC · 8152012665
Listing information provided exclusively for consumers' personal, non-commercial use and may not be used for any purpose other than to identify prospective properties consumers may be interested in purchasing. Information deemed reliable but not guaranteed by the MLS. Copyright 2026, Midwest Real Estate Data (MRED). All rights reserved.
Last Updated: October 17, 2026 at 6:59 PM | Source: Midwest Real Estate Data (MRED) | MLS#: 12631443

Similar Homes For Sale In Lake In The Hills
Start Your Real Estate Journey
Whether you have questions about this listing, want to schedule a showing, or just want to talk through your options, Shawn Strach is here to help. Reach out and expect a response within one business day.
How can I help?
Shawn Strach is here to help. Reach out and expect a response within one business day.
Thanks — Shawn Strach will be in touch shortly.
Make A Plan For Your Purchase
Know what you can afford before you start shopping — then run the numbers on any home you have in mind.
How much house can I afford?
- Principal & interest
- Property taxes
- Homeowner's insurance
- HOA dues
If your monthly savings are applied to the loan principal.
Enter your income, debts, and down payment to see how much home you may qualify for. Estimates only — not a lending decision.
Want to know more?
Matt Brua is here to help. Reach out and expect a response within one business day.
✓ Thanks — Matt Brua will be in touch shortly.
Your Next Chapter Starts With Just A Few Steps
Before you fall in love with a home, know what you can afford. Fill out a quick pre-approval so you're ready to make your move — on your timeline.

Pre-approval made easy
We're here to help you find the best option, not to help the best option find you. Trust that your information will not be shared with many different lenders like so many platforms do.
What type of home are you looking for?
How do you plan to use your new home?
Where are you in the home buying process?
Are you currently working with a real estate agent?
Do you currently own a home?
Is this your first time purchasing a home?
Do you plan to sell your current home before purchasing a new one?
Have you or your spouse served in the US military?
Veterans and active US military may be eligible for a $0 down VA loan.
What is your price range?
What is your current employment status?
What is your household pre-tax annual income?
What is your credit score?
Have you had a bankruptcy or foreclosure in the past 3 years?
Almost done — where can we reach you?
✓ Thank you for your time!
You'll hear back within one business day with your next steps.