
1634 63rd St
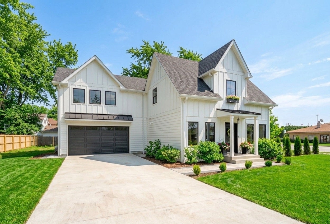
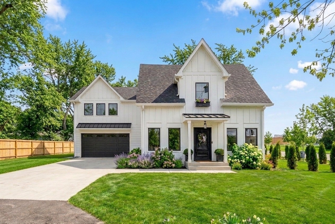
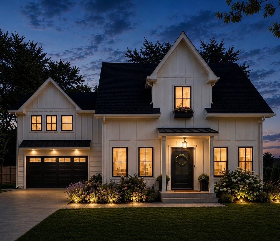
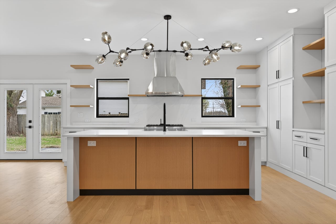
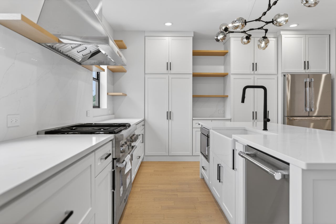
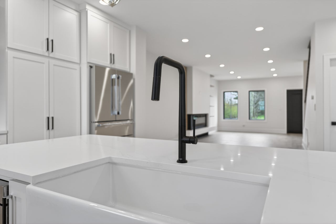
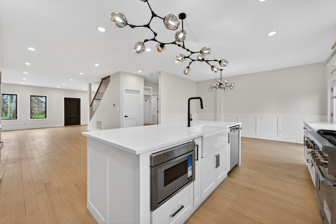
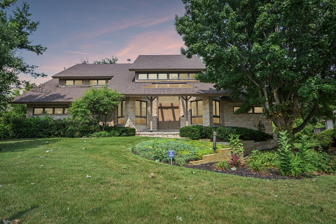
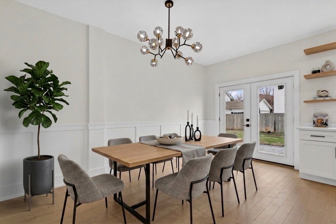
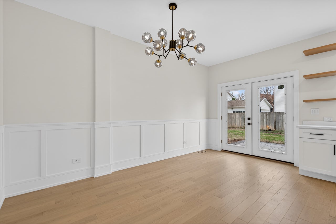
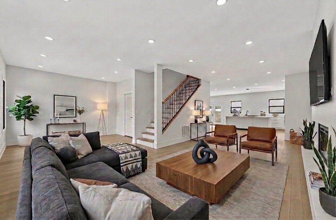
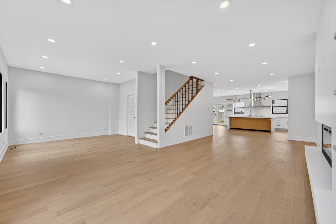
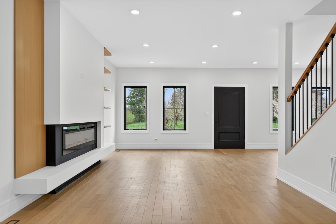
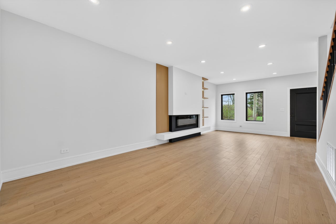
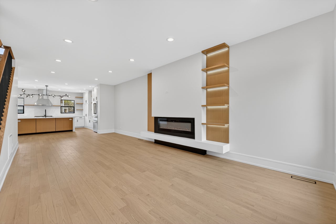
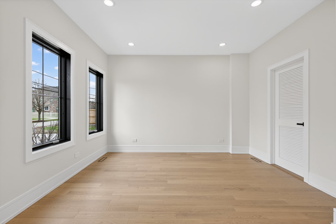
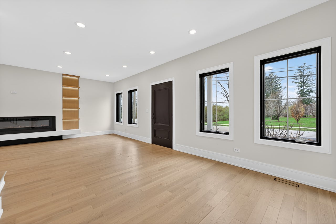
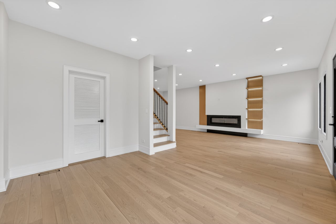
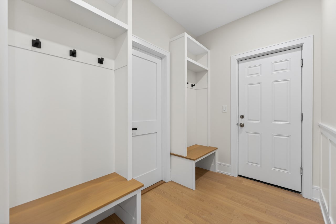
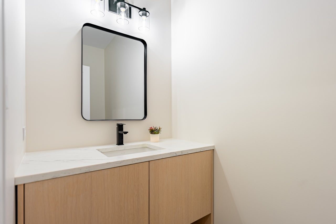
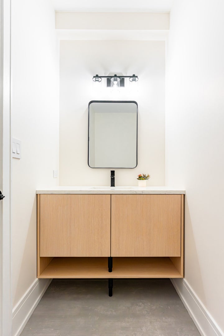
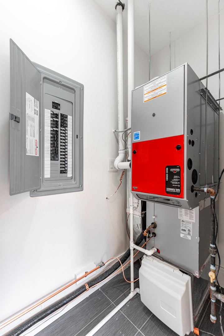
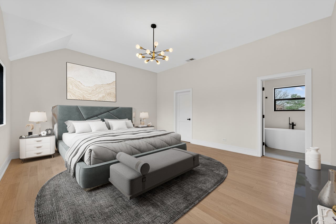
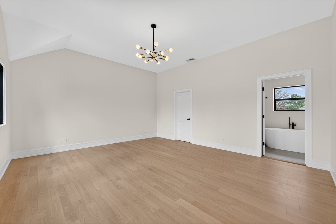
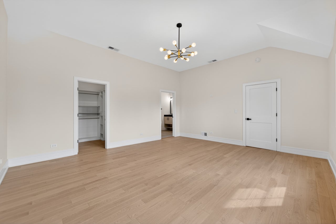
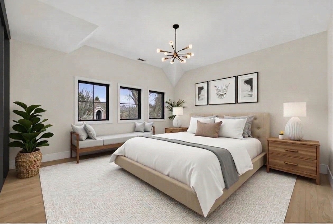
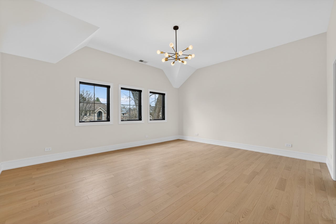
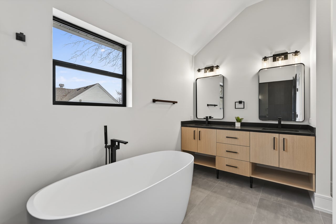
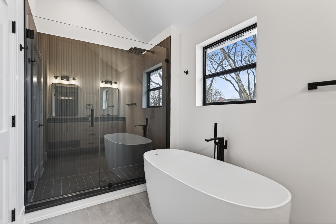
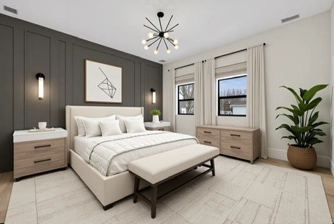
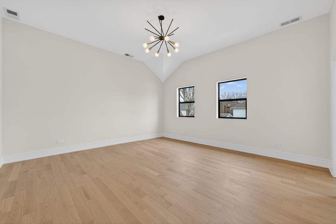
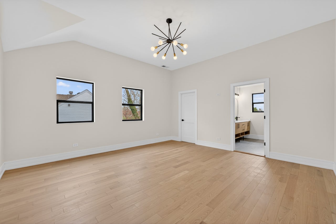
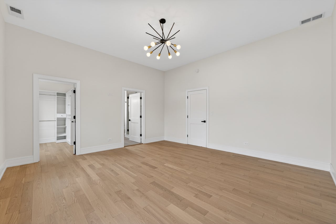
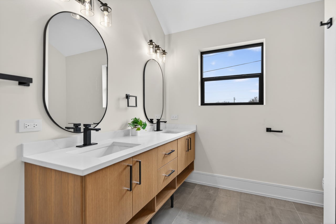
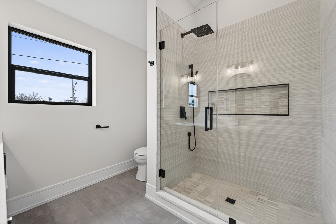
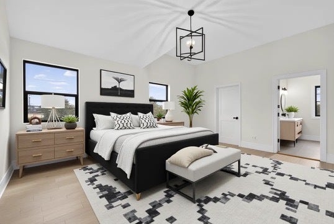
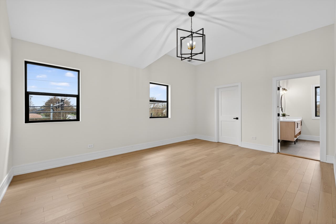
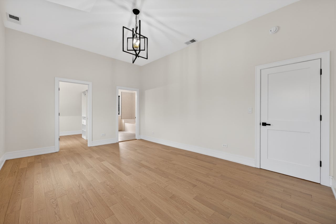
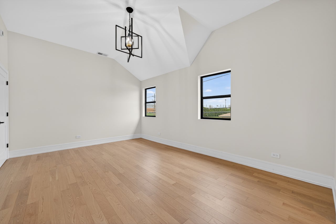
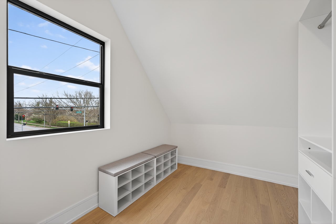
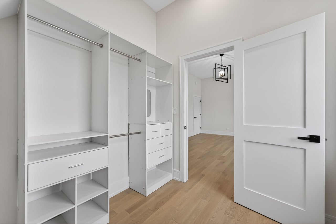
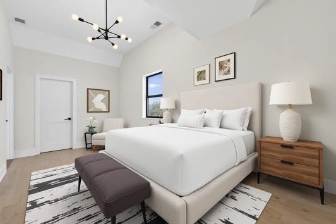
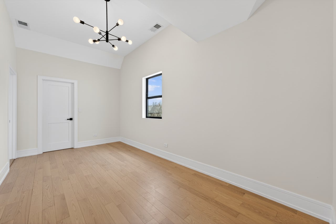
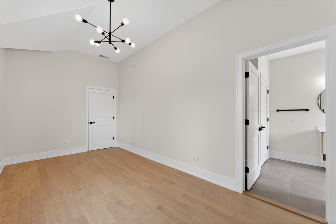
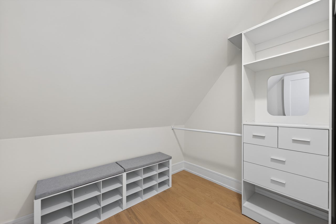
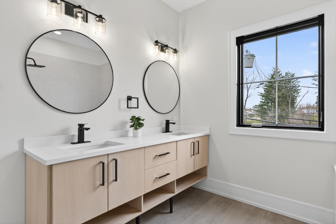
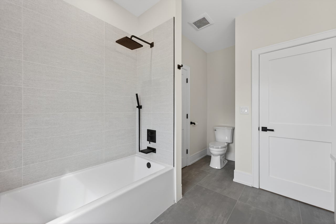
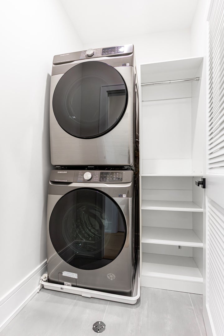
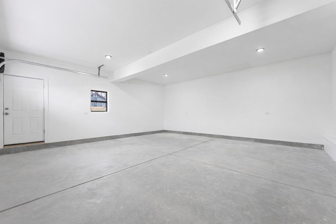
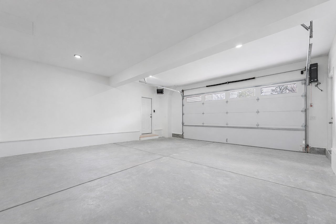
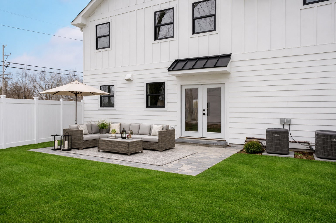
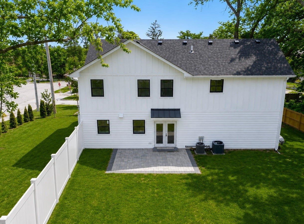
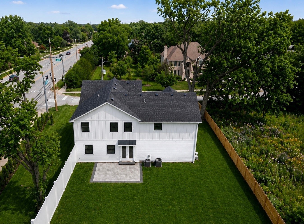
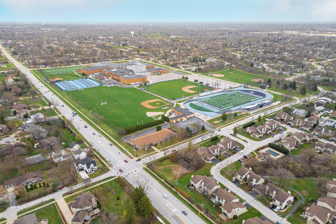
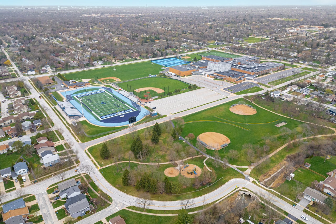
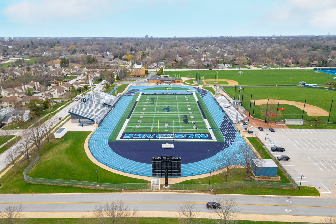
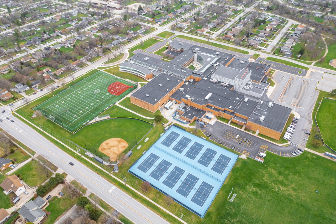
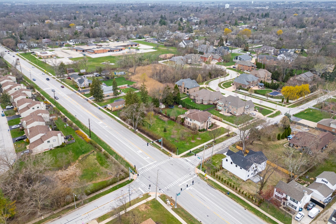
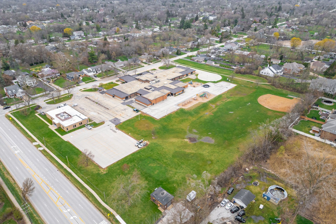
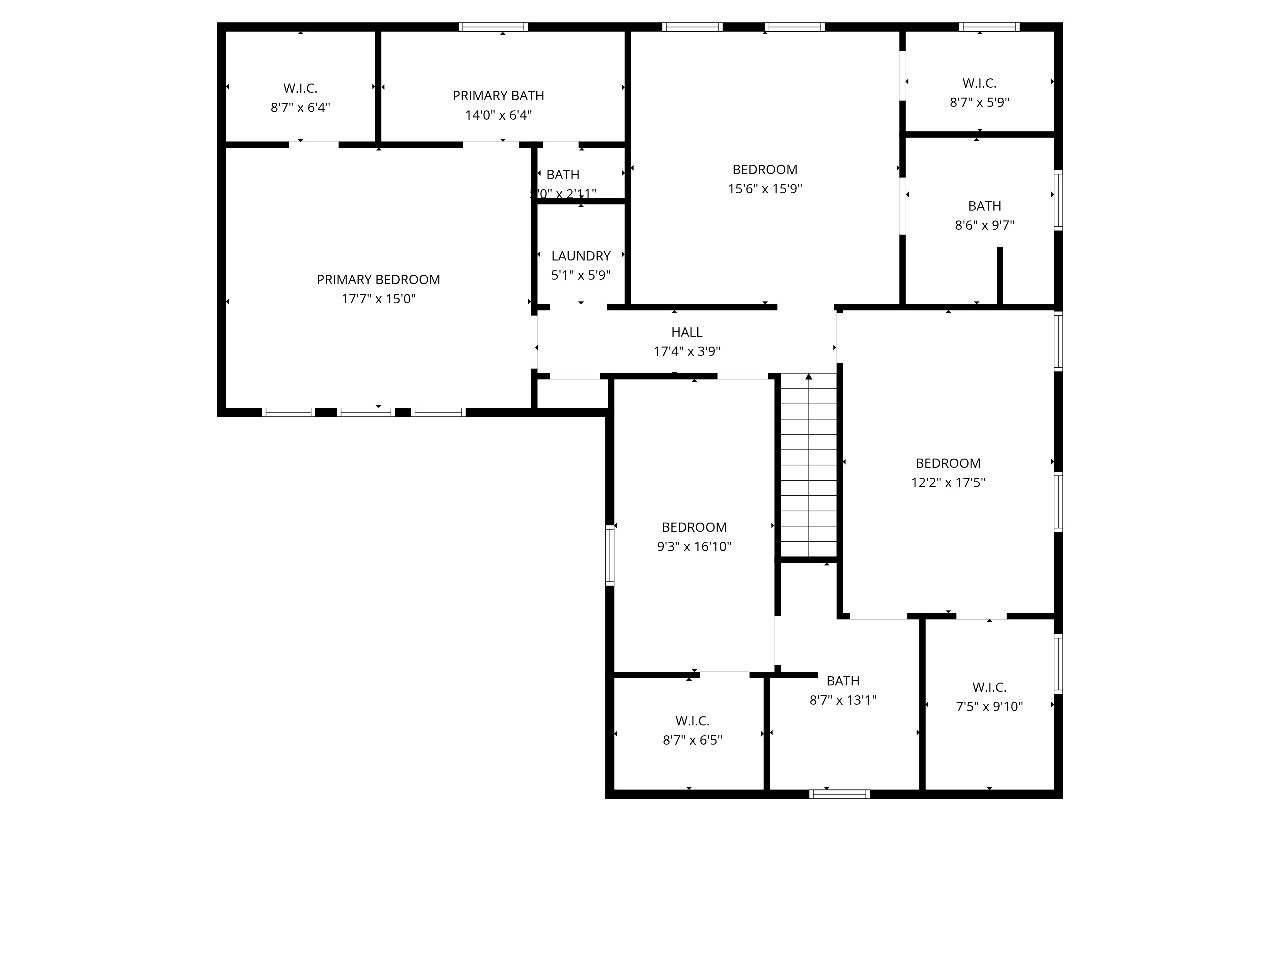
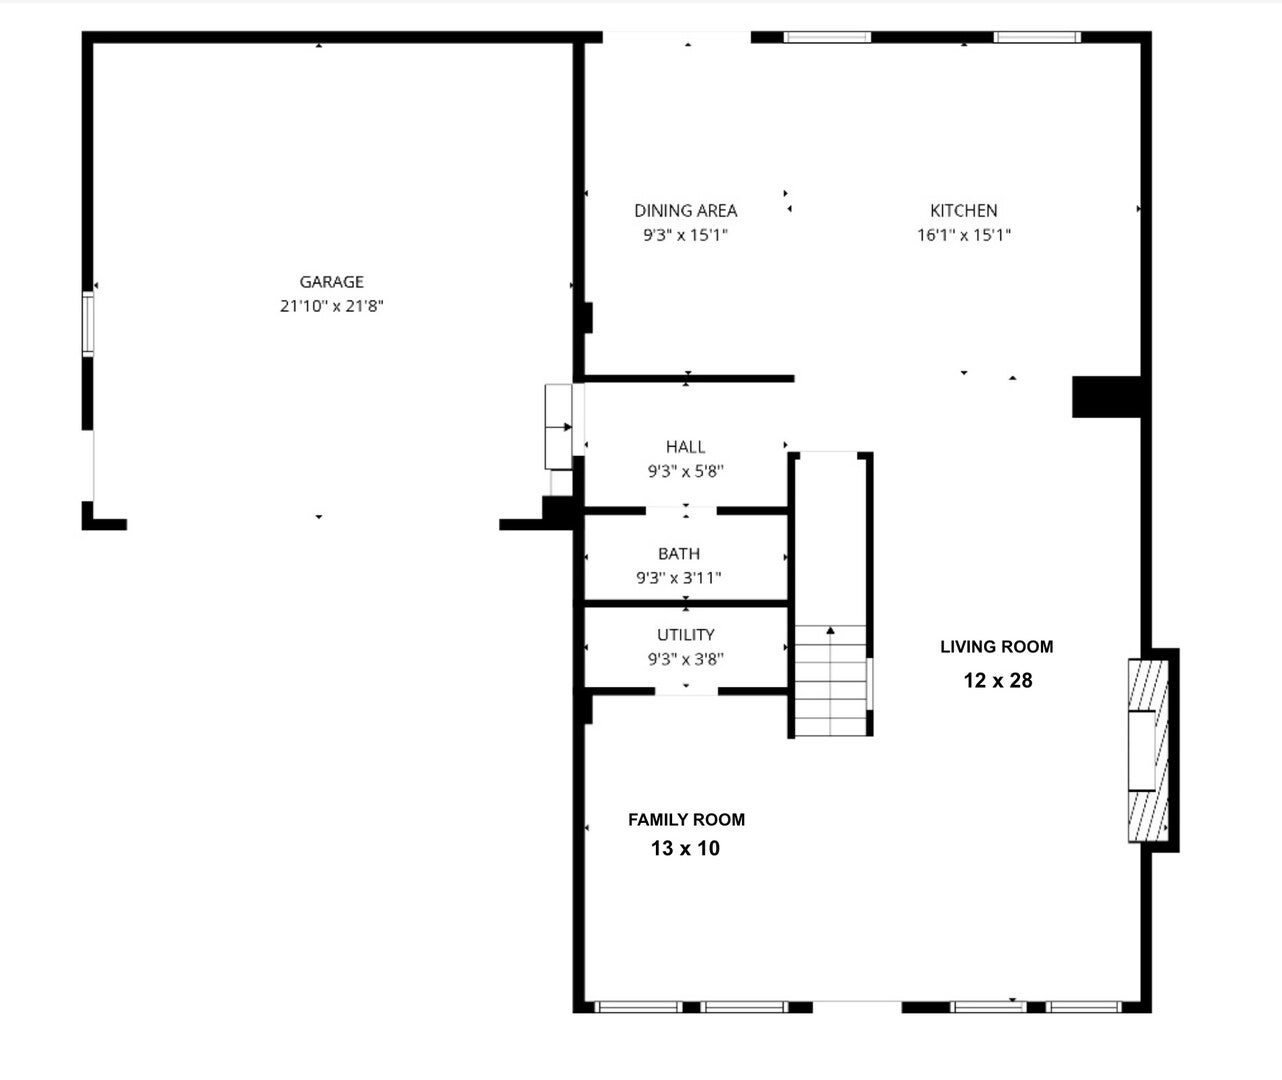
NEW and ready for occupancy! Experience modern luxury and thoughtful design in this stunning new construction two-story home offering nearly 3,000 square feet of living space. This 4 bedroom, 3.5 bath residence blends clean architectural lines with warm, high-end finishes throughout. With the driveway entrance and the home facing Springside Ave, the curb appeal stands out with board and batten LP Smart siding, a black steel canopy, custom front door, and a Unilock permeable paver walkway, complemented by a concrete driveway and professional exterior lighting. Inside, the home features 9-foot ceilings on the main level and 10-foot ceilings on the second floor, creating a bright, open feel, along with 4.25-inch solid white oak flooring, 7.25-inch baseboards, solid core doors, and custom wainscoting throughout. The kitchen is a true centerpiece with a full Thermador stainless steel appliance package, quartz countertops with Carrera-style backsplash, farmhouse sink, matte black fixtures, an expansive 8-foot island, and custom cabinetry with Richelieu hardware and Blum soft-close hinges. The main level includes a powder room and a mudroom with a custom-built bench and storage just off the heated 2.5-car garage, which measures 24 by 24 and features a commercial-grade side-mounted LiftMaster opener and heat for year-round use. Upstairs offers four spacious bedrooms, including two ensuite layouts plus a Jack and Jill bath, while the primary suite features a luxury bathroom with custom vanities and a premium Allure freestanding soaking tub. Additional highlights include a second-floor laundry with Samsung smart stackable washer and dryer, a white oak staircase with modern railing, and a custom paneled electric fireplace in the main living area. The fenced backyard features a 13 by 20 Unilock paver patio with a built-in gas line, ideal for entertaining. The home is equipped with dual-zone high-efficiency Napoleon HVAC systems, two AC units, a 75-gallon Rheem water heater, 200-amp service, Pella windows, an ODL patio door, Google Nest thermostats, and a hardwired Ring doorbell. This is a rare opportunity to own a thoughtfully built home with high-end finishes and modern systems throughout, located within a 5-minute drive of both the Main Street and Belmont Road Metra stations. The home is also directly across the street from Downers Grove South High School and is just minutes from shopping, dining, entertainment, and everyday conveniences. Just 5 minutes from major expressways including I-355, I-55, and I-88, this location offers exceptional accessibility for commuters and travelers alike.
Listing Information
Facts & Features
Location
Community Information
Architecture
Features & Amenities
Property Features
Square Footage
Tax & Financial Information
Schools
Indian Trail Elementary School
O Neill Middle School
Whittier Elementary School
Meadowview Elementary School
El Sierra Elementary School
Hillcrest Elementary School
Fairmount Elementary School
Thomas Jefferson Junior High School
School ratings are provided for informational purposes only and are subject to change. Attendance boundaries are for reference only — contact the school or district directly to verify enrollment eligibility.
Historical Data
Price History
| Date | Event | Price |
|---|---|---|
| 08/06/2026 | Price change | $1,060,000 |
| 06/04/2026 | Listed for sale | $1,135,000 |
Listed by Joseph Cirafici · Cirafici Real Estate · 7083088677
Listing information provided exclusively for consumers' personal, non-commercial use and may not be used for any purpose other than to identify prospective properties consumers may be interested in purchasing. Information deemed reliable but not guaranteed by the MLS. Copyright 2026, Midwest Real Estate Data (MRED). All rights reserved.
Last Updated: September 9, 2026 at 7:31 PM | Source: Midwest Real Estate Data (MRED) | MLS#: 12613340

Similar Homes For Sale In Downers Grove
Start Your Real Estate Journey
Whether you have questions about this listing, want to schedule a showing, or just want to talk through your options, Shawn Strach is here to help. Reach out and expect a response within one business day.
How can I help?
Shawn Strach is here to help. Reach out and expect a response within one business day.
Thanks — Shawn Strach will be in touch shortly.
Make A Plan For Your Purchase
Know what you can afford before you start shopping — then run the numbers on any home you have in mind.
How much house can I afford?
- Principal & interest
- Property taxes
- Homeowner's insurance
- HOA dues
If your monthly savings are applied to the loan principal.
Enter your income, debts, and down payment to see how much home you may qualify for. Estimates only — not a lending decision.
Want to know more?
Matt Brua is here to help. Reach out and expect a response within one business day.
✓ Thanks — Matt Brua will be in touch shortly.
Your Next Chapter Starts With Just A Few Steps
Before you fall in love with a home, know what you can afford. Fill out a quick pre-approval so you're ready to make your move — on your timeline.

Pre-approval made easy
We're here to help you find the best option, not to help the best option find you. Trust that your information will not be shared with many different lenders like so many platforms do.
What type of home are you looking for?
How do you plan to use your new home?
Where are you in the home buying process?
Are you currently working with a real estate agent?
Do you currently own a home?
Is this your first time purchasing a home?
Do you plan to sell your current home before purchasing a new one?
Have you or your spouse served in the US military?
Veterans and active US military may be eligible for a $0 down VA loan.
What is your price range?
What is your current employment status?
What is your household pre-tax annual income?
What is your credit score?
Have you had a bankruptcy or foreclosure in the past 3 years?
Almost done — where can we reach you?
✓ Thank you for your time!
You'll hear back within one business day with your next steps.