
462 Mulberry Ln
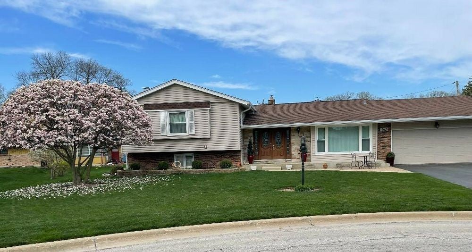
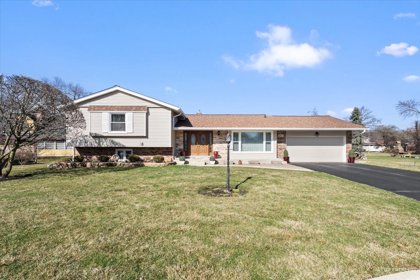
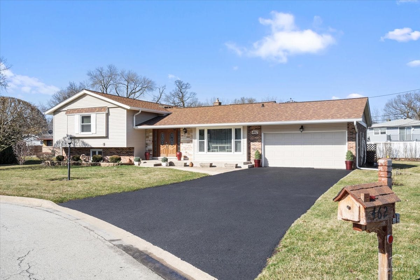
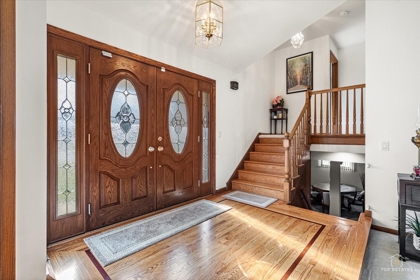
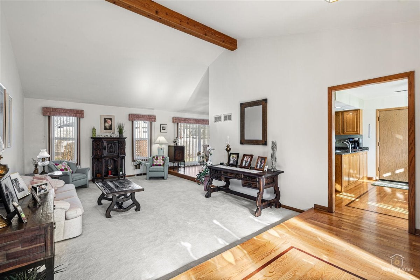
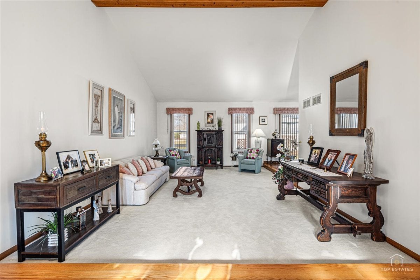
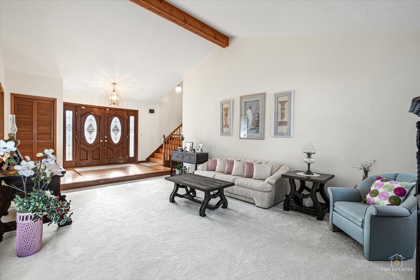
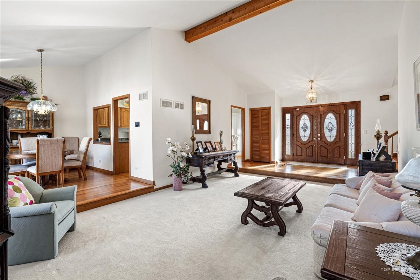
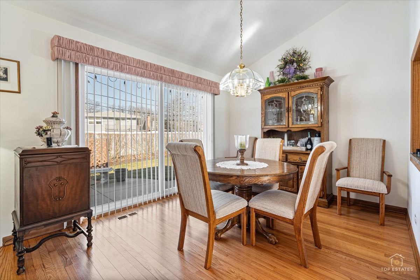
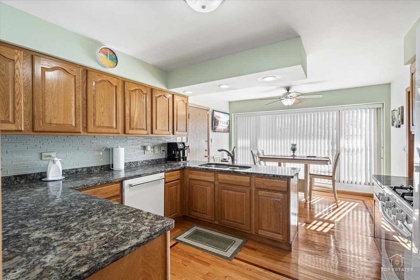
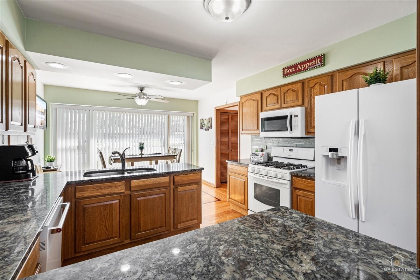
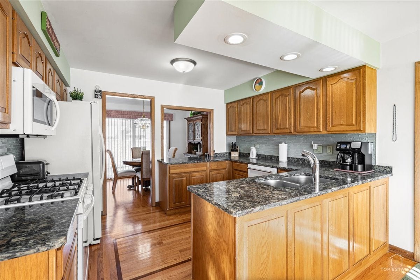
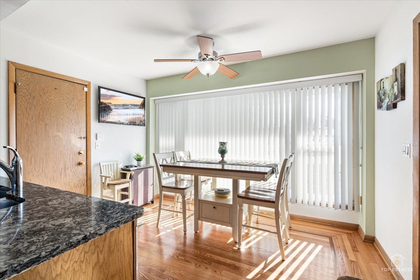
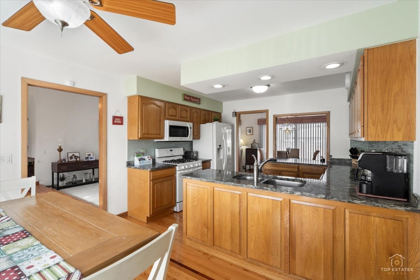
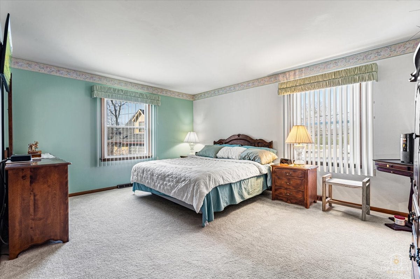
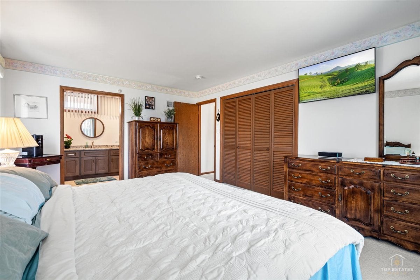
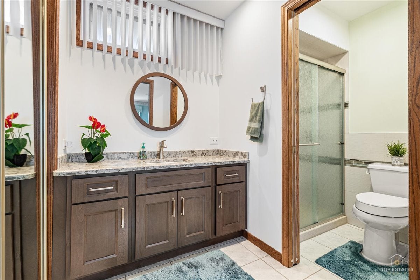
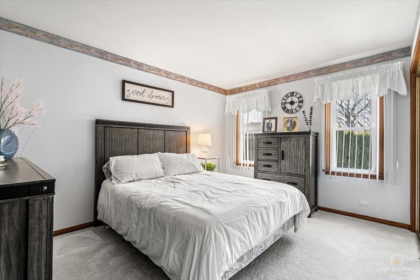
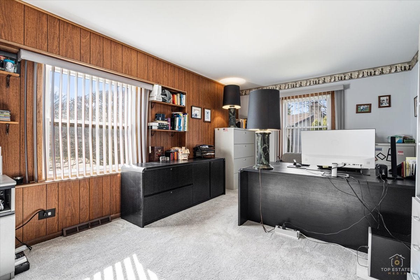
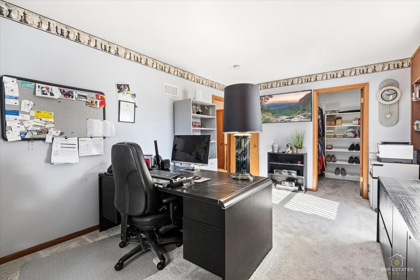
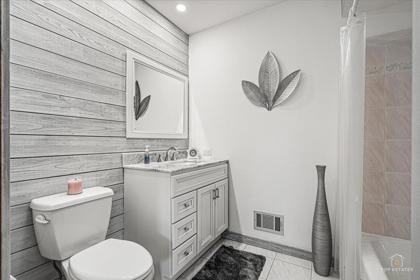
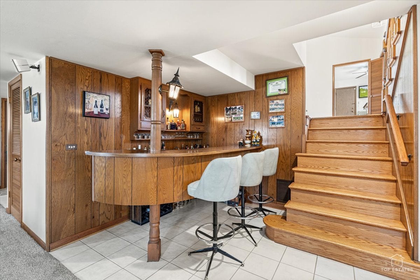
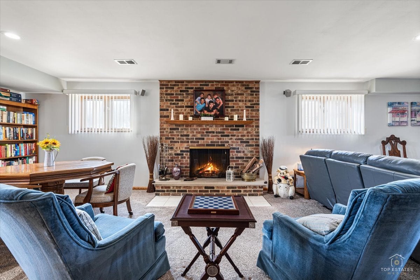
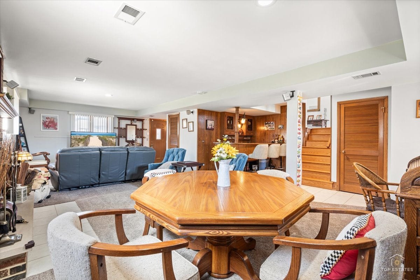
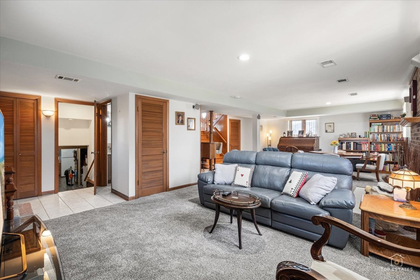
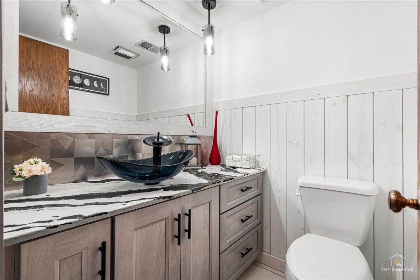
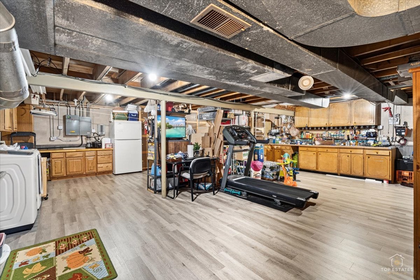
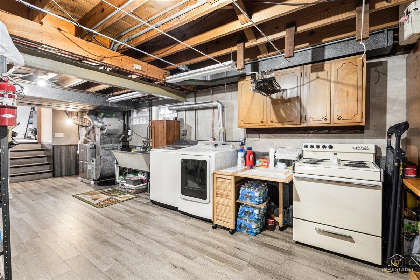
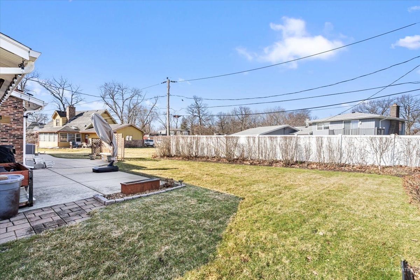
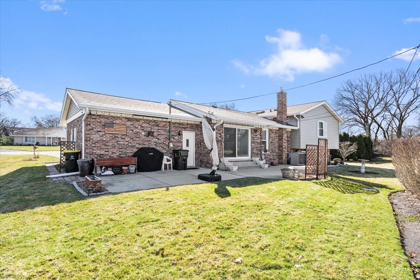
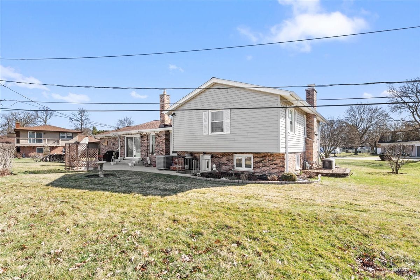
Looks can be deceiving, this is not a drive by. You will Love this Spacious and Warm Family Home, nestled in the prestigious Royal Oaks Subdivision. This home is in Beautiful Move-in condition. A Tri-level plus a basement (four levels in all, and only just a few steps between each level). The main levels of this home offer you approximately 2,400 square feet of living space, plus a 760 square foot finished basement, totaling more than 3,100 square feet of comfortable living space for your family. Re-finished Hardwood floors with some wall-to-wall carpeting. Three bedrooms; a nice large master bedroom (size listed below) with a master bath. This home has lots of closet and storage space including a nice sized walk-in closet. Modern Spacious Kitchen, with a fabulous layout. Quartz counter tops with plenty of counter-top space for kitchen appliances and utilities. Custom made High End, solid Wood Kitchen Cabinets, with under the cabinet lighting. The Sink is an innovative Undertone Preserve sink that resists scratching and withstands everyday wear and tear. A separate eat-in area with a ceiling fan and a nice Large Picture Window for a nice view while you are eating your meals. Custom designed hardwood Flooring. The foyer leads to a sunken living room with an abundance of natural light, perfect for hosting large gatherings. A formal dining room with a large sliding glass (newer and upgraded) doorway, which also provides a nice Scenic View of the yard and large patio. Beautifully Landscaped yard (back and front yards) and a Large Concrete Patio, a little bit larger than 44' x 14 feet, That's a Big Patio ... The Over Sized Family room has its own wet bar and refrigerator, perfect for entertaining. Also, a pantry, a half bath, and a wood burning (or gas) fireplace. The finished basement has an upgraded floor with DuraLux Luxury Vinyl insulated flooring (on cold days, you can walk on it in your bare feet and stay warm). New roof in 2023 (Electric Ice Melt Wires on Roof, for those snowy days) Newer Furnace in 2019 and Central Air. The HVAC system is equipped with powerful ultraviolet (UV) lights. These UV lights are designed to target select reduce mold and bacteria. Plus ... New Hot Water Heater in 2024. All three bathrooms have been newly remodeled (one in 2020, one in 2021 and one in 2022) all three have new plumbing, cabinets and counter tops, which are made from with either Quartz or Marble. Ceramic Tile shower walls and floor, also the bathtub area walls and floors. Two and a half car attached garage with a beautiful epoxy floor; and a whole home wi-fi RING Security System. Beautifully landscaped with an in-ground lawn sprinkler system. A Whole Home Kohler Generator for worry free emergency power (when needed), it even powers the Central Air Conditioning. Also, a flood control system, to stop sewer water back-up and to keep the basement dry. As a Homeowner in Royal Oaks Subdivision, it is about $300.oo per year to our Homeowners Association. The Association maintains the common areas such as: our well kept lawns, parkways, flowers, and bushes, the main entrances and our private Lake/pond. We enjoy our private Lake as it has an island in the middle of it for picnics and group outings. Fishing is permitted, but no boats and no swimming. The lake is Private, for homeowners and our families only."
Listing Information
Facts & Features
Location
Community Information
Architecture
Features & Amenities
Property Features
Square Footage
Tax & Financial Information
Schools
Blackhawk Middle School
Assigned school for this home
Fenton High School
Assigned school for this home
Tioga Elementary School
Westview Elementary School
Oakbrook Elementary School
W A Johnson School
ALSP-Fenton Charter High School-Fenton HSD 100
Transition Learning Center
School ratings are provided for informational purposes only and are subject to change. Attendance boundaries are for reference only — contact the school or district directly to verify enrollment eligibility.
Historical Data
Price History
| Date | Event | Price |
|---|---|---|
| 05/22/2026 | Price change | $633,900 |
| 03/13/2026 | Listed for sale | $634,000 |
Listed by Nayibe Garces · Prello Realty · 7738055325
Listing information provided exclusively for consumers' personal, non-commercial use and may not be used for any purpose other than to identify prospective properties consumers may be interested in purchasing. Information deemed reliable but not guaranteed by the MLS. Copyright 2026, Midwest Real Estate Data (MRED). All rights reserved.
Last Updated: May 28, 2026 at 5:10 AM | Source: Midwest Real Estate Data (MRED) | MLS#: 12584970

Start Your Real Estate Journey
Whether you have questions about this listing, want to schedule a showing, or just want to talk through your options, Shawn Strach is here to help. Reach out and expect a response within one business day.
How can I help?
Shawn Strach is here to help. Reach out and expect a response within one business day.
Thanks — Shawn Strach will be in touch shortly.
Make A Plan For Your Purchase
Know what you can afford before you start shopping — then run the numbers on any home you have in mind.
How much house can I afford?
- Principal & interest
- Property taxes
- Homeowner's insurance
- HOA dues
If your monthly savings are applied to the loan principal.
Enter your income, debts, and down payment to see how much home you may qualify for. Estimates only — not a lending decision.
Want to know more?
Matt Brua is here to help. Reach out and expect a response within one business day.
✓ Thanks — Matt Brua will be in touch shortly.
Your Next Chapter Starts With Just A Few Steps
Before you fall in love with a home, know what you can afford. Fill out a quick pre-approval so you're ready to make your move — on your timeline.

Pre-approval made easy
We're here to help you find the best option, not to help the best option find you. Trust that your information will not be shared with many different lenders like so many platforms do.
What type of home are you looking for?
How do you plan to use your new home?
Where are you in the home buying process?
Are you currently working with a real estate agent?
Do you currently own a home?
Is this your first time purchasing a home?
Do you plan to sell your current home before purchasing a new one?
Have you or your spouse served in the US military?
Veterans and active US military may be eligible for a $0 down VA loan.
What is your price range?
What is your current employment status?
What is your household pre-tax annual income?
What is your credit score?
Have you had a bankruptcy or foreclosure in the past 3 years?
Almost done — where can we reach you?
✓ Thank you for your time!
You'll hear back within one business day with your next steps.