
11690 Ryann Rd
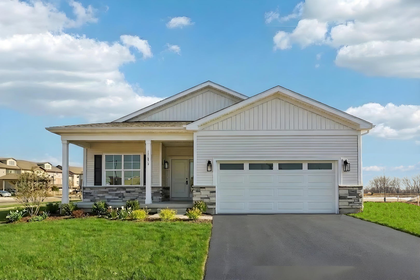
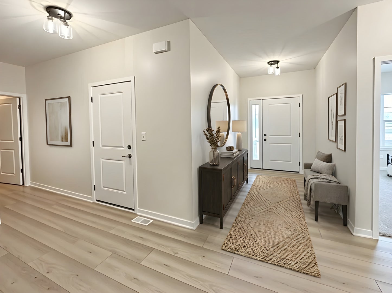
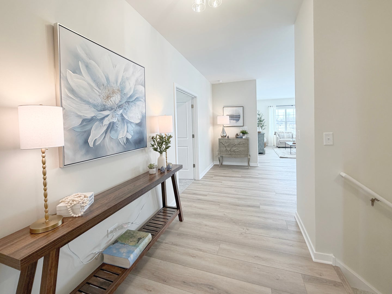
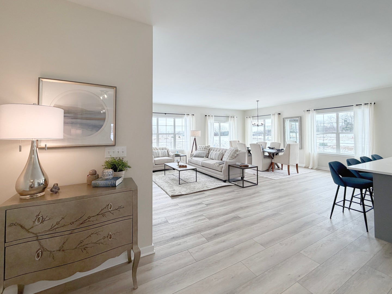
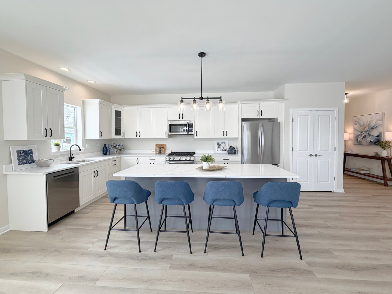
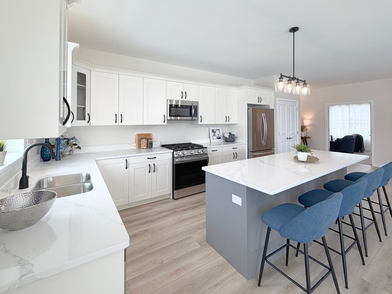
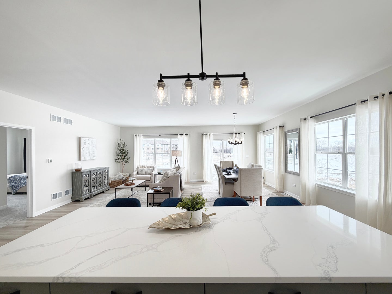
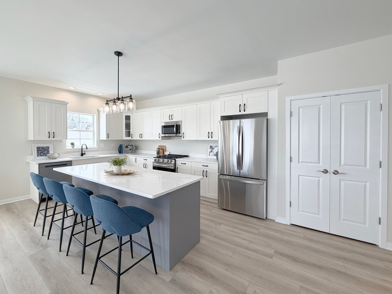
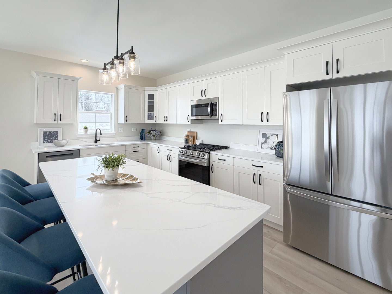
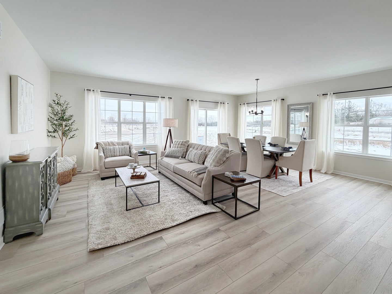
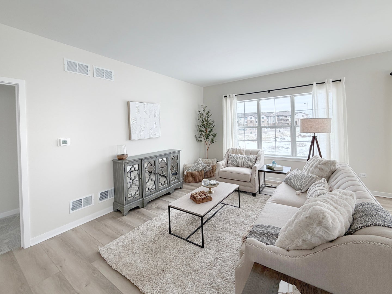
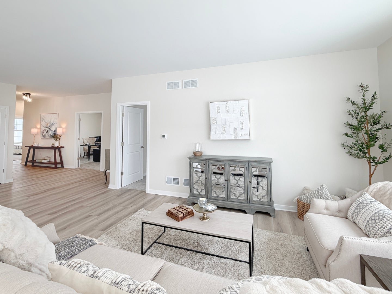
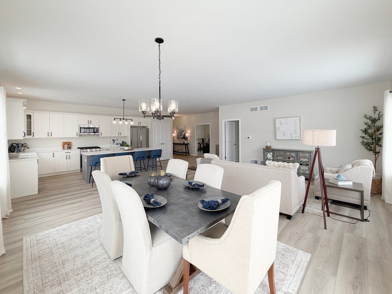
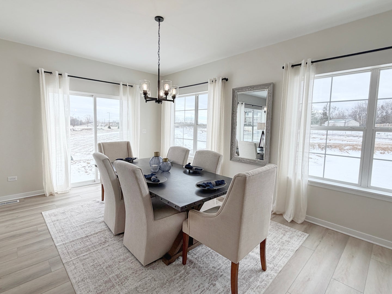
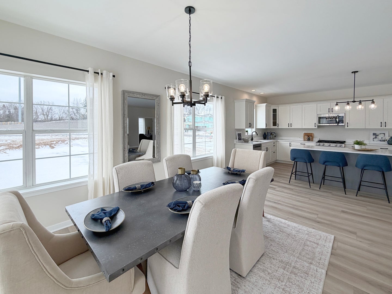
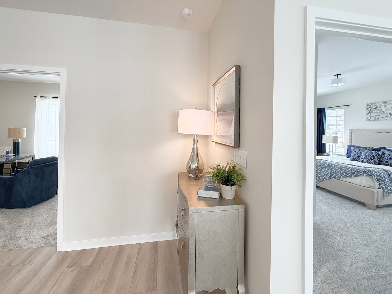
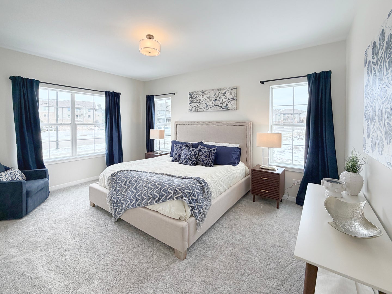
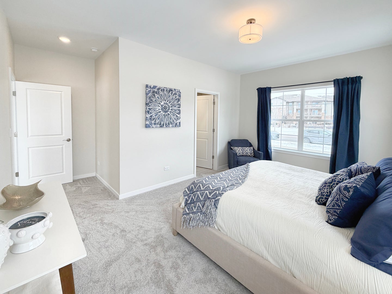
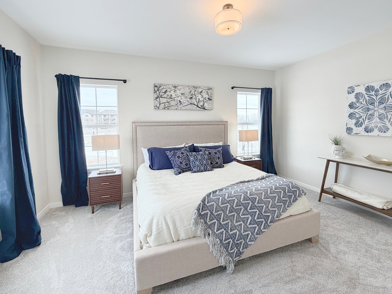
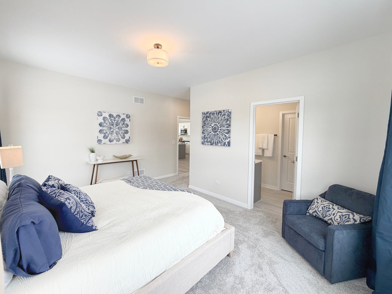
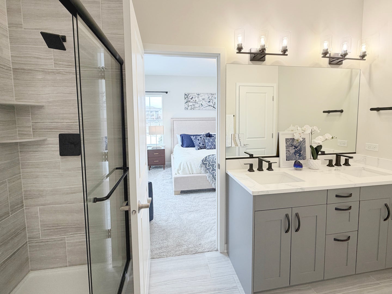
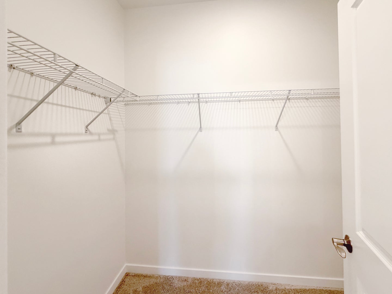
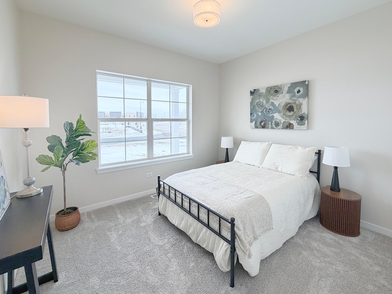
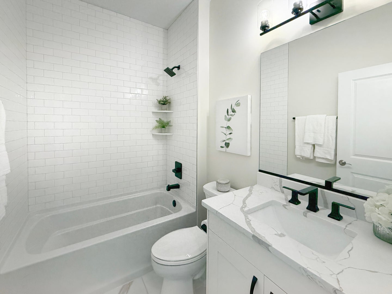
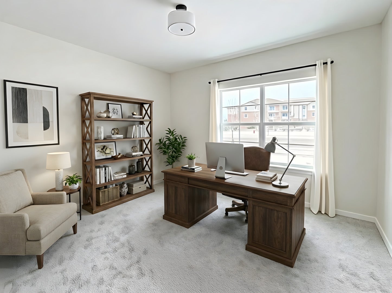
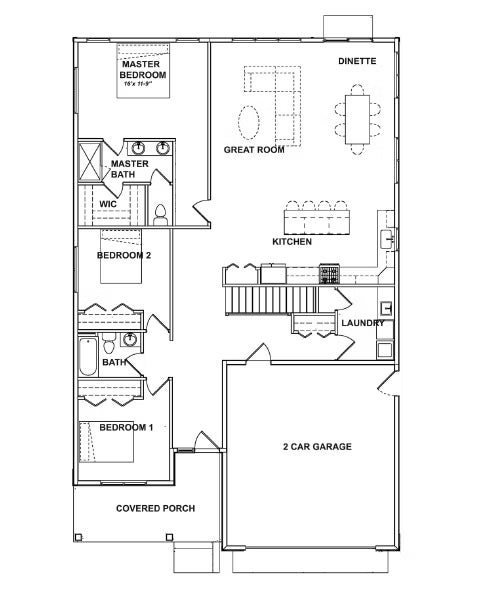
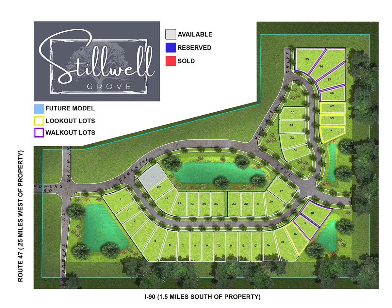
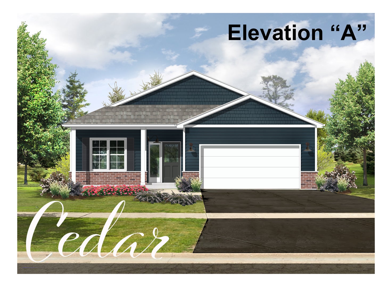
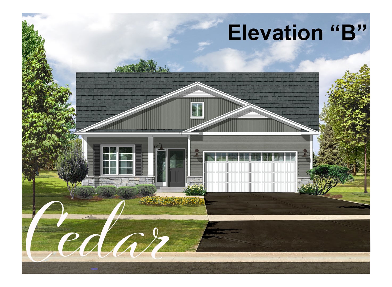
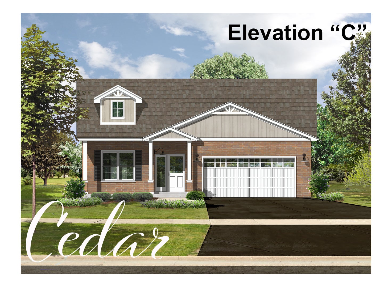
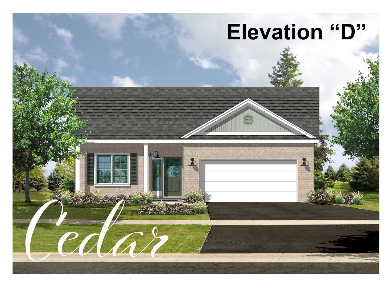
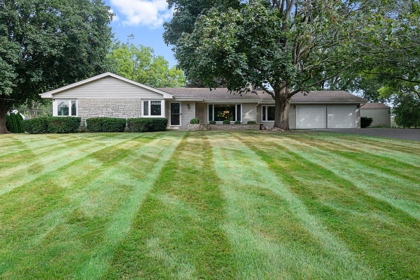
Fantastic New Construction in Huntley has furnished model ready NOW to view! New build deliveries available in 5 months from contract! Stillwell Grove is a charming enclave of only 30 detached homesites- with no neighbors behind you- just open prairie space areas, offering the perfect blend of privacy and community. This featured ranch, the Cedar plan offers 1850 sq ft of one-level living with a FULL BASEMENT and open staircase design, a sun-filled GREAT ROOM CONCEPT with seamless flow between the ISLAND kitchen, living, and dining areas, three bedrooms and two full baths including a relaxing primary suite with walk-in closet, dual sinks, and walk-in shower and private water closet, and a convenient AND SPACIOUS Mudroom/laundry room off the back hall. An attached 2-car garage, central air, and a host of upscale finishes are all included as standards. This neighborhood is not age-restricted and provides the ease of lawn care and snow removal included-true low-maintenance living at its best! Choose from thoughtfully designed ranches and 2-story homes, each featuring inviting covered FRONT PORCHES that set the stage for warm welcomes and outdoor relaxation. Serviced by the highly rated Huntley School District 158 and right near the booming Rt. 47 corridor-putting shopping, dining, and conveniences just steps from your door/Location notes: I-90 to Route 47 North to Powers Rd (By the Culvers) East to Samantha Lane to Development at corner of Samantha and Ryann- Walk out and Look Out lots available too!
Listing Information
Facts & Features
Location
Community Information
Architecture
Features & Amenities
Property Features
Square Footage
Tax & Financial Information
Schools
Mackeben Elementary School
Assigned school for this home
Heineman Middle School
Assigned school for this home
Huntley High School
Assigned school for this home
Chesak Elementary School
Leggee Elementary School
West Elementary School
Woods Creek Elementary School
Martin Elementary School
School ratings are provided for informational purposes only and are subject to change. Attendance boundaries are for reference only — contact the school or district directly to verify enrollment eligibility.
Historical Data
Price History
| Date | Event | Price |
|---|---|---|
| 06/23/2026 | Price change | $520,000 |
| 02/11/2026 | Listed for sale | $521,300 |
Listed by Tamara O'Connor · Premier Living Properties · 6303771646
Listing information provided exclusively for consumers' personal, non-commercial use and may not be used for any purpose other than to identify prospective properties consumers may be interested in purchasing. Information deemed reliable but not guaranteed by the MLS. Copyright 2026, Midwest Real Estate Data (MRED). All rights reserved.
Last Updated: November 1, 2026 at 5:07 PM | Source: Midwest Real Estate Data (MRED) | MLS#: 12564362

Similar Homes For Sale In Huntley
 New Listing
Start Your Real Estate Journey
Whether you have questions about this listing, want to schedule a showing, or just want to talk through your options, Shawn Strach is here to help. Reach out and expect a response within one business day.
How can I help?
Shawn Strach is here to help. Reach out and expect a response within one business day.
Thanks — Shawn Strach will be in touch shortly.
Make A Plan For Your Purchase
Know what you can afford before you start shopping — then run the numbers on any home you have in mind.
How much house can I afford?
- Principal & interest
- Property taxes
- Homeowner's insurance
- HOA dues
If your monthly savings are applied to the loan principal.
Enter your income, debts, and down payment to see how much home you may qualify for. Estimates only — not a lending decision.
Want to know more?
Matt Brua is here to help. Reach out and expect a response within one business day.
✓ Thanks — Matt Brua will be in touch shortly.
Your Next Chapter Starts With Just A Few Steps
Before you fall in love with a home, know what you can afford. Fill out a quick pre-approval so you're ready to make your move — on your timeline.

Pre-approval made easy
We're here to help you find the best option, not to help the best option find you. Trust that your information will not be shared with many different lenders like so many platforms do.
What type of home are you looking for?
How do you plan to use your new home?
Where are you in the home buying process?
Are you currently working with a real estate agent?
Do you currently own a home?
Is this your first time purchasing a home?
Do you plan to sell your current home before purchasing a new one?
Have you or your spouse served in the US military?
Veterans and active US military may be eligible for a $0 down VA loan.
What is your price range?
What is your current employment status?
What is your household pre-tax annual income?
What is your credit score?
Have you had a bankruptcy or foreclosure in the past 3 years?
Almost done — where can we reach you?
✓ Thank you for your time!
You'll hear back within one business day with your next steps.