
3595 Archer Ave
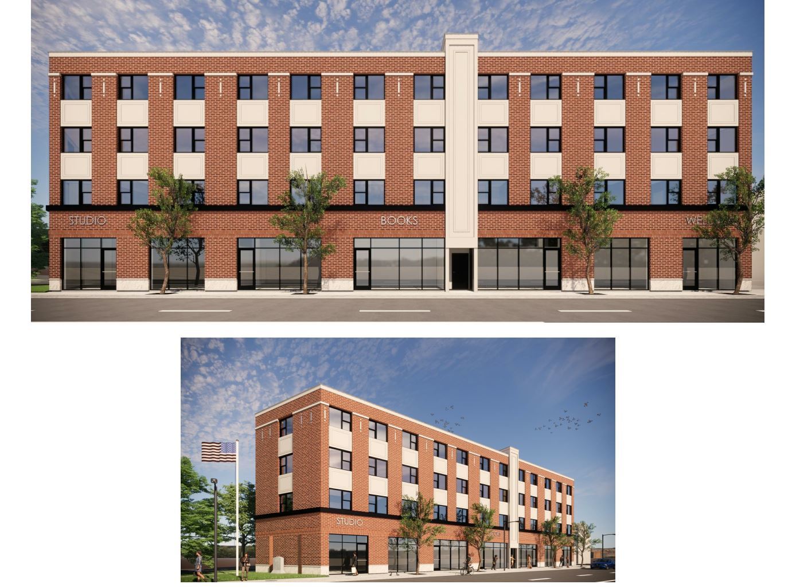
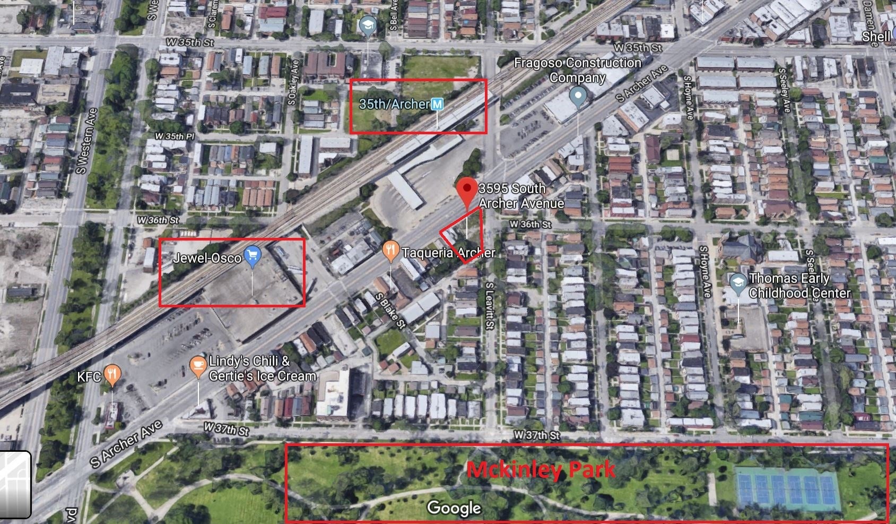
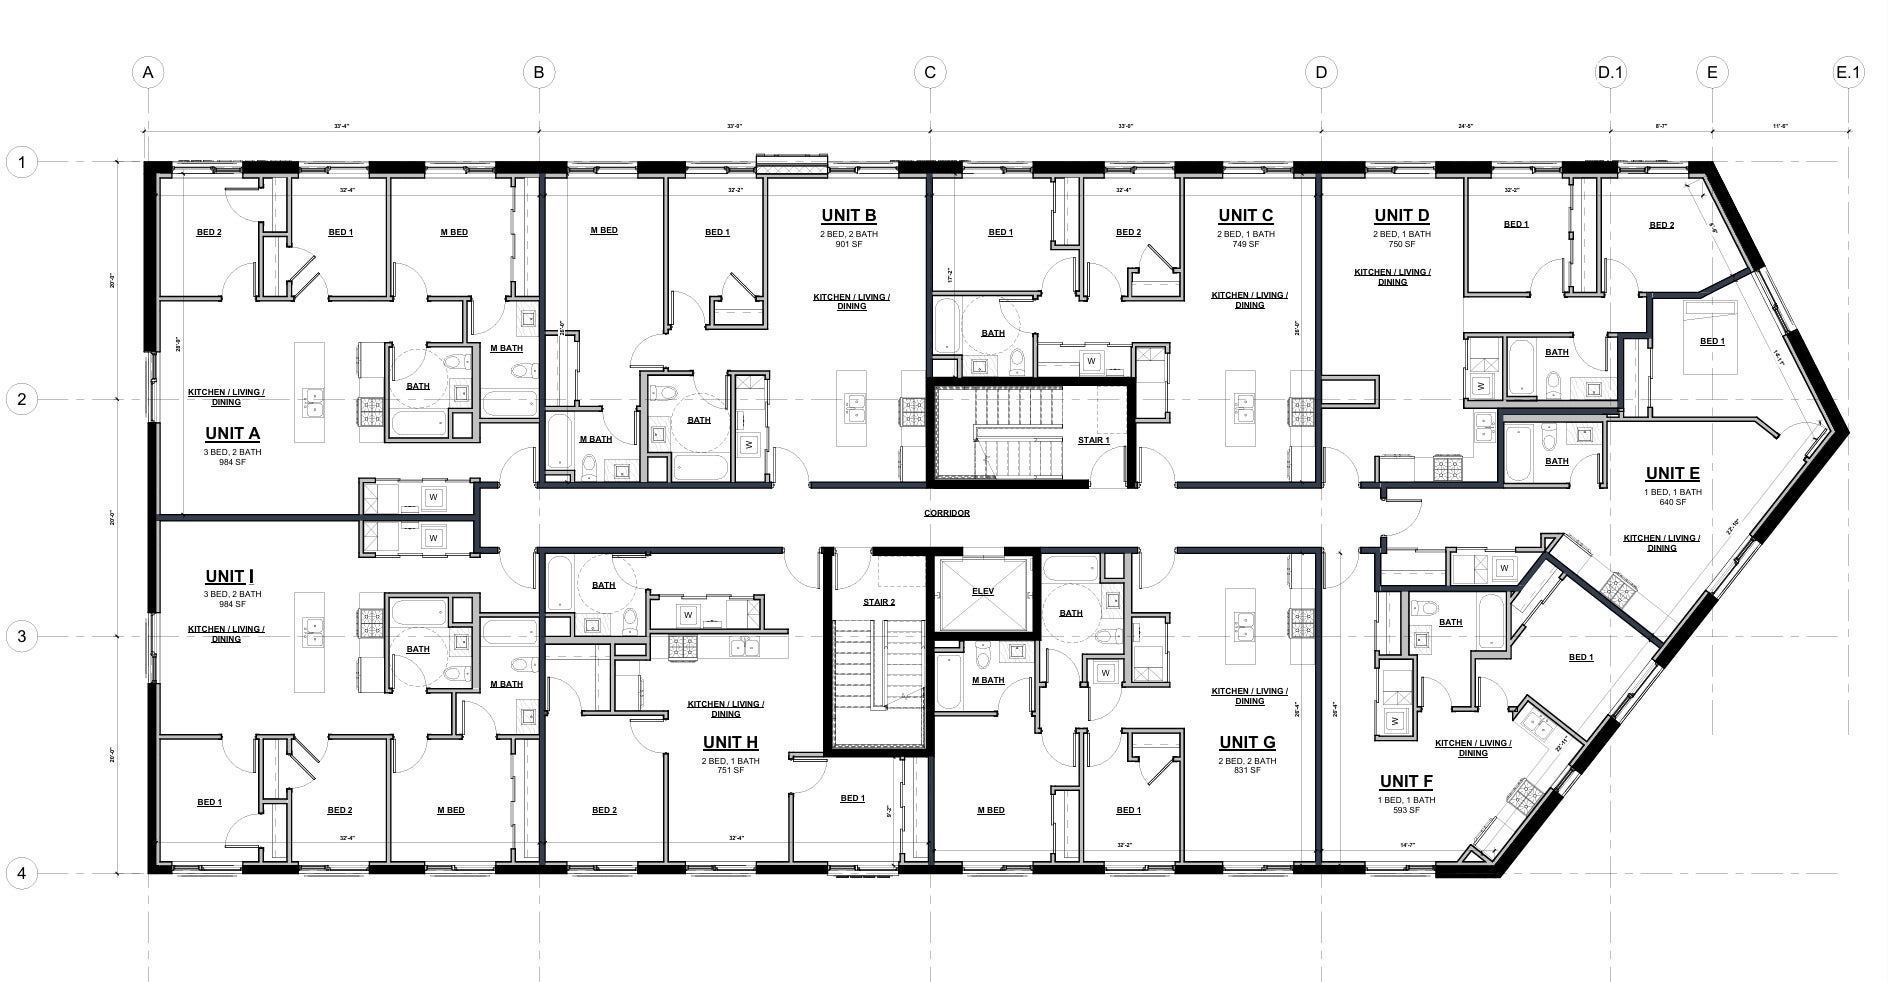
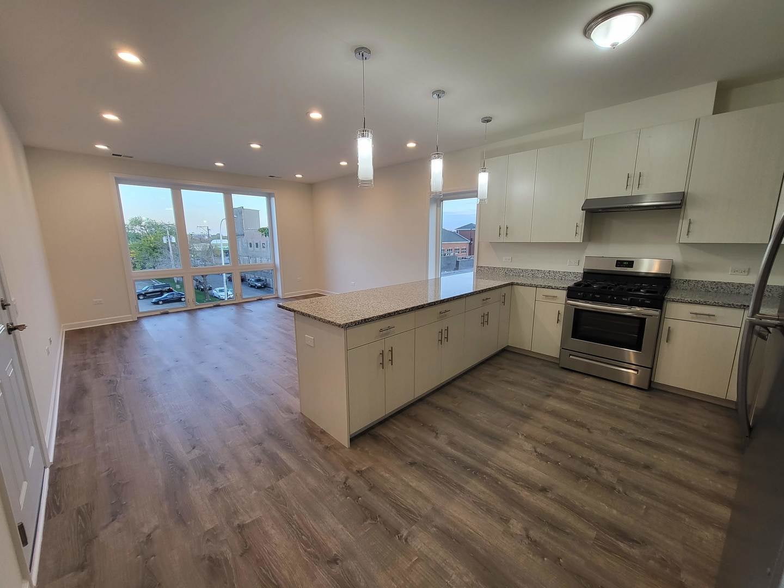
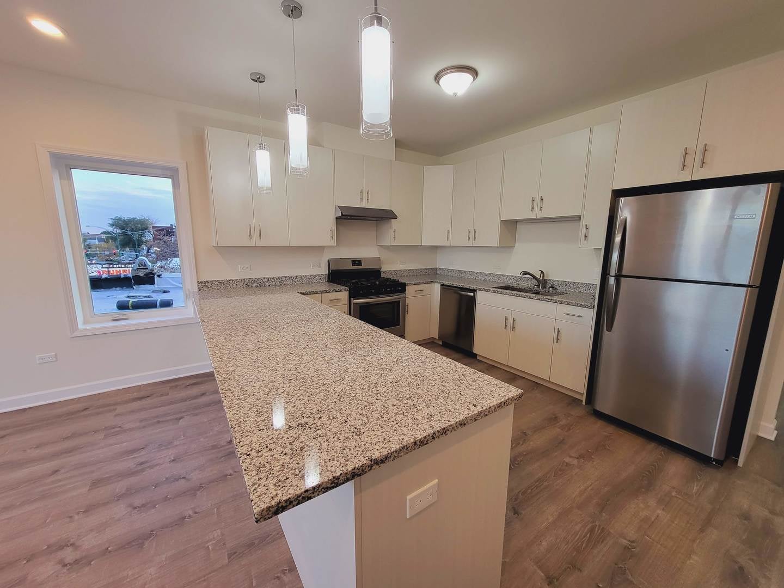
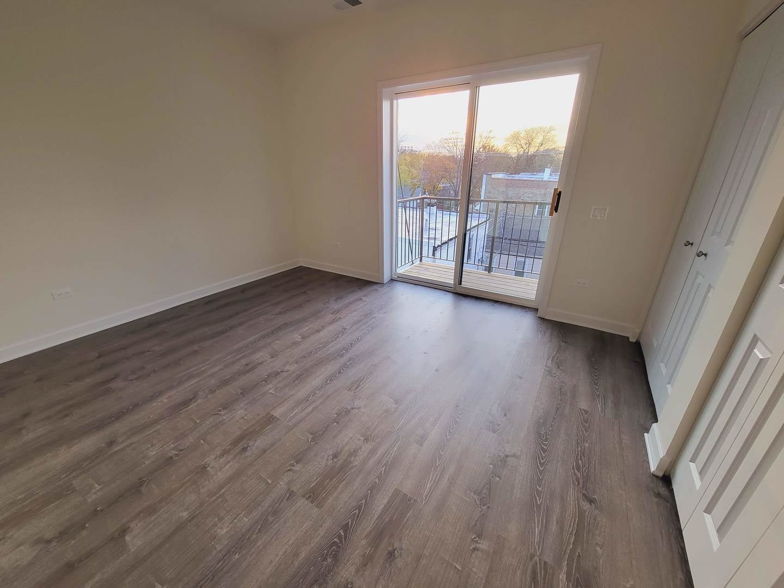
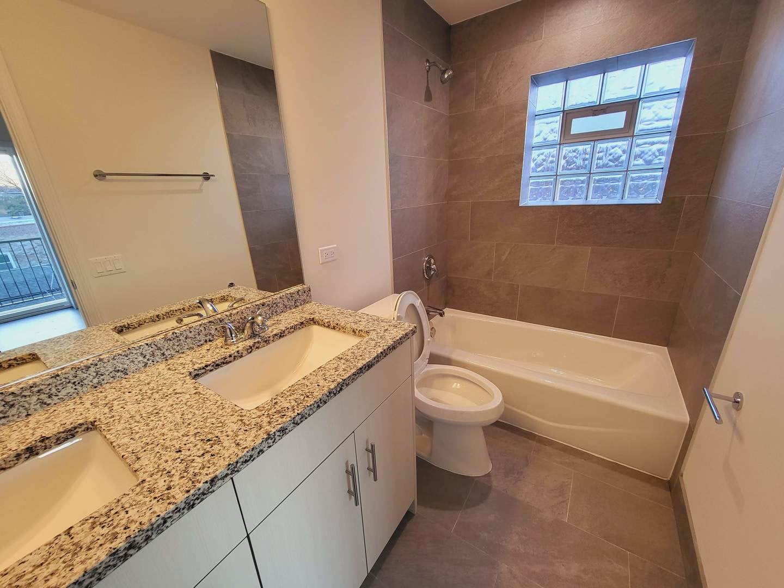
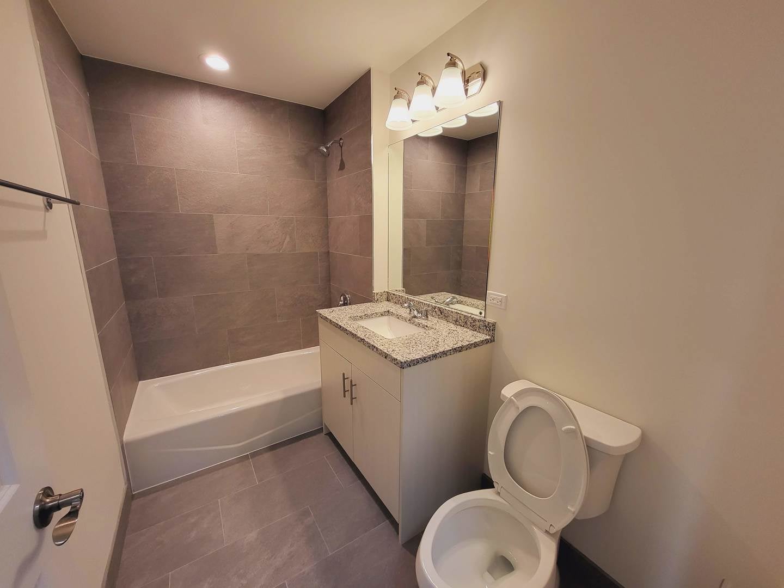
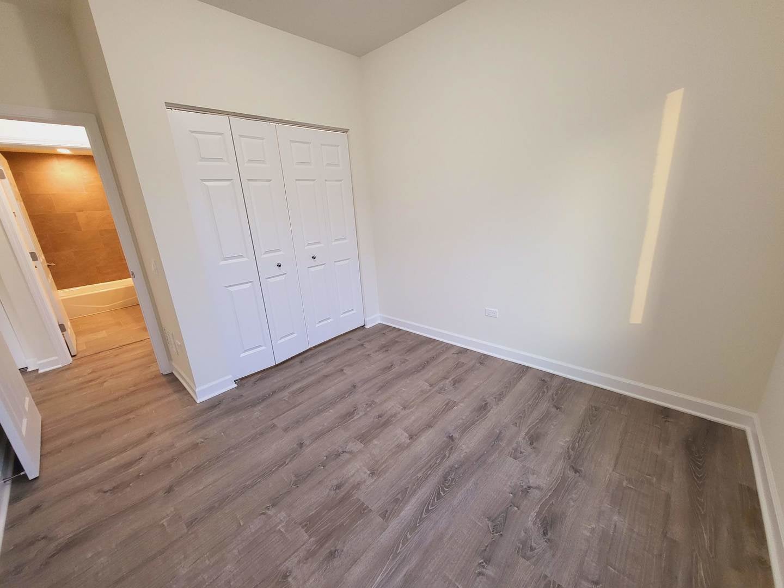
WELCOME TO ARCHER HOMES, a new quality construction at 3595 S Archer Ave in McKinley Park. This mixed-use development offers 27 modern residential condos, 2 live/work units, 2 retail spaces, and 23 deeded parking spots - all in a sleek, elevator-equipped building you'll be proud to call home. PRIME LOCATION, INCREDIBLE CONVENIENCE : Step outside to instant connectivity - the CTA Orange Line station and bus stop #62 are right across the street, making downtown and Chinatown commutes effortless. Jewel-Osco is just a half block away, and McKinley Park is only one block from your front door. Everything you need is at your fingertips. MODERN HOMES , BUILT FOR COMFORT. Choose from 1-, 2-, and 3-bedroom layouts, each designed with open, sun-filled spaces, premium kitchen cabinetry, granite countertops, high-efficiency HVAC systems, and luxury wood-look vinyl flooring throughout. Every home includes a range hood exhaust system and modern finishes. Enjoy peace of mind with a 1-year limited warranty. A deeded indoor parking spot for an additional $38000 , and a deeded outdoor parking spot for an additional $18000. Broker-owned. Pre-construction prices and the best unit selections are available ONLY for a limited time. Estimated delivery and occupancy is in Spring of 2028. Contact us immediately to review floor plans and secure your unit before this exceptional opportunity is gone! (Interior photos shown are from previous similar developments.)
Listing Information
Facts & Features
Location
Community Information
Architecture
Features & Amenities
Property Features
Square Footage
Tax & Financial Information
Schools
Greene N Elementary School
Davis N Elementary School
Burroughs Elementary School
Horizon Science Academy-McKinley Pk
Shields Elementary School
Thomas Kelly College Preparatory
IHSCA Charter High School
Everett Elementary School
School ratings are provided for informational purposes only and are subject to change. Attendance boundaries are for reference only — contact the school or district directly to verify enrollment eligibility.
Historical Data
Price History
| Date | Event | Price |
|---|---|---|
| 12/07/2025 | Listed for sale | $335,000 |
Listed by Tat Kong · Richland Global Inc · 3126007128
Listing information provided exclusively for consumers' personal, non-commercial use and may not be used for any purpose other than to identify prospective properties consumers may be interested in purchasing. Information deemed reliable but not guaranteed by the MLS. Copyright 2026, Midwest Real Estate Data (MRED). All rights reserved.
Last Updated: April 25, 2026 at 9:10 AM | Source: Midwest Real Estate Data (MRED) | MLS#: 12529048

Start Your Real Estate Journey
Whether you have questions about this listing, want to schedule a showing, or just want to talk through your options, Shawn Strach is here to help. Reach out and expect a response within one business day.
How can I help?
Shawn Strach is here to help. Reach out and expect a response within one business day.
Thanks — Shawn Strach will be in touch shortly.
Make A Plan For Your Purchase
Know what you can afford before you start shopping — then run the numbers on any home you have in mind.
How much house can I afford?
- Principal & interest
- Property taxes
- Homeowner's insurance
- HOA dues
If your monthly savings are applied to the loan principal.
Enter your income, debts, and down payment to see how much home you may qualify for. Estimates only — not a lending decision.
Want to know more?
Matt Brua is here to help. Reach out and expect a response within one business day.
✓ Thanks — Matt Brua will be in touch shortly.
Your Next Chapter Starts With Just A Few Steps
Before you fall in love with a home, know what you can afford. Fill out a quick pre-approval so you're ready to make your move — on your timeline.

Pre-approval made easy
We're here to help you find the best option, not to help the best option find you. Trust that your information will not be shared with many different lenders like so many platforms do.
What type of home are you looking for?
How do you plan to use your new home?
Where are you in the home buying process?
Are you currently working with a real estate agent?
Do you currently own a home?
Is this your first time purchasing a home?
Do you plan to sell your current home before purchasing a new one?
Have you or your spouse served in the US military?
Veterans and active US military may be eligible for a $0 down VA loan.
What is your price range?
What is your current employment status?
What is your household pre-tax annual income?
What is your credit score?
Have you had a bankruptcy or foreclosure in the past 3 years?
Almost done — where can we reach you?
✓ Thank you for your time!
You'll hear back within one business day with your next steps.