
208 River Rd
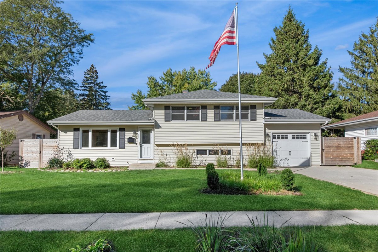
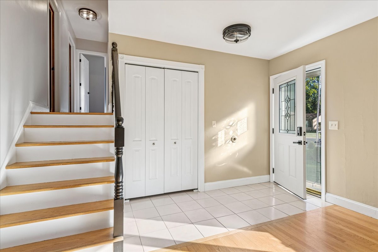
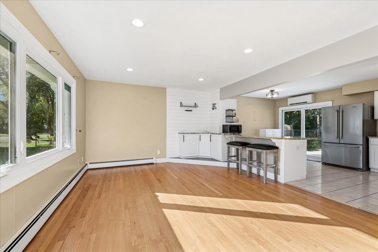
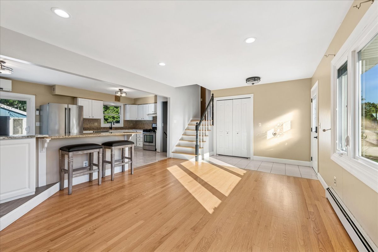
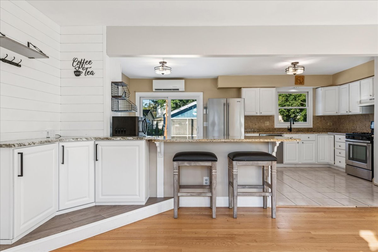
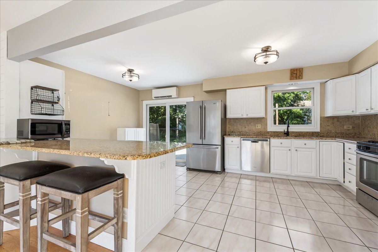
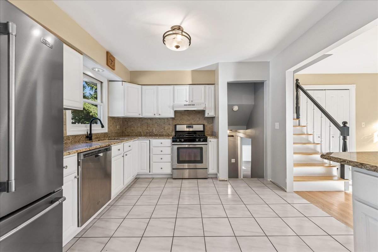
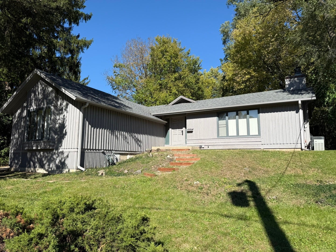
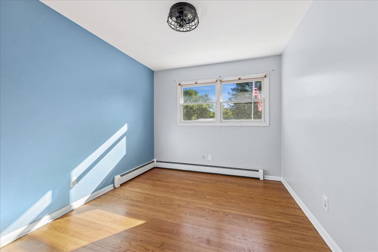
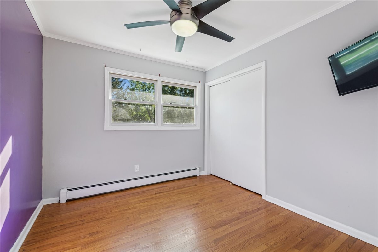
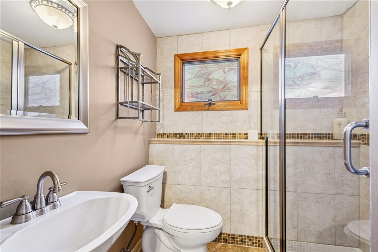
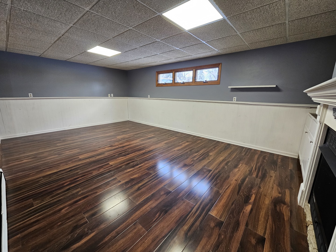
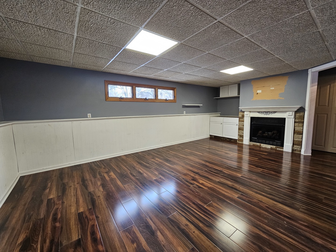
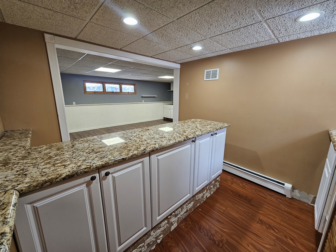
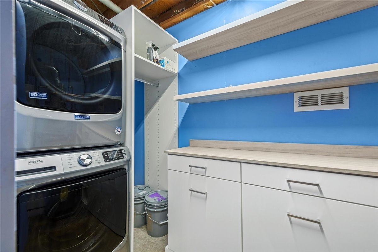
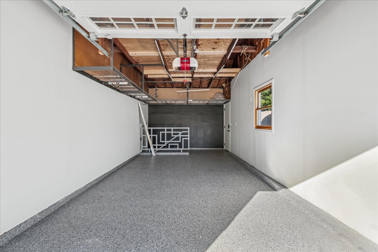
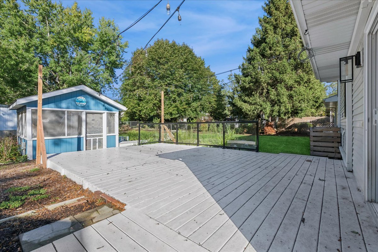
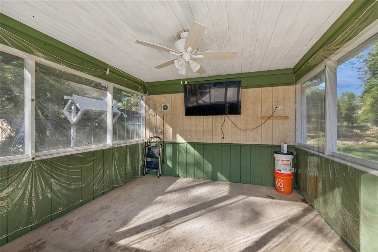
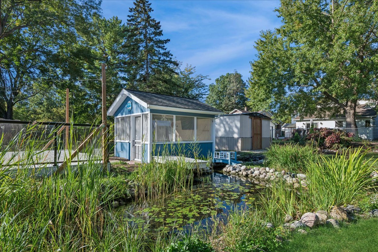
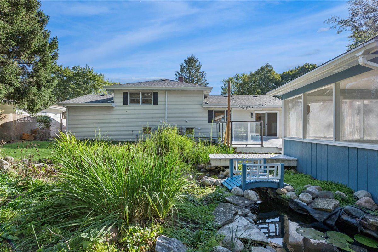
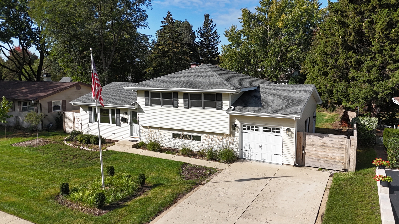
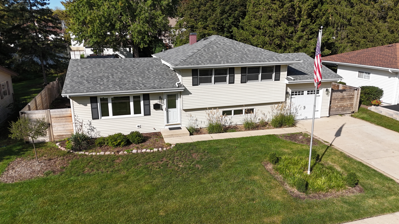
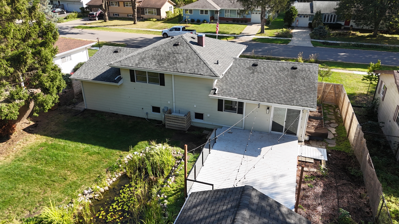
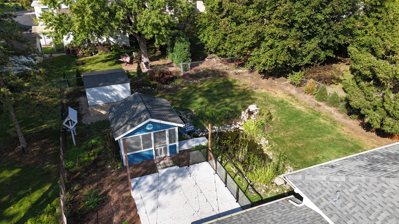
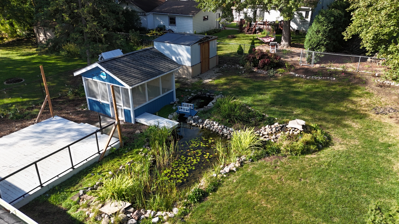
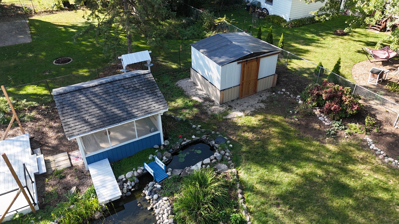
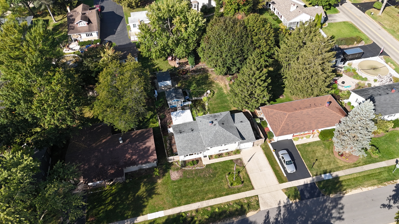
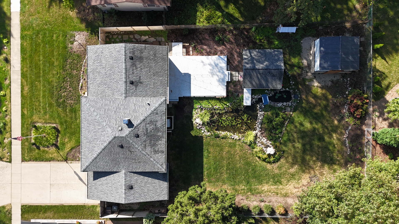
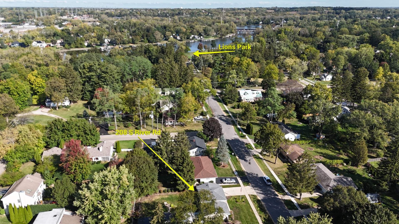
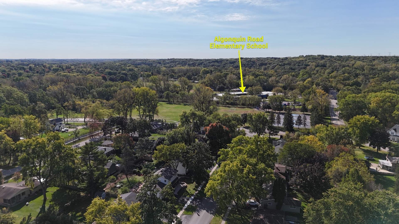
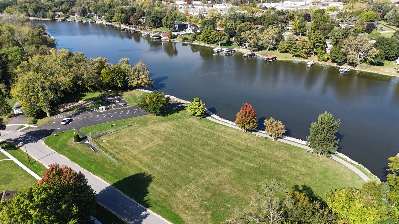
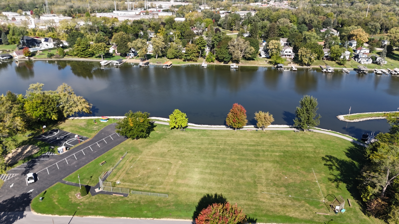
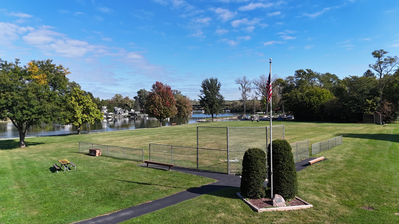
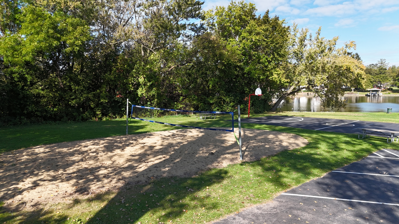
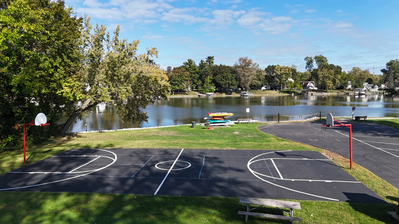
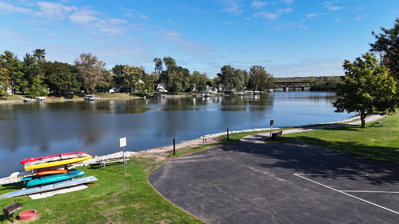
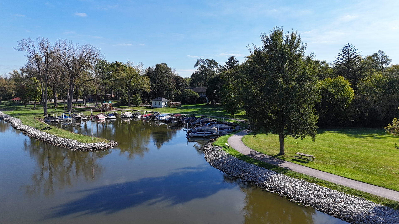
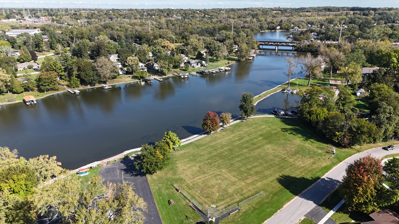
Welcome home to this charming 3-bedroom, 2-bathroom gem perfectly situated on an interior lot in the heart of Fox River Grove. From the moment you arrive, you'll be impressed by the incredible curb appeal featuring neutral siding accented by black shutters and light fixtures, a white stable-style garage door, a front yard flagpole, and a new cedar fence framing both sides of the property. Step inside to find a bright, open floorplan filled with natural light, soft neutral tones, and crisp white trim. The inviting living room flows seamlessly into the kitchen and dining area - perfect for everyday living or entertaining. The kitchen boasts white cabinetry, granite countertops, stainless steel appliances, and a versatile breakfast or coffee bar area. Upstairs, you'll find nicely sized bedrooms and a full bath with a ceramic-tiled shower surround. The finished lower level offers an additional family room with lookout windows, gorgeous wood laminate flooring, a vent-less gas fireplace, and a bar area with a beverage fridge - the ideal setup for game day or gatherings. The lower level also features a stylish laundry room with a barn-style sliding door and direct access to the garage. The garage itself has been completely updated with new drywall, epoxy-coated floors and stairs, overhead storage racks, and a custom staircase railing designed to mirror the Japanese-style koi-pond bridge, blending unique character with modern design. Step out back to your own private outdoor oasis - an entertainment-sized deck leads to the enclosed patio with screens and a custom clear liner system, allowing you to enjoy the space even in cooler weather. With electric service and an outdoor TV setup, this is truly an all-season retreat. Enjoy the tranquil setting of the professionally designed koi pond with a charming bridge, plus a new 10x11 storage shed with a barn-style sliding door, new raised planters, and a 48" cedar fence gate providing easy backyard access. Adding both beauty and functionality, the EverLights smart lighting system is built directly into the gutters - app-controlled, color-customizable lighting for holidays and events with no setup or removal required - enhancing the ambiance of your outdoor spaces year-round. A concrete driveway completes the picture. All of this in a prime location - just a short walk to Algonquin Road Elementary, Downtown Fox River Grove & the Metra Station, and Lions Park on the Fox River, offering access to the river, ball fields, basketball and sand volleyball courts, fishing, and a community marina for residents. Convenient to Route 14 and served by the sought-after Cary-Grove High School. This home truly has it all - style, comfort, updates, and an unbeatable location. Don't miss the opportunity to make it yours!
Listing Information
Facts & Features
Location
Community Information
Architecture
Features & Amenities
Property Features
Square Footage
Tax & Financial Information
Schools
Algonquin Road Elementary School
Assigned school for this home
Fox River Grove Middle School
Assigned school for this home
Cary-Grove Community High School
Assigned school for this home
Perry Elementary School
Algonquin Lakes Elementary School
Sunny Hill Elementary School
Oak Knoll Early Childhood Center
Eastview Elementary School
School ratings are provided for informational purposes only and are subject to change. Attendance boundaries are for reference only — contact the school or district directly to verify enrollment eligibility.
Historical Data
Price History
| Date | Event | Price |
|---|---|---|
| 05/15/2026 | Price change | $344,900 |
| 10/10/2025 | Listed for sale | $374,900 |
Listed by Blake Bauer · Baird & Warner · 8477262100
Listing information provided exclusively for consumers' personal, non-commercial use and may not be used for any purpose other than to identify prospective properties consumers may be interested in purchasing. Information deemed reliable but not guaranteed by the MLS. Copyright 2026, Midwest Real Estate Data (MRED). All rights reserved.
Last Updated: October 1, 2026 at 12:00 AM | Source: Midwest Real Estate Data (MRED) | MLS#: 12492170

Similar Homes For Sale In Fox River Grove
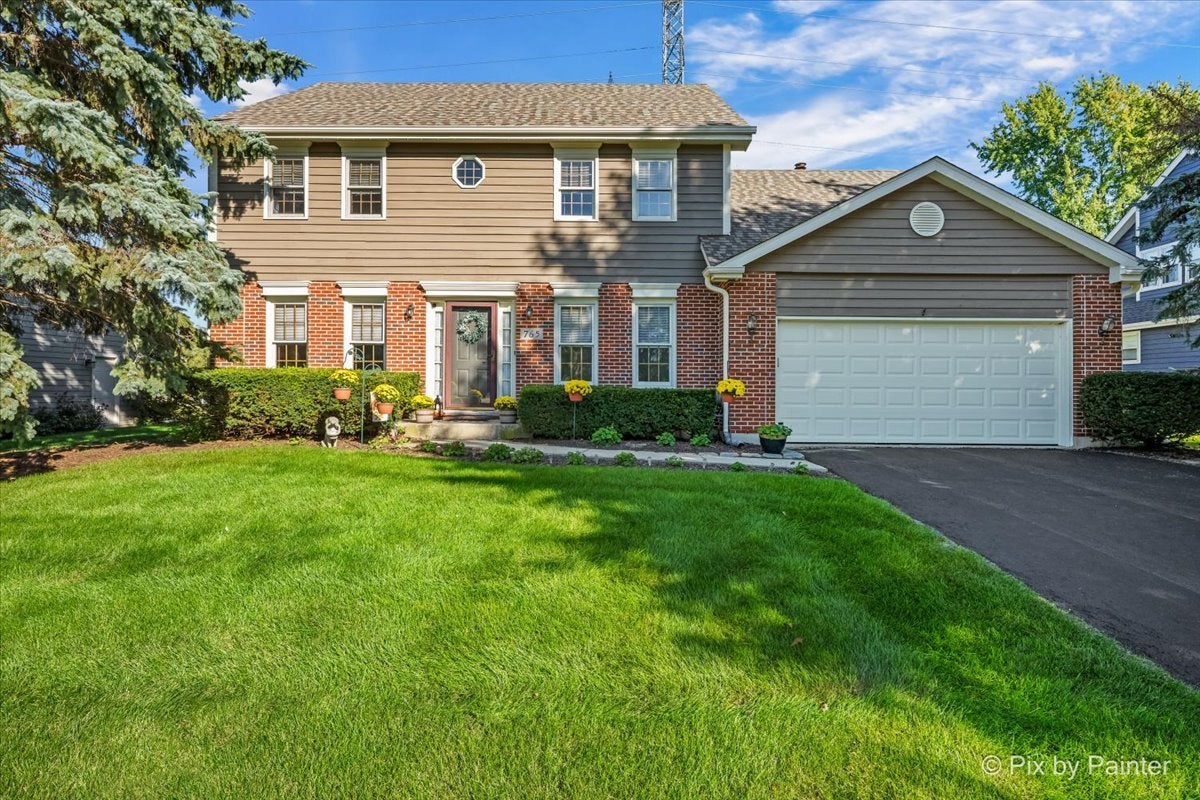
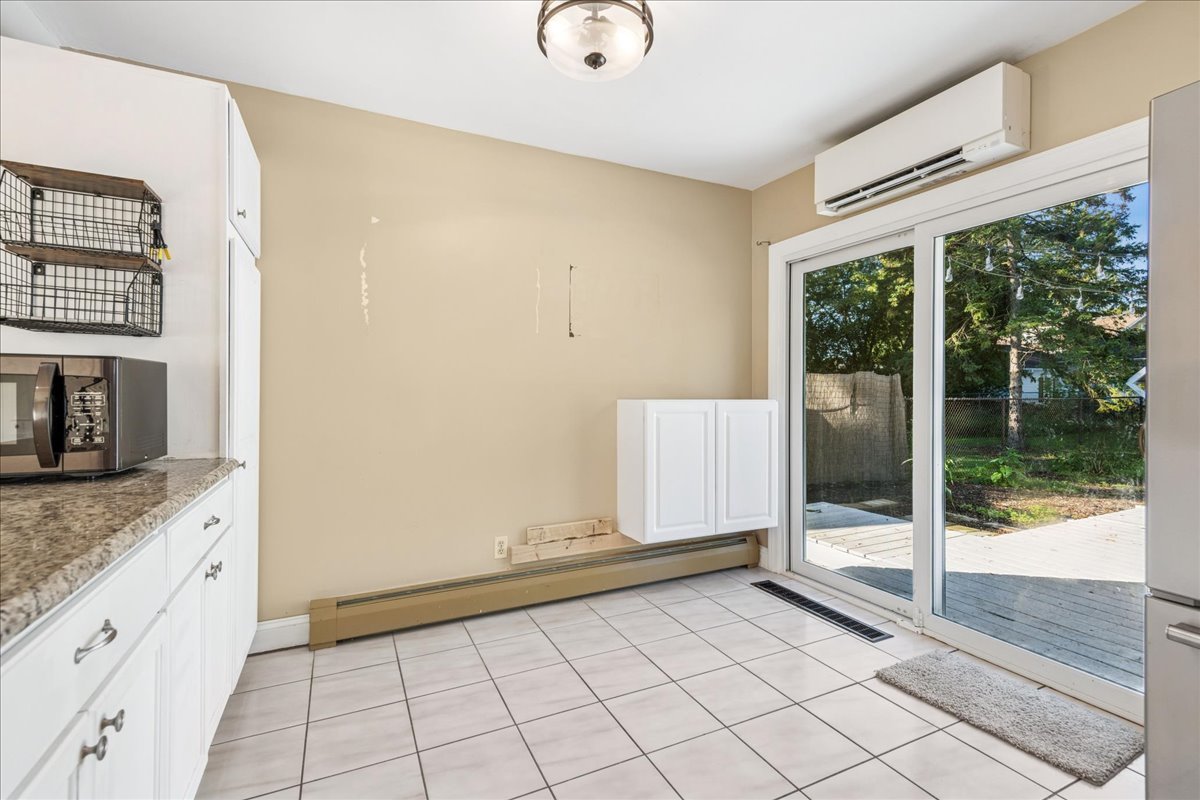
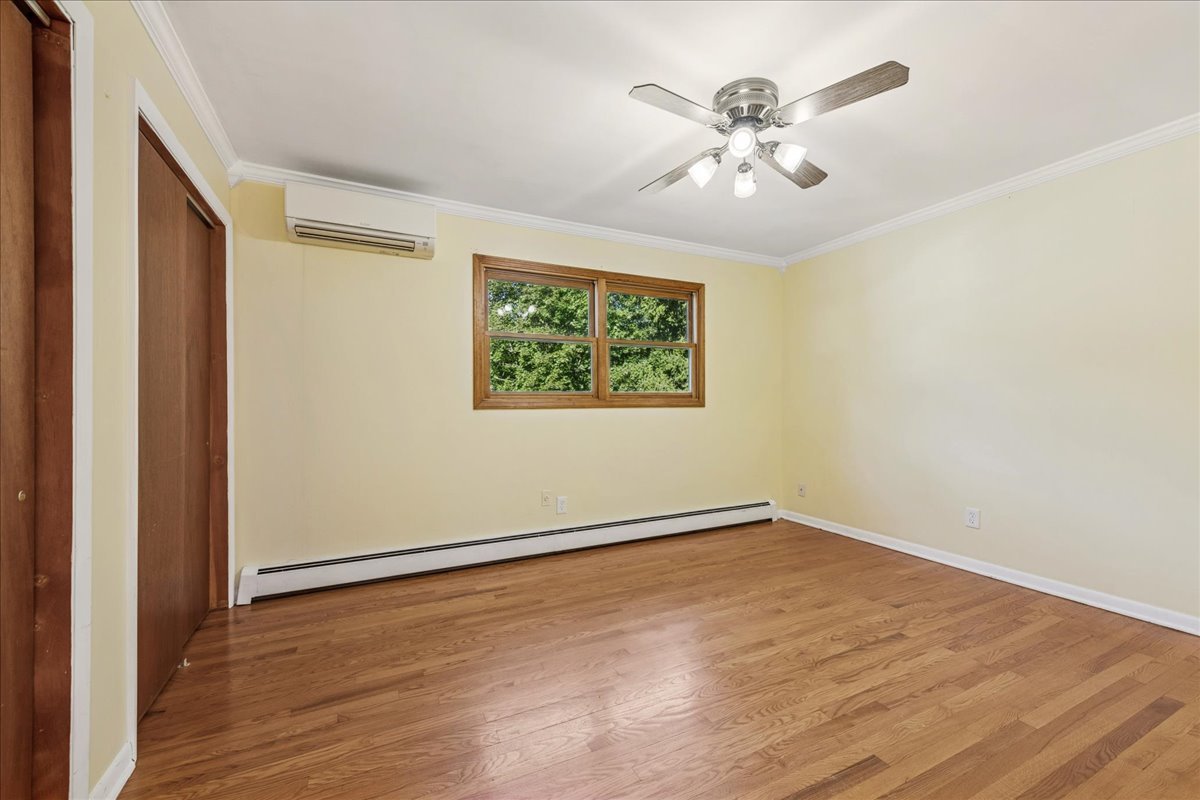
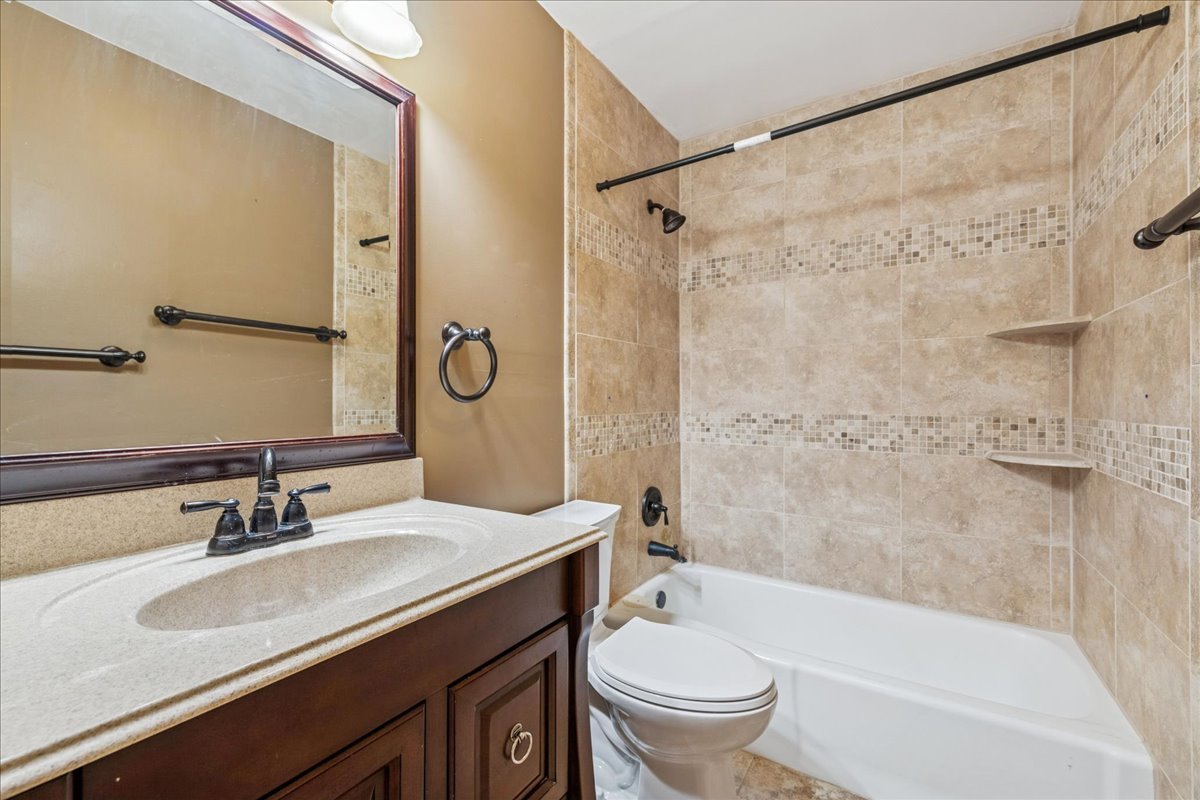
Start Your Real Estate Journey
Whether you have questions about this listing, want to schedule a showing, or just want to talk through your options, Shawn Strach is here to help. Reach out and expect a response within one business day.
How can I help?
Shawn Strach is here to help. Reach out and expect a response within one business day.
Thanks — Shawn Strach will be in touch shortly.
Make A Plan For Your Purchase
Know what you can afford before you start shopping — then run the numbers on any home you have in mind.
How much house can I afford?
- Principal & interest
- Property taxes
- Homeowner's insurance
- HOA dues
If your monthly savings are applied to the loan principal.
Enter your income, debts, and down payment to see how much home you may qualify for. Estimates only — not a lending decision.
Want to know more?
Matt Brua is here to help. Reach out and expect a response within one business day.
✓ Thanks — Matt Brua will be in touch shortly.
Your Next Chapter Starts With Just A Few Steps
Before you fall in love with a home, know what you can afford. Fill out a quick pre-approval so you're ready to make your move — on your timeline.

Pre-approval made easy
We're here to help you find the best option, not to help the best option find you. Trust that your information will not be shared with many different lenders like so many platforms do.
What type of home are you looking for?
How do you plan to use your new home?
Where are you in the home buying process?
Are you currently working with a real estate agent?
Do you currently own a home?
Is this your first time purchasing a home?
Do you plan to sell your current home before purchasing a new one?
Have you or your spouse served in the US military?
Veterans and active US military may be eligible for a $0 down VA loan.
What is your price range?
What is your current employment status?
What is your household pre-tax annual income?
What is your credit score?
Have you had a bankruptcy or foreclosure in the past 3 years?
Almost done — where can we reach you?
✓ Thank you for your time!
You'll hear back within one business day with your next steps.