
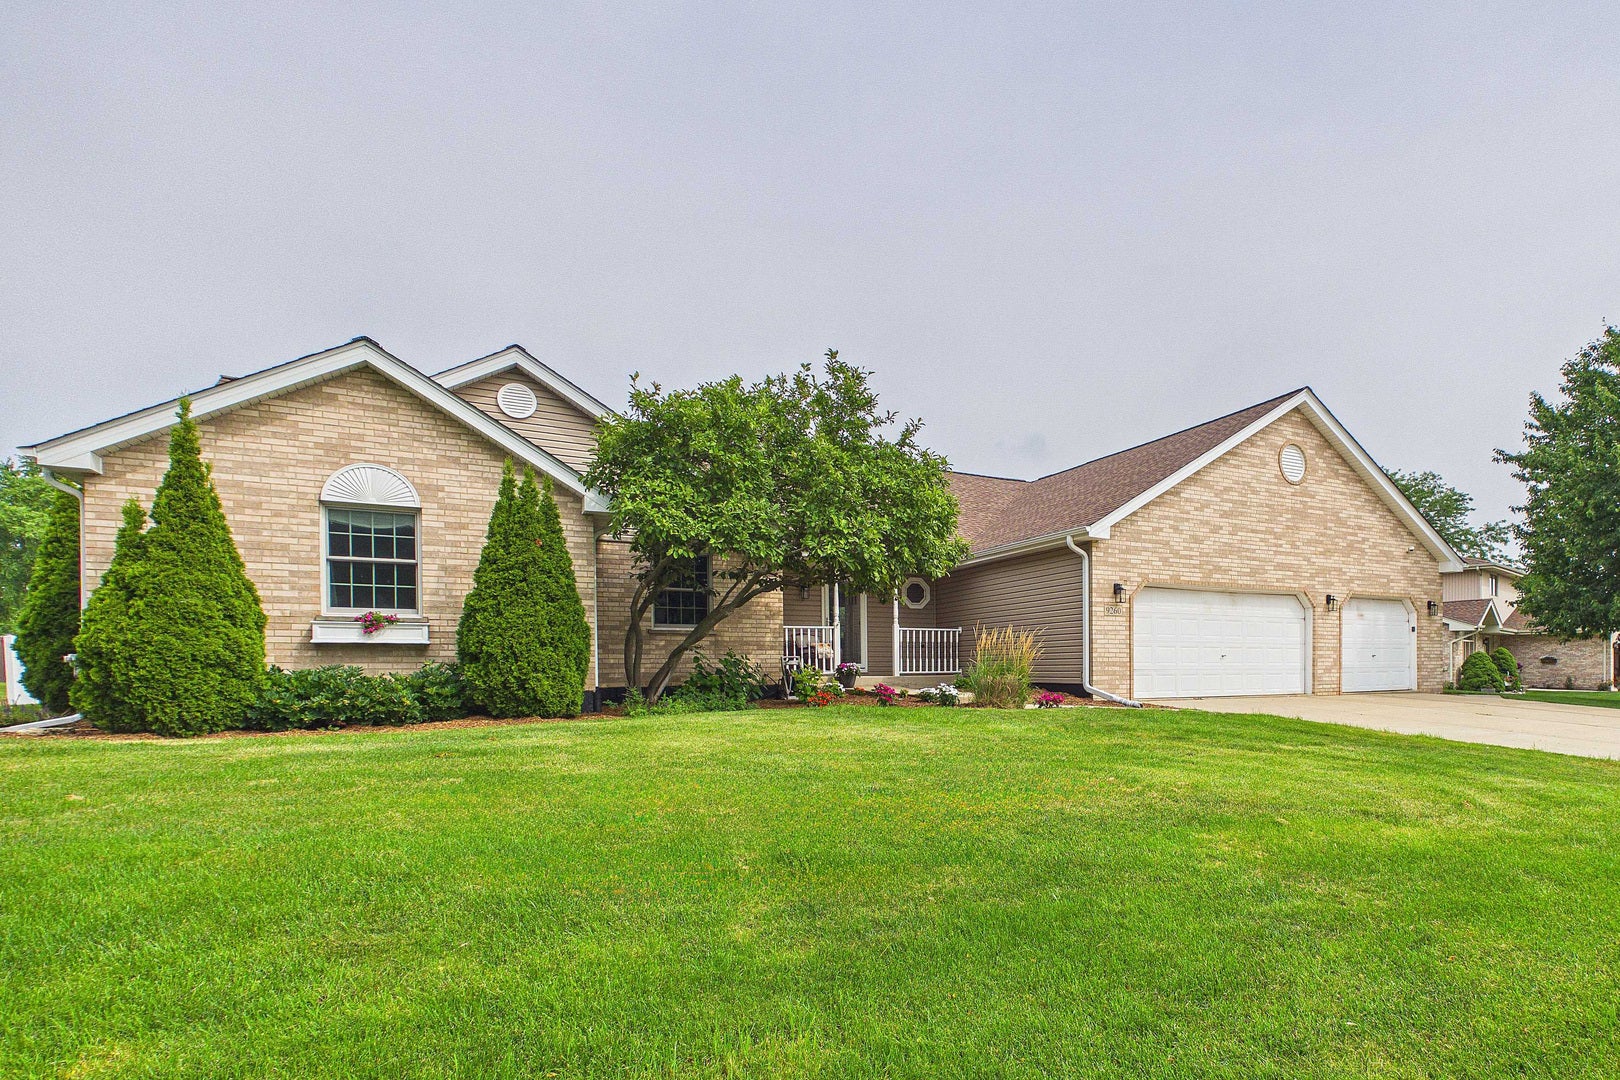
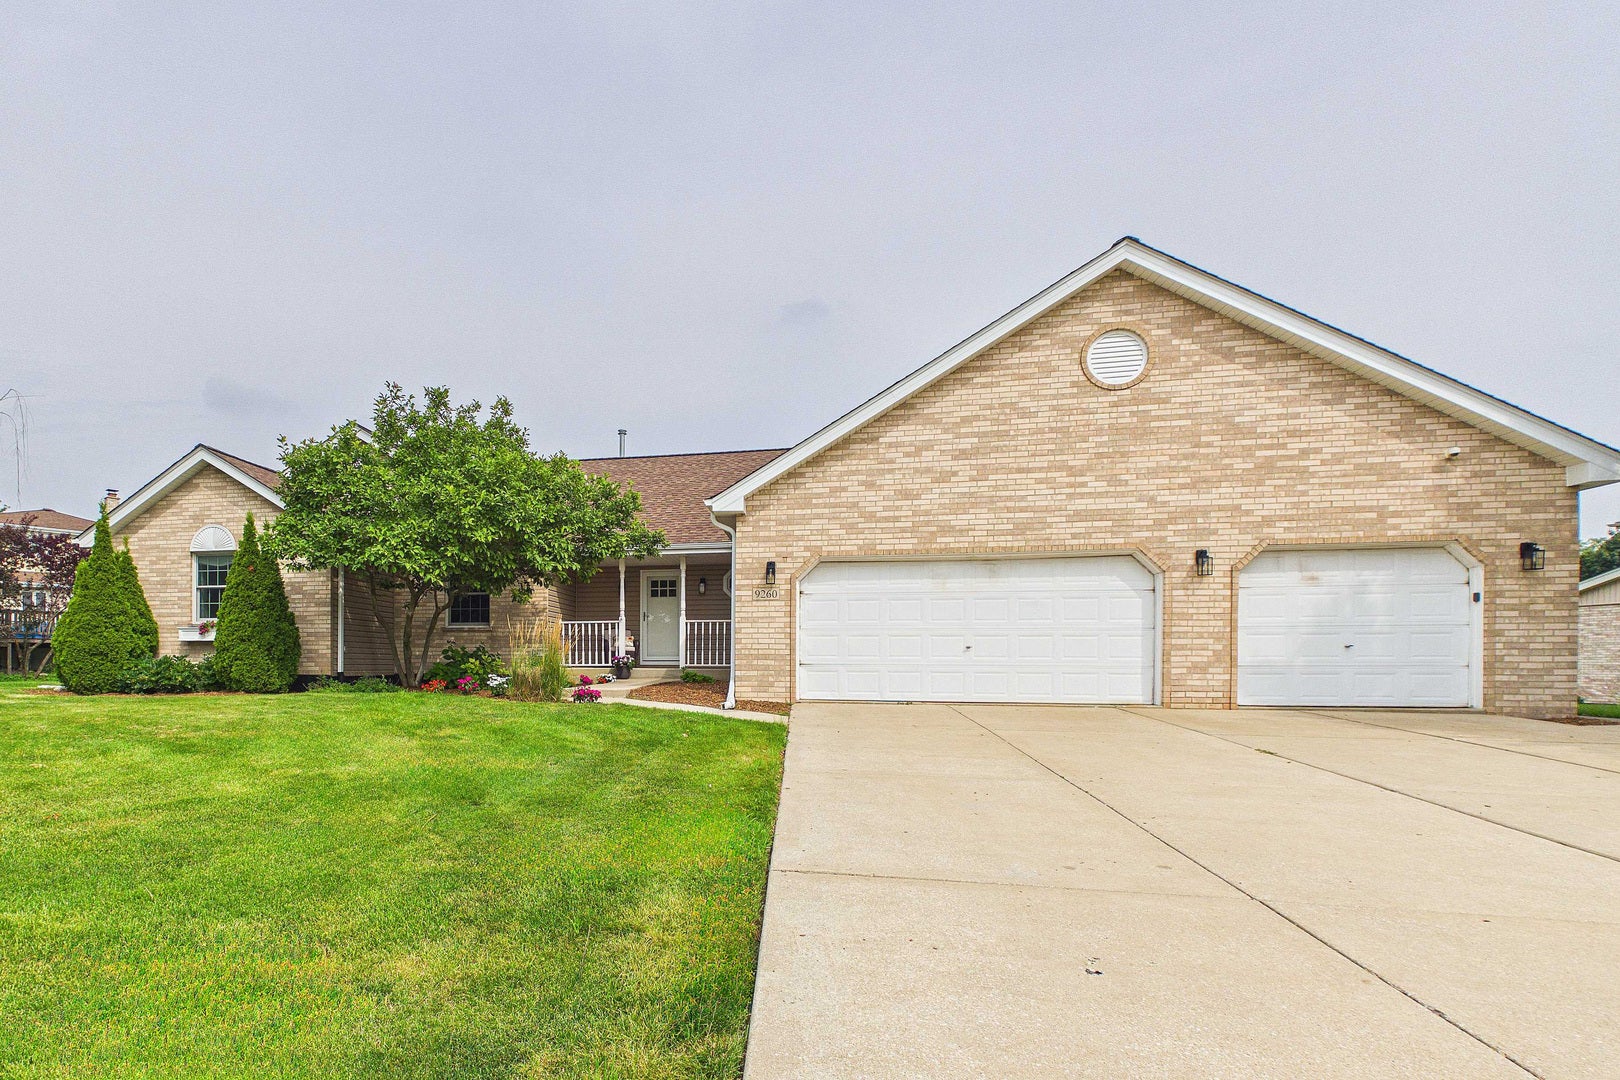
9260 Elm Ave
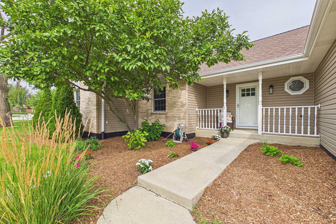
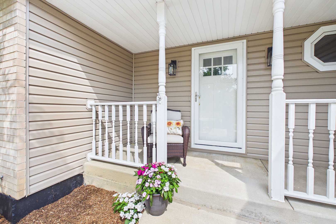
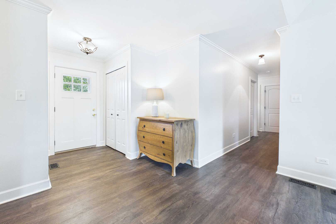
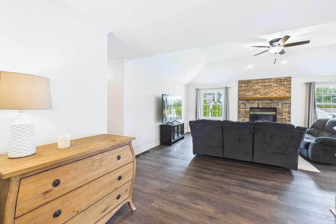
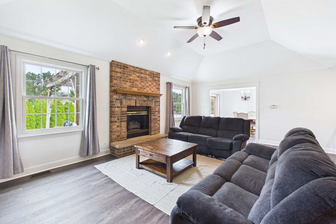
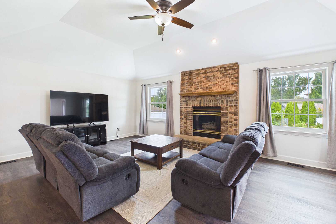
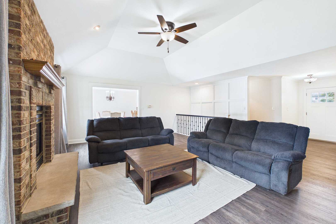
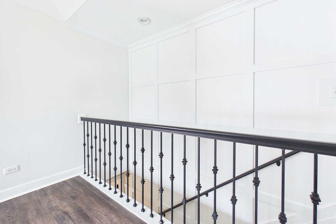
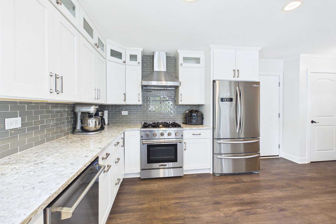
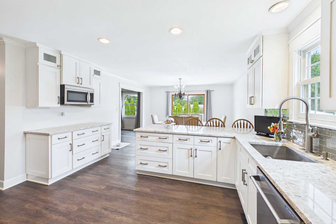
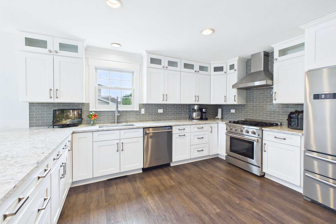
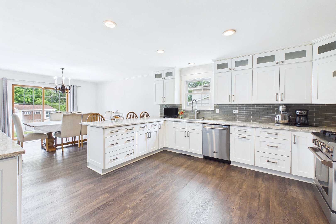
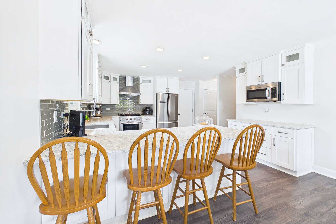
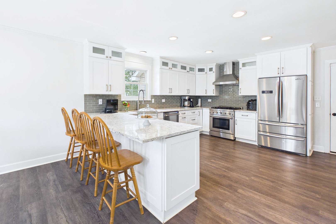
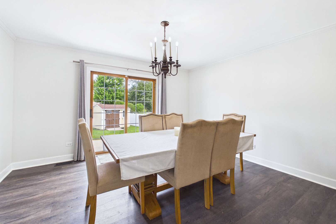
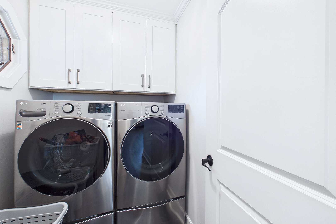
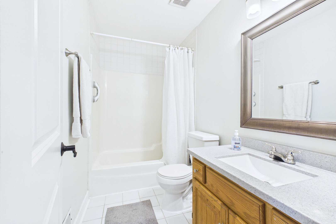
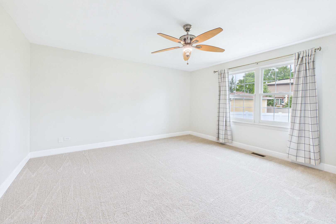
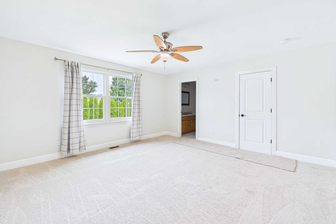
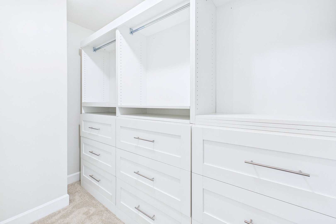
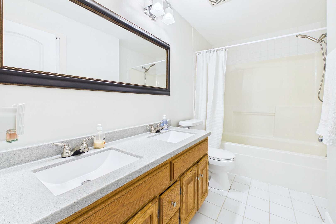
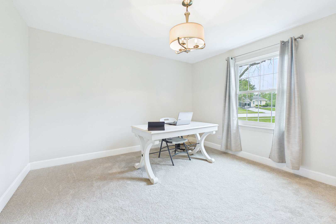
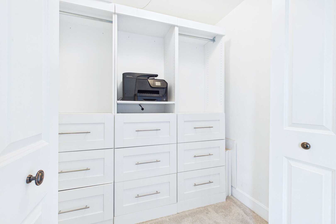
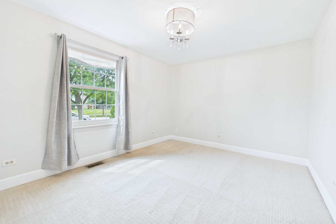
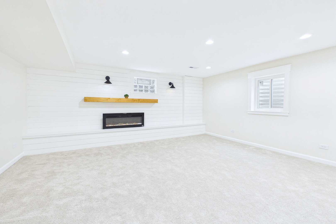
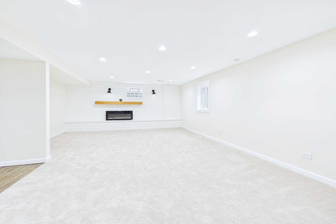
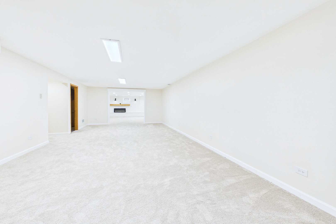
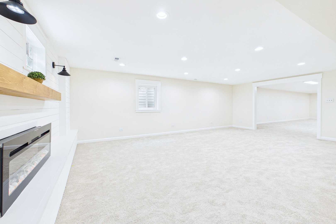
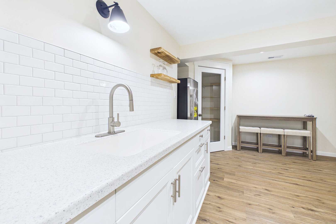
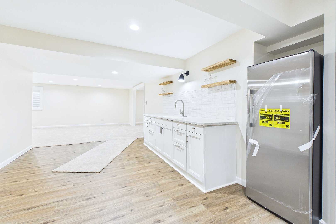
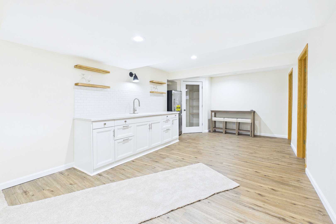
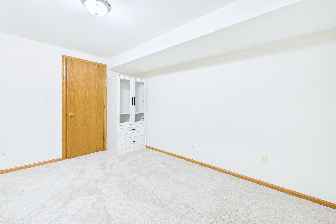
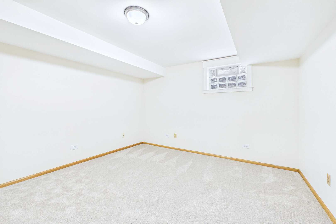
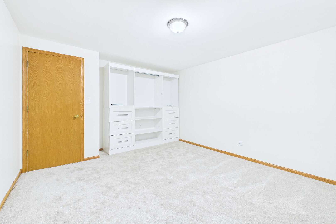
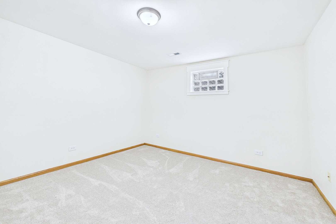
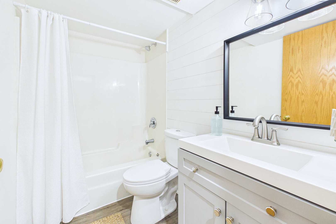
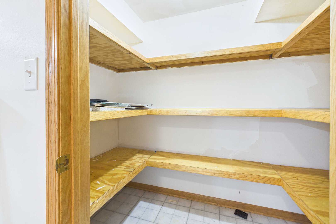
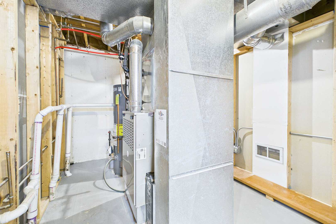
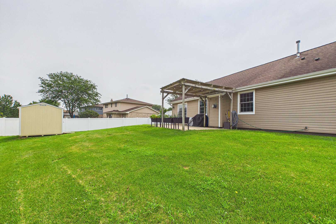
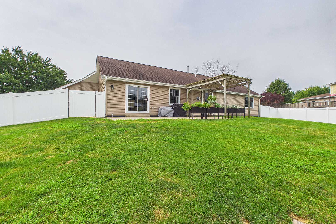
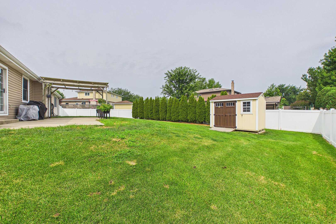
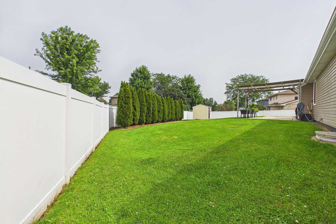
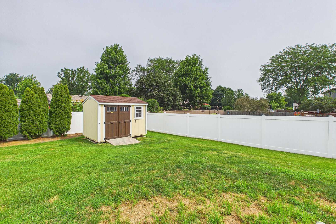
......IT'S TIME TO DOWNSIZE & SELL OUR BELOVED TRUE RANCH HOME [Tara Hills] OF 19 YEARS!!.......Brand New Siding/Gutters/Fascia/Soffits & Leaf Guards....Huge front yard -Frontage: 175' ....Roof approx. 13 years old.....French drains in yard, White Craftsman Style Front Door & Larson Screen Storm.....Offering:6 ENORMOUS BEDROOMS [4 on Main Level & 2 Lower Level]..... 3 FULL BATHS [2 on Main Level & 1 Lower Level]..... 2 Bedrooms on Main Level has brand new carpeting. .......Main Level: Great Room/Living Room w/Tall Tray/Box 8 & 10' Ceilings, Gas Brick Fireplace w/Oak Mantle ..vinyl plank flooring, Staircase Accent Wall/black banister, black wrought iron spindles, Recessed can lighting throughout main floor & basement.....Separate Dining/Eating/Breakfast Room Combined in HUGE Kitchen Area. .....Kitchen offers White Cabinets w/Quartz Counter top, HUGE Peninsula, Under mount SS Sink. Stainless Steel Appliances, Range Hood, Pantry & Laundry located on the main level in kitchen [Utility Sink]. .... Slider doors leads directly to the spacious and quaint fenced yard, Amish built shed, .....Pergola w/Cafe Lighting, Irrigation sprinkler throughout entire home, ....Way-fair closet systems thru-out, ...It's a true deceiver on the outside while the basement runs the WIDTH & LENGTH as the main floor affording SO much room to roam....SO MUCH STORAGE ON BOTH LEVELS. ......3.5 Car Garage/Pull down Attic stairs RUNS from garage thru other side of home w/TALL ceilings/new insulation/new foil jacket at staircase ...HUGE driveway FOR TONS of parking & ample street parking.... & Master Bedroom has HUGE Walk-in, Master Bath Whirlpool, Closet, Double Sink w/New Countertop. on Main Level, .............Lower Level: Accent Shiplap Wall w/Built in Bench, 1 Electric 50" Fireplace, Kitchenette, white backsplash, Large Eating Area, High Chair Table for phones, Floating wood shelves, Long Rec Room, Full Bath, in addition to, FAMILY ROOM/Living Room, can easily be related living, but there is NO exit access other then newly replaced window well w/new slider. window ..Japanese & Magnolia Tree, Yellow Peony Bushes, Arborvitaes lines yard. ..TONS of sunlight run thru this home! ................Nearby all shopping convenance's, top rated schools, TONS of new stores, coffee shops, grocery store, etc....2 Tier Brick Mailbox w/Flower Boxes, Tons & Tons of Brown Mulch around ENTIRE house......There are NO short ceilings in this home both on main and basement/lower level and no other home like it in Mokena, basement is super brightly lit with block windows, window slider.......Note: Leaving Fridge & Freezer in Garage. ...Added mulch to Arbs & back/exterior on 8/2......ALL this for under $600k --get it before holidays & school begins!...... NO HOA ...MOVE IN READY! ----4th bedroom pic NOT taken since it currently holding boxes/etc. __
Listing Information
Facts & Features
Location
Community Information
Architecture
Features & Amenities
Property Features
Square Footage
Tax & Financial Information
Schools
Mokena Elementary School
Lincoln-Way East High School
Lincoln-Way North High School
Arbury Hills Elementary School
Walker Intermediate School
Frankfort Square Elementary School
Millennium Elementary School
Dr Julian Rogus School
School ratings are provided for informational purposes only and are subject to change. Attendance boundaries are for reference only — contact the school or district directly to verify enrollment eligibility.
Historical Data
Price History
| Date | Event | Price |
|---|---|---|
| 09/21/2026 | Price change | $579,999 |
| 07/21/2026 | Listed for sale | $599,999 |
Listed by Jasmina Mateja · Chicagoland Brokers, Inc · 7087135557
Listing information provided exclusively for consumers' personal, non-commercial use and may not be used for any purpose other than to identify prospective properties consumers may be interested in purchasing. Information deemed reliable but not guaranteed by the MLS. Copyright 2026, Midwest Real Estate Data (MRED). All rights reserved.
Last Updated: September 30, 2026 at 4:42 PM | Source: Midwest Real Estate Data (MRED) | MLS#: 12318698

Start Your Real Estate Journey
Whether you have questions about this listing, want to schedule a showing, or just want to talk through your options, Shawn Strach is here to help. Reach out and expect a response within one business day.
How can I help?
Shawn Strach is here to help. Reach out and expect a response within one business day.
Thanks — Shawn Strach will be in touch shortly.
Make A Plan For Your Purchase
Know what you can afford before you start shopping — then run the numbers on any home you have in mind.
How much house can I afford?
- Principal & interest
- Property taxes
- Homeowner's insurance
- HOA dues
If your monthly savings are applied to the loan principal.
Enter your income, debts, and down payment to see how much home you may qualify for. Estimates only — not a lending decision.
Want to know more?
Matt Brua is here to help. Reach out and expect a response within one business day.
✓ Thanks — Matt Brua will be in touch shortly.
Your Next Chapter Starts With Just A Few Steps
Before you fall in love with a home, know what you can afford. Fill out a quick pre-approval so you're ready to make your move — on your timeline.

Pre-approval made easy
We're here to help you find the best option, not to help the best option find you. Trust that your information will not be shared with many different lenders like so many platforms do.
What type of home are you looking for?
How do you plan to use your new home?
Where are you in the home buying process?
Are you currently working with a real estate agent?
Do you currently own a home?
Is this your first time purchasing a home?
Do you plan to sell your current home before purchasing a new one?
Have you or your spouse served in the US military?
Veterans and active US military may be eligible for a $0 down VA loan.
What is your price range?
What is your current employment status?
What is your household pre-tax annual income?
What is your credit score?
Have you had a bankruptcy or foreclosure in the past 3 years?
Almost done — where can we reach you?
✓ Thank you for your time!
You'll hear back within one business day with your next steps.